Buscando en el catálogo...


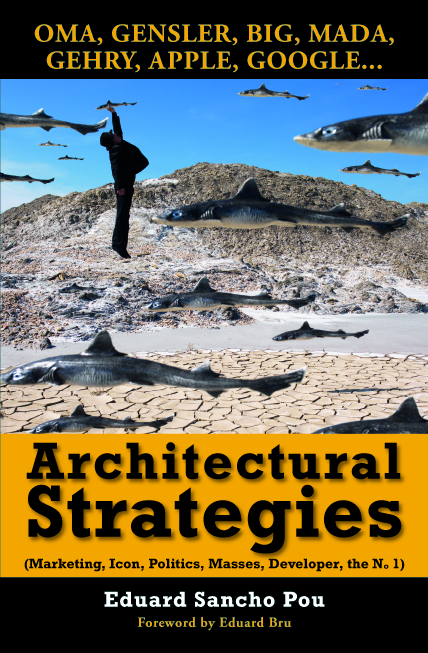
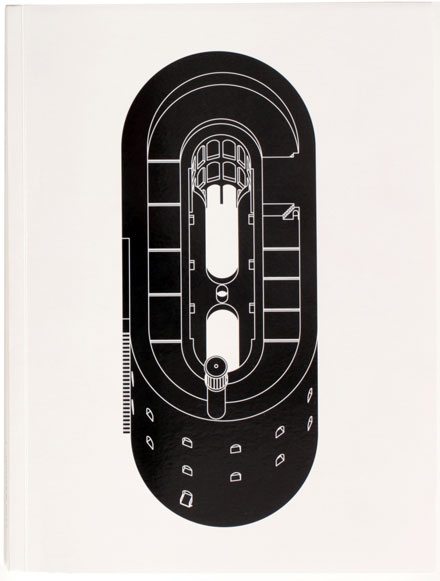
TITLE: Architectural Strategies (Marketing, Icon, Politics, Masses, Developer, the no.1)
AUTHOR: Eduard Sancho Pou / Foreword by Eduard Bru
FORMAT: 15 x 23 cm
PAGES: 208 pages (ills colour & bw, 20 photographs)
BINDING: Paperback
LANGUAGE: ENGLISH
EDITOR: Ediciones Península (Grup 62 - Planeta)
ISBN: 978-84-9942-195-7
PRICE EU: 19,50 €
DISTRIBUTOR: IDEA BOOKS (www.ideabooks.nl) Idea Code 12489
Art Gensler, founder of Gensler, San Francisco: Global firm with more than 3,000 architects and 42 offices worldwide.
“I found your book fascinating and very well done. I believe your concepts in the article Gensler and OMA are correct.”
Bjarke Ingels, founder of BIG, Copenhagen and New York based group of architects. Visiting Professor at the Yale School of Architecture
“Eduard Sancho Pou interprets architecture from the point of view of what seems to work in the complex economic, political, commercial and social reality inherent in today’s global situation. A fresh take on architecture seen through strategy rather than theory.”
Stephen Bates, founder of Sergison Bates architects, offices in London and Zurich. Professor of Urbanism and Housing at TU München.
“The conclusions encourage greater strategic thinking, and this is the books’ most positive message because it promote action in practice, encouraging the architect to instigate, as much as to react.
Manel Gausa, dean of the Institut Arquitectura Avançada Catalunya (IAAC) and director of the Doctoral School of the University of Genova UNIGE.
“This book offers a fresh interpretation of the figure of the architect, which has always been linked to design and is now starting to be linked to entrepreneurial adventure, intellectual adventure and cross-sectional adventure, in which research is fundamental.”
Alfredo Pastor, professor of Economics at IESE Business School and holder of the Banco Sabadell Chair in Emerging Economies, Barcelona
"Architectural Strategies may seem harsh in that it views architects no longer as professionals, but as consultants. Architects must interpret their clients' needs and preferences. And this may lead to a change in the very concept of architecture, while granting priority to the developer's criteria, over any others.”
Qingyun Ma, dean of the University of Southern California’s School of Architecture and founder of the firm MADA spam, Shanghai
"If architecture is about coherent processes, Architectural Strategies starts from disruptive opportunities."
Many firms are disappearing. Many firms are changing their way of working. Outsourcing is now standard use in architecture as well. In the same way that most call centres or IT managers in multinationals are in India or China, many architects move or hire rendering, calculation or delineation services outside the Western world. The reason: price competitiveness.
The problem is exacerbated when most projects are in countries such as China. Fees are paid based on a percentage of the construction prices, which in China are a third of what they are in the West.
“If you take a percentage and you work with western salaries, you can’t make it work,” Gehry said. “So it almost forces you to open an office in China and work with local people.” (Nadja Brandt – BusinessWeek: Oct 27, 2011)
If Gehry, with his awards and fame, cannot make the numbers work, it gives us an idea of what the situation is like in other firms. Disastrous. Everyone is talking about it; we all have colleagues who talk about layoffs, reduced working hours and a bleak professional future. Yet, even so, jobs are offered on specialized websites each month. More and more skills, more and more experience, more and more of everything is being demanded.
Gossip has it that many of these jobs are simply advertising ploys. Firms want to make a show of brand strength to their clients and competitors. The jobs are not posted because of hiring needs, but rather to size up the market. By viewing résumés, they can assess their competitors and identify opportunities. What they have worked on; who their customers are and above all, the resources available to them. A recently fired employee is someone who easily responds to questionnaires from a possible employer. And that information makes the cost of the selection process well worth it.
I am referring to people who have the experience and knowledge about the processes of the studio, the ways of contracting suppliers, and getting clients. I am referring to role postings that include so much detail about the offer that even candidates are surprised about it, as only very few people meet the requisition profile. What seems to be incredibly accidental, it really is an invitation to fill a questionnaire/interview/form that will allow that company to increase the knowledge about it’s competitor.
Today, firms tend to outsource more and hire less in order to avoid fixed expenses. In times of crisis, surviving depends directly on not having ballasts. These employees that leave and will not be replaced are these that plot lines, draw facilities and make renders. That is all production and operation roles, which in the near past used to be the entry roles for graduate and internship architects.
The change comes with oDesk, a hiring portal that recruits operational roles. There are not glamorous, but rather functional. And just as Google is a search engine for websites, oDesk is a search engine for people looking for work.
A host of professionals look for work in delineation, calculation, facilities, renders, anything else you can think of and more, with the only limit being that is transmitted through the Internet. All at a negotiable price, either by hour or by job. There are offers at $4.33 per hour Autocad. Or $39.50 for the rendering of a building (fixed price project). These prices are possible because those who monopolize the ratings rankings are professionals from developing countries such as India, the Philippines, Egypt and China. People who are hired on the basis of the level of satisfaction of other clients, but also scores (Top Scorers) of their professional skills.
oDesk offers the ability to test for knowledge of Autocad, 3DMax, Illustrator, etc ... which can then be added to one’s résumé. Academic qualifications are useless here; what counts is what one shows one can do under the search engine’s filter and parameters. Until now, the Internet has been understood as the provider of opportunities and bargains. Restaurants/hotels/travel/clothing offers. Now we can add the offer of people to the list.
When the system rotates and you are the one who becomes a measurable, delimited commodity, you stop enjoying the “like” button. With Facebook, we have become used to airing our opinions of everything and everyone with a single click. Now everything has opinions on how we work.
One example is IBM. This month it has presented the "Liquid" program to its workers in Germany. Of their 22,000 employees, 8,000 will go from working for IBM to working with IBM. From fixed employees to free-lancers. (Source: Frei schwebend in der Wolke "IBM Radikalreform" - Der Spiegel: Feb 05.2012). From having a job to opting for tasks assigned by the company. The model "at another level" is the same as oDesk. Employees create a profile on a platform offered by IBM, where they demonstrate their skills, which can be completed with "Awards" if they get good scores on the tests the company conducts on a regular basis. To complete the picture, the "likeability" factor also appears, to show if your teammates and managers like collaborating with you.
The company saves on overhead, since they only hire when there is work. Yet, they make sure they have "human resources" always available to respond to commissions and projects effectively and immediately. This is the model that a profitable company, IBM, has adopted in a growing market such as IT and applied in a country with strictly employment regulations, such as Germany. If we think about architectural firms, which are in free fall because of the real estate crash, are there really any job openings?
I think so. I predict a job market that will be determined by what is transmitted over the network and what is not. When there is no work, what is most highly valued is the person who can find projects and opportunities for the studio/company. In the wake of the crisis, the most demanded vacancies are the traders: marketing coordinators, strategy specialists and brand consultants. Professionals who are capable of understanding the market and the demand, yet who can shore up a team to find solutions at the same time. Professionals who understand architecture as a system of strategies. Professionals who can sell architecture.
What surprises me is that architecture schools have not yet adapted to this reality and continue to implement curriculum as if there were no crisis that has changed everything, but also as if there were no new tools such as oDesk, which will transform things even more.
Postscript (PS): There is a restaurant guide, the 2012 Roc National Diners' Guide, which establishes a ranking of restaurants, depending on the conditions in which their employees work. Until now, we have wanted to know if the food was good at a restaurant and also if its products were organic or not. The next step is knowing what the working conditions are. Perhaps if we find out that the waiter earns very few dollars an hour (before tips), we will be scandalized by the bill for our romantic dinner and stop going.
I predict that the same thing will be true in architecture. Today we want architects to be capable of creating good projects and meeting deadlines and budgets. But we also want the use and operations to be environmentally-friendly. Where the wood comes from; if logging has been legal and the trees will be replaced. The next step is knowing the work conditions in which a building is planned. If the collaborating architect charges very little money for his work (tips are not possible in architecture), perhaps a customer or an administration will penalize a firm for such practices. In the end, gossips will be important, since they will affect our digital reputation.
Oriol Bohigas: El momento del realismo, [es el] de la arquitectura pobre, [el de] repensar la ciudad y [el de] reorganizar los límites del espacio público. […]
A.Z: ¿Lo haría todo igual?
Oriol Bohigas: Seguramente todo distinto
(Extracto entrevista a Oriol Bohigas por Anatxu Zabalbeascoa - El Pais, 18 Mar. 2012)
Estamos inmersos en una crisis, y durante muchos años no será necesario construir nuevos edificios, sino darles uso y salida comercial a los ya existentes. En lugar de proyectar edificios, proyectaremos estrategias. Y es tarea de la universidad, plantear hipótesis y soluciones a largo plazo, ya que todos los agentes trabajan sobre escenarios cortoplacistas: los políticos sobre los 4 años del ciclo electoral, las empresas en años fiscales, y los arquitectos en llegar a fin de mes.
A día de hoy, la administración tiene como prioridad bajar el paro. Y en aras de la reactivación económica, están apareciendo modificaciones de planeamiento, liberalización del suelo, abertura de horarios comerciales, desregulación de densidades y alturas edificables, etc. Solo se construye lo que se puede probar a los bancos que es rentable. Aparecen casos de distintos ayuntamientos enzarzados en una puja, donde uno regala la licencia de obras, otro equipamientos y un tercero el IBI de diez años. El promotor, del mismo modo que Ryanair presiona al gobierno para conseguir subvenciones y ayudas para promover su negocio privado, busca la mejor oferta.
Estas concesiones generan un modelo que acrecenta la injusticia social. Dejando de lado al ciudadano, que no puede segregar su casa para que venga a vivir su hijo, o realizar una remonta donde alojar a un inquilino. La normativa no se lo permite y un posible encargo queda aparcado “Ad æternum”, dejando sin empleo a infinidad de profesionales, que no tienen el capital necesario para invertir en una modificación urbanística.
La universidad debe de buscar soluciones que atiendan al ciudadano común y que permitan el ejercicio profesional a los estudiantes que forma. “Contaminarse” de lo que acontece en el mundo real y profundizar en las variables tanto sociales como económicas. Porque el escenario es tan precario, que los pocos arquitectos que trabajan no tienen el tiempo, ni los recursos para fijar objetivos más allá de subsistir mes a mes. Son demasiado pequeños para tener su propio I+D que les permita el cambio disruptivo imprescindible para sobreponerse a la situación actual.
Hay que hacer investigaciones que sean relevantes para el conjunto de la población. Población tremendamente endeudada y que necesita soluciones efectivas pero sin aportación de capital, que ahora hemos etiquetado como “low cost” pero que durante mucho tiempo denominamos como arquitectura pobre. Hay que formar a investigadores que tengan ideas propias, pensamiento crítico, y que sean capaces de dar soluciones a unas ciudades donde cada día que pasa se cierra un comercio/tienda/negocio. Cuando la ciudad deja de ser motor de empleo pierde su razón de ser y aumenta su declive: repensar la ciudad. Y sobre todo se necesita investigar cual es el nuevo rol del arquitecto. Internet transforma nuestros usos sociales, pero también como entendemos y usamos el espacio público. La plaza, el foro, el templo, el lugar donde debatir, se vuelve inmaterial en la web. Hay que reorganizar los límites del espacio público.
Los temas de máxima actualidad, a día de hoy, ya fueron enunciados en los años 50 por autores como Bohigas. El realismo es vigente como conexión entre modelos previos y futuros porque permite englobar los fenómenos sociales, políticos y/o económicos que producen la arquitectura y pasar del objeto arquitectónico al sistema donde se desarrolla. En definitiva pasar del estudio sobre el contenido arquitectónico al contexto arquitectónico.
Como consecuencia propongo estudiar la migración de las estrategias del mundo virtual al mundo físico. Del mismo modo que las páginas webs pueden cuantificar cuantas visitas tienen, que compra la gente o quien lo recomienda, mediante un enlace link. Toda esa operatividad está pasando al mundo físico. Las cámaras de vigilancia ya no solo evitan robos, sino que buscan patrones de similitud. Y si en una tienda, un porcentaje entra por la derecha significativamente, hay alertas que se disparan, indicando que un producto/escaparate/oferta atrae a un determinado consumidor. Y ese conocimiento si se prueba que funciona en otra tienda, inmediatamente se aplica a todos los establecimientos de la cadena, materializándose en un proyecto, una obra física.
Ese mismo “Tracking” pero a una escala mayor, es lo que debería poner en marcha la universidad. Entender que pisos/inmuebles/parcelas se están vendiendo y porque. Y a partir de esos datos, empezar a proyectar basándonos en la demanda futura. Establecer convenios con idealista.com/fotocasa.es/ o la reciente unión de BBVA y Google. Ellos nos facilitan los datos y nosotros los analizamos para demostrar empíricamente hipótesis y tendencias.
Porque mucho me temo que con el envejecimiento de la población, la precariedad laboral de los jóvenes y la subida de los impuestos asociados a la construcción (IBI, ICIO, Patrimonial) entraremos en una espiral, donde cada año que pase, caerá de forma gradual el precio del m2 construido.
Lo construido pasará de ser un refugio patrimonial, a un valor “utility”, cuyo coste se establecerá en relación a su uso, similar a la depreciación de un coche. Vamos a tener multitud de edificios sin uso como consecuencia de la migración digital, y en lugar de proyectar edificios, tendremos que proyectar estrategias para darles un nuevo uso.
Caso estudio 1 “Pop up Store” - Privalia
En las ciudades, el outlet se ha convertido en norma. Todas las tiendas tienen como base de su negocio ser competitivos en precio. Hablamos de hipers, pero también de esas pequeñas tiendas que se atreven a vender restos de stocks por los barrios. La atracción ya no se basa en el diseño y la utilidad, sino en el descuento, en las ansias de encontrar una ganga, y hacernos creer que somos omnipoderosos a pesar de nuestra pírrica nómina.
Para competir en precio se necesita volumen, y grandes ventas que permitan a partir de un pequeño margen comercial acumular beneficios (Caso Mercadona, Caso Zara, etc.) o ser inmaterial.
Si vendes a través de Internet tus costes fijos de personal, de mantener un alquiler, de pagar IBI, agua, luz, descienden. Aparecerán otros como gestión de servidor o paquetería, pero no vinculan a la práctica arquitectónica tradicional. Y es entonces cuando vemos como afectan estas tendencias sobre el espacio construido. Cuando la ciudad deja de tener ese frontal de tiendas, de comerciantes que conviven con sus ciudadanos para pasar a verjas y almacenes aparece la inseguridad. Sin espacio comercial, la ciudad pasa a ciudad dormitorio, a ciudad dormida.
Podríamos pensar que esta tendencia, solo pasa en barrios de la periferia, y que es consecuencia de la crisis, que cierran tantos negocios. Tengo mis dudas, ya que en esta guerra de guerrillas, el mundo digital se atreve a ir al corazón comercial de la ciudad, el Paseo de Gracia de Barcelona, y gana.
La mejor tienda, la mejor fachada, por donde pasan más vehículos, la mejor acondicionada es la tienda Burberry, en la esquina de Paseo de Gracia con Aragón. Es el reflejo de la Casa Batlló. Esta la salida del tren, el apeadero de Paseo de Gracia, la boca del metro, la Pedrera a unos pasos, y casi siempre está vacía. Algunos días algún turista despistado entra y compra. La mayoría, sus vendedores tienen tiempo para hablar, para comentar al enemigo, lo que hace Privalia.
Privalia es una tienda que vende saldos, stocks por Internet de grandes marcas y con un 70% de descuento asegurado. Tu compras con un simple click y te lo envían a casa, o lo pasas a recoger por una nave de la zona franca, si quieres ahorrarte los gastos del mensajero.
Privalia ha abierto una tienda pared con pared con Burberrys, en la medianera de la calle Aragón. Una tienda que lo ha vendido todo en 2 semanas y que ha cerrado la verja, con un cartel “sin existencias”.
La tienda no era una tienda, era una Pop Up Store. Establecimientos sin licencia, sin ley que cuando acude el inspector del distrito, ya hace tiempo que han cerrado. La Pop Up Store es una tienda con caducidad, que durante unos días venden al público “grandes oportunidades”. La ropa es algo que se necesita ver y tocar, pero sobre todo probar si te queda bien. Privalia durante dos semanas ha fidelizado a sus clientes internautas a ritmo de techno y focos de discoteca. Creaba una marca y al ser por tiempo limitado sus “followers” de Facebook se agolpaban en masa para comprar. En definitiva una tienda con alto EGRP (Electronic Gross Rating Point) que permite medir la audiencia y las preferencias de compra de sus clientes, y todo ello creando una experiencia única al consumidor. Y solo posible por el vinculo de Internet, que transforma la forma que compramos pero también como ocupamos la ciudad.
Caso estudio 2 “Pop up City” - Amazon
Actualmente en esta vorágine de recortar/abaratar por ser más competitivos, muchos directivos sospesan la necesidad de poseer una oficina física. Disponer de una oficina permanente, una sede física, supone de media el 30% de los gastos anuales de una empresa. Y en un mundo donde todos cada vez estamos más conectados, muchos managers creen que es un activo que puede ahorrarse. Si la gente trabaja desde casa, el empleado paga y mantiene su espacio de trabajo, y solo cuando hay necesidad de reunirse se alquila un espacio por horas. Ya sea una sala de un hotel, una sala de juntas o un stand de una feria. La tendencia es invertir en tecnología (en los bytes), en lo virtual en contraposición a lo físico (bricks). La transición tecnológica es costosa, pero una vez realizada el trabajador pueda trabajar no solo a unos kilómetros de la oficina, sino a miles. Es entonces cuando esa inversión se recupera, cuando el trabajador trabaja desde un país emergente, ya sea India, China, Indonesia o Paraguay a una décima parte del salario nacional.
Si la ciudad deja de proveer trabajo, como ha sido hasta ahora, la ciudad se disgregara y dejara de funcionar tal como la entendemos. La ciudad solo funcionara en determinados días, cuando haya una demanda de trabajo. El resto permanecerá en stand by, y a la larga se hará insostenible económicamente. Porque el escenario que se avecina es comparable al de la Fira en Barcelona. Unas instalaciones costosísimas que buscan su existencia en unos determinados días, como cuando hay el Mobile Congress. La ciudad solo adquirirá el valor propio en función de las migraciones que reciba. El resto del tiempo será simplemente un decorado. La gente buscara ahorrar, y desplazara su vivienda habitual a zonas más baratas de la periferia y el sprawl, la suburbia se generalizara.
La ciudad aparecerá, Pop up city, a partir de la migración de las personas en un dia concreto, personas que se juntaran por la necesidad de acometer un trabajo durante un periodo determinado. Esto ya sucede por ejemplo en Fernley, Nevada. Un pueblo en medio del desierto, que en las vísperas de Navidad se convierte en una ciudad. Alli Amazon tiene uno de sus grandes almacenes, y cuando se acercan las fiestas y todo el mundo encarga regalos se contratan a miles de personas para que los procesen, los empaqueten y los envíen a su destinatario, de cualquier lugar del mundo. Los trabajadores viven durante dos meses en caravanas o hostales, intentando ser lo más eficientes y disciplinados posibles con el único objetivo de que los vuelvan a contratar. En el interim vivirán en algún lugar suficientemente barato que les permita aguantar la temporalidad de su trabajo. Es un régimen similar a la vendimia adaptada a los tiempos actuales.
Fuente: Seasonal workers find Amazon Town. WSJournal (Stu Woo, 21 Dic. 2011)
Contexto tangible e intangible
Como consecuencia hay que repensar cuales son los límites del espacio público, ya que los arquitectos no nos limitaremos solo a proyectar lo tangible sino también lo intangible
Y de la misma forma que el libro, con su formato y tradición durante siglos inamovible a explotado (como consecuencia de Amazon entre otros), disgregándose en el libro físico (tradicional), el libro especialista con impresión bajo demanda, el libro (visual y con videos e híperlinks) del Ipad o el ebook (el que lees en el kindle), en arquitectura sucederá lo mismo. Proyectaremos en multitud de formatos. Proyectaremos edificios que nunca tendrán finalidad de ser construidos. Proyectaremos entornos que serán simples aplicaciones electrónicas. Proyectaremos casas y renders bajo pedido, solo cuando haya una demanda real. Proyectaremos siguiendo los feedbacks de nuestros clientes. Proponer y comprobar la reacción del público. Porque si algo ha cambiado en el mundo digital es que la producción no tiene coste, y ello permite iterar e iterar un producto hasta conseguir que le guste al público, y lo ocupe. La crisis nos ha enseñado que no podemos proyectar edificios que despues queden vacios. La forma de valorar el éxito de nuestra actuación se basara en los niveles de ocupación que tengan nuestros proyectos. Ya sean visitas a la pagina web, o numero de turistas que ocupen una vivienda turistica, por dias o por horas.
En definitiva lo que buscamos es que el usuario, se sienta a gusto en el entorno que hemos proyectado, sea edificio, físico, real, maqueta, render, web, aplicación o intangible. Y para ello crearemos relaciones con el espacio en lugar de formas, y continuaremos ejerciendo el rol que desde siempre se le ha asignado al arquitecto, cuando era constructor, chaman o escriba. Necesitamos entender el contexto social/ político/económico en que se desarrolla la profesión para ser capaces de ofertar edificios/proyectos/productos accesibles al gran público (arquitectura pobre), que repiense la ciudad para dotarla de valor y de utilidad, estableciendo los limites de actuación del espacio público (ya sea real o virtual).
¿Hablamos de realismo, no…?

The music industry has undergone a revolution that was on the verge of destroying it. In just over ten years, the public has stopped buying CDs and started downloading music. They have gone from possessing something physical that used to be collected and had a certain value to downloading intangible MP3 files that cost almost nothing. And the industry is beginning to adapt to this new situation, which has caused income to be generated from live concerts, subliminal advertising and digital royalties.
Architects are as baffled now as record companies were then. The bursting of the housing and subprime mortgage bubble has created a new scenario. What once had value and was secured by appraisers and banks has evaporated.
People are rethinking the need to own things, be it a home or a CD. The important thing is not to own something, but to enjoy it, and pay for it when you need it. Why store hundreds of CDs, if you can keep them on an iPod? Possession is a luxury only available to collectors and mythomaniacs. Enjoy the music you like and simply delete it when you are no longer interested in it. And this concept is moving into all areas, including architecture. Why do I need to buy a home if my job or my partner may take me to live in another city at any time? Why do I need a three-bedroom apartment if I live alone? If guests come, there are websites that will provide me with a spare room just a few metres from my house where I can put them up. Because the use of community resources is what the Internet offers. And that's more than saving. It’s sharing and creating a society that does not waste.
Music is 10 years ahead of architecture; let’s take advantage of its experience.
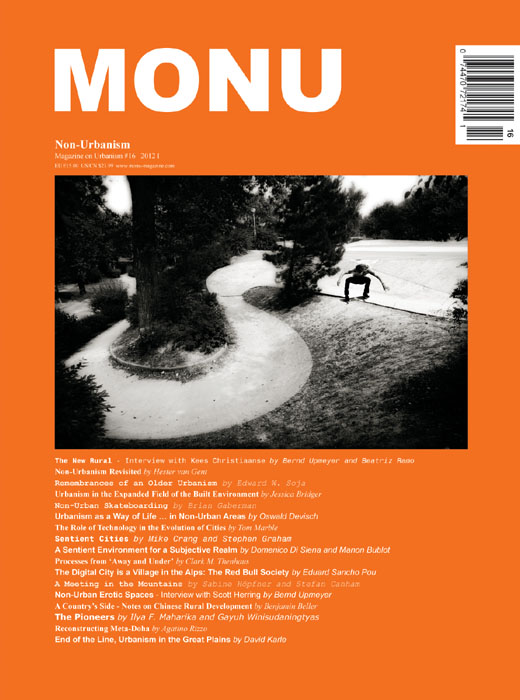
In the digital city, I am awakened by a cow. Not its lowing, but rather its bell, clanging louder than the loudest alarm clock. I am in Fuschl am See, a charming Austrian village on the edge of a no less charming lake. Idyllic all around, wooden houses everywhere ringed by mountains. Just 10 minutes away is St. Gilgen, where Mozart's mother was born and 20 minutes away along a winding road is Salzburg, the city of music. But Fuschl am See is also home to Red Bull, the multinational that sells the world’s most famous energy drink and has revolutionized the concept of sports sponsorship. All of this happens from here, from a place where everything seems terribly boring and isolated from the world. No one would say this village is a digital city.
The changes are subtle. The hotel is sturdy and comfortable. I go down to breakfast and the entire buffet is terribly Austrian, even the coffee. At one table sits Sebastian Vettel, the Red Bull Formula 1 racer. He is accompanied by a few people who are also wearing T-shirts bearing icons of the drink, because the stars Red Bull sponsors come here to train, to take part in the stage. And most of all to have photos taken with which to flood the digital world. Today it is Sebastian, but yesterday it was Henry, the famous soccer player from the French national team who has left Barça to join the New York Red Bulls. They come to a town where no one bothers them, where fame has no consequences, to enhance that fame worldwide.
I leave the hotel and stroll around the village. There is a church, a school, two supermarkets and a slew of houses and apartments for rent. There is a pier overlooking the lake and public swimming pools. All comfortable. All quiet. All exactly the same. You can’t tell who is rich, because the truth is that they are all rich in their own way, since they live in such a privileged place.
Across the road at the end of town are the Red Bull Gmb headquarters. The two main buildings are cones with sliced-off points. The client wanted them to be crater-shaped and somehow it is true that the fire is alive and that infinite data are transmitted to the digital network from there. Four hundred people from all over the world work here. The lingua franca is English and everyone appreciates the quality of life and level of Austrian taxes, one of the EU’s lowest. They are just passing through. Their houses and cars are paid for, because in this new Levittown, you need a car to breathe, to live and especially to escape from such perfection.
The Company controls everything. The Company pays the meals of its employees, who are free to choose the restaurant they wish to dine in every day: the pizzeria by the lake, the sober hotel or the new hotel. They are housed in Company housing. All of it is lovely. And if you rise up in the Company, you have more and more windows with views. It is not a gated community on a physical level. There are no visible barriers, because all the barriers are intangible. If you get sacked, you cannot stay. First, because there is no available supply. Red Bull has bought everything up. Or at least it bids on everything, disrupting the market, while enhancing the value of its assets because of the lack of demand it constantly creates. It has become a feudal lord only because of its employees, a lord that everyone - from hoteliers to politicians - never cease to entertain, because they know that without it they’d never be on the map. In the geographical sense yes, but not digitally.
The new communities bear little resemblance to the gated communities that have been sold to us at astronomical prices until recently. We were led to believe that the future would take place behind a fence with private security, a clubhouse, tennis court and a heated pool. Big mistake. Those barriers that separated us from the world had the function of uniting us with our neighbours, so we could socialize. Of creating a perfect world away from the pollution of the outside world. A mistake, because many people turned to mortgages they cannot keep up with in order to buy that house and furniture and all the rest. And all these amenities, these private gardens and private pools and private security guards are the first to go when you’re broke. The problem is that if you don’t pay, your loving neighbours begin to hate you, to point to you as a debtor and install fingerprint detectors to bar entry to the clubhouse. And that's when you realize that the enemy is inside your residential estate and that this entire wonderful community life is based exclusively on paying fees - and that if the fees are not paid, it means war. People try to sell the houses and nobody wants to buy them, since they are so costly to maintain; it all falls apart with an air of impending doom. In contrast, everything in Fuschl am See is discreetly cosy. Probably because there is a mechanism to ensure your expulsion if you’re not useful to the system. The territory will unceremoniously eject you. In digital cities, the barriers are not physical, but rather economic.
I get in the car and head down the road. I see greenery and cows, but mostly order. My specific destination is Salzburg Airport, Hangar 7. The Navigator takes me there directly. The entire building is made of glass. It's an enormous nave designed to attract the public. On one side is a street and a huge parking lot; on the other, a runway. You enter the hanger and a billionaire’s toy museum appears. Formula 1 cars, race cars, planes, helicopters, jets, all of which are spattered with Red Bull logos. It is a combination museum-gallery that sells glamour. It peddles Red Bull’s image to fans, consumers and TV viewers. It's a trade show with a permanent venue where the products are changing constantly. Across from it is Hangar 8, a machine shop where newly landed artefacts from all over the world are cleaned up. And when they are ship-shape and ready once again, they are taken to Hangar 7 for the public’s enjoyment.
You can eat, drink coffee or buy souvenirs in Hangar 7. You can have a drink at the bar with glass floors suspended from the ceiling. And you think you might see or photograph a star there. It is a huge plateau with lights and music that seeks to generate its own content every day to sell an image, a brand. And few of us realize that it is actually a set where we are turned into characters in the Truman Show.
The key to the digital city is ubiquity, omnipresence. Being able to spread your message anywhere in the world. And to do so, all you need is enough runway to pick up speed and lift. From above, only greenery and more cows can be seen. We can only detect digital cities through the media.
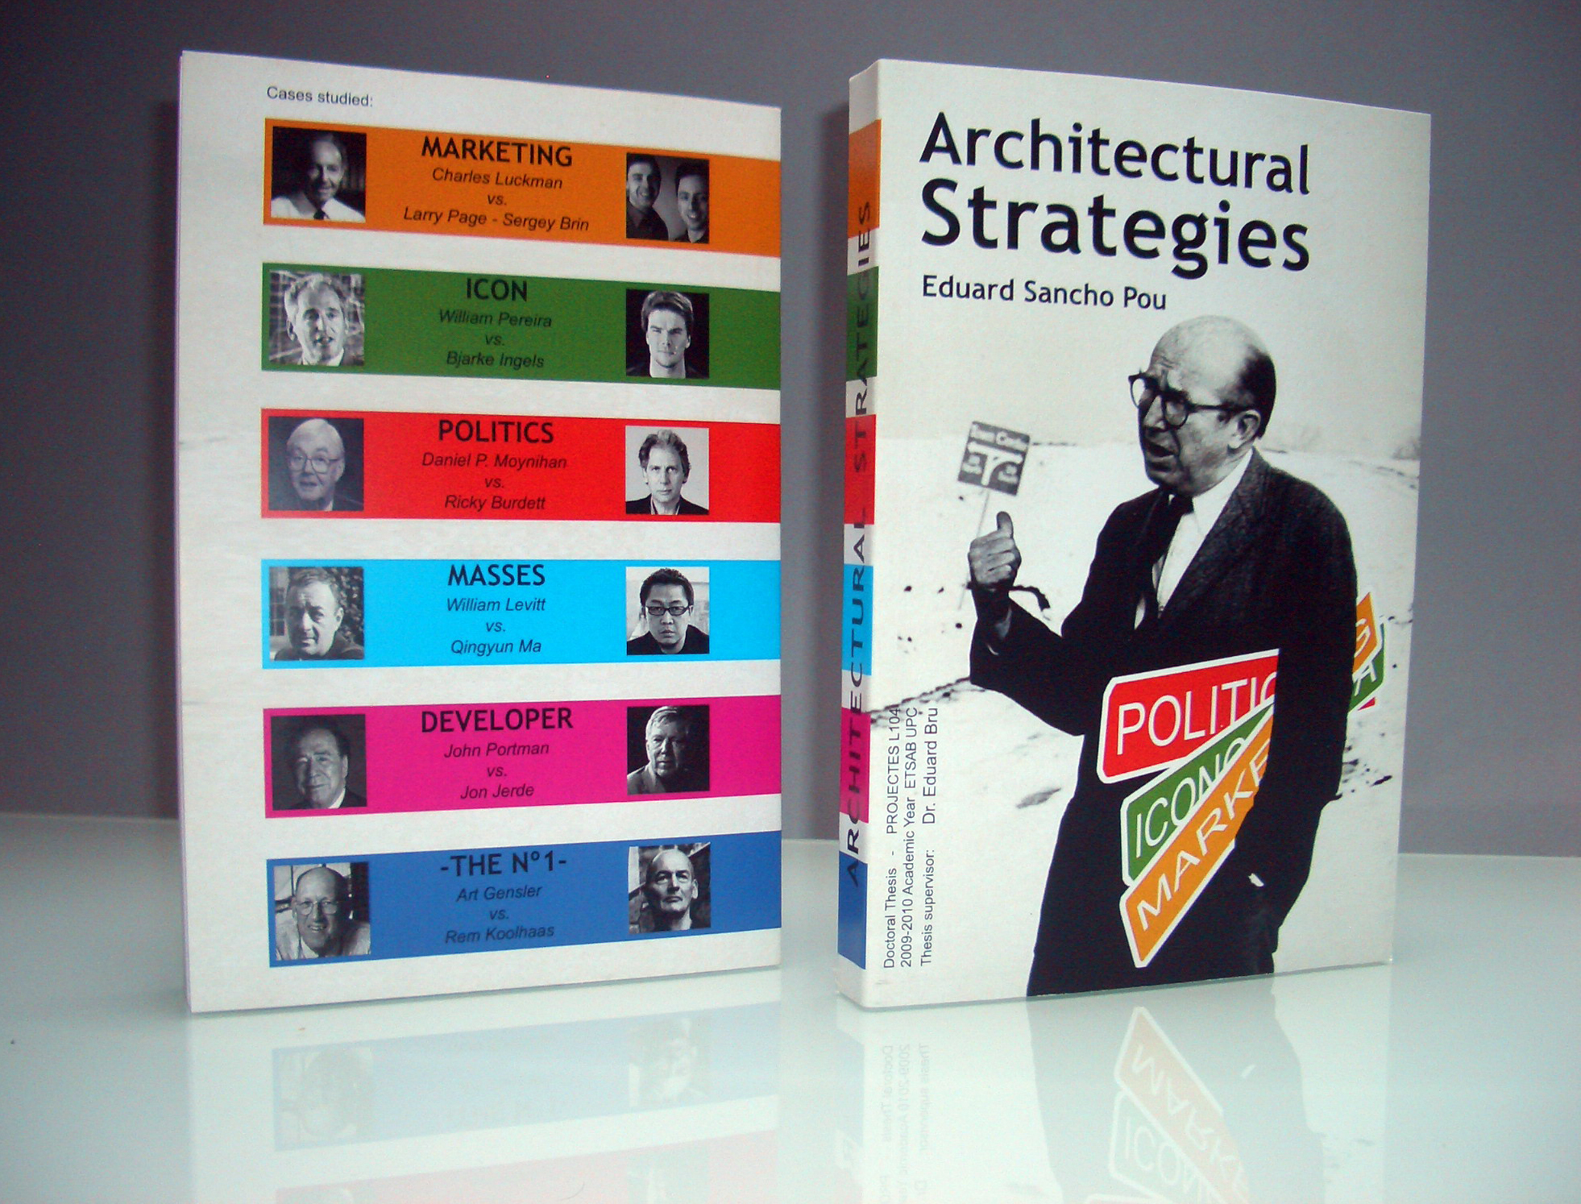
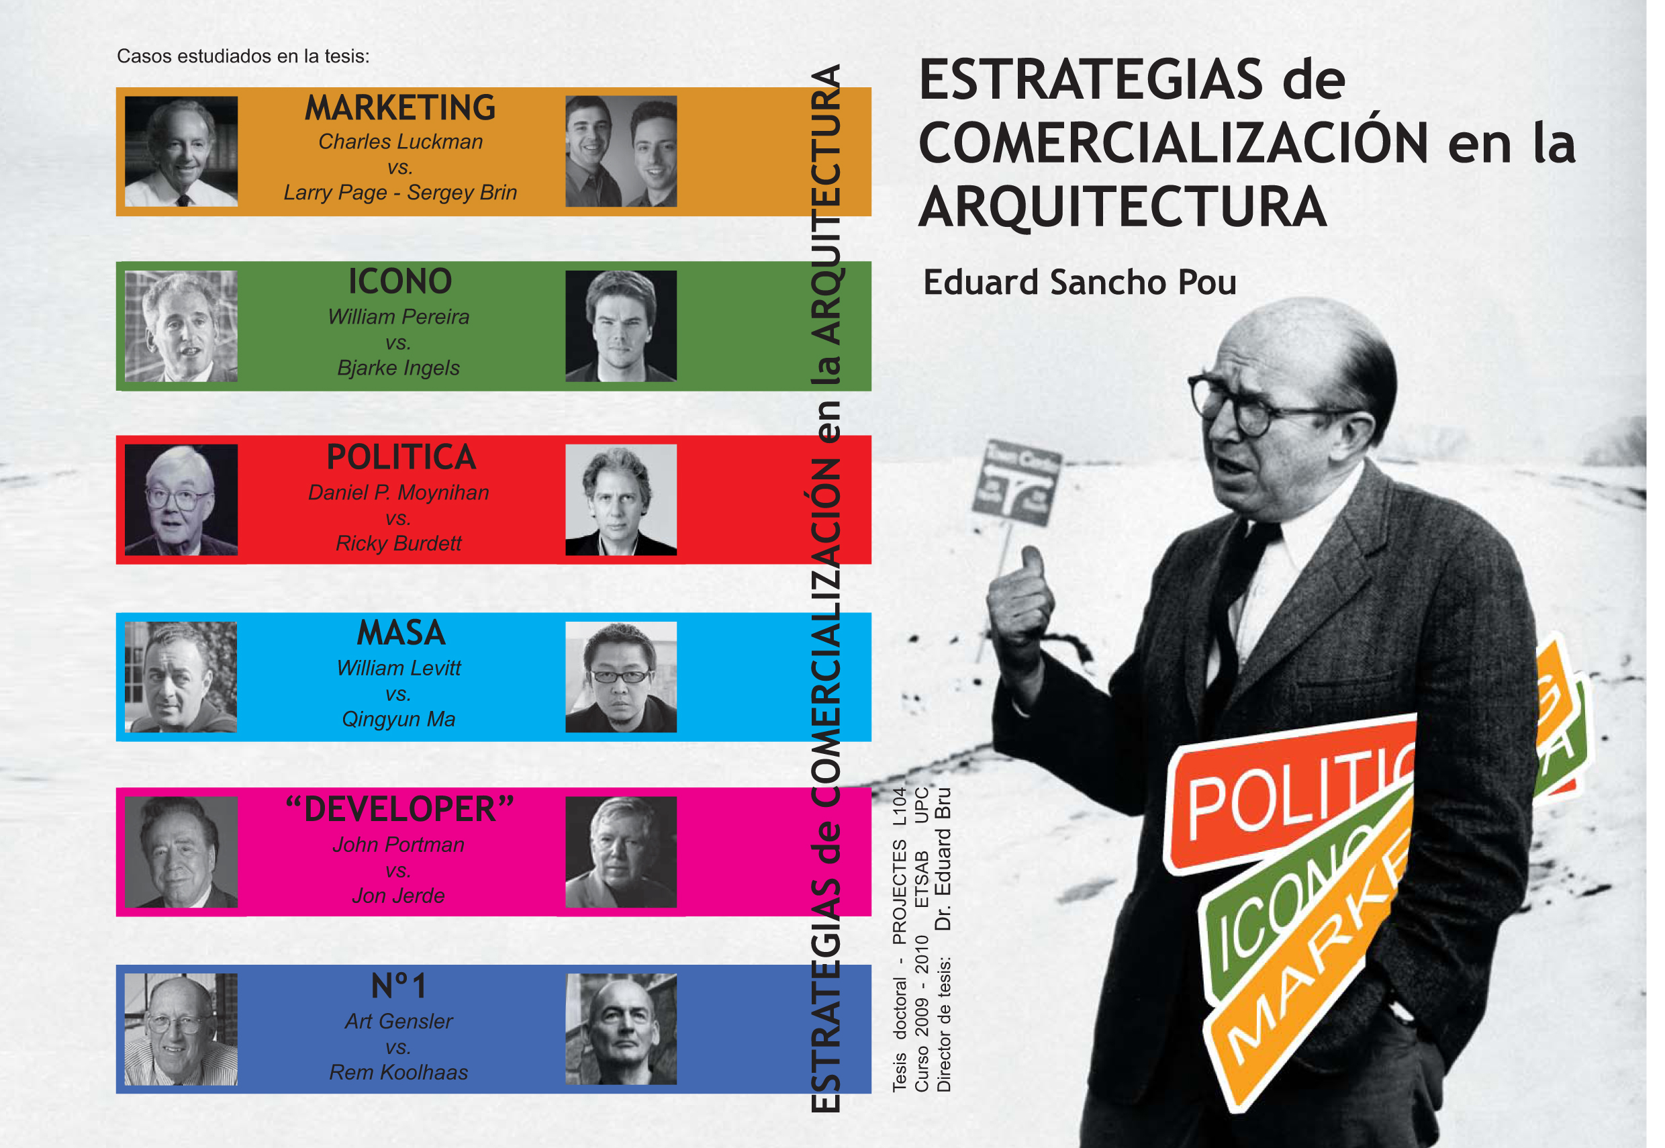
Cada capítulo expone casos reales para establecer un paralelismo entre la trayectoria de un determinado arquitecto del siglo XX y la de un profesional de nuestro tiempo. De los análisis se desprende que las estrategias de venta no son un fenómeno nuevo y que adaptadas, siguen un patrón de uso.
La tesis se apoya en datos biográficos de los arquitectos objeto de estudio para explicar las circunstancias de las que partieron y cómo alcanzaron el éxito o, por el contrario, qué les condenó al fracaso. Me interesa el momento en que, poniendo en riesgo su vida profesional, apuestan por una estrategia que el mercado decide si es correcta o no.
Curiosamente, las investigaciones me han llevado a definir tres características comunes a todos los arquitectos que utilizan la estrategia: Les gusta más construir que proyectar; son hábiles oradores y tienen relación con la Costa Oeste de los Estados Unidos.
California es un lugar de oportunidades donde el resultado importa más que la teoría. Allí, todos trabajan con estrategias para lograr beneficios. En la zona han nacido o desarrollado su labor profesional Gehry (vive en Santa Monica), Gensler (vive en San Francisco), Luckman (trabajó en L.A.), Pereira (es de L.A.), Ma (es el decano de la USC de L.A.), Jerde ( trabaja en L.A.), Koolhaas (a partir del proyecto del edificio de la Universal en L.A. crea Amo), Jobs (es el fundador de Apple y trabaja en Cupertino) o Page y Brin (son los fudadores de Google y estan en Palo Alto).
Sorprenderá mi inclusión de arquitectos de software en la lista de arquitectos de edificios. El cambio que ha vivido la arquitectura lo justifica. En la actualidad, las empresas ya no encargan edificios que las representen, sino estrategias que mejoren su marca, su eficiencia y sus ventas. Ofrecerlas es hoy también trabajo de un arquitecto.
El desafío es grande y más aún en el contexto actual. La crisis está provocando cambios en el perfil del arquitecto. Pasamos de hablar un lenguaje que sólo entendemos nosotros –el discurso arquitectónico–, a un lenguaje que entienden todos, menos nosotros: el discurso estratégico.
A día de hoy, los arquitectos proyectaremos menos edificios, para centrarnos en proyectar estrategias. Empecemos pues a estudiarlas. Descubriremos cómo funcionan y hasta dónde nos pueden llevar. De buen seguro las vamos a necesitar para convencer a la sociedad de que todavía podemos serle útiles.
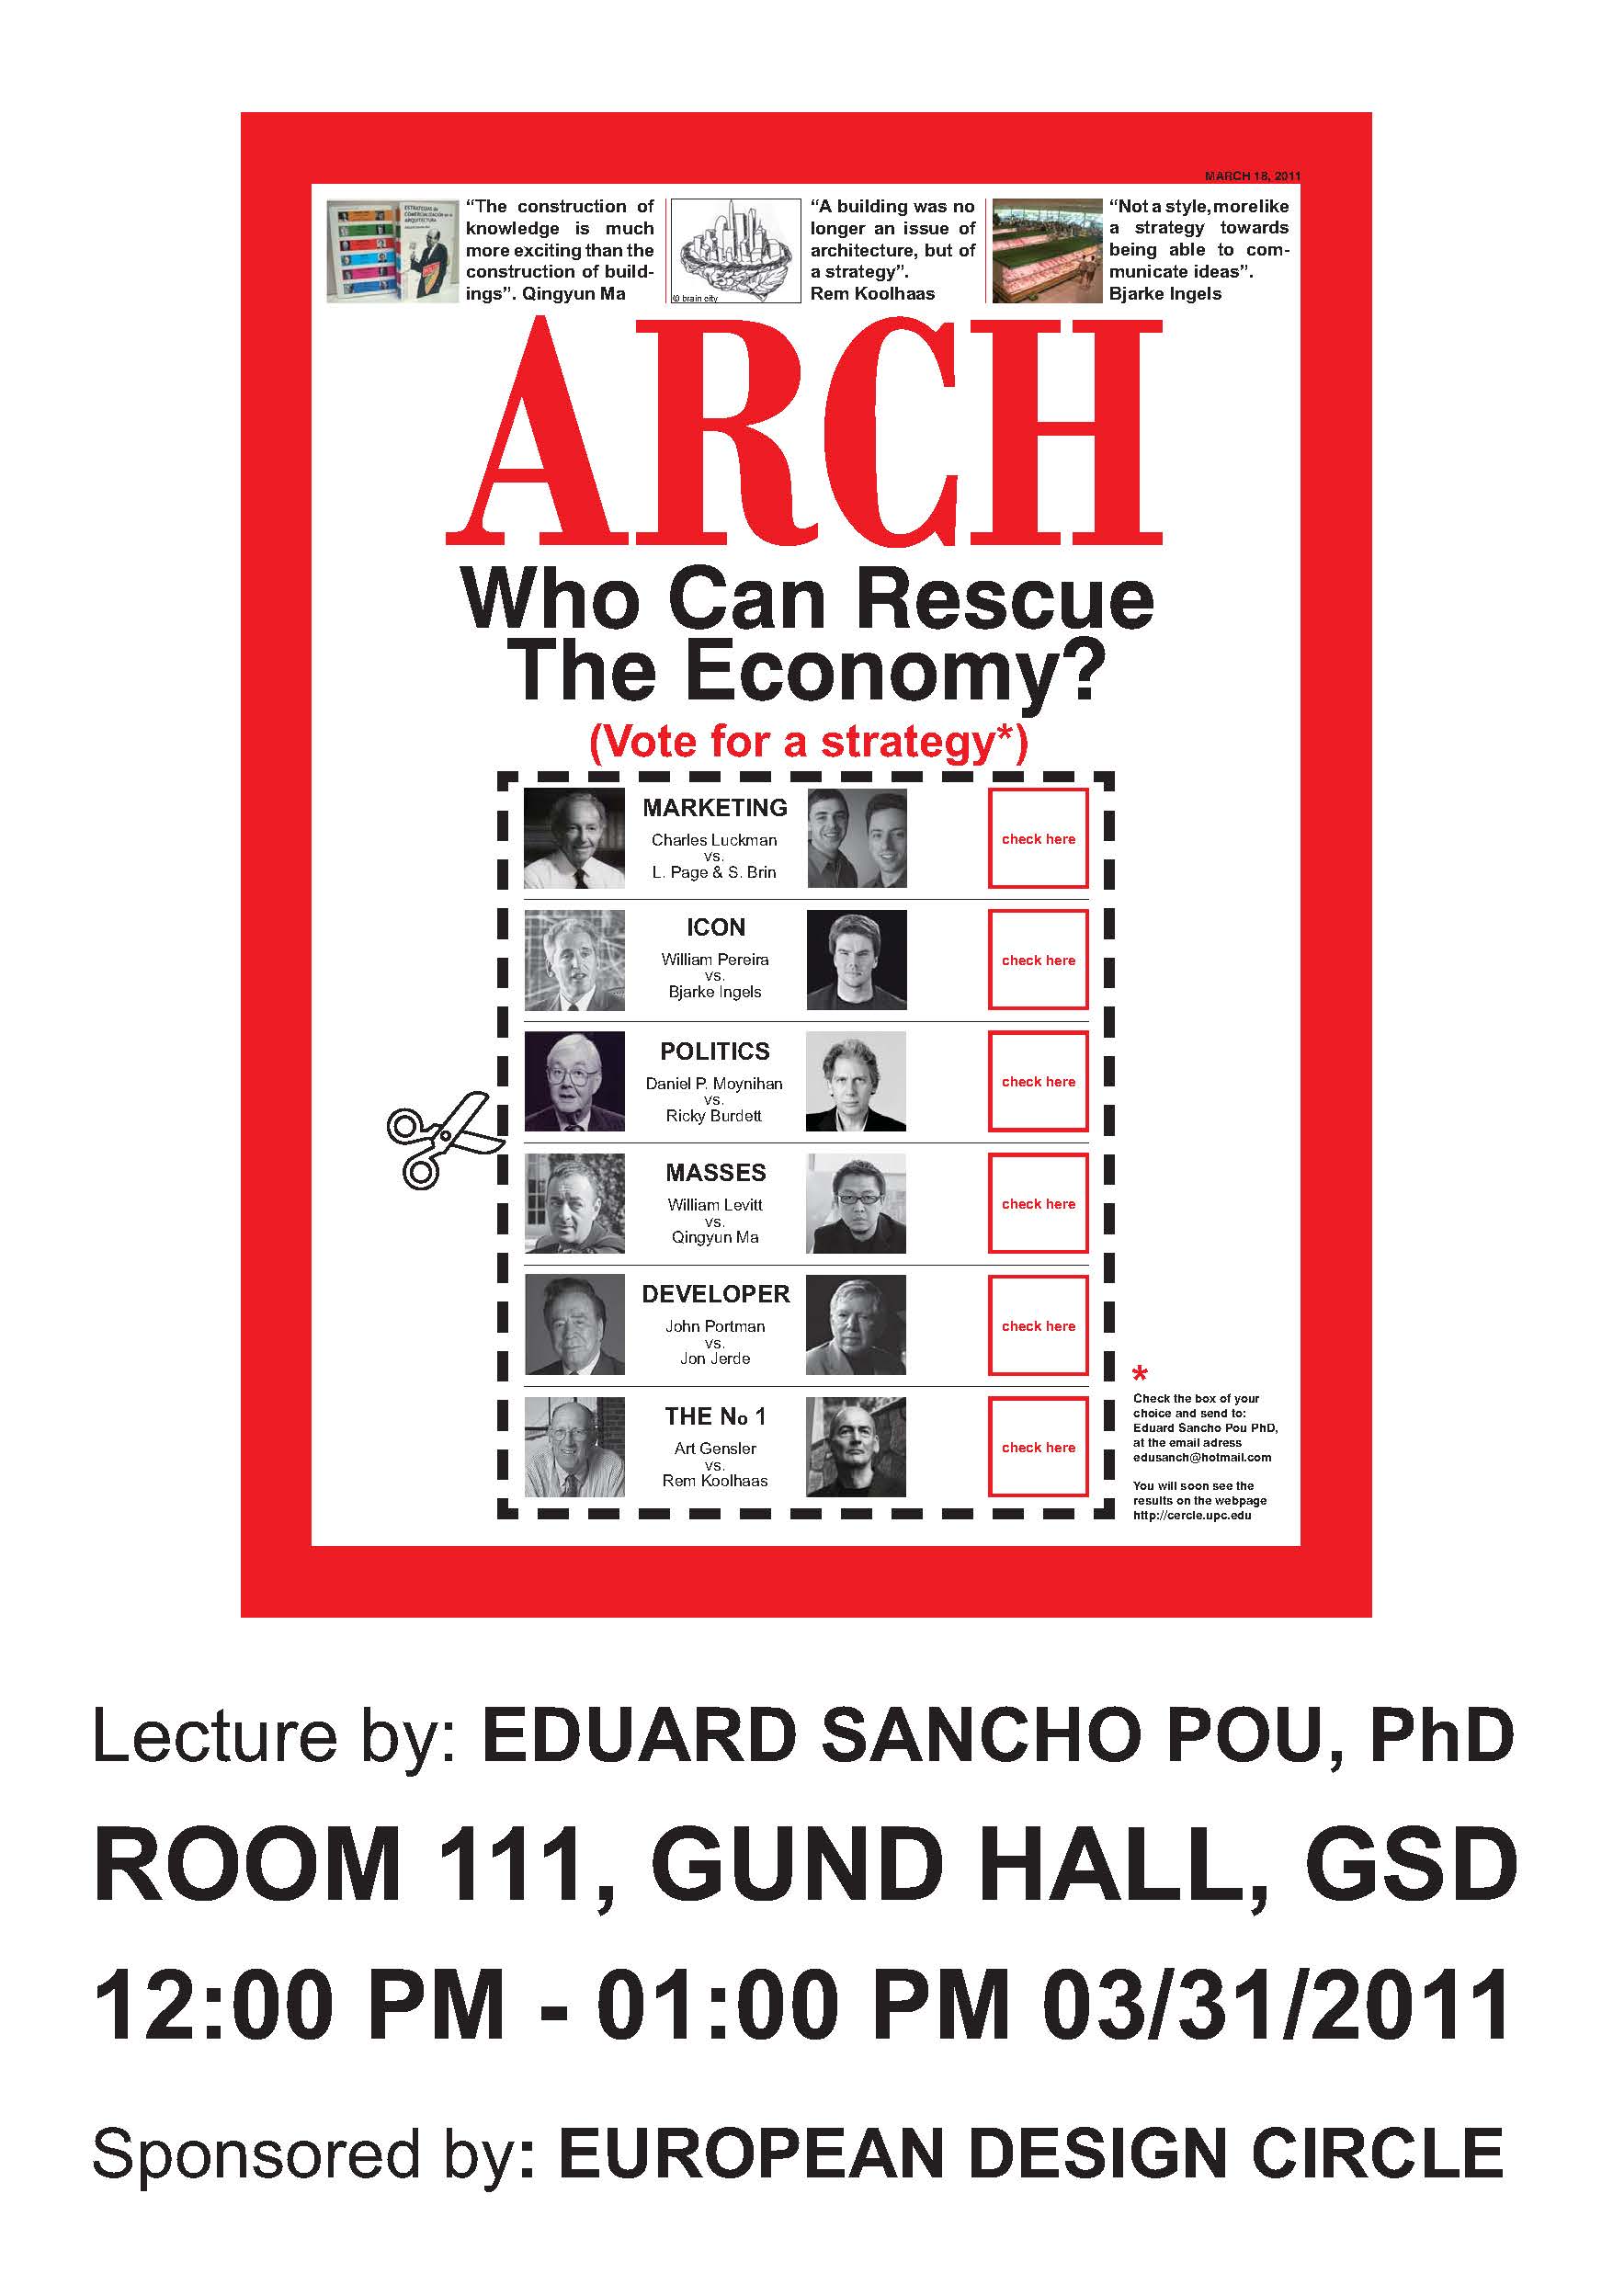
Eduard Sancho Pou, "Architecture Strategies (marketing, icons, politics, the masses, the developer, the No 1...)"
» 12:00 PM - 01:00 PM 03/31/2011
Rm 111, Gund Hall GSD Harvard University
This event is free and open to the public. Sponsored by the European Design Circle student group.
Dr. Eduard Sancho Pou has been working as a construction engineer since 1996 and as an architect since 2002. He recently earned his Ph.D. from the Architectural Projects Department at the Polytechnic University of Catalonia with the thesis "Architecture Strategies (marketing, icons, politics, the masses, the developer, the No. 1...)".
The thesis studies the strategies used by architects to achieve commissions, sell projects and erect buildings. Although their modus operandi might seem mere marketing techniques - and some actually are - we must face the fact that economics set the conditions for each stage of a project - even the stage before the preliminary sketches - and determine the final result to a lesser or greater extent.
Selling strategies are not taught in school, since it has always been considered that architects could not sell themselves. Nor are they discussed among practicing professionals, since no one is willing to transmit his recipes for success. Therefore, there is no specific bibliography regarding this matter, although architects have always been excellent salesmen for ideas.
Sancho Pou used his doctorate as a way to delve into his professional practice. He is currently the head of an architecture studio where he combines his work as an architect with his strategic consultancy activities.
He was previously the director of Galeria BCA (Barcelona Centre Arquitectura), where he organized architecture exhibitions, colloquia and conferences attended by international architects, institutions and individuals in the field of culture in general. He has also been an architectural consultant with the Swiss multinational Holcim, for the announcement of the Holcim Architectural Awards.
Eduard Sancho Pou is currently a finalist for a Graham Foundation Grant (2011).

The largest migration in human history is looming. And if we are impressed now by Shanghai - with its ten million inhabitants - in 20 years, there will be ten new satellite towns in its perimeter, which will make the city swell to 100 million people.
To create hyperdense cities, architects must also think about the social relations to be established; they cannot limit themselves to constructing buildings. They must consider how to coordinate future life in the cities and help the public get ready to inhabit them.
The solution will tend towards an updated version of Levitt’s work. The way to optimize the production chain will be sought for reasons of sustainability and economic profitability. An efficient, cheap and quickly-built system needs to be defined to ensure minimum conditions of quality for the population. The solution must be a temporary one that consists in easily assembled, small accommodations clustered in high density. The housing’s uniqueness will need to be developed so that its inhabitants enjoy some degree of comfort. Just as the rise of the automotive industry made the commute to Levitt’s homes possible – which led to individualized travel –a technology that allows people to live in hyperdense cities will need to be developed.
The technology that will lead us to create this new way of life will be the virtual environment (the 3D environment of a fantasy world in which each person is represented by an avatar). New technologies change social relations as well as our personal experiences. We use them to replace basic aspects of our existence such as living, feeling and touching with browsing, accessing or customizing. We need another kind of reality that allows us to survive emotionally. The virtual world allows a person who lives in a huge block, in a giant hive, to keep one’s “virtual self” in the town where he was born and has always dreamed of living. It gives one access to what one cannot actually have or to the friends left behind in the move from the countryside to the city. The Chinese can adapt to this way of life because physical objects have no value except in the relationships they create. The new generations, who are teens today, no longer distinguish between the virtual and real worlds. It is all the same thing, although virtuality is closer to their way of understanding life. Instant messaging and Facebook allow them to be instantly close to their friends, music, vacations and interests. What they see on a daily basis is boring in comparison with the inputs they receive from their virtual friends. Their physical environment no longer is important if they have access to the Internet. And that is the citizen who can survive in an hyperdensified environment: someone who does not need the material public space because he or she will find it in the virtual space, someone who will find everything related to the personal virtually because physically he will not be able to pay for it or simply because it is not worth acquiring something that means a burden on their extreme mobility.
The shift has already begun. The virtual world is intertwined with reality. Renderings convince politicians and decide competitions that become built realities. Their glitter and lights attract the masses. The strange thing is that built architecture is ever closer to that virtual architecture.
In the end, all that is material will be standard, and all that is personalized will be virtual. Unique pieces will be unsustainable because of price and energy expenditure, if we wish to supply the masses. This may sound like science fiction, but the virtual world will be the technology we use to define the super-dense city.
Leaping from numbers to people, to social concerns, is one of the architectural mediator’s overriding goals. The connection between architecture and politics cannot be understood without this professional, who - either from within the Administration or from the sidelines - is key to the development of big cities and handles copious budgetary flows of public monies.
Daniel Patrick Moynihan (Tulsa 1927- Washington 1993)
Daniel Patrick Moynihan adroitly maintained the trust of the American government for forty years, regardless of the party in power. Capable of “inventing” the commissions that interested him, he also fought to preserve historic buildings, in addition to putting forward his own ground-breaking proposals.
Moynihan's forte was his talent for making connections and getting projects on the boil within the cloud of bureaucracy. He had a knack for knowing which senator to ally himself with and which senior official’s door to knock on; above all, his objectives were clear. Convincing others was a matter of numbers and data, never ideology. It was enough for him to understand the economic formula by which politics is governed.
In 1962, the White House commissioned him to draft a report that would justify the construction of new public office buildings in Washington. The last buildings erected in the capital by the Federal Government – the so-called “gray buildings” – dated back to the 1930s; they were massive, gray and somber. In Moynihan’s opinion, they seemed “determined to impress upon citizens how unimportant they are”.
Moynihan’s Report to the President by the Ad Hoc Committee on Federal Office Space included the need to renovate Pennsylvania Avenue. The mediator considered that its image should be changed, more uses provided and even a zone with housing defined. Moynihan knew that such a massive project could not be tackled hastily and he even let deadlines expire so as to be able to keep redefining the project and shape it to his interests. The renovation of this emblematic avenue, comparable with the Champs Elysees in Paris, would take 40 years to complete.
Together with the report, Moynihan presented his Guiding Principles for Federal Architecture, which over time became the guidelines for American public architecture.
GUIDING PRINCIPLES FOR FEDERAL ARCHITECTURE
1. The policy shall be to provide requisite and adequate facilities in an architectural style and form which is distinguished and which will reflect the dignity, enterprise, vigor, and stability of the American National Government. Major emphasis should be placed on the choice of designs that embody the finest contemporary American architectural thought. Specific attention should be paid to the possibilities of incorporating into such designs qualities which reflect the regional architectural traditions of the part of the Nation in which buildings are located. Where appropriate, fine art should be incorporated in the designs with emphasis on the work of living American artist. Design shall adhere to sound construction practice and utilize materials, methods, and equipment of proven dependability. Building shall be economical to build, operate, and maintain, and should be accessible to the handicapped.
2. The development of an official style must be avoided. Design must flow from the architectural profession to the Government and not vice versa. The Government should be willing to pay some additional cost to avoid excessive uniformity in design of Federal buildings. Competitions for the design of Federal buildings may be held where appropriate. The advice of distinguished architects ought to, as a rule, be sought prior to award of important design contracts.
3. The choice and development of the building site should be considered the first step of the design process. This choice should be made in cooperation with local agencies. Special attention should be paid to the general ensemble of streets and public places of which Federal buildings will form a part. Where possible, buildings should be located so as to permit a generous development of landscape
Vision+Voice, Design Excellence in Federal Architecture: Building a legacy (GSA, Dec. 2002), p. 4
Charles H. Atherton, Secretary of the Commission of Fine Arts said of these Principles: "They are so basic and so right in everything. You can’t do much better than that." Vision+Voice, Design Excellence in Federal Architecture: Building a legacy (GSA, Dec. 2002), p. 13. Guiding Principles was an invitation to escape from the official style in search of architectural excellence and involved hiring the finest architects of the day.
In the 1990s, these principles served to define the General Services Administrations’ Design Excellence Program, which sought out America’s most reputable architects to create buildings that would represent the administration. Thom Mayne of Morphosis, William Pedersen of Kohn Pedersen Fox Architects, Richard Meier of Richard Meier & Partners, Robert A.M. Stern of Robert A.M. Stern Architects and Charles Gwathmey of Gwathmey Siegel and Associates, among others, created courthouses and federal buildings, including the National Oceanographic Data Center in Washington, through the program.
Through his Guiding Principles, Moynihan defined the foundation on which American public architecture would be based. Several scholars consider them to be on a par with the Declaration of Independence in terms of importance.
The external consultant: Ricky Burdett
British architect Ricky Burdett (London 1956) represents a different type of urban consultant. Unlike Moynihan, who based his mediation work on his own political involvement, Burdett works from the sidelines of politics, placing himself at its service. In this sense, Moynihan’s work was easier. He knew which door to knock on; he had an organigram to identify what each post was responsible for, etc.. Convincing people was easier then.
However, Burdett is noted for his astute ability to root out the people who pull the strings of power, even in countries such as Brazil, China and Turkey, where he has successfully situated himself in a position to acquire influence. He has accomplished this by organizing seminars to which mayors and bankers are invited. His tactic: generating propitious opportunities for creating new business.
Burdett kicked off his career by running the 9H architecture gallery in London, which was launched as a result of the success of the specialized architectural journal of the same name and open to the public between 1986 and 1991. The gallery devoted itself to promoting continental European architects who were virtually unknown in London, some of the most outstanding of whom were Lily Reich & Eileen Gray, Álvaro Siza, Francesco Venezia, Eduardo Soto de Moura, Eduard Bru and Herzog & de Meuron.
The exhibitions 9H mounted were attended by architects, politicians, journalists and decision-makers. Thus, the gallery was Burdett’s accelerated apprenticeship in becoming a mediator, since it was a source of business contacts. In one exhibition, he forged a relationship with the American firm Skidmore, Owings and Merrill, which led to a two-year stint at the Chicago Institute for Architecture. Learning close up about the American Way of Life enabled Burdett to solidify ideas and generate the concept of the Architecture Foundation, an independent center for discussing architecture from a practical standpoint in a professionalized manner. In his desire to embrace civil society as a whole and provide a special place for cultural power, Burdett limited his professional colleagues to one-fourth of the number of seats on the board. He sought to bring together the country’s cultural and economic elite, since they are the ones who decide on a zone’s architecture in the end.
In 1992, the Architecture Foundation was consolidated with City Changes, an exhibition on the transformations London would be undergoing; it toured four different countries to widespread public acclaim. From his post as director, Burdett proved capable of anticipating problems and the potential reactions of the general public and sources of power. Once both were sounded, he managed to convince politicians of the best strategy to follow. They heeded him, because architecture translates into votes.
In 1993, Burdett became Architectural Adviser to the Tate Modern, which established his reputation as a mediator. He was largely responsible for deciding on the new Tate's location in an old power station set in the run-down neighborhood of North Southwark. The four million visitors this rehabilitated building receives each year attest to the sagacity of this choice of venue.
Based on the Tate’s success, Burdett became an advisor to the BBC, the mayor of London and even the mayor of Barcelona. In 1997, he resigned his post as Director of the Architecture Foundation and was signed by the London School of Economics. There he created a new department within the Faculty of Sociology - the LSE Cities Programme - which became the first design-based center in a school of social sciences. Mayors and urban planners eager for successful recipes to apply to their cities flocked to his classes.
In 2005, Burdett went one step further and created Urban Age, a more international and ambitious conference forum that goes beyond the sphere of London and takes on the world. The conferences are held in cities undergoing transformation that serve as examples for others: New York, the reinvented city; Shanghai and its booming growth; London, Burdett's own city and the one he knows best; Johannesburg, site of failed strategies; Mexico City, on the verge of collapse; and Berlin, with its declining population. Burdett brings to the table what works and what does not and encourages his students and researchers to find solutions.
Urban Age allows Burdett to be a global consultant, although he wields influence, not direct power, a situation similar to Moynihan’s when he was Ambassador to the United Nations before becoming a senator from New York. He could influence many countries, but enjoyed no real power. Until he was elected senator, the keys to the vault were not his.
Today Ricky Burdett is immersed in this duality. On the one hand, he influences many countries as a consultant with Urban Age. On the other, he is beginning to have access to power in London.
Burdett is the “principal design adviser” for the 2012 London Olympics, a post that consists of hiring design teams, supervising construction works and ensuring tight budgets and works that are delivered on time. In some ways, it is the same work he did for the Tate Modern, but on a scale some 20 or 30 times larger. Now the budget is bigger, there are more sites and the country’s stakes in making itself known to the world and positioning itself are higher.
Burdett must organize, choose and establish selection criteria. In his way, he has created his own Guiding Principles, like Moynihan’s:
“1) Firstly, the brief will always put design on an extremely high threshold, alongside deliverability and functionality. 2) We then go out and find the very best talent available for the job, regardless of profile. 3) Finally, we have mechanism in-house that ensure design quality is always balanced with restrictions such as time and budget” Let the games begin. Designbuild (Phin Foster, 1 Aug. 2007)
As a politician, like Moynihan, or as a consultant, like Burdett, the architectural mediator is an indispensable figure in urban development. Politicians, developers and architects need them to achieve coherent and functional urban growth that benefits citizens.
“Architects shape cities. Politicians make policies. Getting them to talk to each other is what interests me”. Brief encounter: Ricky Burdett. (Riba Journal v.112, Sept. 2005)
The words are Burdett’s, yet the great Moynihan would surely agree.
The Formula 1 championship was recently held at the Yas Marina Circuit in Abu Dhabi. It was the final race of the season, and the training sessions and the race itself were followed by millions of fans. Amidst the noise, the engines and the thousandths of seconds the cars gained over or lost to their adversaries, an enormous yacht appeared in the distance between the asphalt curves. The camera followed the cars, yet at the same time sought to sell the site where the race was being held by including aerial broadcasts of the circuit. The circuit is surrounded by water, so boats and even a port could be seen. It was in looking at these that one realized that the huge racetrack was located on an artificial island.
Yas Island, or “جزيرة ياس”, is one of the many large-scale projects constructed in the Persian Gulf, where millions of dollars (thirty-four billion dollars has been cited in the case of the racetrack) and major brands are being used to attract the general public, the masses. The racing circuit is one of these attractions. There is also a Ferrari theme park, a water park and a Warner Bros. Park, but above all, there are 1,700 hectares on which to develop 300,000 square metres of retail space. Everything is oversized and built on dredged sand. The profile of the coast was shaped by GPS, and all its twists and turns seek the spectacularity of a track inspired by Monaco’s street circuit. However, while the curves in Monaco are necessary for the racing circuit to fit into the city’s urban fabric, here everything has been simulated. Rather than taking advantage of the tabula rasa and proposing a new model, the builders of the Abu Dhabi track chose to copy or improve upon what already works. What is more, the copying is not direct but exponential. All of the track’s attributes have been multiplied so that it always comes out ahead of pre-existing circuits in a battle of numbers.
The question that everyone has in mind and no one will actually articulate is whether an investment of this kind in a complex half an hour outside the capital of Abu Dhabi will be profitable, or whether dredging so much sand to reclaim land from the sea is even necessary when there is already so much consolidated desert. The same question was posed a thousand times to Carl G. Fisher in the 1920s, and no one believed in him until he earned a fortune in Miami.
Fisher was one of the first developers to prove that more money could be made by investing in land flooded by salt marshes and mangroves than by investing in dry, consolidated land. The reason for this was the result of cheaper dredging systems and the Riparian Act of 1855, a law conceived to encourage commercial shipping and the dredging of channels and ports, thus ensuring a depth sufficient for larger vessels. This law, interpreted in a broader sense in the Riparian Act of 1921, allowed coastal landowners to fill in tidal floodplains. Sand could be dredged to consolidate the land, provided it was beyond the limits of navigation channels, and its most important feature was that it allowed warehouses, housing and other buildings to be built on it.
It all started when Fisher bought a holiday home in Miami in 1910. He was already a public figure by that time thanks to his business acumen and eccentricities. Self-made in the purest American sense, he started out marketing bicycles but then saw the potential of automobiles. His passion was speed, and he understood before others did that cars would become wildly popular and that people would even want to drive at night. Fisher therefore bought the patent for the acetylene gas lamps that were to become the first car headlights, before electric models were used. Fisher’s company produced most of the headlights used by the automotive industry and had manufacturing plants across the country. In 1913, he sold his Prest-O-Lite company to Union Carbide for nine million dollars and began his wanderings through the South to Miami in search of better weather.
Before devoting himself to industrially dredging channels, Fisher undertook several unique adventures that are worth mentioning. His passion for cars – in 1904 he held the world speed record of sixty miles per hour – led him to create a race-car track in his native Indiana in 1909. Injured in several illegal races, he found a way to finance an oval with very broad straightaways on which to race: the Indianapolis Motor Speedway. He committed to something that no one except racers considered useful. Yet it was a popular success, because people wanted to see these new gladiators in their iron wagons. The track’s inauguration was a very rough affair, because of its crushed-stone-and-tar pavement. Right after the start, the fragments of stone thrown off by the competitors became shrapnel that fatally riddled a driver, two mechanics and two spectators. As a result, the entire circuit was re-paved with bricks – a feat accomplished in just sixty-three days – and renamed “The Brickyard”. How far these Indianapolis bricks are from the fine Greywacke (a variety of sandstone generally characterized by its hardness, dark colour and poorly sorted angular grains of quartz, feldspar and small rock fragments or lithic fragments set in a compact, clay-fine matrix) used in the Yas Marina Circuit! The Abu Dhabi pavement offers the best grip in the world.
After a mere hundred years, Fisher’s old headlights, which exploded upon the least provocation because of the unstable gas they employed, have been replaced by bulbs that illuminate the entire area, thereby creating the world’s largest illuminated space. Everything in Yas Marina earns the tagline of “the world’s largest” – Carl G. Fisher’s tagline. Fisher, too, had sought to create business by entertaining the masses and to do so he had to do something unprecedented on a worldwide level. In 1911, the Indianapolis 500 was held for the first time, and eighty-seven thousand people paid a dollar to attend the race. Once again, Fisher had understood what people wanted and where the demand was.
Fisher also invested in motorways by designing and promoting the Lincoln Highway (1913), the first highway to cross the country from New York to San Francisco, and the Dixie Highway (1914), which linked his native Indiana to his adopted land of Miami and was subsequently extended to Montreal. In fact, what he did was to build the necessary infrastructure to reach his business interests in Florida – highways on which motorists could not travel at high speeds and which have nothing in common with the highway linking Dubai and Abu Dhabi and the main access to the Yas Marina Circuit. This latter highway’s five lanes in each direction – virtually empty, but with the highest proportion of Ferraris per driver – would certainly have been Fisher’s dream of Eden.
But we must return to the question at hand, one which eventually become Fisher’s greatest venture: the creation of Miami Beach. While in his new home in Miami, where he spent the winter season, he was surprised at how cheaply land could be reclaimed from the sea. It all started when a dam was erected to protect the little dock behind his house. Fisher saw the potential of dredging, of creating new coastland with the best possible views.
He teamed up with John Collins, who at that time was building a bridge to link Miami with the channel of the sea on the far side of Biscayne Bay. The place was infested with mosquitoes and a mangrove forest that only turtles and snakes could navigate. Collins built a 2.5-kilometre-long wooden bridge to gain access to his lands across the bay, where he dreamed of establishing an avocado plantation. Fisher lent him 50,000 dollars to finish the bridge and received as collateral 200 acres to the south of the arm of the sea, the site that would eventually become Miami Beach.
It took fifteen years to reach agreements with the Collins family and other owners to buy their land and to fill in the marshes with sand. Fisher managed to triple the area encompassed by the mangroves and made the terrain reach one mile wide. By dredging, he also managed to increase the water’s depth and allow recreational boats to get close to this new artificial coast. This magnificent oceanfront site was untouched and ready to be occupied by thousands of people, who had to reach it by travelling down Fisher’s highway. Polly Redford describes the situation in her book Billion-Dollar Sandbar: A Biography of Miami Beach (E. P. Dutton, New York, 1970, pp. 71–73):
In the summer of 1913 new land began rising from the bay at the South end of the Beach where Fisher and his business associates spent $600,000 replacing a thousand acres of mangroves with six million cubic yards of fill. The forest was cleared by gangs of Negro labourers armed with saws and axes. They worked hip-deep in mud, a pall of smoke hanging over them because smudge pots and bonfires of palmetto fiber were the only available defense against clouds of mosquitoes and sandflies that made life miserable for men and mules alike. When the many-branched mangrove roots proved ruinously expensive to remove, they were cut off two feet above the mud and left there for dredges to cover later on. At the water’s edge, steam shovels heaped the bay bottom into dikes while pile drivers sank rows of supports for a bulkheaded shoreline of wooden timbers anchored to pilings with steel cables. The shoreline alone cost $10 a running foot. Behind it, long pipelines reached from the mangrove stumps to the bay where suction dredges borrowed into the bottom, turning the water a muddy milky white. Fisher’s largest dredge, the Norman H. Davies, could pump fill trough a mile of pipe, and in places where this was not far enough, another dredge was rigged in tandem to boost the pressure . . .
So year by year, a uniform, five-foot plateau spread northward along the bayfront. As it rose, the bay bottom fell, and what had been hundreds of acres of turtlegrass flats covered with a foot or two of clear water became a deep, turbid pool running parallel to a smoothly bulkheaded shore. In this manner, the original landscape was erased as if had never been and a more saleable one built in its place.
The problem was that nobody understood Fisher’s vision. He had already spent two million dollars by 1917 and had the accesses and infrastructure ready to be able to sell the plots, but there was no demand. He therefore turned to his skills as a salesman, just as he had when he had sold bikes or cars. What he did – which was to look for celebrities – now seems obvious. He hired movie stars and sports figures to attract the public through the media. David Beckham’s dapper profile was not in style at the time, so he turned to swimmer Johnny Weissmuller, who later came to worldwide fame as Tarzan, and to golfers such as Bobby Jones and even an elephant caddy known as Rosie. Fisher bought the baby elephant, which was always featured in the advertisements he commissioned in newspapers and national magazines, in order to ingratiate himself with families. He needed something to counteract the effect of girls photographed in very short, provocative swimsuits. His famous winter campaigns – when half the country was covered in snow – used to feature photographs of pin-ups on the beach as a reminder that the sun always shines in Miami. In the 1999 PBS documentary Mr. Miami Beach, they expressed Fisher’s approach: “We’ll get the prettiest girls and put them in the goddamndest tightest and shortest bathing suits, and no stockings or swim shoes either. We’ll have their pictures taken and send them all over the goddamn country!”
In 1921 when President Warren G. Harding visited Miami, Fisher managed to “kidnap” him so that he would stay a week at the brand new Hotel Flamingo, which featured authentic Venetian gondolas with Italian gondoliers garbed in striped jersey uniforms. The chronicles say that the president stayed there the week immediately after he was elected, during the lame-duck government. He had a few days free and Fisher managed to keep him in the hotel by plying him with whisky and organizing poker games. In exchange, Fisher received the best publicity possible when the president proclaimed: “This beach is wonderful. It’s developing like magic. I hope to come here again” (Mr. Miami Beach, PBS documentary, 1999).
His message was widely covered in the news, because that same day, he had played a game of golf with Rosie as his caddy, which made both the elephant and the politician tremendously popular. And, of course, the American people heeded their President by flocking to Miami, thereby sparking the Florida boom of the 1920s. David McCullough, the host of Mr. Miami Beach, described the scene as follows:
People all over America began to empty their bank accounts, pack the family car and join the exodus rolling down Carl Fisher’s Dixie Highway to Florida. Six million of them came in three years, all determined to get their share of the Florida miracle. When they arrived they found a real estate gold rush in progress. Overflow crowds slept in the parks and pored over Sunday papers with 500 pages of real estate ads. Caravans of buses from the upper midwest brought thousands of prospects on tours of new developments. Seventy-five hundred real estate licenses were issued in Miami in 1925. Subdivisions sold out the day they went on the market. One office sold thirty-four million dollars’ worth of property in a single morning. Prices soared, and speculators rushed in. For a hundred dollars down, anyone could get in on the action, buying and selling land without ever setting foot on it.
Millions of people headed south in search of the climate and the home of their dreams. Growth was so fast that in just three years there were already 56 hotels, over 800 luxury villas, eight bathing pavilions, three polo fields, three golf courses and the best church in Florida . . . all in Miami Beach. Fisher once again promoted races, this time at sea aboard speedboats. They served to demonstrate the status of their owners, as well as the status of the new islands Fisher was creating. He built oval islands in the bay, such as the Venetian Islands and Star Island, which are very reminiscent of the Indianapolis Motor Speedway. The latter island measures half a mile long and a quarter mile wide. And benefitting from the I. I. Board’s norm, which allowed sandbanks of less than three feet deep at high tide and not separated from land by more than five feet to be filled in, he bought a flooded sandbank from the state for 17,000 dollars. He subsequently filled it in with sand and managed to sell it for 200 dollars per foot of coast through dredging, making enormous profits. Star Island became a sanctuary for celebrities, including the likes of Al Capone, who died there, and Don Johnson, who sailed in its waters dressed in Armani in the Miami Vice series. Shaquille O’Neal, Lenny Kravitz, Will Smith, Gloria Estefan, Madonna, P. Diddy and Sylvester Stallone live or have lived there.
This success is also being sought by Yas Marina, which – consciously or unconsciously – is copying some of Miami’s gimmicks. Ninety years later, prestige brands and the indiscriminate use of covert advertisement in the media are being relied on once again. False news reports are devised to show off idyllic hotels and views, and the public once again believes it is real. It is a place where the sun always shines, but where the temperatures make even peeking outside unbearable, where pin-ups are hidden behind their veils and where the “black labourers” that cleared mangroves have been replaced by “salaried Asian labourers” whose passports have been withdrawn to ensure their safety.
Miami was ravaged by a hurricane in September 1926. Hundreds of people were killed and many others were never found. As the ocean struggled to regain its territory, millions of residents cowered in fear. They were not locals. No one had explained anything to them, nor were they prepared to face nature. They were ignorant of the habitat they populated.
The city was flooded by three feet of sand and the real estate bubble burst. Fisher’s losses were considerable, and what he managed to hold on to was lost in the Crash of 1929. He ended his days in Key Largo at the Caribbean Club, the beach bar that was his last adventure, from which he viewed the sea, held at bay. This was the same Key Largo that inspired the film starring Humphrey Bogart and Lauren Bacall produced by Warner Bros., and the same Warner Bros. that now has a theme park at Yas Marina.
Ninety years later, the approaching storm is not natural but financial. The sand that rises up and batters its physical infrastructure will not be physical, but rather a social hurricane that results from a society with extreme socio-economic differences. And surely fear will rear its ugly head again, since millions of dollars are being held hostage in an unpredictable habitat.
Miami was saved thanks to its infrastructure, thanks to Fisher’s Dixie Highway, which allowed for various migrations and the city’s repopulation. Yas Marina, in contrast, has no motorways to connect it to large masses of people; it lacks that umbilical cord to the middle class. The models of the past must be studied if we are to know how to act in the future. And our mistakes must be validated in order for progress to be achieved. The hurricane is approaching. But rest assured that once the sand is removed, the set will still be standing for Warner Bros to make another Oscar-worthy film.
We are increasingly less reluctant to recognize our search for commercial success. If we, as a profession, still have any qualms, developers will remind us who is paying for the building. To a lesser or greater extent, most buildings today are designed to be attractive in terms of sales. We are not totally aware that the phenomenon is unstoppable and that it will revolutionize the entire architectural scene.
Let us look at what has happened in the world of jewelry. Ten years ago, the owner of a local jewelry store could believe he had a good business. Shops established over time had an aura of respectability. Customers went to purchase a special gift for a family celebration. Acquiring a jewel was a safe value. It was an investment and savings at the same time, but it also involved enjoying a possession. A diamond, a pearl, a pendant, a watch.
Nowadays, most local jewelry stores are shuttering their premises. It is no longer trendy to wear a pearl set in a ring. No longer is the value jewel in itself the question, but rather the value of the brand. A costume jewelry bracelet is what sells today, if it is associated to a brand. For the same price, we would rather buy a leather bracelet with many beads hanging from it than a “jewel”. Yet, not just any bracelet, but a Dolce & Gabbana one or a Tous capable of convincing society of the value of their products through their incredible marketing campaigns. We have stopped buying real value (gold, silver, and diamonds) and have started to buy fictitious value (a Tous teddy bear).
Leaving the jewelers aside, let’s focus on the imported industrialization of an emerging nation. The result: costume jewelry dominates malls while local jewelry stores close their doors or barely survive by changing old watch batteries. Incredulous jewelers are appalled by this situation. They are the professionals and can therefore define what has value. They are probably right. Yet, market strategies have expelled them from a fiefdom they once ruled over.
Extrapolating the jewelry scenario to architecture, I observe a similar trend. Small craftsmen (architects) will disappear because they do not understand the value of a brand. And they do not understand that competitions are won by a rendering, a slogan, or simply the name of a foreign architect. They do not realize that the profession has changed and that those commissioning projects are looking for new values.
The problem – in this field as well - is determining price and understanding that just as a jewel can be compared with costume jewelry, the value of a building no longer depends on what it costs, nor the value that we experts assign it. The price is defined by the market and is what the market itself will bear. This is where sale strategies appear, as tools that allow us to ensure the value of a building in the future.
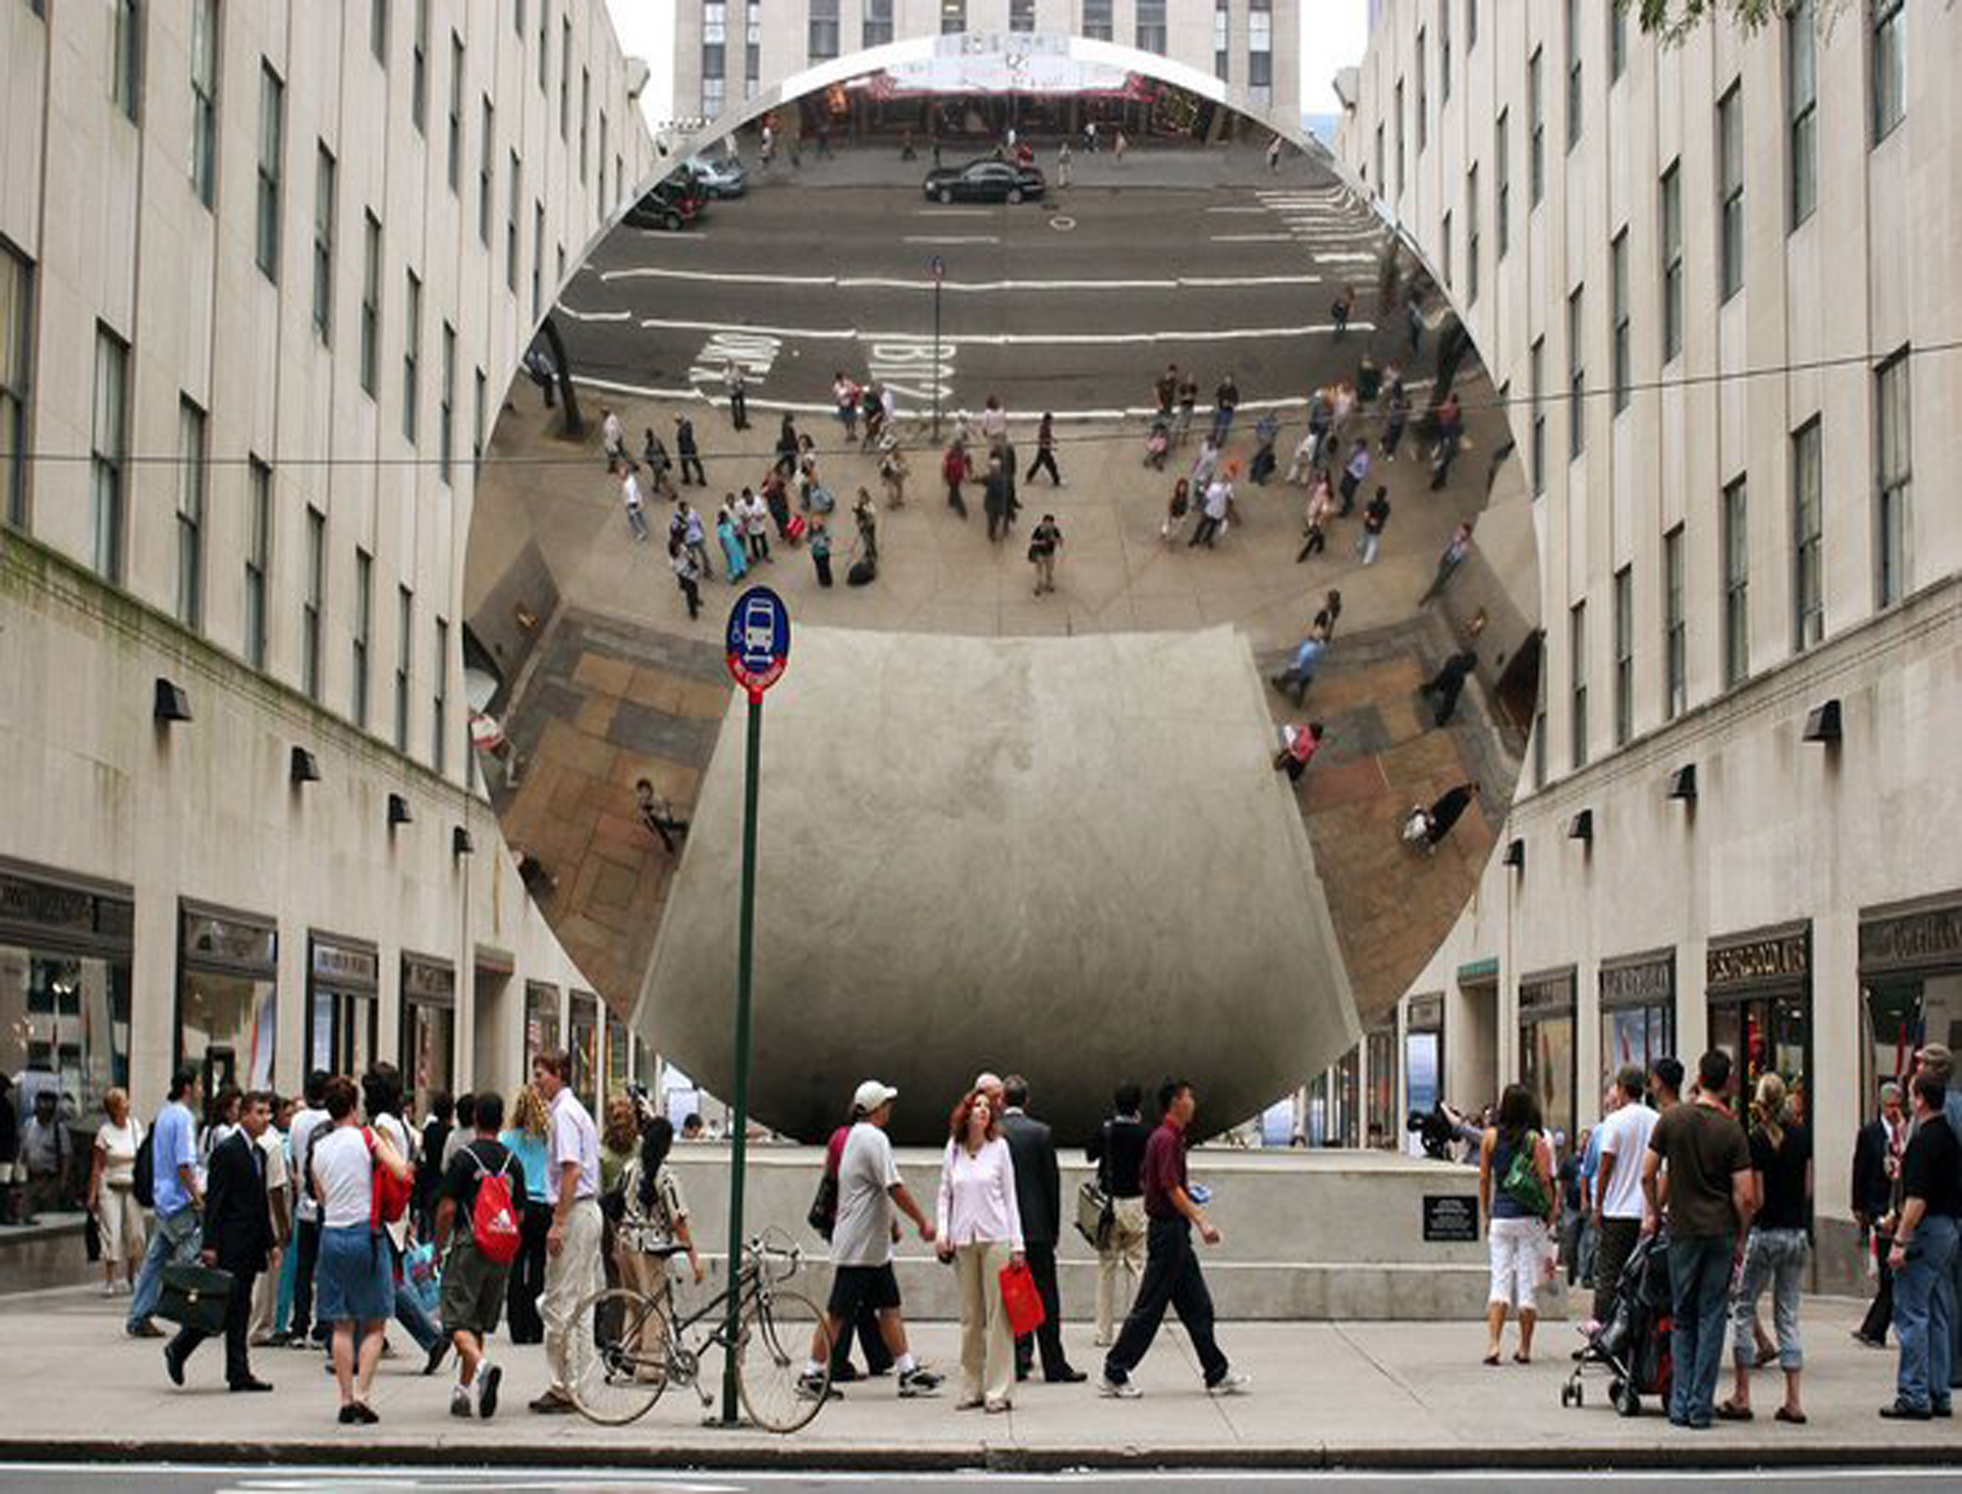
There are cases such as Herzog & De Meuron, who incorporate works of art into their New York skyscrapers. It may seem anecdotal, one more appealing feature of a building. Yet, that is not the case. Anish Kapoor is an English artist-sculptor with Indian roots who is very highly regarded thanks to his installation in the Turbine Hall of London’s Tate Modern, among other works. His “jewel”, the sculpture on the ground floor, cost the developer more than the fees of the world-famous Swiss architects who designed a skyscraper with 145 housing units.
If the developer pays for the sculpture it is because he knows that he can break it up into portions of shares and link every fraction to each apartment. He will explain to each potential buyer that his unit, aside from its appreciation or not as a real estate asset, can also appreciate with its value in the art world.
That is the power of sales strategies.