Logo Fundación Arquia
Logo

Centro de documentación FQ

Si aún no lo conoces te explicamos Qué es el Centro de Documentación FQ de Fundación Arquia

Contacto

Sede Oficinas

C/Barquillo, 6, 1º izda. 28004 Madrid

Sede Actividades Culturales

C/ Tutor, 16. 28008 Madrid

91 756 10 50

centrodocumentacion@arquia.es

Suscríbete

Suscríbete a nuestro boletín para estar al día de las últimas novedades y lanzamientos.

Al suscribirte, aceptas nuestra Política de Privacidad y das tu consentimiento para recibir actualizaciones de nuestra empresa.

© 2026 Centro de documentación FQ. Todos los derechos reservados.

Política de cookiesPolítica de privacidad
Centro de documentación FQ
InicioCatálogoCiclos
Logo

Centro de documentación FQ

InicioCatálogoCiclos

Cargando tesis...

Traces of Gestures | Arquia - Centro de Documentación
  1. Inicio
  2. /Catálogo
  3. /Tesis
  4. /Traces of Gestures
Tesis

Traces of Gestures

The Resources of Freehand Drawing in Architectural Design Teaching
Traces of Gestures

Traces of Gestures

Descripción

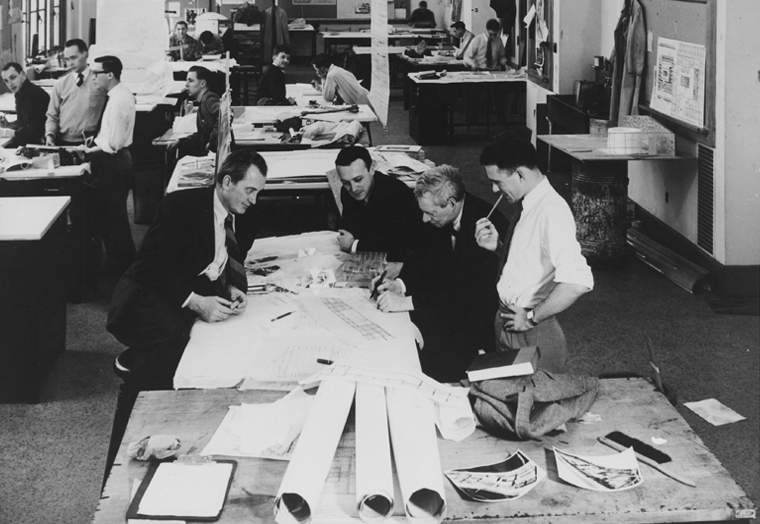
La enseñanza de la arquitectura se ha visto significativamente afectada en las últimas décadas por el creciente uso de herramientas digitales. El diseño asistido por ordenador se ha convertido en una práctica estándar, y los procesos digitales son ampliamente utilizados y considerados esenciales en la formación de nuevos arquitectos. Esto ha suscitado dudas sobre la relevancia de las formas tradicionales de representación, como el dibujo a mano, y su lugar en la educación arquitectónica. Aunque el dibujo convencional sigue siendo un requisito en algunos programas educativos, el uso de métodos analógicos tradicionales está desapareciendo de las escuelas de arquitectura. La presente tesis se centra en la relevancia del dibujo a mano en la enseñanza del proyecto arquitectónico a partir de tres preguntas de investigación. La primera busca identificar las diversas formas en que el dibujo a mano se emplea actualmente en la educación del proyecto. La segunda pregunta explora las razones por las que el dibujo a mano sigue utilizándose a pesar del auge de las herramientas y tecnologías digitales. La tercera cuestión pretende identificar nuevas formas en las que el dibujo a mano podría incorporarse a la educación en la formación arquitectónica. La tesis se basa en la presentación de casos múltiples integrados, utilizando datos cualitativos complementados con datos cuantitativos. Se han seleccionado tres escuelas como casos de estudio: la Faculdade de Arquitectura da Universidade do Porto, la Scuola di Architettura Urbanistica e Ingegneria delle Costruzioni del Politecnico di Milano y la School of Architecture and Planning del Massachusetts Institute of Technology. Los datos fueron recopilados mediante observación naturalista y participativa, conversaciones individuales y grupales, y consulta de documentos y archivos. La información recogida se organizó en una base de datos y se sometió a un análisis temático. Los resultados muestran que el dibujo a mano sigue utilizándose como forma de representación en las tres escuelas y mantiene su relevancia. Incluso los estudiantes sin formación formal en dibujo recurren a esta herramienta de manera dinámica durante el proceso de proyecto. La importancia del dibujo a mano alzada es especialmente evidente durante las clases, donde sigue siendo el principal modo de interacción entre profesores y estudiantes en estas instituciones.

Autoría y colaboradores

Autor

Rafael Sousa Santos

Información

Fecha de publicación

2025

Tipo de documento

text

Idioma del contenido

Español

Tribunal

Prof. Vítor Silva, Prof. Angelo Lorenzi, Prof. Pedro Guilherme, Prof. José Manuel Barbosa, Prof.a Clara Pimenta do Vale

Centro de lectura

Universidade do Porto - Faculdade de Arquitectura

Tipo de contenido

Tesis
Dossier PDFEnlace

También te puede interesar

Infinite Space
AudiovisualesFilmografía

Infinite Space

Der architekt John Lautner
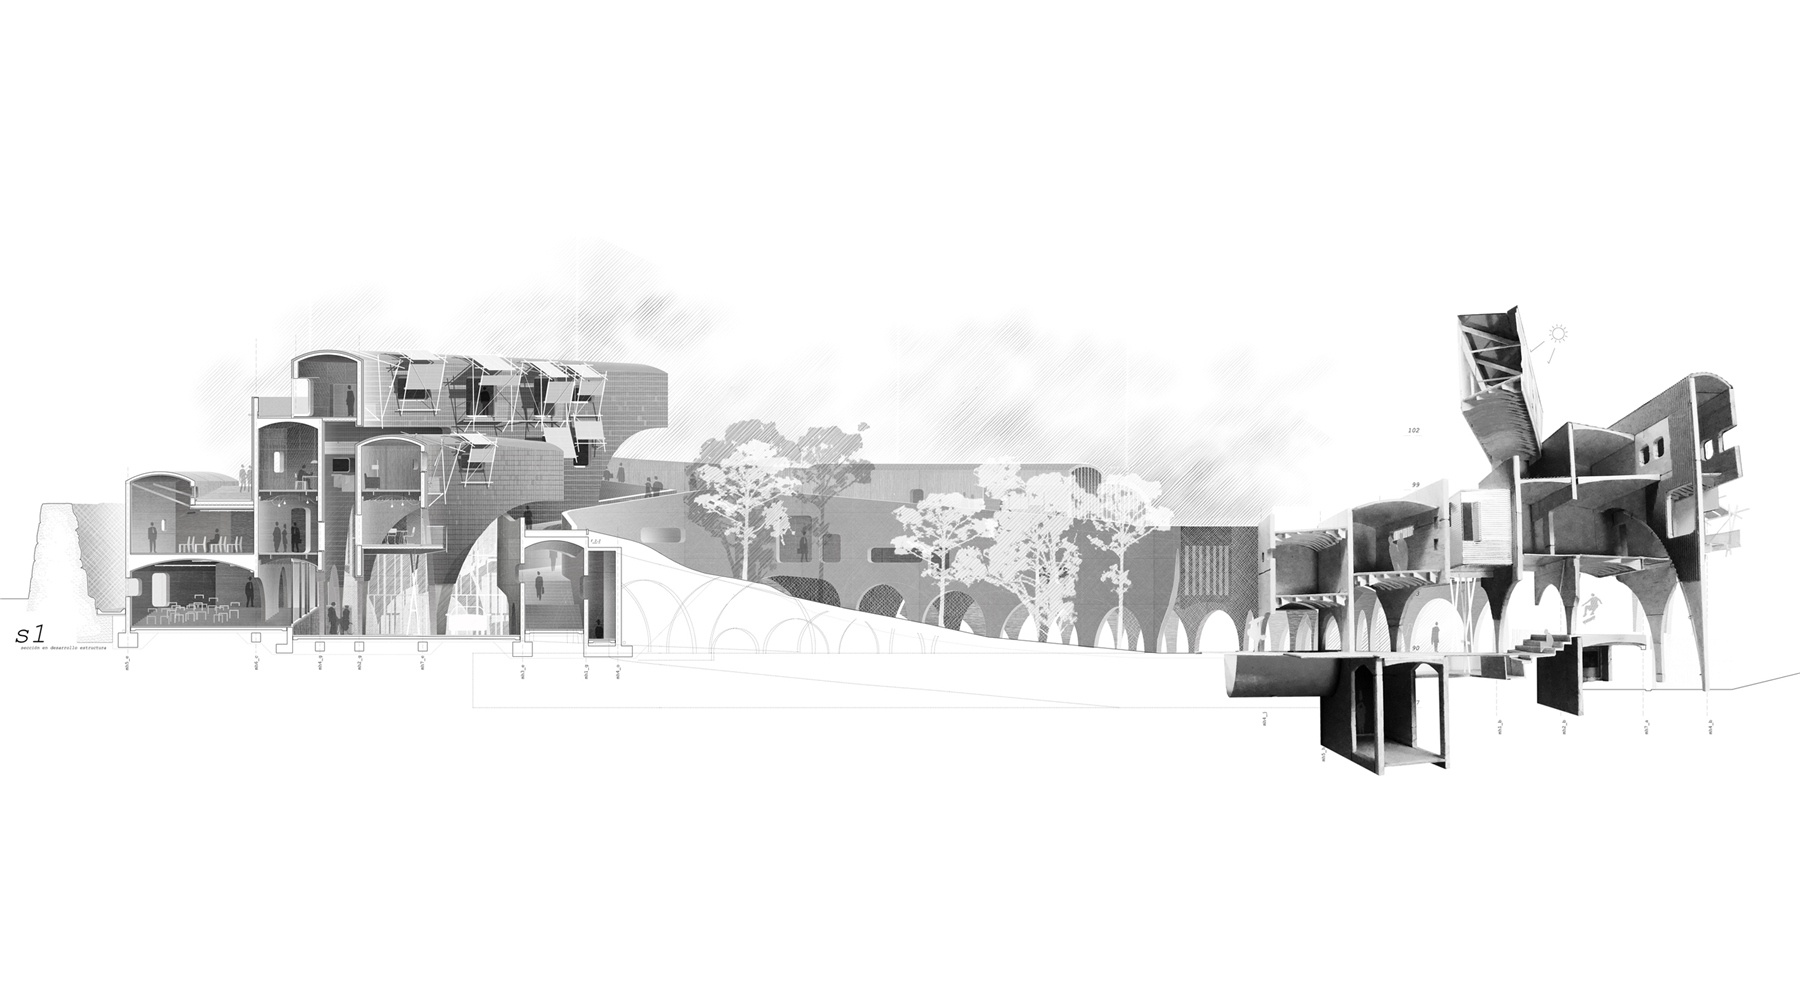
PFC - PERIPHERAL LAB - Social Activity Blender
RealizacionesPróxima

PFC - PERIPHERAL LAB - Social Activity Blender

HINTS:
The place of action lays in the border of Figueres' periphery. Measures are taken from localization and association of the products of the activities that take place there; of their leftovers. Sorting out traces in order to locate activities.

STRATEGY:
Superposing the already localized activities reveals a topographical map, where the highest point is the place with the highest activity, the place where the project develops. Its slopes are the product of the same exercise. Conscience, action, manipulation, construction and architecture are the five degrees in which the exercise will develop. The influence of the Laboratory should transcend its physical limits.

MORPHOGENESIS:
The building will integrate different programs, the same way it happens in the social context, and The Plaza will be the place where this programs converge. This Plaza is the starting point; the building, its outline and the circle are the geometry that allows an homogeneous perimeter. The different programs will generate in the centre, weaving with each other towards the exterior. Linear uses, transversal relations. Generating the circle from tangencies.

LOCALIZATION:
A Plaza for the city, a door for the castle. Stuck to Sant Ferran's Castle, the Laboratory bombs the city walls to open a great door to the ditch and hand it out to the city.

PROGRAM:
The Laboratory, or Intergenerational Centre, is a mixture of uses under the roof of one institution, sharing installations and uses for suitable activities. Every activity will be developed independently, ensuring security and autonomy. Nevertheless, places of friction between programs will be encouraged, bridge zones, 'bypass' spaces to promote the relation among peripherics, among users.

FEELING:
The familiar in the vernacular. Round arches and traditional vaults to provide familiar solutions.

CONSTRUCTION:
A snapshot of an everyday construction as a goal. Common, simple systems to satisfy basic requirements: economy, isolation, sealing and solar protection. Concrete, ceramics and scaffoldings. Everyday things.

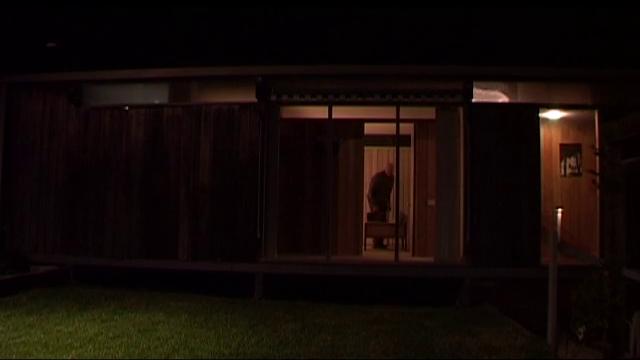
McGlashan Everist
AudiovisualesFilmotecaDocumentalesVídeo

McGlashan Everist

Hawkes House
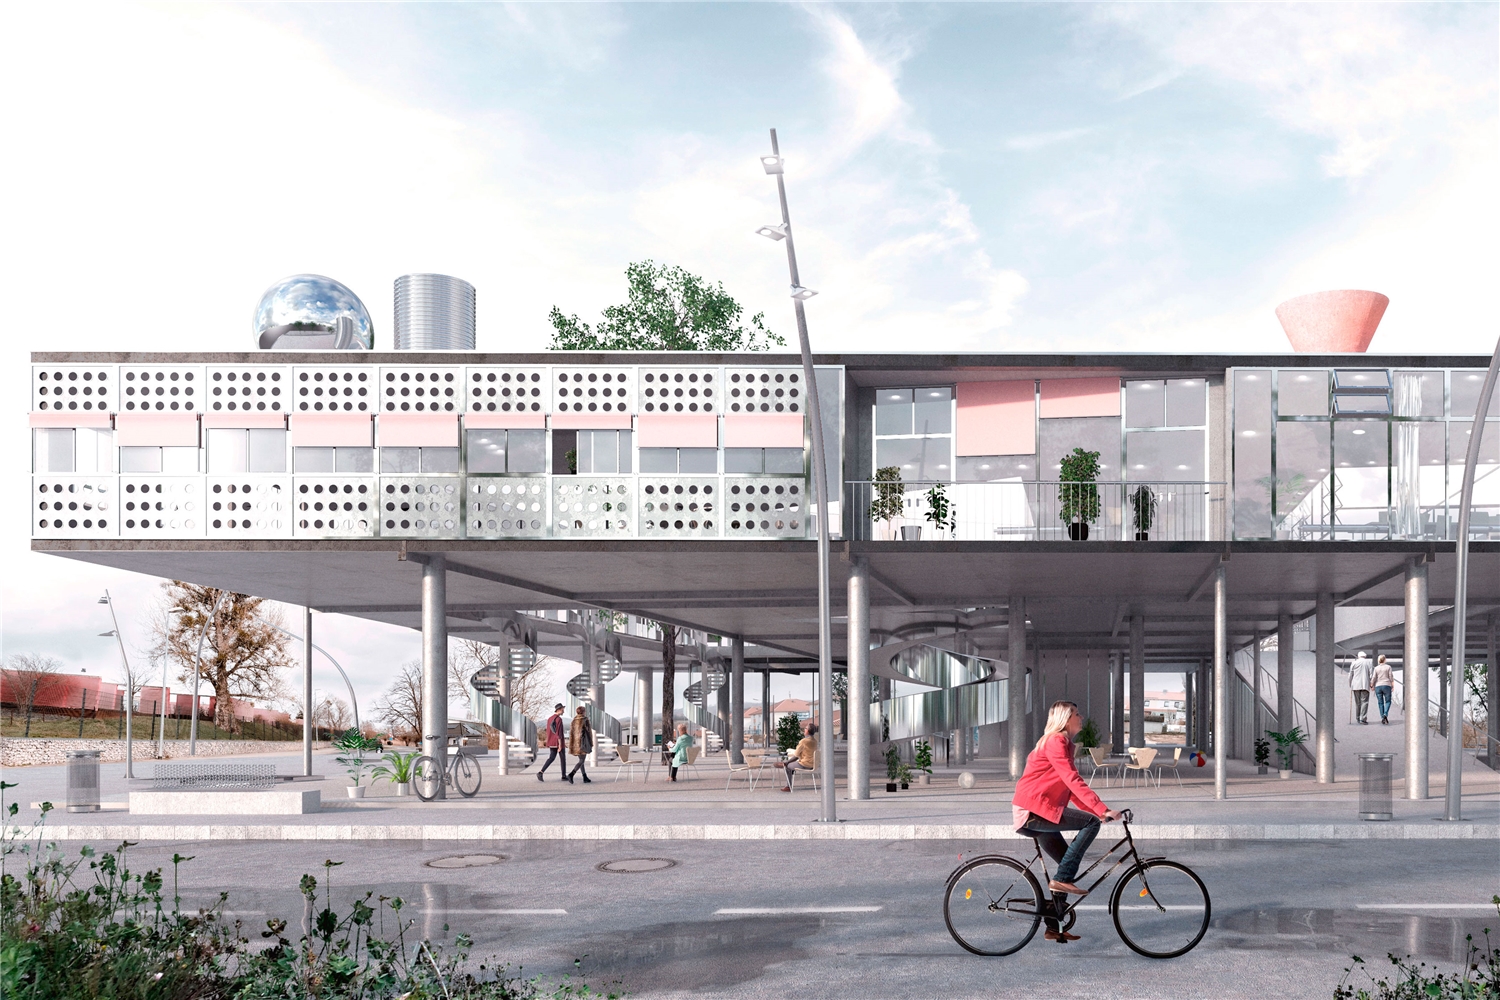
Europan 16: Wernigerode - Domestic Machines
RealizacionesPróxima

Europan 16: Wernigerode - Domestic Machines

The strict zoning of urban programs, which for decades has governed the design of the modern city, has resulted in a territorial inequality between large residential suburbs on the periphery and dense work centers in the centers. Generating a unilateral dependence between them and causing the shortage of large metropolitan areas due to their deficit of mixed programs. Consequently, the public and private spheres have been held captive in watertight enclosures. Faced with this inequality, a hybridization of Life and Work is proposed. A new paradigm not simply urban, but social, in which new models of the Life / Work duo allow the balanced coexistence of both. A mixed territorial structure that integrates new urban tools such as teleworking, co-workings and co-living to generate innovative, more heterogeneous forms of metropolitanism.

Our cities are defined from the spaces where we live in. Both domestic and urban realms are the spatialization of our societies, of their citizens’ lives and of their social behavior. For that purpose, we have worked with Models of users. Both these Models of Users and the Architectural Typology that corresponds them are not just defined in terms of quantities (number of users, age range, square meters, number of specific rooms, services, etc) but in terms of conditions and qualities that define them as citizens of our society. For example, such a Qualification of our Users would establish different models according to the grade labor stability, to the grade of compromise of a partnership, to the grade of in- dependence within a family, or even to the possibility of growth or shirk of a family. The qualities of these groups of users are the ones that construct the daily bases that establish the rules for the definition of our urban an domestic realms. At an extreme of this catalogue stand various typologies that respond to a more conventional way of living, based in the dichotomy life/work and structured around the family node. However, at the other extreme what we have named as Total Living: a reduction of the private practices of living to the minimum cell, orchestrated around a machines that gathers all infrastructure. The remaining public domesticity is experience in community, and living, working or leisure rooms are not confined in apartments but scaled up and manifested commonly as a whole plan of the block. In between these two extreme, a series of variants allow the users to configure their needs.

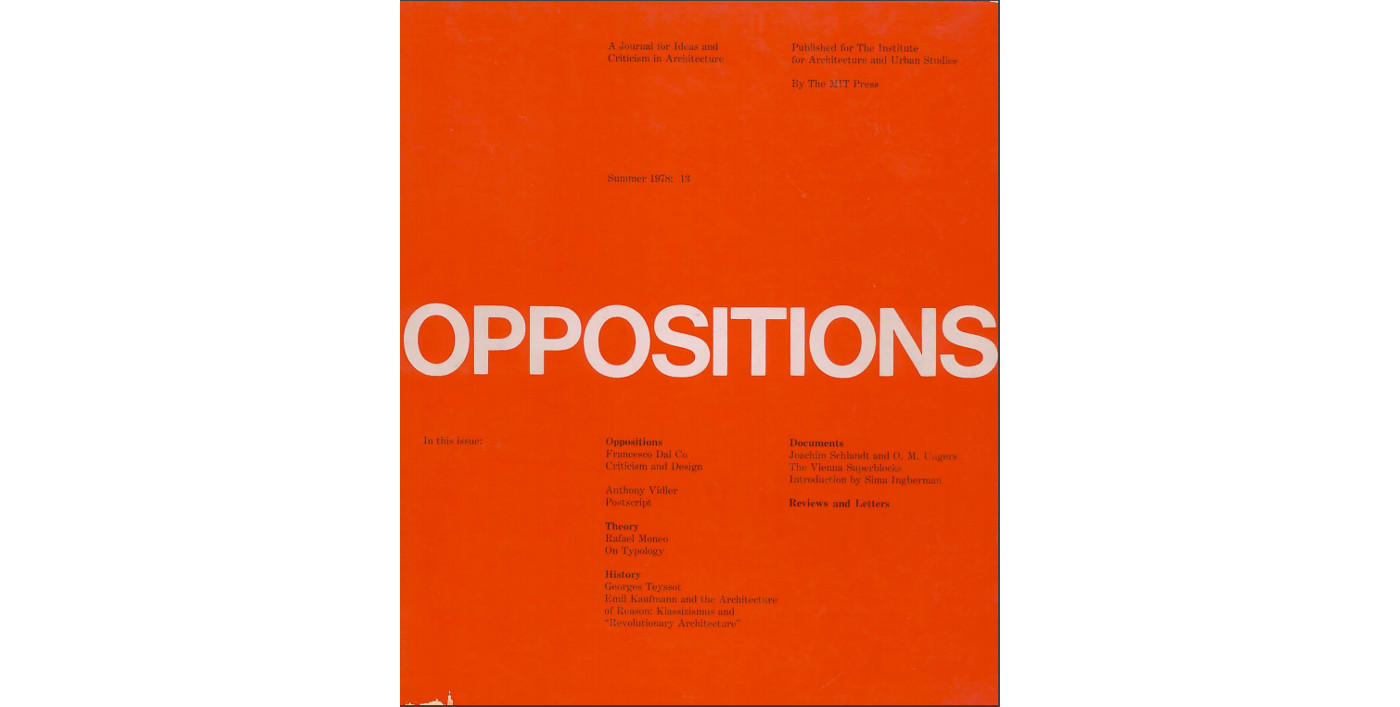
Moneo on Typology Oppositions
ArtículosBlog FQ

Moneo on Typology Oppositions

«To raise the question of typology in architecture is to raise a question of the nature of the architectural work itself. To answer it means, for each generation, a redefinition of the essence of architecture and an explanation of all its attendant problems. This in turn requires the establishment of a theory, whose first question must be, what kind of object is a work of architecture? This question ultimately has to return to the concept of type.

SOMO
RealizacionesPróxima

SOMO

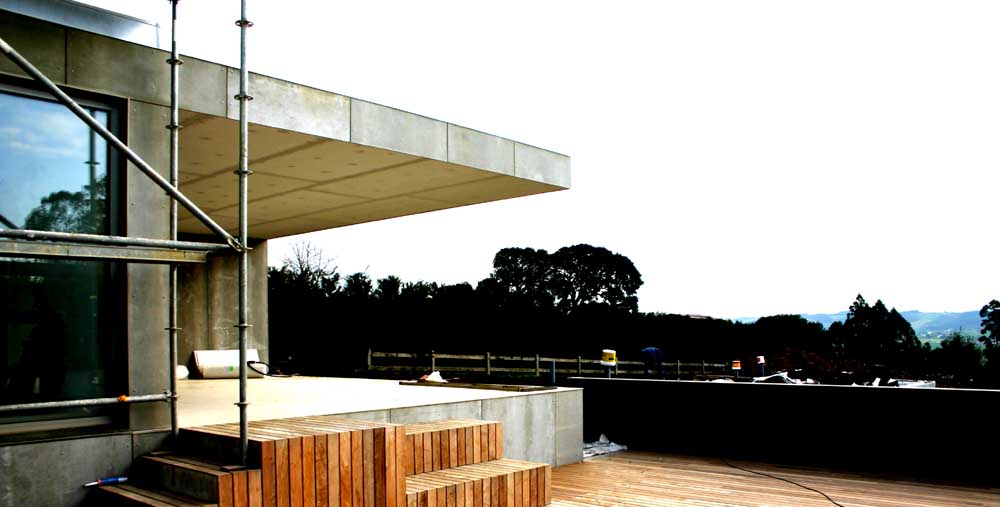
The building adapts itself to the slope, generating a minimal impact in the sun exposure of the site and taking advantage of the landscape views of the region. Local vegetation shall be elected and that requires minimal effort maintenance for horizontal surface treatments of the plot. Rain water, sun energy, isolation and thermal inertia will be essential. Most of the new trees will be placed in the North strip of the plot, to provide privacy and visual protection of the adjoining and not throwing shadows on the plot.

The project is understood as a dwelling for the enjoyment, a pragmatic building in which the minimum maintenance and maximum utilization of possibilities that offers the place offer high levels of enjoyment in the action of inhabit.