Logo Fundación Arquia
Logo

Centro de documentación FQ

Si aún no lo conoces te explicamos Qué es el Centro de Documentación FQ de Fundación Arquia

Contacto

Sede Oficinas

C/Barquillo, 6, 1º izda. 28004 Madrid

Sede Actividades Culturales

C/ Tutor, 16. 28008 Madrid

91 756 10 50

centrodocumentacion@arquia.es

Suscríbete

Suscríbete a nuestro boletín para estar al día de las últimas novedades y lanzamientos.

Al suscribirte, aceptas nuestra Política de Privacidad y das tu consentimiento para recibir actualizaciones de nuestra empresa.

© 2026 Centro de documentación FQ. Todos los derechos reservados.

Política de cookiesPolítica de privacidad
Centro de documentación FQ
InicioCatálogoCiclos
Logo

Centro de documentación FQ

InicioCatálogoCiclos

Cargando artículo...

Moneo on Typology Oppositions | Arquia - Centro de Documentación
  1. Inicio
  2. /Catálogo
  3. /Artículos
  4. /Moneo on Typology Oppositions
ArtículosBlog FQ

Moneo on Typology Oppositions

Fundación Arquia

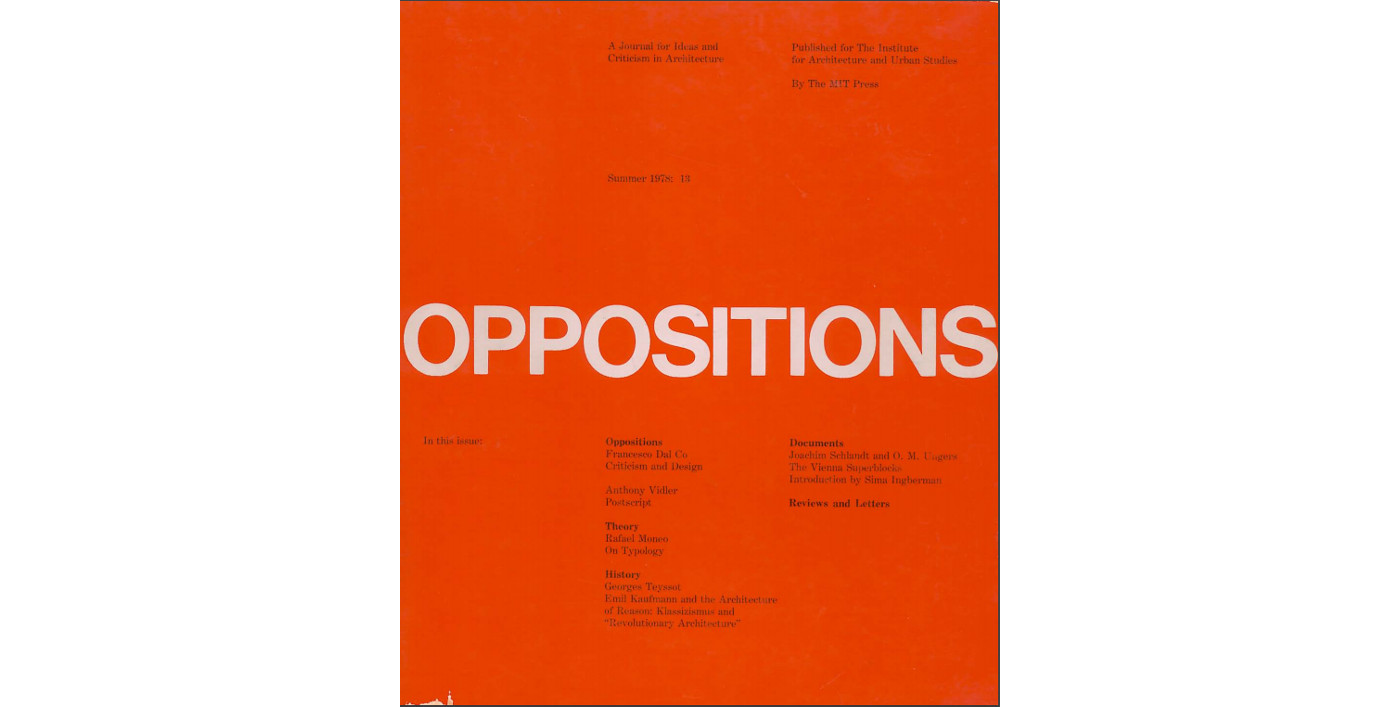
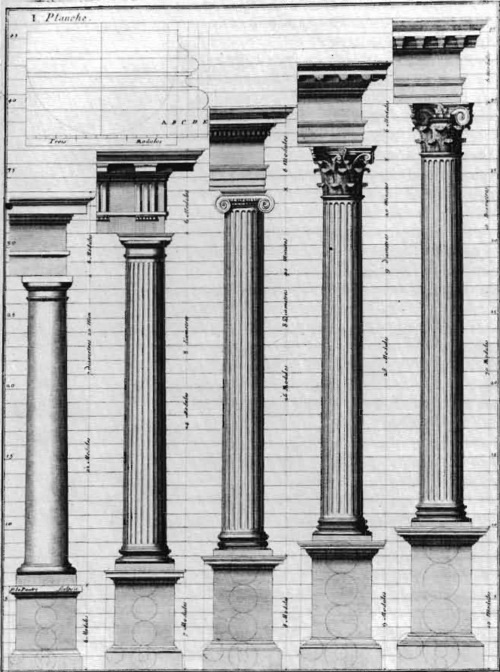
«To raise the question of typology in architecture is to raise a question of the nature of the architectural work itself. To answer it means, for each generation, a redefinition of the essence of architecture and an explanation of all its attendant problems. This in turn requires the establishment of a theory, whose first question must be, what kind of object is a work of architecture? This question ultimately has to return to the concept of type.

Fecha de publicación
14 de septiembre de 2017
Revista
Blog Fundación Arquia
Leer artículo en BlogFQ

También te puede interesar

About critics 1/4: the Work
ArtículosBlog FQ

About critics 1/4: the Work

Critique of any discipline, or of architecture in this case, is a powerful tool as it put into focus and sets priorities for what is to be examined, and how it is to be examined. It, or should distil this in substantial explanatory discourse. Its first choice is to talk about one particular work and not another. A reflection on critique’s role in society, a revision of its influence on the definition of a discipline, is what motivates this series of blogs, a critique of critics structured into four parts. This fist blog discusses the work as the prime object of critique.

Museum of Capitalism
RealizacionesPróxima

Museum of Capitalism

Freedom boxes

A way to be free, a place to leave those useless things we all buy, again and again, because we are told to buy them, not because we need them. In the middle of an empty space, accessible from everywhere, its circular shape would attract people from every single place of the city. Inside it, several volumes crossing each other creating some courts will define the whole building.

To enter the building, you just have to bring one of those things and leave it inside the freedom boxes. Then, you can keep walking and enjoy your life again, free of, at least, some worries. On the other hand, if someone needs something, he can come to the museum and get it from those freedom boxes, for free. Transforming the way it is understood to have something "new" at home. Apart from these rooms, there should be some private and service areas where visitors can have a rest and forget their problems in order to connect again with themselves. The other areas of the museum are open air spaces where people can meet each other and live with nature, sun and wind.

This proposal tries to create public areas where things can happen, for the people and with the people. Being conscious of what we have, what we don’t need, and who will need it, is the main goal of this proposal. Like a big warehouse where people can leave and get what they need. A new way to understand the capitalism, not saying that is just something wrong but, at the same time, showing that is has to be controlled by the users.

Green areas, meeting places, open air exhibitions, events… all those areas are for the people. And the “walls” that separate one from the other is where the museum has to show its potential. The real message of the museum lies in those areas, those freedom boxes, to make to common open air spaces a real place to meet people, happy with themselves.

As it is not a fixed proposal, it can be built in several stages. A very simple way to build it, raw and honest materials, would result in a building made by the citizens, so they can feel it as a part of them, for the city.

Made by them and for them.

Concurso: Innovative Industrial Service Center (Finalista)
RealizacionesPróxima

Concurso: Innovative Industrial Service Center (Finalista)

How to make our building unique and innovative but in harmony with the surrounding buildings...The most impressive thing from our understanding of the surrounding environment is that all the different buildings around our site are six or seven floors height which means there are a few high-rise buildings there, and if we design some ordinary building with one or two towers with a podium, by one side, it is very hard to show an innovative character on it, and by other side, it will look too much different volumetrically from the surrounding buildings, so we are using the concept of “growing up” in our design.

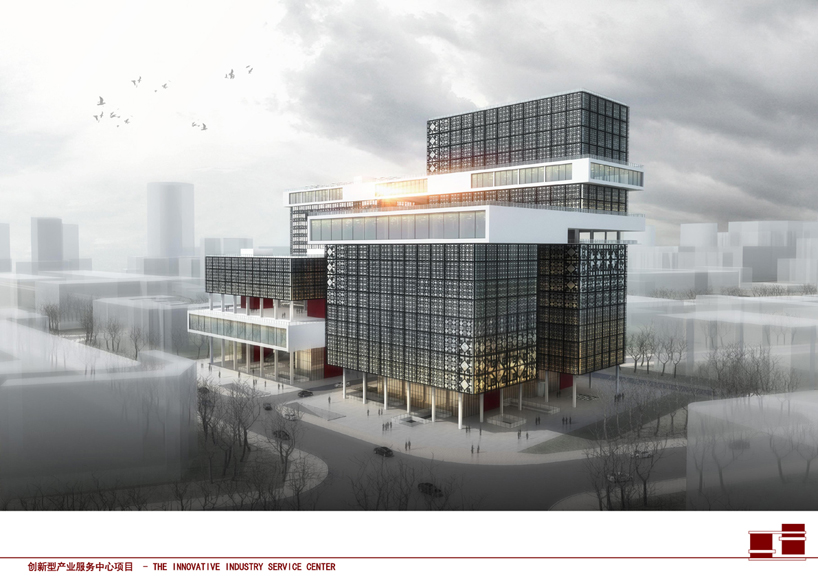
The proposed concept is to split horizontally all the small areas of the assignment program in 4 towers, and to split vertically all the big spaces of the assignment program in 4 platforms.

Our proposal will not be one or two towers with similar height depending on all the different functions asked and the shape of the site. This innovative design will have four towers growing up one by one, from one corner of the site to the other, to form a whole circulation.

The height of the lowest tower will be 40.30 m, and the highest one will be 85.60 m, through this method, the project will respect the environment mostly and later, if this building needs to add or to delete some functions, depending on the needs of its use by the government, would be very easy to be changed.

The other main point of our design is the connection between its different areas. Everything is connected with each other today in this globalized world. For our building, connection means communication and more efficiency, the common method of connection in tower is just to use the podium to connect the building only from the first floor, and with our scheme, based on the functions, we create horizontal connections in different levels through four platforms, connecting the four towers.

These connections between towers we called them “big spaces” because they have no interior partitions. This scheme allow get connected through the different towers very conveniently and quickly, saving time in their displacements, and saving time today means saving money too.

Beside this idea, we know that a common problem of workers in today's rapid developed society is that they are sitting all the day in the office, lack of public and green space, but through our scheme, this design tries to solve this problem as much as possible, using these big spaces’ roofs, people can go out very easily to share fresh air and communicated with each other instead of going down to the street, using the elevator and then going up again, they have lots of choices and totally different experiences when passing by, which will release their pressure of working allowing them being more efficient. This idea of “green public” space creates more easy and human-based experiences, and are various in every two or three floors, changing the position or the shape to create different spaces, which are also good for the ventilation of the building.

The road crossing our site from north to south is connected with the street coming from the north, and we use it to allow people coming by private transportation, entering to the 3 floors car parking. After considering carefully about all the requirements from the assignment paper, our scheme meets all the needing asked about the parking, and we designed three main entrances for cars.

Functions design

On the left hand of our site, we put all the single rooms and other involving functions because the adjacent zone left beside our site has commercial and residential area which is very convenient for life, also this part in our site is more private comparatively and less noisy because of the type of street close. And on the right, we put all the offices and other involving functions because this part is near the two main roads of our site, and because it is better to show open and landmark characters of our project. We used the other functions such as auditorium/canteen which is serviced for all offices/single rooms as the “big space connection” to connect office towers/single rooms tower, creating free spaces as well. Some functions that are more public and open such as spiritual civilization base we put it in the first floor underground because is very easy for people to get access to, and it can serve people both inside our building and outside.

Façade / Energy-saving design / Self-sufficient energetically

The original source of our façade design comes from some traditional elements in China, the Chinese knot and paper cut for window decoration. We just thought about some modern ways to use these traditional elements both beautiful and energy-saving. That’s because we designed a double-skin in our proposal for office building. The one inside is normal façade of glass, and the other one outside is developed from these traditional elements both for self-sufficient and decoration of our elevation. Besides, all the façades of our project use the same elements, just only changing its size depending on the function inside, in different ways to make this project looked united very well.


Shrinking Villages
RealizacionesPróxima
,

Shrinking Villages

Shrinking Villages propone una mirada en positivo hacia el abandono rural, a base de una serie de estrategias de desarrollo y de posibles escenarios futuros para los pueblos del Valle de Valverde, en Zamora.

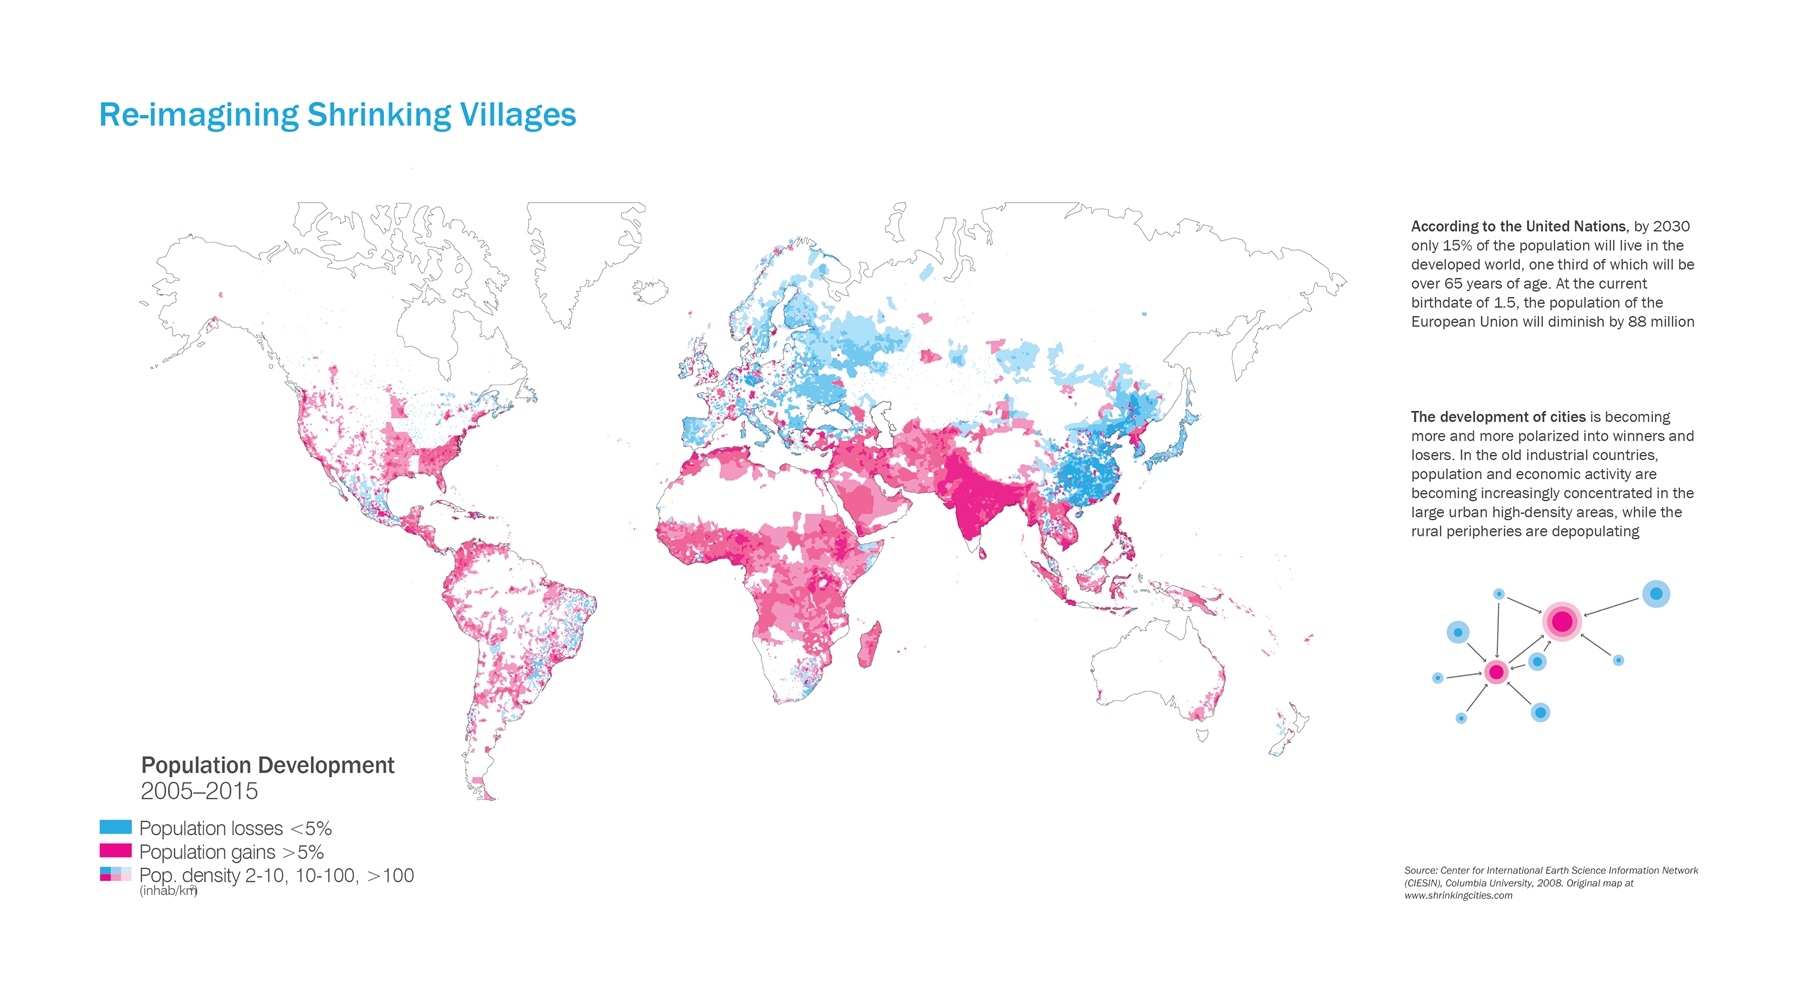
Like all rational practices of the past two centuries, the discipline of architecture has been centered on the assumption of growth. Current projections on world population and urbanization keep justifying this argument [1]. However, not all the cities and regions are growing. In the 1990s international studies showed that more than a quarter of large cities worldwide already shrank [2], and as a general foresight, it is estimated that between 2070-2100 the world population will reach its zenith; then, processes of growth and shrinkage will reach a balance, and decline will be as common as before industrialization began [3].

While there are clear approaches towards growth and development as additive philosophies, there are no evident frameworks for shrinkage or subtraction beyond contexts of decay and abandonment. Today it seems that the modern idea of growth is so firmly anchored in our thought processes that any reduction can only be interpreted as a loss. The challenge, consequently, seems to be rooted in the conceptualization of shrinkage as a design problem. Therefore, and since the investigative framework on shrinkage is empirically based on case study analysis, the research on one example can be used as a tool for both understanding its specific patterns of change and reformulating this question.

Rural areas suffer the double neglect of being excluded from standard statistic studies [4]. Today almost 3,000 Spanish villages (out of a total of more than 24,000, what represents a 12.5%) are abandoned and a non-registered number of them are immersed in disappearing processes. Ageing population, abandonment of agricultural activity, and youth flight to the city are some of the current issues. Latest polemics about the fight of several municipalities for hosting a nuclear cemetery, disregarding potential risks for its population with the only objective to “survive”, is only one sample of this situation, and despite the fact that Spain’s policies developed for them until date have focused in retaining population, this has been shrinking for the last 50 years. Consequences of rural flight are also largely affecting Spanish landscapes, amanipulated natural system [5]: As livestock farmers abandon the land, wilderness takes over, leading to the homogenization of the landscape, loss of biodiversity, erosion and desertification of areas with propensity to aridity [6]. Through the analysis of a case study, Valverde valley (10 villages characterized by agriculture production since cattle is the first business to be abandoned), and under the certain process of change towards new social and economic models, one can realize that the rural is transitioning to other emerging contemporary uses, and only human intervention can act as a trigger for new productive and ecological scenarios. Its abundant available land implies flexibility for other uses, as well as some immediate and bottom-up actions such as recent trends of eco-villages settled up by youths as an alternative to city lifestyle and self-reliance, slow-food followers, retired elderly, and anyone who wants to run from the crowded city because it is able to absorb and survive to economic, energy and ecology crisis. However, these new occupancies don’t really deal with the current social and economical problems in the rural environment; the identity of this landscape is not contemplative (or leisure), but productive, what forces us to rethink the rural as we have traditionally understood it: Are there alternatives to these obsolete policies? Can shrinkage be transformed into an opportunity for design interventions?

There exists a need to explore alternatives to current policies, fly over the situation with certain perspective, free from prejudice and inertia, and build new models. The research will be used as a way to identify the opportunities beneath the Problem in order to re-conceptualize it and transform it into a Topic. Somehow, although we have all been and keep being trained to see in a certain way, there is a gap in thinking of this subject as a field for potential “architectural” performance. The role of the designer may be transitioning from thinking of objects to active agents in the formulation of catalysts and processes; in this sense, strategies and scenarios are intended to open up our imagination towards more creative ways of dealing with the unavoidable, because, if growth is physically impossible everywhere but we can’t find profitable provocations for shrinkage, who will want to embrace it?

[1] “By 2030 more than a 60% of the world’s population will be living in urban areas”. UN Report.
[2] Atlas of Shrinking Cities. Hatje Cantz, 2006
[3] Ibid
[4] Usually over 100,000 inhabitants
[5] In the article “Mundo Rural: Un Paisaje sin Dueño” , (Rural World, a Landscape without owner) ational Congress on Environment, 2008. Available athttp://www.conama9.org
[6] Ibid

TACTICAL URBANISM IN NEW YORK: DRAWING THE NETWORK OF URBAN INITIATIVES AND EMPOWERED INHABITANTS
Proyectos de investigación

TACTICAL URBANISM IN NEW YORK: DRAWING THE NETWORK OF URBAN INITIATIVES AND EMPOWERED INHABITANTS

The research project that is proposed is focused on the study of the urban interventions carried out by society and causing physical, political, technologic, or economic changes in cities; in particular, in complex cities such as New York. The issue that this project raises is a concept that has started to become increasingly important in the current situation of crisis. The three terms defining this type of processes were first employed in the field of urban studies around 2010: Tactical, Emergent or Bottom-Up Urbanism. In this writing the three terms will be used interchangeably.

It is also important to highlight that amongst all the cases that Tactical Urbanism describes, the project will pay special attention to the local social and urban processes occurring in the city where this program will be developed: New York. In particular, this work will focus its attention on the relationships between urban cases such as the Centre for Urban Pedagogy (CUP), North End (described by Jane Jacobs in the 60’s) or the Green Guerrillas movement (introduced in Manhattan by Liz Christy), amongst others. Together with this, the project will also pay attention to the ideas of people who is involved in this type of phenomena such as Pedro Gadanho (curator of the Moma’s exhibition on Tactical Urbanism, Uneven Growth) or Janette Sadik-Khan (commissioner of the NYC Department of Transportation from 2007-2013).

The methodology of this project will be based on the field study of cases such as the Centre of Urban Pedagogy in New York or North End. Thus, the applicant will be immersed in the network that links this type of initiatives and will develop a series of diagrams and maps that make visible these movements, their connections and their history. The work also tries to find out how Tactical Urbanism transforms New York and the knowledge provided by these proposals will pave the way for future cities. In line with this, the project will try to find the answer to a series of questions about the potentialities –focusing on economic potentialities-, weaknesses, and utopian character of these initiatives.

Extrapolating the jewelry scenario to architecture (Conferencia en la Economy Conference 2011 WSA, Julio 2011, Cardiff - R.Unido)
RealizacionesPróxima

Extrapolating the jewelry scenario to architecture (Conferencia en la Economy Conference 2011 WSA, Julio 2011, Cardiff - R.Unido)

We are increasingly less reluctant to recognize our search for commercial success. If we, as a profession, still have any qualms, developers will remind us who is paying for the building. To a lesser or greater extent, most buildings today are designed to be attractive in terms of sales. We are not totally aware that the phenomenon is unstoppable and that it will revolutionize the entire architectural scene.

Let us look at what has happened in the world of jewelry. Ten years ago, the owner of a local jewelry store could believe he had a good business. Shops established over time had an aura of respectability. Customers went to purchase a special gift for a family celebration. Acquiring a jewel was a safe value. It was an investment and savings at the same time, but it also involved enjoying a possession. A diamond, a pearl, a pendant, a watch.

Nowadays, most local jewelry stores are shuttering their premises. It is no longer trendy to wear a pearl set in a ring. No longer is the value jewel in itself the question, but rather the value of the brand. A costume jewelry bracelet is what sells today, if it is associated to a brand. For the same price, we would rather buy a leather bracelet with many beads hanging from it than a “jewel”. Yet, not just any bracelet, but a Dolce & Gabbana one or a Tous capable of convincing society of the value of their products through their incredible marketing campaigns. We have stopped buying real value (gold, silver, and diamonds) and have started to buy fictitious value (a Tous teddy bear).

Leaving the jewelers aside, let’s focus on the imported industrialization of an emerging nation. The result: costume jewelry dominates malls while local jewelry stores close their doors or barely survive by changing old watch batteries. Incredulous jewelers are appalled by this situation. They are the professionals and can therefore define what has value. They are probably right. Yet, market strategies have expelled them from a fiefdom they once ruled over.

Extrapolating the jewelry scenario to architecture, I observe a similar trend. Small craftsmen (architects) will disappear because they do not understand the value of a brand. And they do not understand that competitions are won by a rendering, a slogan, or simply the name of a foreign architect. They do not realize that the profession has changed and that those commissioning projects are looking for new values.

The problem – in this field as well - is determining price and understanding that just as a jewel can be compared with costume jewelry, the value of a building no longer depends on what it costs, nor the value that we experts assign it. The price is defined by the market and is what the market itself will bear. This is where sale strategies appear, as tools that allow us to ensure the value of a building in the future.

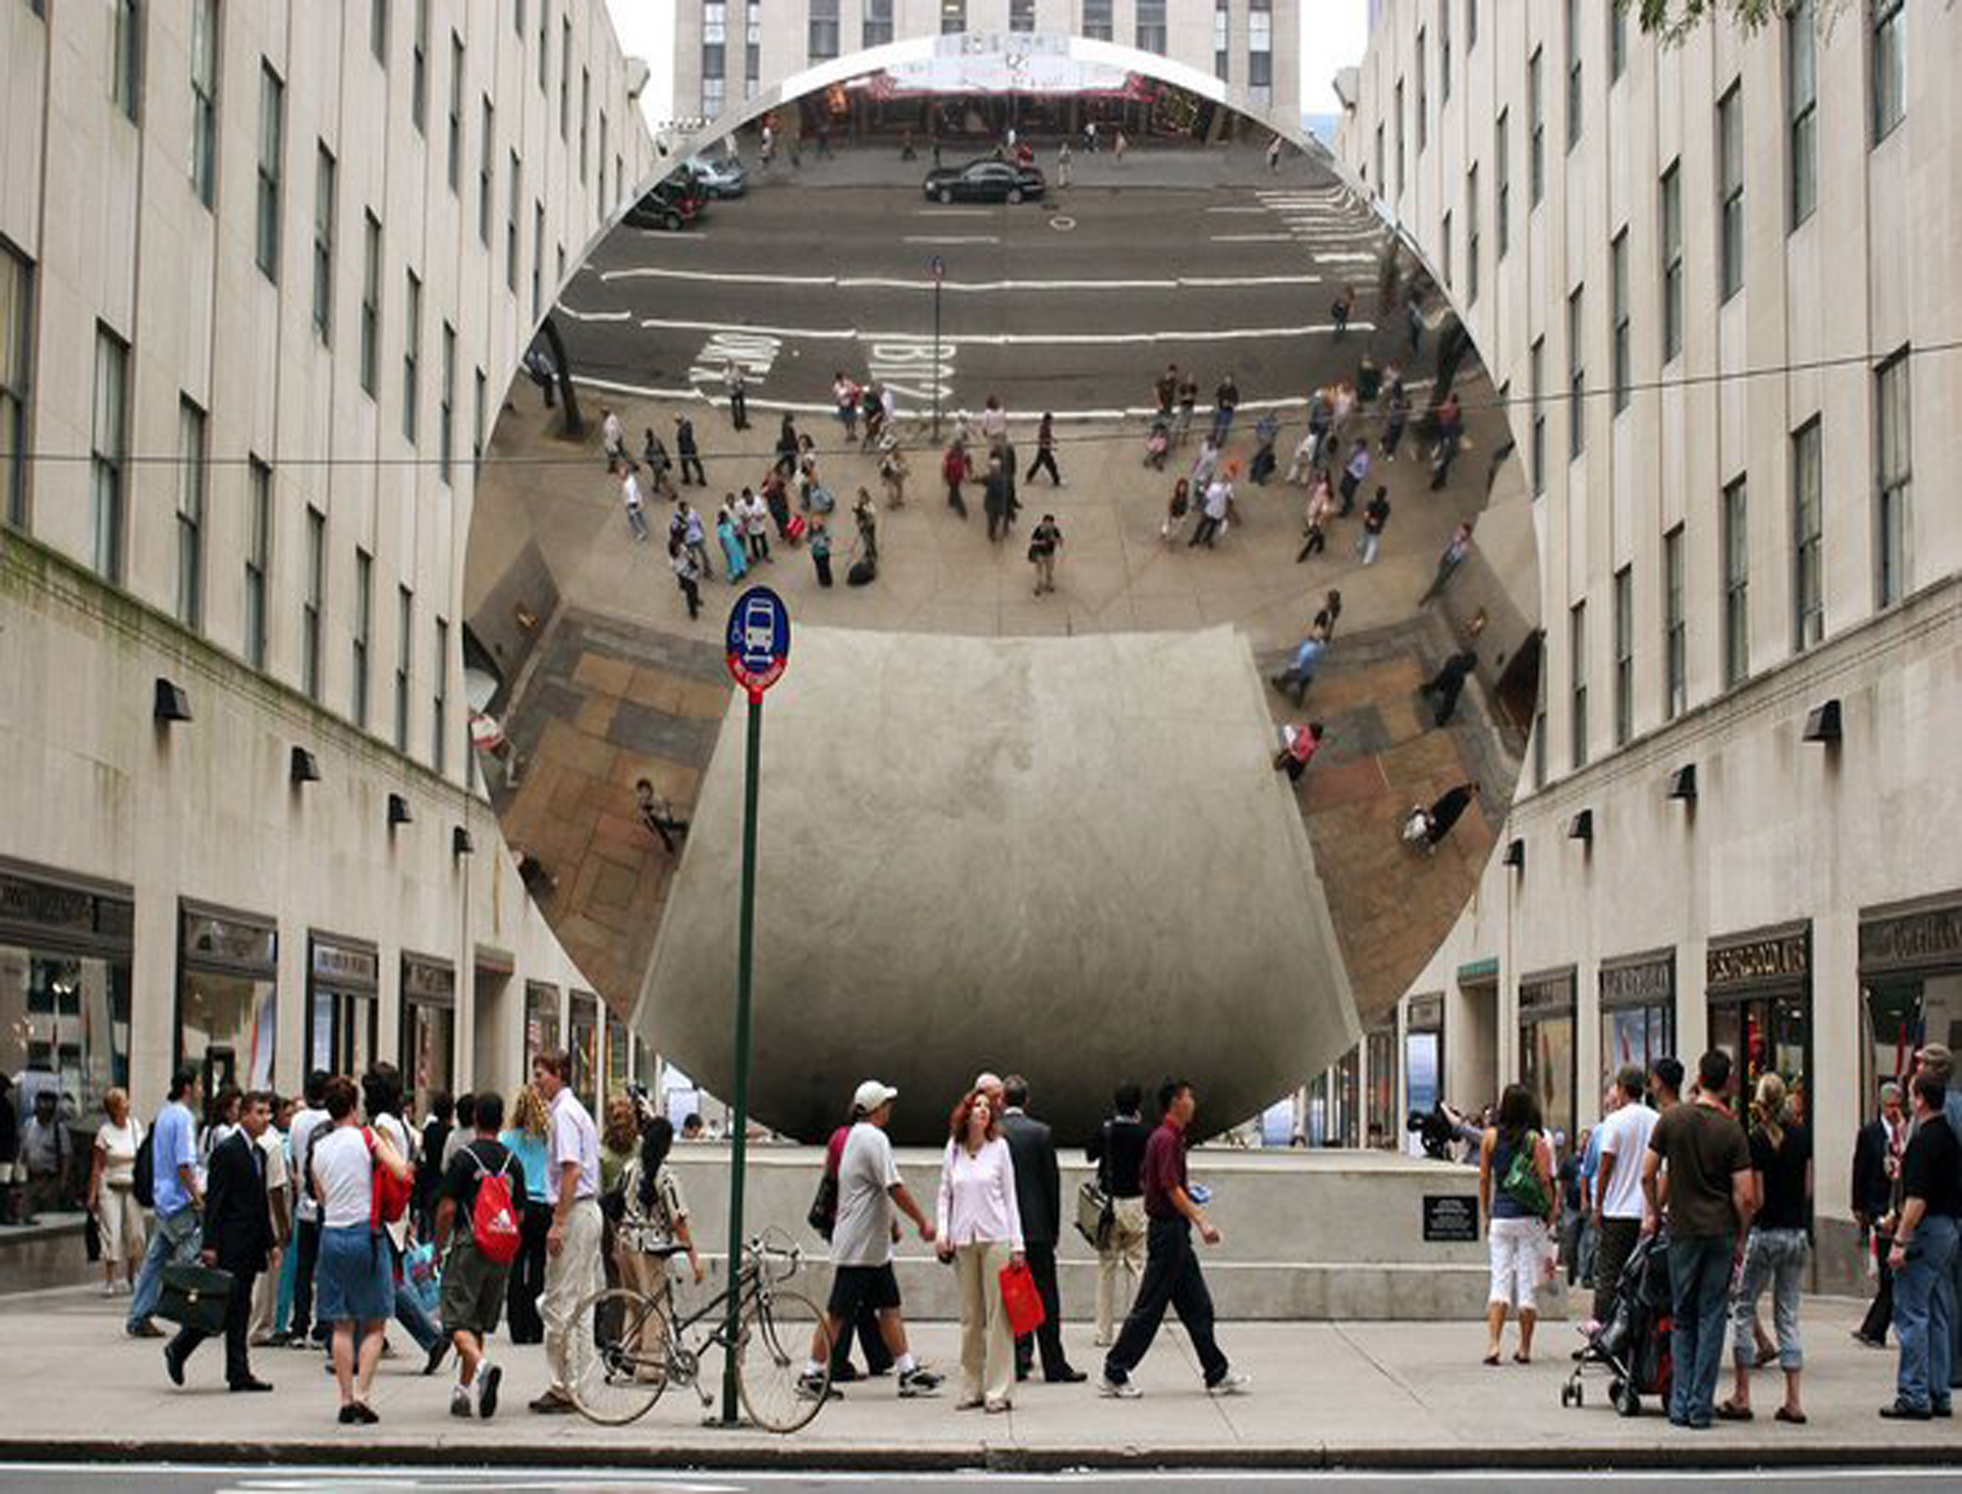
There are cases such as Herzog & De Meuron, who incorporate works of art into their New York skyscrapers. It may seem anecdotal, one more appealing feature of a building. Yet, that is not the case. Anish Kapoor is an English artist-sculptor with Indian roots who is very highly regarded thanks to his installation in the Turbine Hall of London’s Tate Modern, among other works. His “jewel”, the sculpture on the ground floor, cost the developer more than the fees of the world-famous Swiss architects who designed a skyscraper with 145 housing units.

If the developer pays for the sculpture it is because he knows that he can break it up into portions of shares and link every fraction to each apartment. He will explain to each potential buyer that his unit, aside from its appreciation or not as a real estate asset, can also appreciate with its value in the art world.

That is the power of sales strategies.