Logo Fundación Arquia
Logo

Centro de documentación FQ

Si aún no lo conoces te explicamos Qué es el Centro de Documentación FQ de Fundación Arquia

Contacto

Sede Oficinas

C/Barquillo, 6, 1º izda. 28004 Madrid

Sede Actividades Culturales

C/ Tutor, 16. 28008 Madrid

91 756 10 50

centrodocumentacion@arquia.es

Suscríbete

Suscríbete a nuestro boletín para estar al día de las últimas novedades y lanzamientos.

Al suscribirte, aceptas nuestra Política de Privacidad y das tu consentimiento para recibir actualizaciones de nuestra empresa.

© 2026 Centro de documentación FQ. Todos los derechos reservados.

Política de cookiesPolítica de privacidad
Centro de documentación FQ
InicioCatálogoCiclos
Logo

Centro de documentación FQ

InicioCatálogoCiclos
NEW YORK, NEW YORK, revisited. A Study of the Quality, Character, and Meaning of Urban Space | Arquia - Centro de Documentación

Cargando proyectos de investigación...

  1. Inicio
  2. /Catálogo
  3. /Proyectos de investigación
  4. /NEW YORK, NEW YORK, revisited. A Study of the Quality, Character, and Meaning of Urban Space
Proyectos de investigación

NEW YORK, NEW YORK, revisited. A Study of the Quality, Character, and Meaning of Urban Space

Descripción

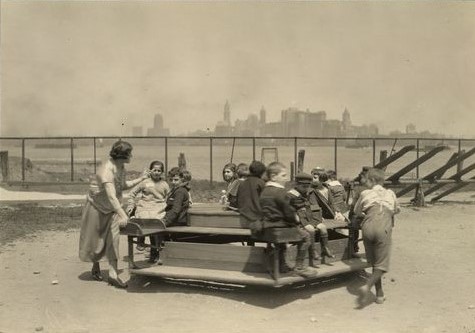
Este proyecto de investigación pretende profundizar en uno de los orígenes de la participación ciudadana contemporánea en la construcción de la ciudad. Este es el estudio que realizó Lawrence Halprin junto con la arquitecta Jane Jacobs, los psicólogos George Rand y Paul Baum, el geógrafo Tom Thorpe y el antropólogo Edward T. Hall en 1967 y publicado en 1968: New York, New York: A Study of the Quality, Character, and Meaning of Open Space in Urban Design.

Este estudio es la primera propuesta importante que subraya la importancia de la participación de los ciudadanos en la producción de Halprin, germen de los posteriores Taking Part workshops que desarrollará en sus proyectos urbanos.

Así pues el estudio del citado trabajo nos permite ampliar el conocimiento de la metodología utilizada por Lawrence Halprin en los procesos de creación colectiva aplicados tanto a la planificación urbana como al proyecto arquitectónico, y desarrollados desde la década de los años cincuenta hasta su muerte en el año 2009.

El proyecto de investigación que aquí se presenta, pretende por un lado descifrar e interpretar el informe de Halprin “New York, New York” a nivel conceptual, como origen de la metodología desarrollada en los Take Part, y por otro a nivel práctico, como influencia en el desarrollo de los seis emplazamientos neoyorkinos analizados en él.

La hipótesis de partida se formula en la creencia de la necesidad de los procesos participativos para la mejor construcción de la sociedad y en particular de la ciudad.

El marco conceptual que subyace en la génesis de este trabajo de investigación es la creación colectiva, centrada aquí en aquella que tiene interés por el procomún.

En resumen, partiendo del estudio realizado por Halprin en New York, New York: A Study of the Quality, Character, and Meaning of Open Space in Urban Design,el objetivo de este proyecto de investigación es profundizar en el conocimiento de los procesos de participación colectiva asimilables desde la arquitectura y la ciudad, para obtener metodologías de aplicación contemporánea; al mismo tiempo que traducir esa experiencia para darla a conocer en el ámbito de habla española.

Autoría y colaboradores

Autor

Jaume Blancafort

Información

Competición

Convocatoria 2016

Premio

Participante

Año de convocatoria

2016

Tipo de documento

text

Tipo de contenido

Proyectos Concurso Becas

Tema

Urbanismo

NEW YORK, NEW YORK, revisited. A Study of the Quality, Character, and Meaning of Urban Space — 02-Memoria-Proyecto-Investigacion-Blancafort.pdf

También te puede interesar

EL PROCESO DE PARTICIPACIÓN CIUDADANA EN EL PROYECTO ARQUITECTÓNICO-URBANO DE LAWRENCE HALPRIN
Proyectos de investigación

EL PROCESO DE PARTICIPACIÓN CIUDADANA EN EL PROYECTO ARQUITECTÓNICO-URBANO DE LAWRENCE HALPRIN

Este proyecto de investigación pretende profundizar en el conocimiento de la metodología utilizada por Lawrence Halprin en los procesos de creación colectiva aplicados tanto a la planificación urbana como al proyecto arquitectónico, desarrollados desde la década de los años cincuenta hasta su muerte en el año 2009.

La intensa biografía de Lawrence Halprin se situa en el corazón de acontecimientos decisivos que han influido en la evolución del arte y también de la sociedad occidental de las últimas décadas.

Tanto Lawrence como su mujer Anna (bailarina y pedagoga pionera de la danza postmoderna) desempeñan un papel trascendental en la evolución conceptual del planeamiento urbano y de las artes escénicas.

Ambos ejemplifican una concurrencia paradigmática de la arquitectura y la danza.

Este cruce singular, muy poco documentado en la Europa continental y prácticamente nulo en lengua española, nos aporta el conocimiento de posibles alternativas ya comprobadas con acierto en la construcción participada de la ciudad.

Para definir el marco de actuación se ha desarrollado un exhaustivo trabajo de revisión bibliográfica de la obra y escritos de la pareja Halprin y un análisis de gran parte del material publicado que los referencian.

Por otro se ha realizado un repaso del estado normativo y conceptual de la participación en España.

Se pretende acceder, descifrar e interpretar parte de la documentación inédita que se custodia en la Lawrence Halprin Collection de los Architectural Archives de la Universidad de Pennsylvania, a la vez que desde una biblioteca universitaria americana acceder al resto de bibliografía de muy difícil consulta desde España.

El objeto de estudio es el proceso de la participación y creación colectiva a favor del procomún en la construcción de la ciudad desarrollado en los trabajos realizados por Lawrence Halprin

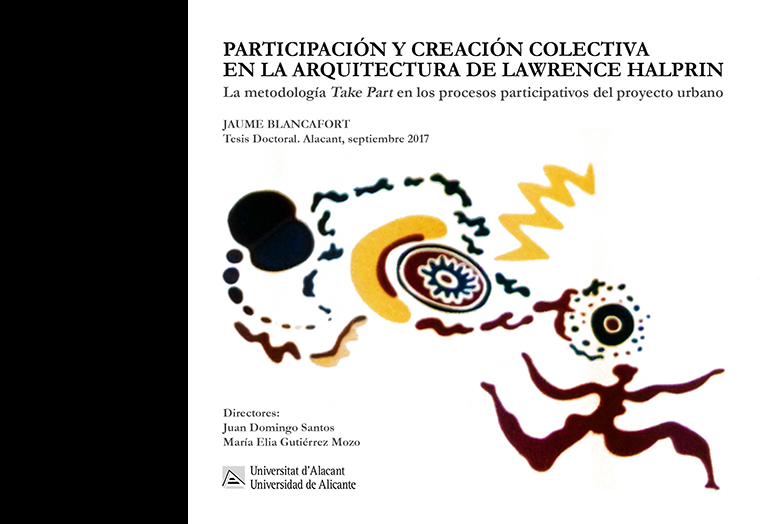
PARTICIPACIÓN Y CREACIÓN COLECTIVA EN LA ARQUITECTURA DE LAWRENCE HALPRIN
Tesis

PARTICIPACIÓN Y CREACIÓN COLECTIVA EN LA ARQUITECTURA DE LAWRENCE HALPRIN

La metodología Take Part en los procesos participativos del proyecto urbano
TACTICAL URBANISM IN NEW YORK: DRAWING THE NETWORK OF URBAN INITIATIVES AND EMPOWERED INHABITANTS
Proyectos de investigación

TACTICAL URBANISM IN NEW YORK: DRAWING THE NETWORK OF URBAN INITIATIVES AND EMPOWERED INHABITANTS

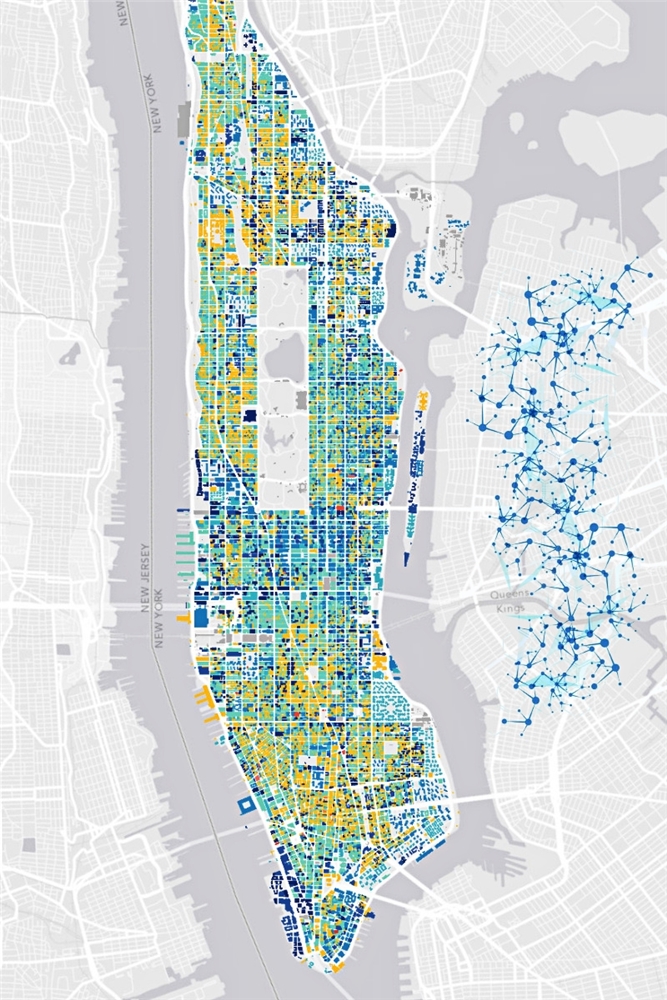
The research project that is proposed is focused on the study of the urban interventions carried out by society and causing physical, political, technologic, or economic changes in cities; in particular, in complex cities such as New York. The issue that this project raises is a concept that has started to become increasingly important in the current situation of crisis. The three terms defining this type of processes were first employed in the field of urban studies around 2010: Tactical, Emergent or Bottom-Up Urbanism. In this writing the three terms will be used interchangeably.

It is also important to highlight that amongst all the cases that Tactical Urbanism describes, the project will pay special attention to the local social and urban processes occurring in the city where this program will be developed: New York. In particular, this work will focus its attention on the relationships between urban cases such as the Centre for Urban Pedagogy (CUP), North End (described by Jane Jacobs in the 60’s) or the Green Guerrillas movement (introduced in Manhattan by Liz Christy), amongst others. Together with this, the project will also pay attention to the ideas of people who is involved in this type of phenomena such as Pedro Gadanho (curator of the Moma’s exhibition on Tactical Urbanism, Uneven Growth) or Janette Sadik-Khan (commissioner of the NYC Department of Transportation from 2007-2013).

The methodology of this project will be based on the field study of cases such as the Centre of Urban Pedagogy in New York or North End. Thus, the applicant will be immersed in the network that links this type of initiatives and will develop a series of diagrams and maps that make visible these movements, their connections and their history. The work also tries to find out how Tactical Urbanism transforms New York and the knowledge provided by these proposals will pave the way for future cities. In line with this, the project will try to find the answer to a series of questions about the potentialities –focusing on economic potentialities-, weaknesses, and utopian character of these initiatives.

Migration and City: how the dynamics of migrations shape urban structures.
Proyectos de investigación

Migration and City: how the dynamics of migrations shape urban structures.

Migration and City

How the dynamics of migrations reshapes urban structures.

Research Brief

1 / Abstract.

The new migration dynamics are reshaping the cities in a permanent social change that impacts in the body of the city and the territory. This statement stands in contrast to the popular belief of urban science that city structures shapes resettlement flows of newcomers.

The focus of this paper will be to assess residential and commercial resettlement patterns in the multicultural city par excellence, New York City. Initial examination will be focused on the inner-city community changes within specific social and cultural networks and secondly, testing the physical space by culturally characterized districts.

2 / Research objectives.

2a. Examine migration groups and its different kind of strategies pursued to settle down to the new welcoming city as a primary factor of change

2b. Assess local pro-growth policies within a specific area of NYC and if they refer directly to immigration strategies, including ethnic minority representation in the local government

2c. Identify urban changes within a specific area of NYC in different periods and its relationship with the new migration groups within a certain period of time

2d. Establish the secondary factors in the dynamics of change of the urban fabric such labour market, gentrification areas, new technologies, etc.

2e. Incorporate the super imposed dynamics of the world wide Covid Pandemic upon choices and limitations of financial / economic resources as most often experienced by specific ethnic and cultural populations.

EUROPAN 17_TORREVEGACY
Realizaciones

EUROPAN 17_TORREVEGACY

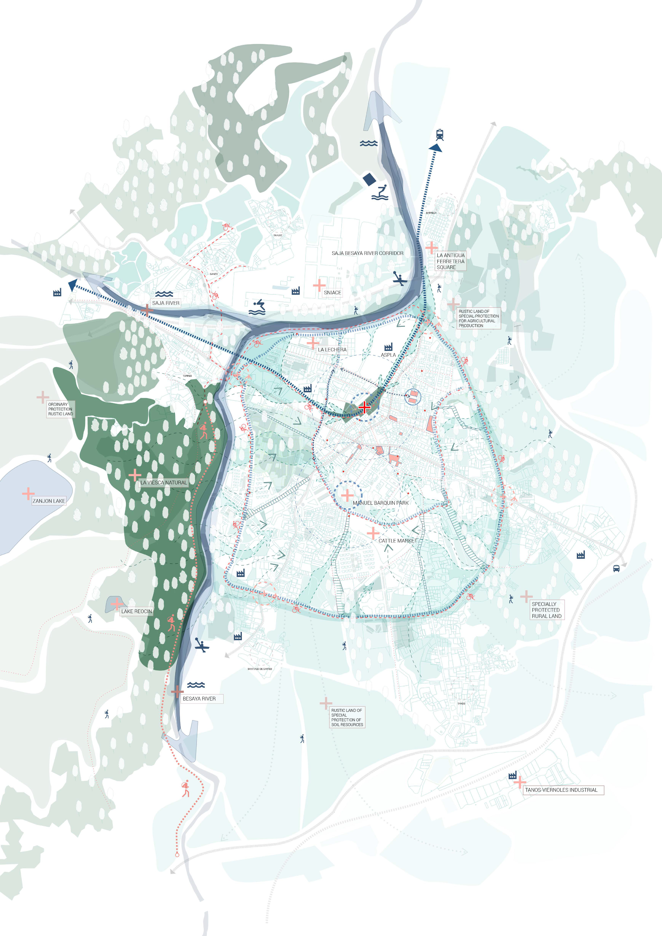
It is crucial to recognize that the existing land in the city could serve as a valuable and unifying material. By maximizing the potential of this resource, it is possible to establish connections in all directions within the city, achieving better urban cohesion. By adopting a resilient approach to urban planning, the city of Torrelavega has the opportunity to overcome divisions and create a more inclusive and sustainable environment for all its citizens at the pedestrian level.

Torrelavega's new landscape is the result of several ecological strategies. Firstly, the use of green corridors leading into the city, the rejuvenation of vacant spaces with areas of native trees, the implementation of recreational activities and the use of surrounding ecological assets to improve the environmental balance. The industrial areas are being transformed to align with improved air quality and the evolving urban functions, exemplified by the Technology Hub as a model of direct integration with a new green corridor in the city.

Circulation is integrated longitudinally and transversally throughout the project, creating connections between surrounding neighborhoods that did not exist before. This design promotes fluid mobility and facilitates access to various points in the city, fostering social interaction and a sense of community. In addition to crosswalks, a dedicated bike lane is added, along with structures that encourage cycling within the city.

The former "Talleres Obregón" is presented on a small scale and is currently largely unused. The intention is to renovate it, giving it a second chance without compromising its industrial character, which has a significant importance in the collective imagination of the inhabitants of Torrelavega. The building is expected to involve disciplines such as big data, Internet of Things, Artificial Intelligence, cybersecurity, Cloud Computing and Additive Manufacturing. The open, fluid, and dynamic ground floor space facilitates the integration of economic activity with flexible jobs and other functions. Endowment spaces for the town hall, such as exhibitions or research samples, are also incorporated. Additionally, an underground train station is integrated into the building, creating a new hub with synergies between different strata of society.

Mujeres urbanistas. Cinco aportaciones norteamericanas a la construcción de la ciudad con
Proyectos de investigación

Mujeres urbanistas. Cinco aportaciones norteamericanas a la construcción de la ciudad con

Este proyecto pretende constatar las aportaciones de cinco mujeres del siglo XX a la construcción de la ciudad contemporánea teniendo como epicentro Nueva York.

Los casos de estudio seleccionados son los de Margarita Olivia Sage (1828-1918), filántropa y fundadora de la Russell Sage Foundation, corporación que financió y apoyó significativas propuestas de racionalización de los procesos de producción del espacio urbano en la ciudad de Nueva York, como el Regional Planning of New York and its Environments y la primera ciudad-jardín americana, Forest Hill Gardens, Nueva York; Jane Addams (1860-1935), creadora junto con Ellen Garret de la Hull-House de Chicago, institución clave del reformismo social norteamericano relativo a la integración de la inmigración y los social settlements neoyorkinos; Theodora Kimball (1887-1935), desde su puesto de bibliotecaria de la Landscape School Library de la Universidad de Harvard (Cambridge, Mass.) con su trabajo sobre la sistematización del conocimiento científico del landscape architecture, city planning, regional planning y en especial el zoning, puesto en práctica con la New York Zoning Resolution (1916); Edith Elmer Wood (1871-1945) y el social housing a través de su libro Slums and Blighted Areas in the United States (1935) y las grandes operaciones residenciales derivadas del Housing Act (1949) en Nueva York; y Jane Jacobs (1916-2006) y su activa reivindicación de la acera como soporte de la vida urbana en su obra The Death and Life of the Great American Cities (1961), fruto de sus reclamaciones cívicas desde las calles del barrio neoyorkino de Greenwhich Village.