Logo Fundación Arquia
Logo

Centro de documentación FQ

Si aún no lo conoces te explicamos Qué es el Centro de Documentación FQ de Fundación Arquia

Contacto

Sede Oficinas

C/Barquillo, 6, 1º izda. 28004 Madrid

Sede Actividades Culturales

C/ Tutor, 16. 28008 Madrid

91 756 10 50

centrodocumentacion@arquia.es

Suscríbete

Suscríbete a nuestro boletín para estar al día de las últimas novedades y lanzamientos.

Al suscribirte, aceptas nuestra Política de Privacidad y das tu consentimiento para recibir actualizaciones de nuestra empresa.

© 2026 Centro de documentación FQ. Todos los derechos reservados.

Política de cookiesPolítica de privacidad
Centro de documentación FQ
InicioCatálogoCiclos
Logo

Centro de documentación FQ

InicioCatálogoCiclos
EUROPAN 17_TORREVEGACY | Arquia - Centro de Documentación

Cargando realización...

  1. Inicio
  2. /Catálogo
  3. /Realizaciones
  4. /EUROPAN 17_TORREVEGACY
Realizaciones

EUROPAN 17_TORREVEGACY

EUROPAN 17 RESULTS CATALOG: LIVING CITIES /2

Descripción

It is crucial to recognize that the existing land in the city could serve as a valuable and unifying material. By maximizing the potential of this resource, it is possible to establish connections in all directions within the city, achieving better urban cohesion. By adopting a resilient approach to urban planning, the city of Torrelavega has the opportunity to overcome divisions and create a more inclusive and sustainable environment for all its citizens at the pedestrian level.

Torrelavega's new landscape is the result of several ecological strategies. Firstly, the use of green corridors leading into the city, the rejuvenation of vacant spaces with areas of native trees, the implementation of recreational activities and the use of surrounding ecological assets to improve the environmental balance. The industrial areas are being transformed to align with improved air quality and the evolving urban functions, exemplified by the Technology Hub as a model of direct integration with a new green corridor in the city.

Circulation is integrated longitudinally and transversally throughout the project, creating connections between surrounding neighborhoods that did not exist before. This design promotes fluid mobility and facilitates access to various points in the city, fostering social interaction and a sense of community. In addition to crosswalks, a dedicated bike lane is added, along with structures that encourage cycling within the city.

The former "Talleres Obregón" is presented on a small scale and is currently largely unused. The intention is to renovate it, giving it a second chance without compromising its industrial character, which has a significant importance in the collective imagination of the inhabitants of Torrelavega. The building is expected to involve disciplines such as big data, Internet of Things, Artificial Intelligence, cybersecurity, Cloud Computing and Additive Manufacturing. The open, fluid, and dynamic ground floor space facilitates the integration of economic activity with flexible jobs and other functions. Endowment spaces for the town hall, such as exhibitions or research samples, are also incorporated. Additionally, an underground train station is integrated into the building, creating a new hub with synergies between different strata of society.

Autoría y colaboradores

Autor

Wladimir Pulupa Sanguña

Información

Dirección

Cantabria, ESPAÑA

Fecha de inicio

2023-07-30

Geolocalización

43.350977968831934,-4.051357409472658

Tipo de uso

Concurso

SPECIAL MENTION. CF482. TORREVEGACY

También te puede interesar

Transmutational food. LAB#02 "The Metabolic Sublime"
Realizaciones

Transmutational food. LAB#02 "The Metabolic Sublime"

The Catabolic Manifesto

From agrarian extractivism to microbial metabolism.

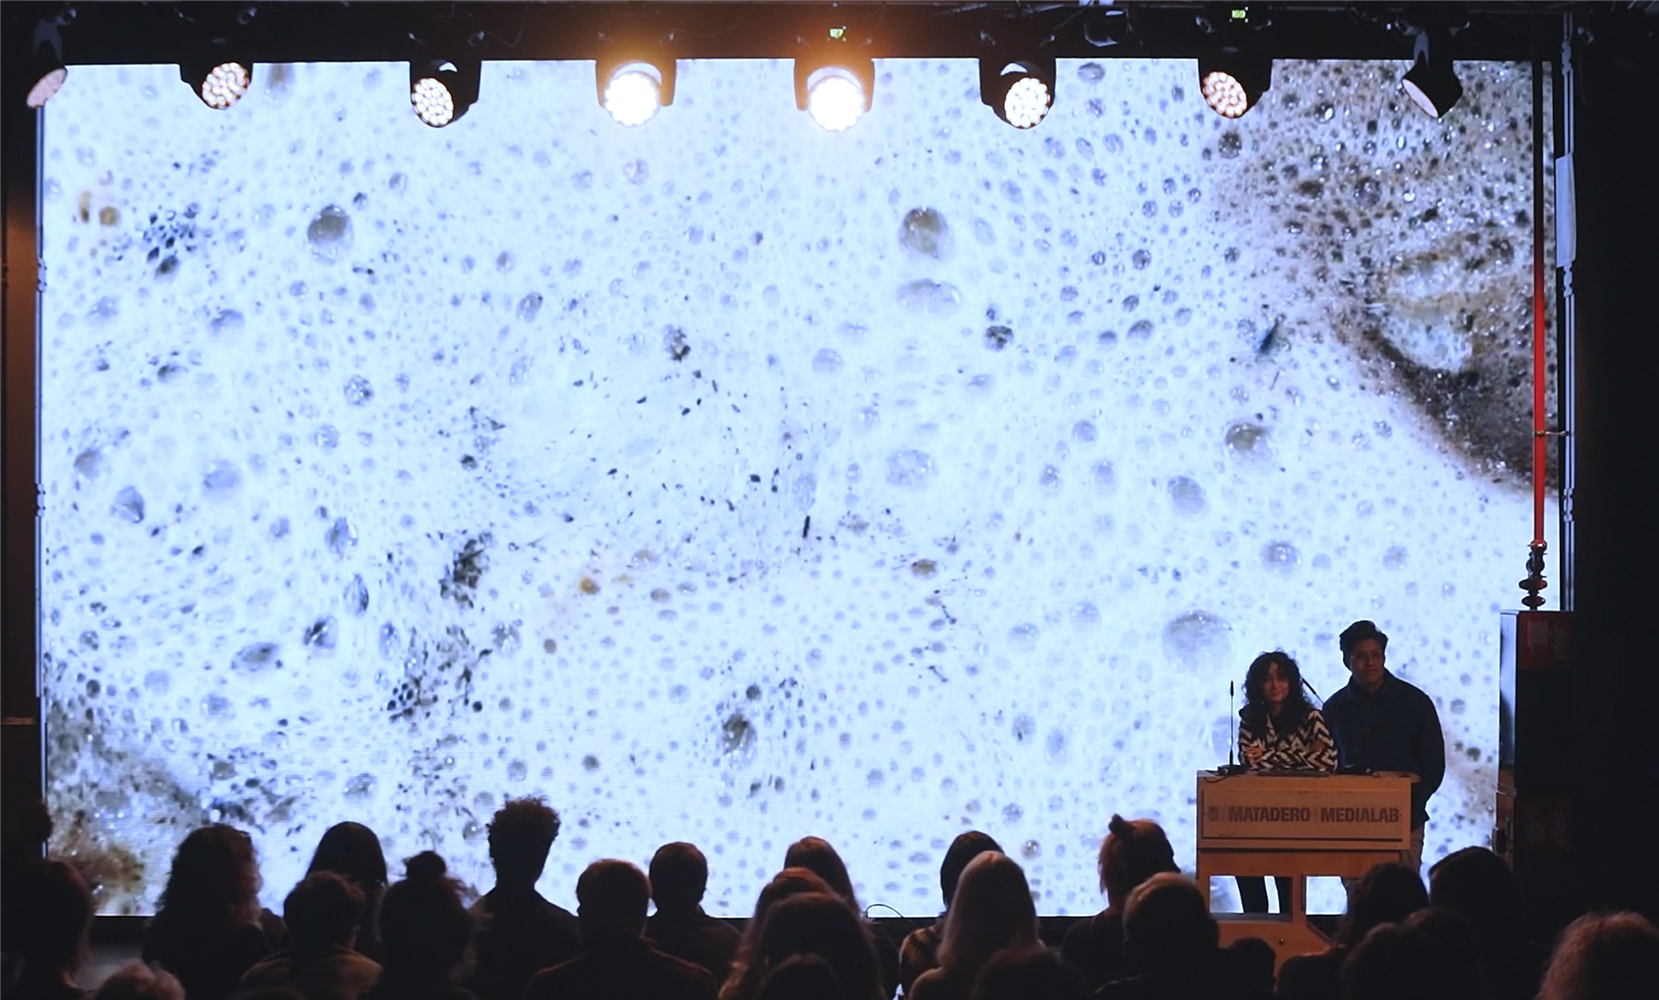
  1. As the world's population grows and the food requirements increase, suggestions to avoid the collapse of food systems are more needed than ever before. We propose to use natural and traditional processes of microbial food production from food waste and integrate them into local urban ecosystems. #microbial food production
  2. Addressing the issue of reducing food waste is urgently needed, as it is an under-utilized resource with a huge economical, social/ethical and environmental impact. Improving the food consumption efficiency could also be a potential solution for overcoming hunger. Therefore, the Transmutational Food reinforces local management of food production increasing autonomy of disfavoured economies and fighting against the extreme economic interdependence between economical spaces in the global food market. #fighting economic interdependence
  3. Patterns of food waste differ between developed and developing countries. Since in the developed countries the amount of food waste produced is twice the amount produced in developing countries with millions of economic costs per year, revaluing waste leftovers as a nutritional resource could contribute to reducing food importation to richer countries in a less polluting and more cost-effective framework. #food waste costs and impact
  4. The microbial food production system for which we advocate takes into account chemical degradation reactions that also involve fermentation processes from sugars (i.e., fruits and fruit juices). #fermentation
  5. Analogously to the fermentation of sugar and its derivatives, we are also living in changing times in which our society has to be transformed into something else, as if the existing world order would decompose and liquefy into a recombinant and fermented new world. #fermentation of society
  6. The assumption of the Transmutational Food in everyday life necessarily means a change in perceptions of edibility (i.e., eating mycelium). According to the fact that specially the wealthy are the ones who have the highest rates of household food waste, they would be the target for this new kind of food; which would then become a status symbol. #change perceptions
  7. We face a big challenge to secure food for everyone while freeing up land for nature to recover. We need a backup if crops fail, droughts ravage, soil erodes and areas become less fertile. Microbial food production could make us more independent, as microbes don’t need proper soil, they don’t need as much land and they can produce all year long independent of the weather, moving us away from animal-dependency. #animal-dependency
  8. The transformation of food waste, edible and inedible, into a new appetizing product through catabolic chemical reactions would allow a circular model of nutritional optimization. This process would harness the power of microbes, and reboot the way we think of and produce food. #circular model
Domestic Dawns: Collective Housing Issues in 21st-Century Europe’
Realizaciones

Domestic Dawns: Collective Housing Issues in 21st-Century Europe’

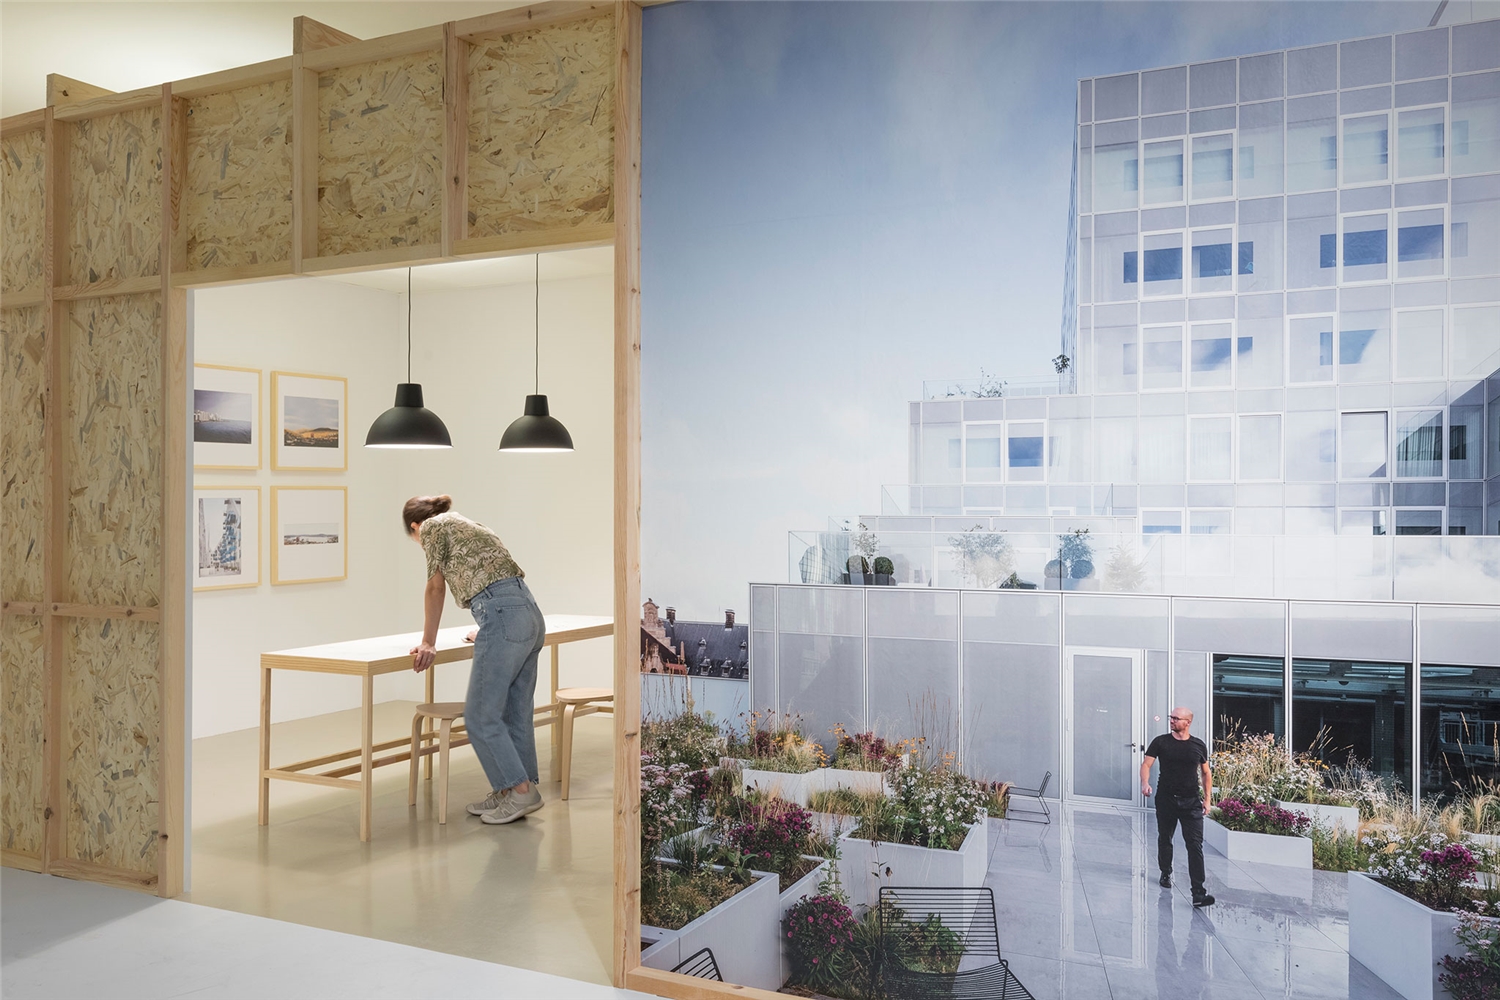
They are organized in 7 categories – Climate Awareness, Active Recharging, Domestic Care, New Management, Urban Contexts, Living and Sharing, Iconic Identities – that precede a Covid epilogue. Seven interiors of the selected buildings are reproduced, all furnished, at a scale of 1:1.

The curators conducted a thorough study that involved cataloguing close to 2,500 apartment buildings in Europe. These were reduced to 54 cases in the book Housetag: European Collective Housing 2000-2021.

Through 28 paradigmatic examples of built housing organized around seven categories - Climate awareness, Active recharging, Domestic care, New management, Urban contexts, Living and sharing and Iconic identities - plus a Covid epilogue, it shows the fundamental concepts of the new habitability that are being developed in collective housing in Europe at the beginning of the 21st century, thus encouraging a debate that provokes reflection and the involvement of professionals, administrations and society in general.

The Master of Collective Housing "MCH" and the research group of Collective Housing "GIVCO" of the Polytechnic University of Madrid are the intellectual support of these collective works.

Concurso: Innovative Industrial Service Center (Finalista)
RealizacionesPróxima

Concurso: Innovative Industrial Service Center (Finalista)

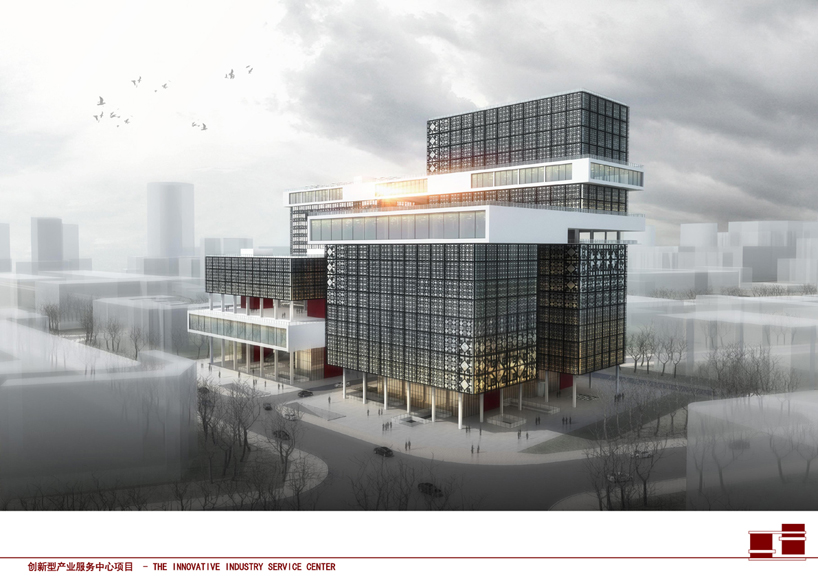
How to make our building unique and innovative but in harmony with the surrounding buildings...The most impressive thing from our understanding of the surrounding environment is that all the different buildings around our site are six or seven floors height which means there are a few high-rise buildings there, and if we design some ordinary building with one or two towers with a podium, by one side, it is very hard to show an innovative character on it, and by other side, it will look too much different volumetrically from the surrounding buildings, so we are using the concept of “growing up” in our design.

The proposed concept is to split horizontally all the small areas of the assignment program in 4 towers, and to split vertically all the big spaces of the assignment program in 4 platforms.

Our proposal will not be one or two towers with similar height depending on all the different functions asked and the shape of the site. This innovative design will have four towers growing up one by one, from one corner of the site to the other, to form a whole circulation.

The height of the lowest tower will be 40.30 m, and the highest one will be 85.60 m, through this method, the project will respect the environment mostly and later, if this building needs to add or to delete some functions, depending on the needs of its use by the government, would be very easy to be changed.

The other main point of our design is the connection between its different areas. Everything is connected with each other today in this globalized world. For our building, connection means communication and more efficiency, the common method of connection in tower is just to use the podium to connect the building only from the first floor, and with our scheme, based on the functions, we create horizontal connections in different levels through four platforms, connecting the four towers.

These connections between towers we called them “big spaces” because they have no interior partitions. This scheme allow get connected through the different towers very conveniently and quickly, saving time in their displacements, and saving time today means saving money too.

Beside this idea, we know that a common problem of workers in today's rapid developed society is that they are sitting all the day in the office, lack of public and green space, but through our scheme, this design tries to solve this problem as much as possible, using these big spaces’ roofs, people can go out very easily to share fresh air and communicated with each other instead of going down to the street, using the elevator and then going up again, they have lots of choices and totally different experiences when passing by, which will release their pressure of working allowing them being more efficient. This idea of “green public” space creates more easy and human-based experiences, and are various in every two or three floors, changing the position or the shape to create different spaces, which are also good for the ventilation of the building.

The road crossing our site from north to south is connected with the street coming from the north, and we use it to allow people coming by private transportation, entering to the 3 floors car parking. After considering carefully about all the requirements from the assignment paper, our scheme meets all the needing asked about the parking, and we designed three main entrances for cars.

Functions design

On the left hand of our site, we put all the single rooms and other involving functions because the adjacent zone left beside our site has commercial and residential area which is very convenient for life, also this part in our site is more private comparatively and less noisy because of the type of street close. And on the right, we put all the offices and other involving functions because this part is near the two main roads of our site, and because it is better to show open and landmark characters of our project. We used the other functions such as auditorium/canteen which is serviced for all offices/single rooms as the “big space connection” to connect office towers/single rooms tower, creating free spaces as well. Some functions that are more public and open such as spiritual civilization base we put it in the first floor underground because is very easy for people to get access to, and it can serve people both inside our building and outside.

Façade / Energy-saving design / Self-sufficient energetically

The original source of our façade design comes from some traditional elements in China, the Chinese knot and paper cut for window decoration. We just thought about some modern ways to use these traditional elements both beautiful and energy-saving. That’s because we designed a double-skin in our proposal for office building. The one inside is normal façade of glass, and the other one outside is developed from these traditional elements both for self-sufficient and decoration of our elevation. Besides, all the façades of our project use the same elements, just only changing its size depending on the function inside, in different ways to make this project looked united very well.


Brain City and the Case of Inclusion in Four Cities
Proyectos de investigación

Brain City and the Case of Inclusion in Four Cities

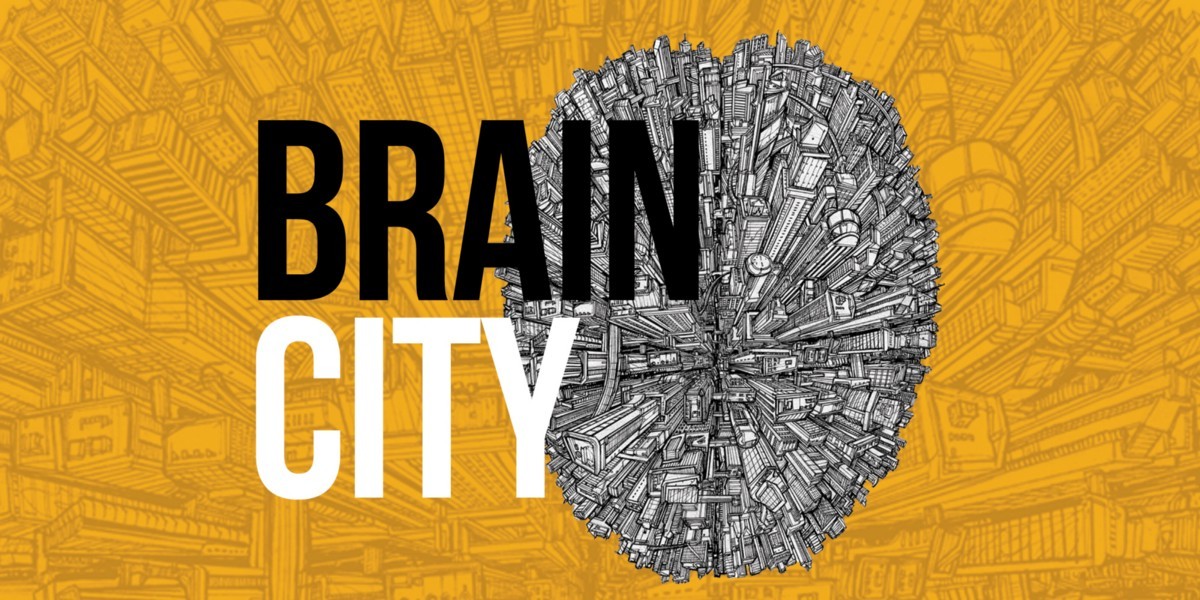
The new discoveries about how the brain acts give us new understanding on how the urban environment functions. Brain City surpasses —combining some of the advances of— Big Data, Artificial Intelligence (AI), Smart Cities, as well as the Metaverse and singularity theories and applications. It gives a new human understanding of the urban environment and how to conduct interventions of different nature in the city. The relevance of the city in this research is due to the primary focus on functional diversity. Functional diversity understands the metropolis as more human and dynamic.

Research on the brain and the city are both innovative and have been lately of high interest. The novelty is produced by new discoveries about the brain and new concepts like “dynamic intelligence”. These new urban systems of dynamic networks comply with liquid modernity and a different way to experience the city, for example through functional diversity. My purpose is to compare metaphorically —and with empirical data— the brain and the modern city, to understand them better, find their common problems, and to generate and propose alternative solutions.

The research on Brain City defines nodes, connections, and networks, explaining how networks can change in dynamic ways. In my opinion this concept of change, movement, and multiple networks is governed by the dynamic networks. The concept of dynamic intelligence, introduced by studies of the brain, is a more realistic, humanistic idea to set against the preconceptions we now have, of how cities function. My research justifies the dynamic nature of Brain City by looking at the city and then at the brain. In the same way, functional diversity represents a challenge to how cities are understood, providing us with a more humanistic and realistic understanding of the people who live in them. From my point of view, the concept of “dynamic networks” explains how the brain works, how consciousness is formed—and provides a new understanding of the city as well, and a new set of ideas of how to respond to its diversity and complexity, its changes, and emergencies. Functional Diversity focuses our interest on the urban, and the city becomes the center of this research.

Brain City, on the other hand, set as way to see the city as human and dynamic, defines the stability of nodes, their intensity of connections, density of networks, and diversity of types. The Brain City is a new concept that improves on the notion of smart cities and makes cities more livable, human, creative, and happier for the population. The Brain City concept and theory is a successor to the idea of the networked city, going beyond big data, AI, smart cities, and metaverse models of analysis. The novelty is that the Brain City is a hybrid and diverse city. Networks can change, combine in a hybrid way with other networks, and be flexible and adaptable in response to preexisting conditions. It becomes diverse, as no two networks are the same, although they may be located in the same place.

In this research, I look at several cities, especially the Metropolitan areas of Barcelona, London, New York and Paris. This thesis takes four sites/strategies of each of the four metropolis that relate functional diversity to the city. Functional diversity is a different way to experience and organize the city. First, I look at local entities from a urban block perspective. Then this research looks at the neighborhood and smaller city areas, then at the metropolis and how peri-urban relates to it. This is compared with the body’s nervous system. Then I look at the city as having a relationship with these several metropolises and how it is governed by globalization principles. This is compared with the interaction of several brains via the image of several jewelfish swimming, or a honeycomb. The brain provides us with a new concept of dynamic intelligence and a new way to look at different and diverse aspects of the city. In this research of Brain City new data related to these four systems and their relations are considered.

NYC defines globalization and how it relates to other metropolis. This relation of different global metropolis is produced by infrastructure. The brain in this research declares the infrastructure as dynamic networks. Functional diversity sets infrastructure has a human perspective. New York is the center of globalization, in terms of culturally, economically, and political. We study its relationship with other metropolis, and how globally functional diversity influences New York. The functional diversity of High Line in New York represents this humanizing globalization. It is a dynamic project caused by the globalization. Is human because makes New York better for functional diversity people.

Museum of Capitalism
RealizacionesPróxima

Museum of Capitalism

Freedom boxes

A way to be free, a place to leave those useless things we all buy, again and again, because we are told to buy them, not because we need them. In the middle of an empty space, accessible from everywhere, its circular shape would attract people from every single place of the city. Inside it, several volumes crossing each other creating some courts will define the whole building.

To enter the building, you just have to bring one of those things and leave it inside the freedom boxes. Then, you can keep walking and enjoy your life again, free of, at least, some worries. On the other hand, if someone needs something, he can come to the museum and get it from those freedom boxes, for free. Transforming the way it is understood to have something "new" at home. Apart from these rooms, there should be some private and service areas where visitors can have a rest and forget their problems in order to connect again with themselves. The other areas of the museum are open air spaces where people can meet each other and live with nature, sun and wind.

This proposal tries to create public areas where things can happen, for the people and with the people. Being conscious of what we have, what we don’t need, and who will need it, is the main goal of this proposal. Like a big warehouse where people can leave and get what they need. A new way to understand the capitalism, not saying that is just something wrong but, at the same time, showing that is has to be controlled by the users.

Green areas, meeting places, open air exhibitions, events… all those areas are for the people. And the “walls” that separate one from the other is where the museum has to show its potential. The real message of the museum lies in those areas, those freedom boxes, to make to common open air spaces a real place to meet people, happy with themselves.

As it is not a fixed proposal, it can be built in several stages. A very simple way to build it, raw and honest materials, would result in a building made by the citizens, so they can feel it as a part of them, for the city.

Made by them and for them.

PERISCOPES - EUROPAN 12
RealizacionesPróxima
,

PERISCOPES - EUROPAN 12

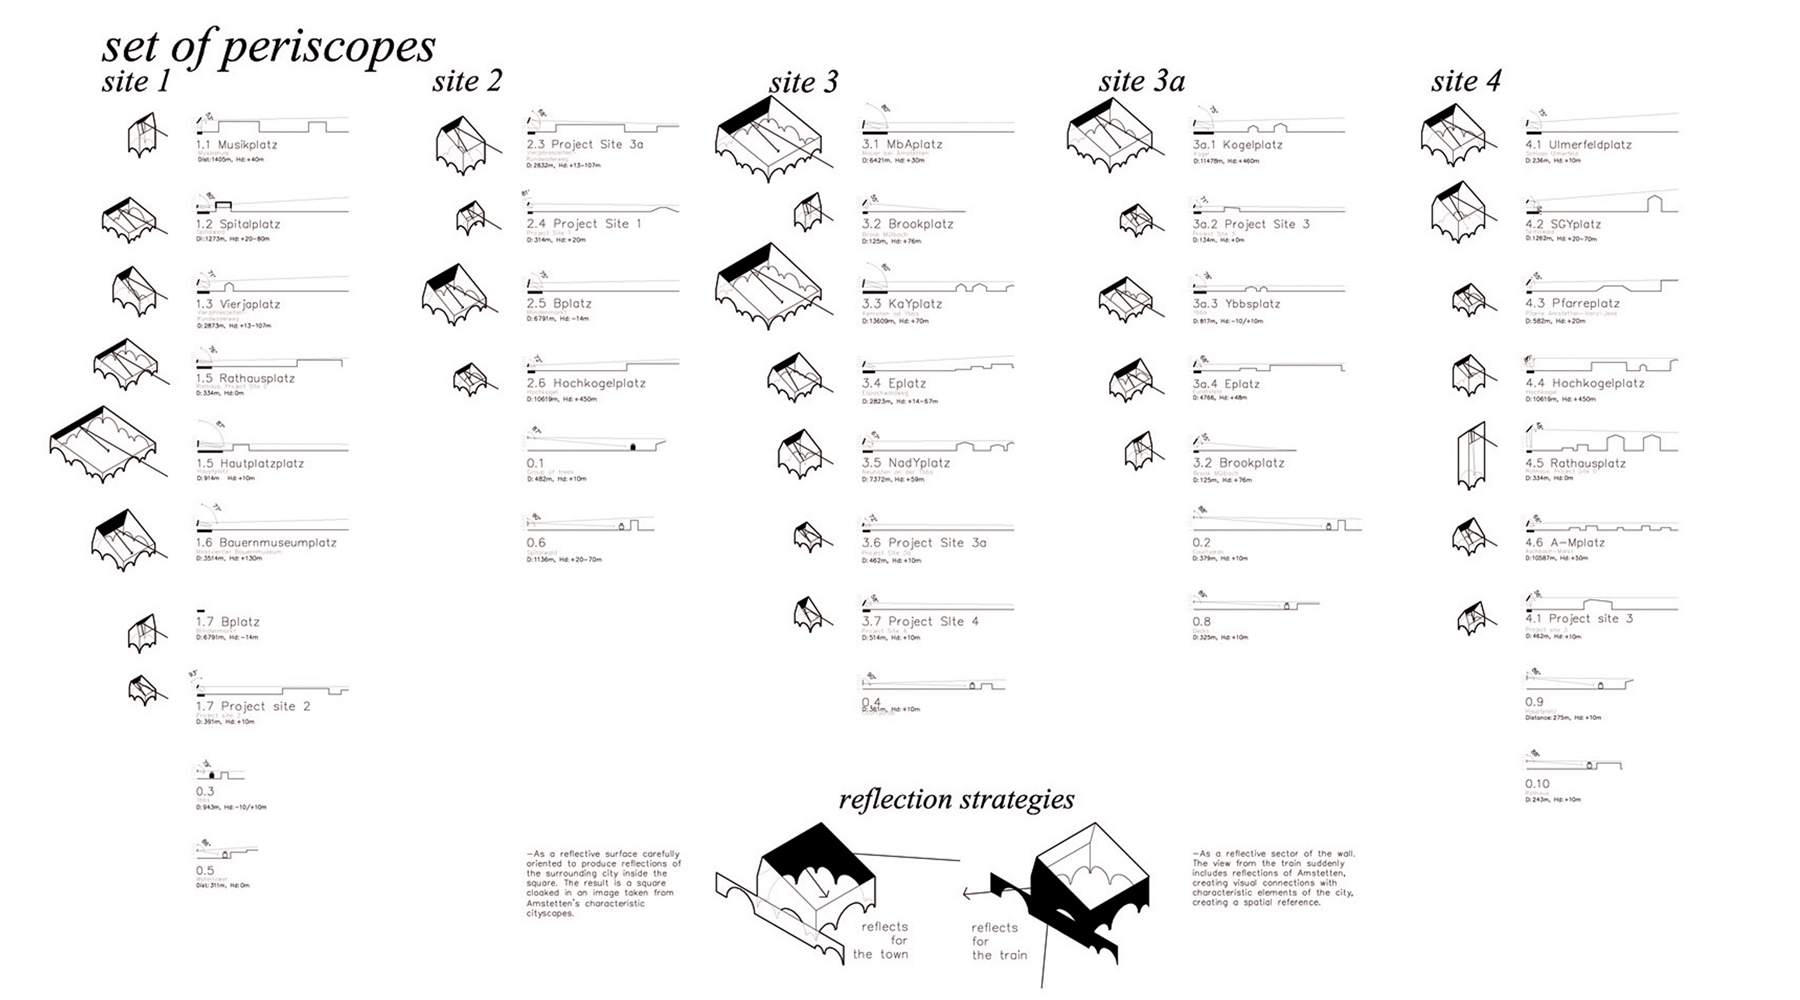
As the capital and strategic center of the Mostviertel province, Amstetten yearns for a new urban development system, one that would enable a form of growth where economic and industrial development that includes urban and social concerns. A master plan for public space renewal could not only regenerate underused areas, but also serve, by increasing Amstetten's visibility, as an attractor for new inhabitants and businesses

Is it possible to imagine a new system of growth that takes into account all the variables in the equation (planning, developer, final user)?

In order to stimulate this growth, we envisage a new model of urban development,
one in which local government would be the first player to intervene, through the following actions:

- site work

- construction of a wall+connecting path

- construction of public squares containing public programs

- creation of a public entity to manage the resulting public space and developments

The Amstetten city council would thus become, through its managing entity, in the administrator and economic partner of the commercial and real estate operations auspiced by the masterplan. The traditional figure of the developer disappears, and with him any possibility of speculation. The intervention doesn't envisage the creation of a static urban fabric but rather an ongoing development, based on adaptive, evolutionary economic and social concepts. The development would be layered, adding new elements to a program or inserting new programs as demands change over time. This new development system would act as a masterplan for continuously updated planning uses, a solid infrastructure articulating future developments. On an administrative level, it would imply the creation of a public body charged with the task of managing and overseeing every planning decision, assessing the impact on the whole of possible extensions, with the explicit aim of preserving and enhancing Amstetten's local character.