Buscando en el catálogo...
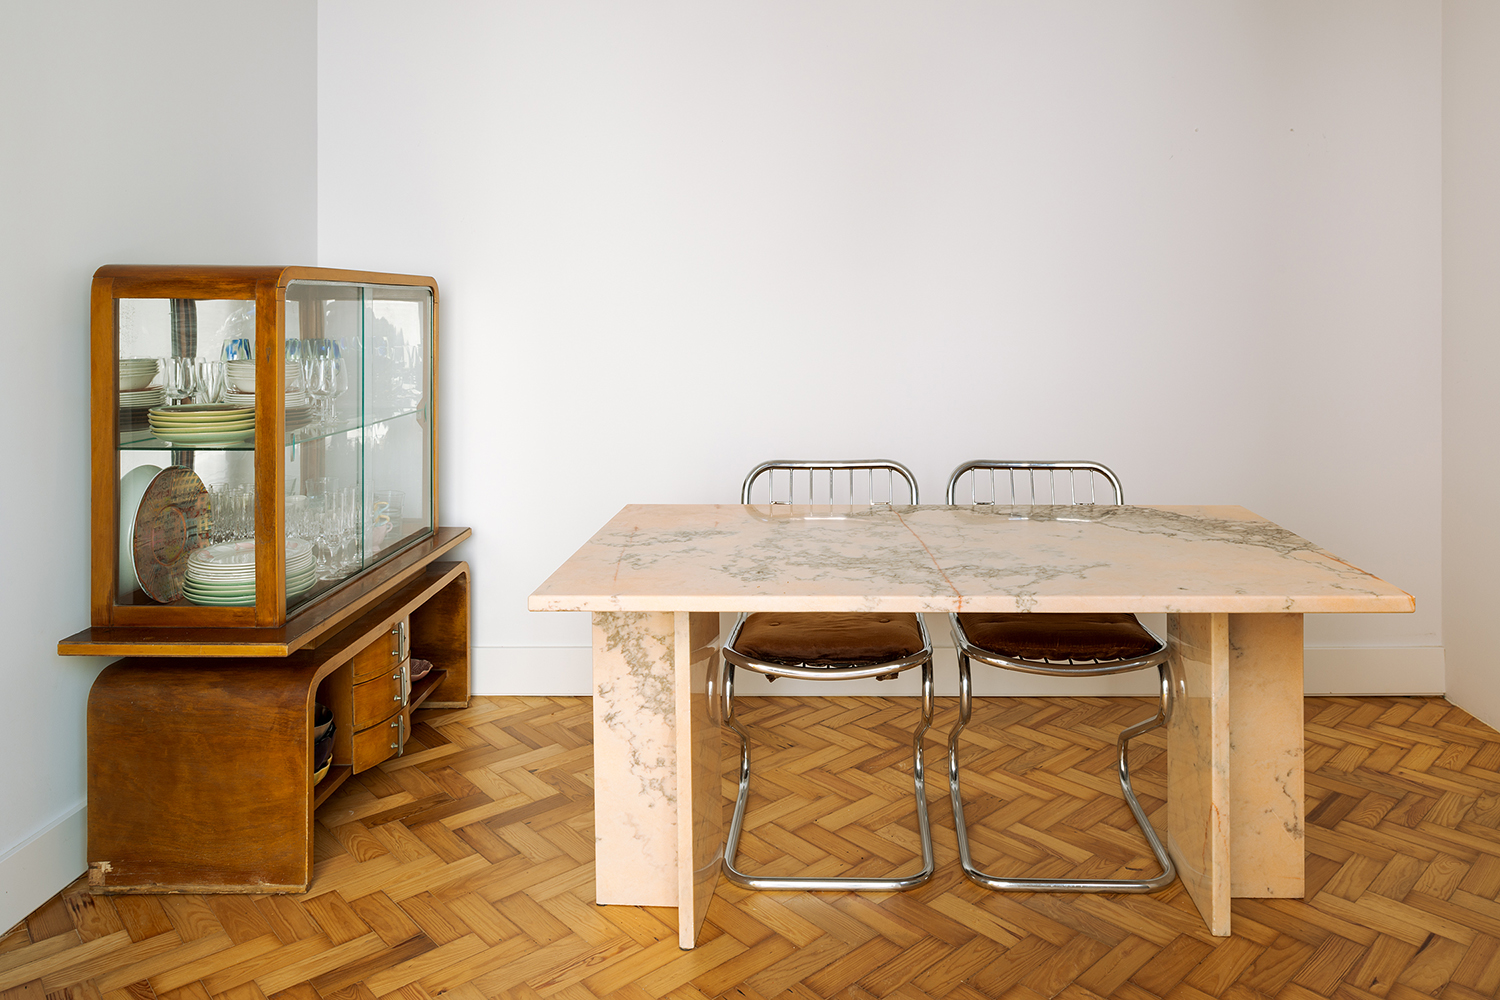
When intervening in a house which typology had been distorted due to a recent intervention, we sought to restore the pre-existing compartments and consequently the sequence of spaces that characterized it.
Its identity is established through the design of three spaces - a kitchen that is individualized through a single green marble piece that covers its floor and which equipment and furniture are stainless steel industrial modules; an atrium entirely covered in pink textiles (carpet and curtain), the central point of the house from where the access to the remaining compartments is made, the curtain surrounding it hides or reveals the various doors and acoustically isolates the bedrooms; and a bathroom entirely covered in pink marble which natural light is filtered by the stone itself.
In the various spaces there are curtains whose shape and materiality respond to the needs of each space.
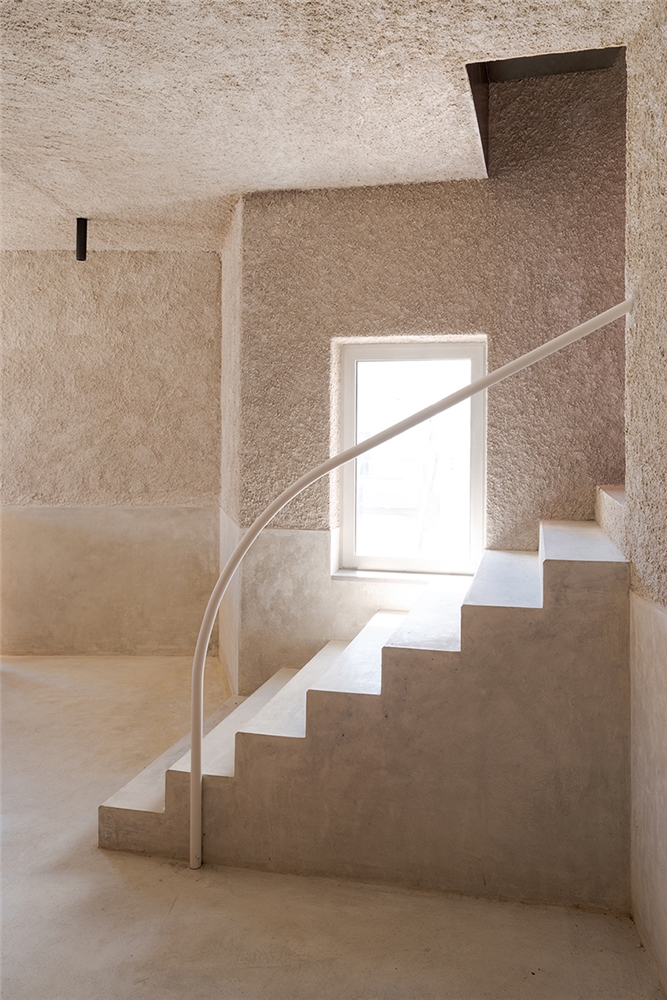
OFICINA DO BACALHAU is located in an existing building and is a space dedicated to the sale of codfish and products derived from it, raw or prepared.
It comprises a bar, a “barra” and a terrace on the lower floor and a restaurant on the upper floor.
The walls are covered with “poor” plaster and most of the furniture is in stainless steel, emphasizing the idea of a cod workshop. Light is the element that gives nobility and comfort to the space with a raw and bare appearance.
The signage is made through warm tone neon lights that punctuate the space and give it color. All pieces were designed specifically for the place.
BECO co-living is part of two Pombaline buildings in Lisbon. One located at Rua da Madalena and the other at Beco do Rosendo.
Both buildings have undergone numerous changes over time that have distorted many of its historical characteristics. With the intention of regenerating it, after a comprehensive reading, from city to block, it was decided to install a co-living there, a concept created in the 60s in Denmark based on the principle of community where it is possible to sleep, live, eat and work in the same space.
Rua da Madalena thus gains nine rooms, six apartments, a tea house with a garden and an artistic coworking space, and beco do Rosendo, a residence with six bedrooms and two apartments with a summer pavilion (BECO co-living).
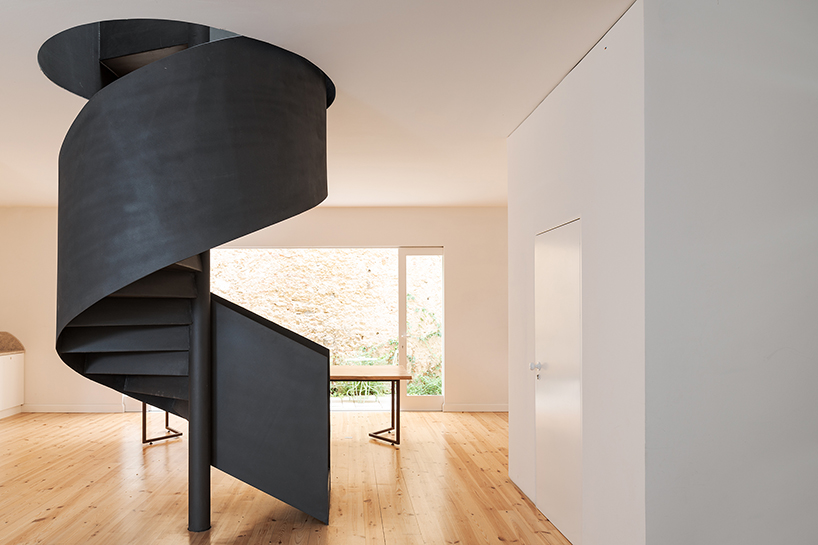
The bad conservation state of the back façade of BECO building led to its demolition and consequently to the demolition of the existing interior. The three floors are distributed around a skylight that allows an abundant entrance of light and projects the spiral staircase that gives access to the different floors onto the roof.
Upon entering the building, one can access a generous common area, a space for meeting, socializing and sharing, where the staircase leading to the rooms on the upper floor stands out. A large window allows light to enter this space as well as it allows the access to a common patio located at a higher level.
The rooms occupy the attic area and are part of a work/living space, constituting small living units. The apartments, accessible through beco do Rosendo, are long spaces punctuated by a white box that contains all the services (kitchen, bathroom and closets). Concentrating all the technical areas in a single volume in the center, allows to free and individualize large areas where the bedroom and living room are located.
At the patio level, it is planned to build a summer pavilion concealed in the existing wall. Accessible through the space of the residence, it is intended to be used individually or collectively as a common room or for the practice of meditation and yoga.
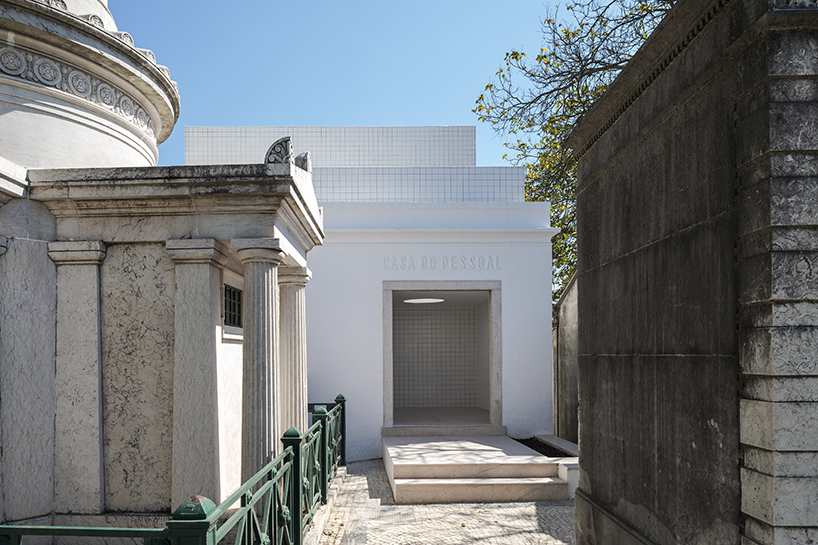
Located in Alto de São João cemetery in Lisbon, CASA DO PESSOAL has housed for several decades the crematorium workers’ changing rooms and a workshop for the maintenance of small elements of the cemetery. The existing building was in a very bad state of conservation and the spaces did not have the best conditions for their users.
It was interesting for us to understand how to design a building to serve the day life of living human beings that work and deal everyday with death. Inspired by bath spaces’ atmosphere and overlooking the river Tagus, this new space seeks to provide an escape for the cemetery workers' hard work day life and death environment. It is a building for life within death.
The clear structural rhythm of the existing building, a regular metric marked by the windows in the exterior facades, was maintained and reinforced and it defines the distribution of the interior spaces. In this sense, the existing facades and structural metric are maintained and the interiors and roof are altered. Service areas as well as the entrances to the building are located next to the main facades on both tops of the building, and it is in its center that the remaining interior spaces are organized.
The changing rooms and the staff service area, formerly located on the ground floor, with poor health conditions, were moved to the first floor, with access from the highest street level, and the workshop and warehouse were relocated to the ground floor with access from the lowest street level. A third floor was added at the roof level to house the staff service area with a small kitchen and a common space that extends to the exterior throughout a terrace from where it is possible to see the river Tagus. The changing rooms are designed and organized in a central rectangular "box" away from the existing side facades in order to allow circulation around it. This box is transposed to the configuration of the new volume on the third floor.
The new intervention both inside and outside is covered with white tiles in order to distinguish it from the existing remains of the building. The translucent glass in the interior doors and windows recreates the steam atmosphere of bath spaces. The transparent glass of the remaining windows allow visual contact with the exterior as well as natural light to enter the interior of the building. In order to mark the vertical connection between floors, a skylight is located between both changing rooms, crossing the entire building. The blue glass of this skylight resembles the stained glass windows in most of the tombs in the cemetery.

