Logo Fundación Arquia
Logo

FQ Documentation Center

If you don't know it yet, we explain What the FQ Documentation Center is of Fundación Arquia

Contact

Office Headquarters

C/Barquillo, 6, 1º izda. 28004 Madrid

Cultural Activities Headquarters

C/ Tutor, 16. 28008 Madrid

91 756 10 50

centrodocumentacion@arquia.es

Suscríbete

Suscríbete a nuestro boletín para estar al día de las últimas novedades y lanzamientos.

Al suscribirte, aceptas nuestra Política de Privacidad y das tu consentimiento para recibir actualizaciones de nuestra empresa.

© 2026 FQ Documentation Center. All rights reserved.

Cookies policyPrivacy policy
FQ Documentation Center
HomeCatalogCycles
Logo

FQ Documentation Center

HomeCatalogCycles
M9 a new museum for a new city | Arquia - Documentation Center

Loading book...

  1. Home
  2. /Catalog
  3. /Books
  4. /M9 a new museum for a new city
BooksElecta

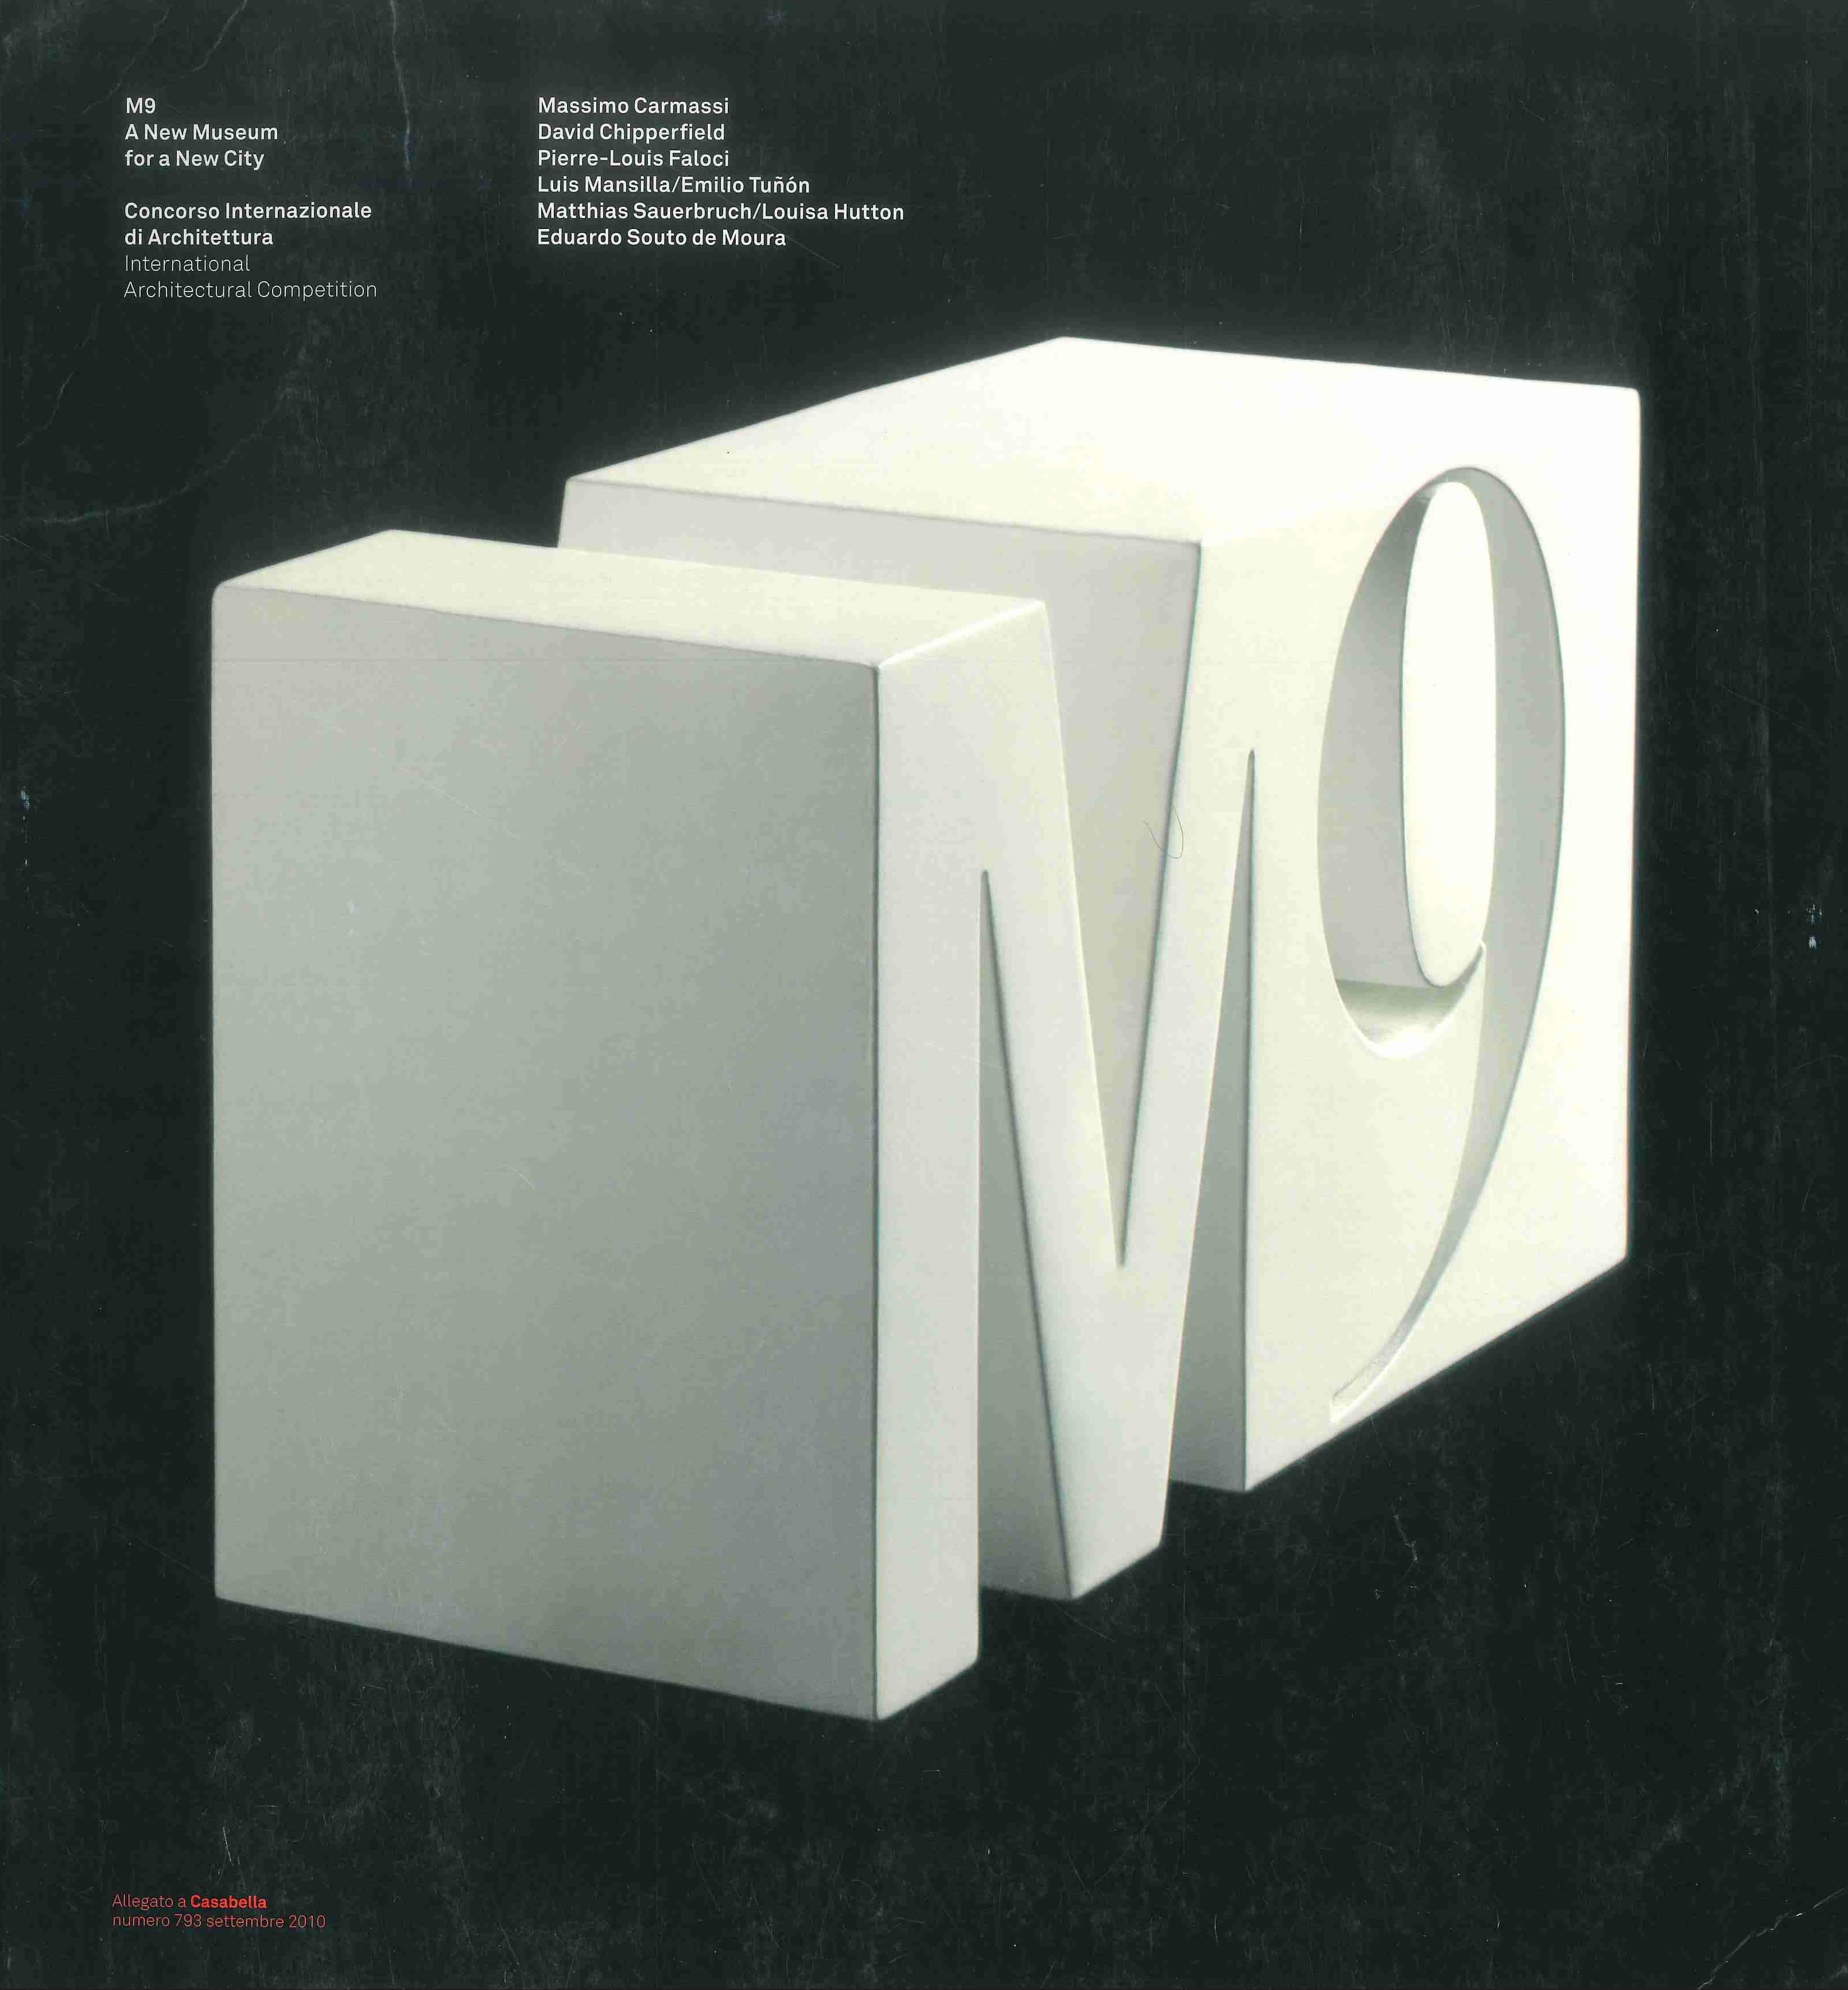
M9 a new museum for a new city

concorso internazionale di Architettura = International Architectural Competition

M9 a new museum for a new city

M9 a new museum for a new city

Description

Incluye proyectos de los arquitectos Massimo Carmassi, David Chipperfield, Pier-Louis Faloci, Luis Mansilla/Emilio Tuñón, Matthias Sauerbruch/Louisa Hutton, y Eduardo Souto de Moura

Authorship and collaborators

Author

Dal Co, Francesco (1945-)
Achili, Fabio
Gerzoni, Guido

Autor de congreso

Mostra Internazionale Di Architettura (12ª. 2010. Venecia)

Information

Editorial collection

Otras editoriales

Publication date

2010

Edition year

2010

Physical description

31 cm

Content language

Italiano, Inglés

Publisher

Electa

Document type

text

Illustrations

il.

Page count

160

Location

Milano

Geographic theme

Italia, Venecia

Style

Arquitectura -- S. XXI

Topic activity

Concursos de arquitectura

Topic usage

Museos

Content type

Libros

Signature

FQ/BIE/13

Preview

You may also be interested in

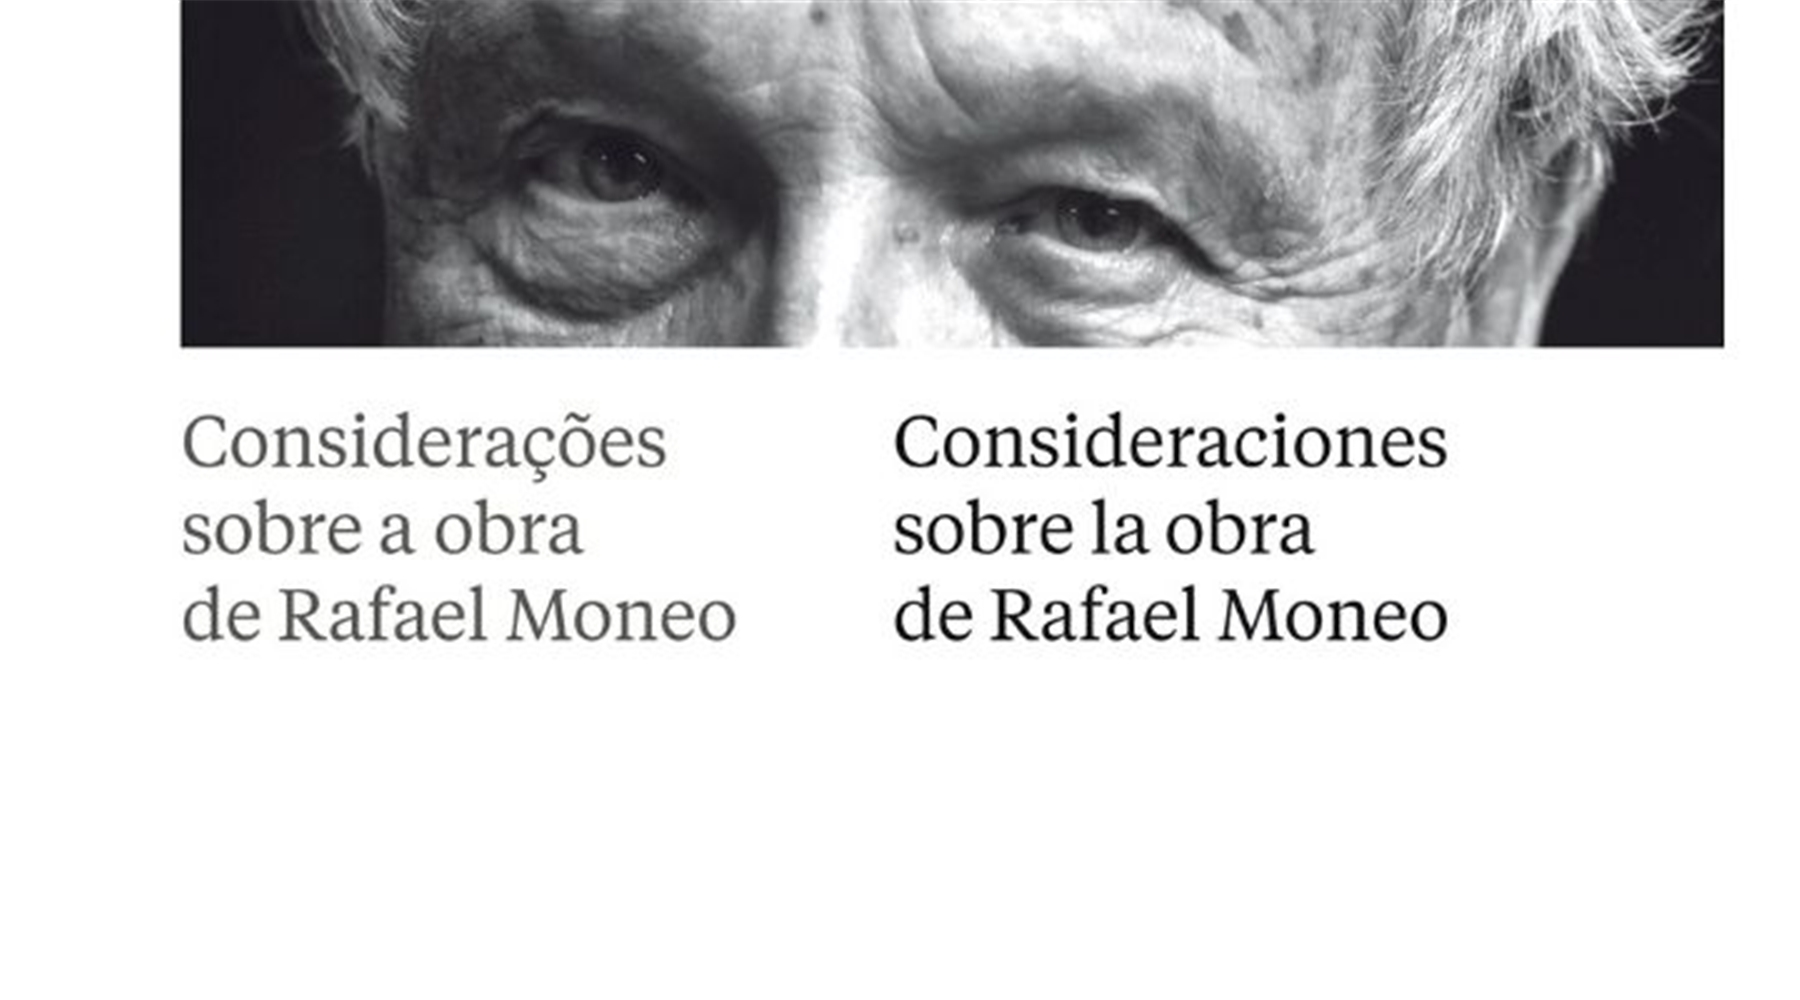
Consideraciones sobre la obra de Rafael Moneo
BooksFundación Arquia
,,

Consideraciones sobre la obra de Rafael Moneo

= /Considerações sobre a obra de Rafael Moneo
Carlo Scarpa
AudiovisualsFilmografía

Carlo Scarpa

Tomba Monumentale Brion il relievo 1998-2000
BAROZZI / VEIGA
ArticlesBlog FQ

BAROZZI / VEIGA

Desde Afasía Archzine

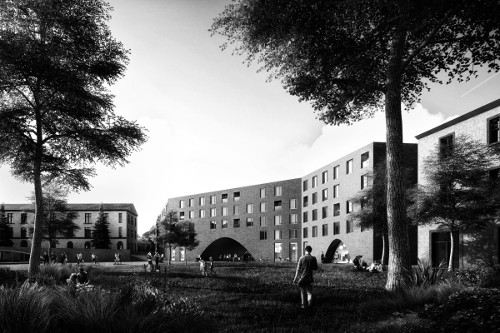
“Barozzi / Veiga has been awarded first prize in the international competition for the urban renewal of the old Montelungo and Colleoni barracks in Bergamo, Italy.
The functional program, with a total area of 30.000m2,includes a new urban park, university facilities, housing and commercial areas.(…)”

Museum of Capitalism
RealizationsPróxima

Museum of Capitalism

Freedom boxes

A way to be free, a place to leave those useless things we all buy, again and again, because we are told to buy them, not because we need them. In the middle of an empty space, accessible from everywhere, its circular shape would attract people from every single place of the city. Inside it, several volumes crossing each other creating some courts will define the whole building.

To enter the building, you just have to bring one of those things and leave it inside the freedom boxes. Then, you can keep walking and enjoy your life again, free of, at least, some worries. On the other hand, if someone needs something, he can come to the museum and get it from those freedom boxes, for free. Transforming the way it is understood to have something "new" at home. Apart from these rooms, there should be some private and service areas where visitors can have a rest and forget their problems in order to connect again with themselves. The other areas of the museum are open air spaces where people can meet each other and live with nature, sun and wind.

This proposal tries to create public areas where things can happen, for the people and with the people. Being conscious of what we have, what we don’t need, and who will need it, is the main goal of this proposal. Like a big warehouse where people can leave and get what they need. A new way to understand the capitalism, not saying that is just something wrong but, at the same time, showing that is has to be controlled by the users.

Green areas, meeting places, open air exhibitions, events… all those areas are for the people. And the “walls” that separate one from the other is where the museum has to show its potential. The real message of the museum lies in those areas, those freedom boxes, to make to common open air spaces a real place to meet people, happy with themselves.

As it is not a fixed proposal, it can be built in several stages. A very simple way to build it, raw and honest materials, would result in a building made by the citizens, so they can feel it as a part of them, for the city.

Made by them and for them.

Proyecto de Intervención Urbana "Take Park"
RealizationsPróxima
,,

Proyecto de Intervención Urbana "Take Park"

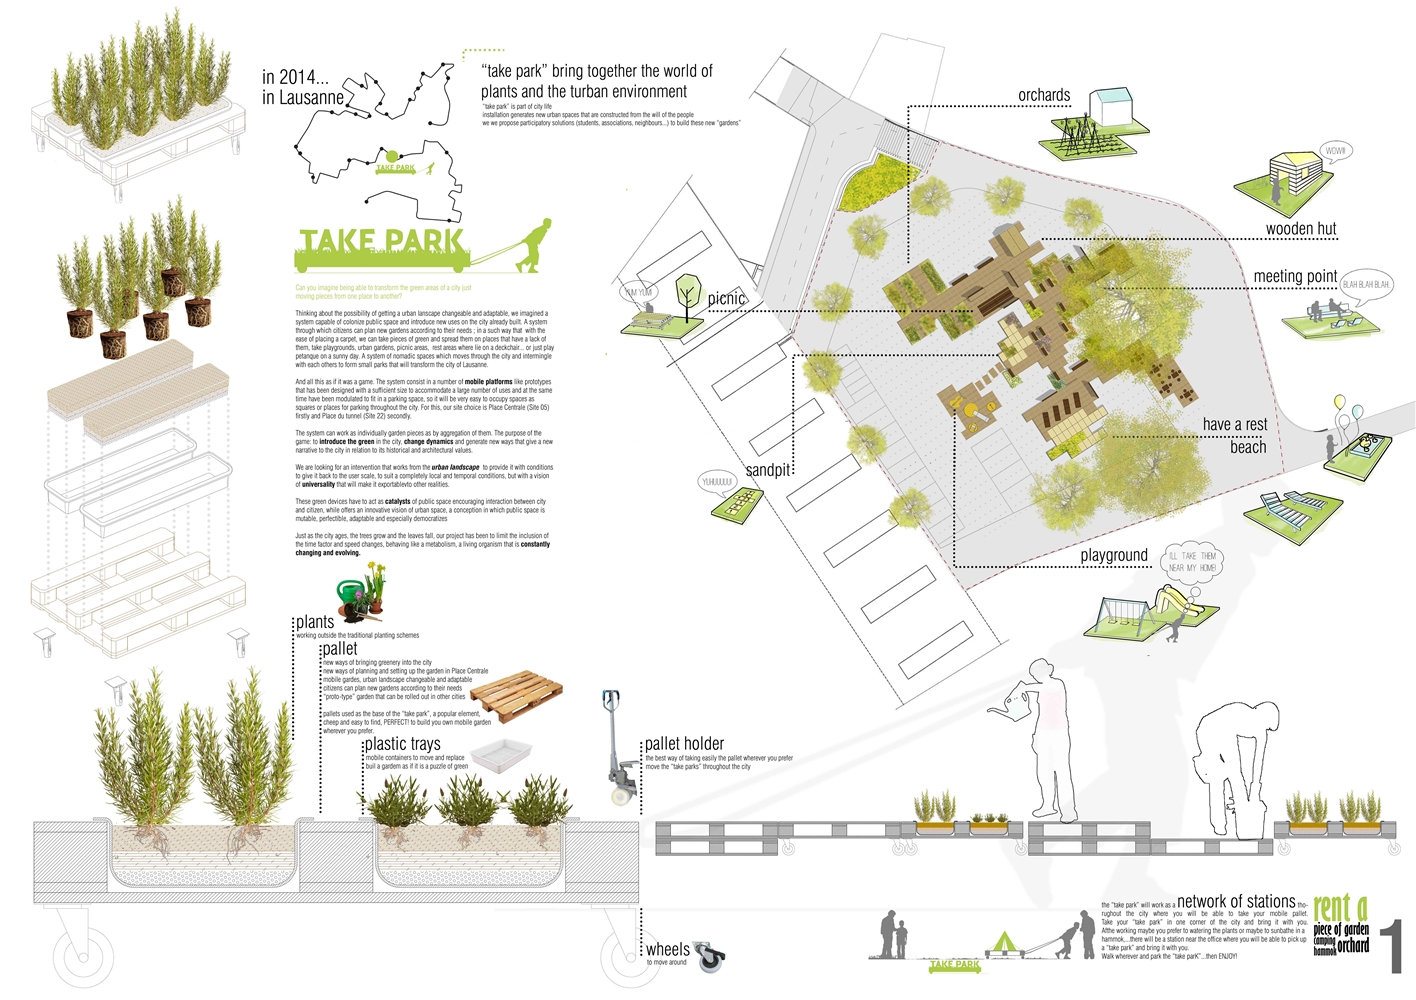
Can you imagine being able to transform the green areas of a city just moving pieces from one place to another?

Thinking about the possibility of getting a urban lanscape changeable and adaptable, we imagined a system capable of colonize public space and introduce new uses on the city already built. A system through which citizens can plan new gardens according to their needs ; in a such way that with the ease of placing a carpet, we can take pieces of green and spread them on places that have a lack of them, take playgrounds, urban gardens, picnic areas, rest areas where lie on a deckchair… or just play petanque on a sunny day. A system of nomadic spaces which moves through the city and intermingle with each others to form small parks that will transform the city of Lausanne.

And all this as if it was a game. The system consist in a number of mobile platforms like prototypes that has been designed with a sufficient size to accommodate a large number of uses and at the same time have been modulated to fit in a parking space, so it will be very easy to occupy spaces as squares or places for parking throughout the city. For this, our site choice is Place Centrale (Site 05) firstly and Place du tunnel (Site 22) secondly.

The system can work as individually garden pieces as by aggregation of them. The purpose of the game: to introduce the green in the city, change dynamics and generate new ways that give a new narrative to the city in relation to its historical and architectural values.

We are looking for an intervention that works from the urban landscape to provide it with conditions to give it back to the user scale, to suit a completely local and temporal conditions, but with a vision of universality that will make it exportablevto other realities.

These green devices have to act as catalysts of public space encouraging interaction between city and citizen, while offers an innovative vision of urban space, a conception in which public space is mutable, perfectible, adaptable and especially democratizes

Just as the city ages, the trees grow and the leaves fall, our project has been to limit the inclusion of the time factor and speed changes, behaving like a metabolism, a living organism that is constantly changing and evolving.

Con la colaboración de:

Xavier Bel y Ignaci Anguera

más información

Shrinking Villages
RealizationsPróxima
,

Shrinking Villages

Shrinking Villages propone una mirada en positivo hacia el abandono rural, a base de una serie de estrategias de desarrollo y de posibles escenarios futuros para los pueblos del Valle de Valverde, en Zamora.

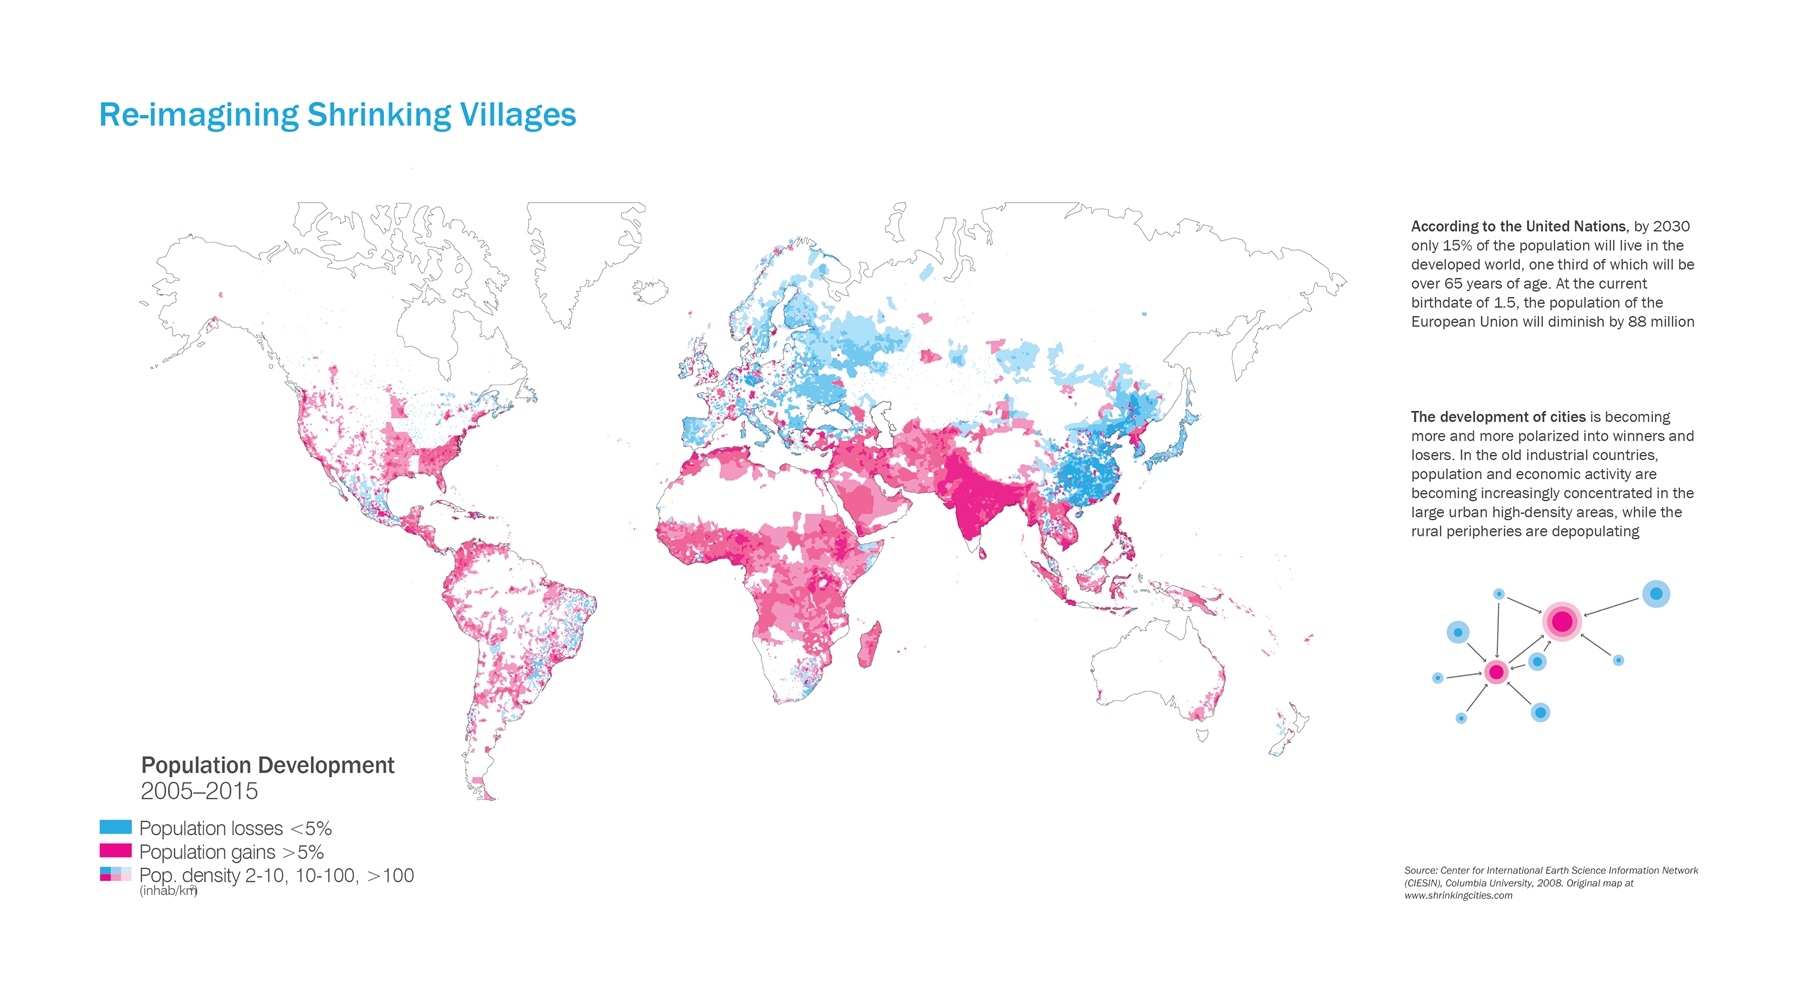
Like all rational practices of the past two centuries, the discipline of architecture has been centered on the assumption of growth. Current projections on world population and urbanization keep justifying this argument [1]. However, not all the cities and regions are growing. In the 1990s international studies showed that more than a quarter of large cities worldwide already shrank [2], and as a general foresight, it is estimated that between 2070-2100 the world population will reach its zenith; then, processes of growth and shrinkage will reach a balance, and decline will be as common as before industrialization began [3].

While there are clear approaches towards growth and development as additive philosophies, there are no evident frameworks for shrinkage or subtraction beyond contexts of decay and abandonment. Today it seems that the modern idea of growth is so firmly anchored in our thought processes that any reduction can only be interpreted as a loss. The challenge, consequently, seems to be rooted in the conceptualization of shrinkage as a design problem. Therefore, and since the investigative framework on shrinkage is empirically based on case study analysis, the research on one example can be used as a tool for both understanding its specific patterns of change and reformulating this question.

Rural areas suffer the double neglect of being excluded from standard statistic studies [4]. Today almost 3,000 Spanish villages (out of a total of more than 24,000, what represents a 12.5%) are abandoned and a non-registered number of them are immersed in disappearing processes. Ageing population, abandonment of agricultural activity, and youth flight to the city are some of the current issues. Latest polemics about the fight of several municipalities for hosting a nuclear cemetery, disregarding potential risks for its population with the only objective to “survive”, is only one sample of this situation, and despite the fact that Spain’s policies developed for them until date have focused in retaining population, this has been shrinking for the last 50 years. Consequences of rural flight are also largely affecting Spanish landscapes, amanipulated natural system [5]: As livestock farmers abandon the land, wilderness takes over, leading to the homogenization of the landscape, loss of biodiversity, erosion and desertification of areas with propensity to aridity [6]. Through the analysis of a case study, Valverde valley (10 villages characterized by agriculture production since cattle is the first business to be abandoned), and under the certain process of change towards new social and economic models, one can realize that the rural is transitioning to other emerging contemporary uses, and only human intervention can act as a trigger for new productive and ecological scenarios. Its abundant available land implies flexibility for other uses, as well as some immediate and bottom-up actions such as recent trends of eco-villages settled up by youths as an alternative to city lifestyle and self-reliance, slow-food followers, retired elderly, and anyone who wants to run from the crowded city because it is able to absorb and survive to economic, energy and ecology crisis. However, these new occupancies don’t really deal with the current social and economical problems in the rural environment; the identity of this landscape is not contemplative (or leisure), but productive, what forces us to rethink the rural as we have traditionally understood it: Are there alternatives to these obsolete policies? Can shrinkage be transformed into an opportunity for design interventions?

There exists a need to explore alternatives to current policies, fly over the situation with certain perspective, free from prejudice and inertia, and build new models. The research will be used as a way to identify the opportunities beneath the Problem in order to re-conceptualize it and transform it into a Topic. Somehow, although we have all been and keep being trained to see in a certain way, there is a gap in thinking of this subject as a field for potential “architectural” performance. The role of the designer may be transitioning from thinking of objects to active agents in the formulation of catalysts and processes; in this sense, strategies and scenarios are intended to open up our imagination towards more creative ways of dealing with the unavoidable, because, if growth is physically impossible everywhere but we can’t find profitable provocations for shrinkage, who will want to embrace it?

[1] “By 2030 more than a 60% of the world’s population will be living in urban areas”. UN Report.
[2] Atlas of Shrinking Cities. Hatje Cantz, 2006
[3] Ibid
[4] Usually over 100,000 inhabitants
[5] In the article “Mundo Rural: Un Paisaje sin Dueño” , (Rural World, a Landscape without owner) ational Congress on Environment, 2008. Available athttp://www.conama9.org
[6] Ibid