RESUMEN
Esta tesis es el primer trabajo que documenta y estudia conjuntamente los 61 proyectos realizados para los concursos de los pabellones de España en las Exposiciones Universales e Internacionales entre 1937 y 2010. Recoge tanto los 8 pabellones construidos como los 53 proyectos restantes presentados a concurso. Las Exposiciones que ocupan este periodo son París 1937, Bruselas 1958, Nueva York 1964, Sevilla 1992, Hannover 2000, Aichi 2005, Zaragoza 2008 y Shanghai 2010.
Durante estos 73 años, muchos de los arquitectos españoles más influyentes (Sert, Lacasa, Fernández-Shaw, Cabrero, Fisac, Sota, Oíza, Cano Lasso, Corrales, Molezún, Carvajal, Higueras, Moneo, Miralles, etc.) han participado alguna vez en estos concursos, que pueden leerse como una muestra bastante estratigráfica de la arquitectura española de este periodo. Se comienza con el pabellón de Sert y Lacasa en París 1937, el primero moderno y el único no nacido de un concurso.
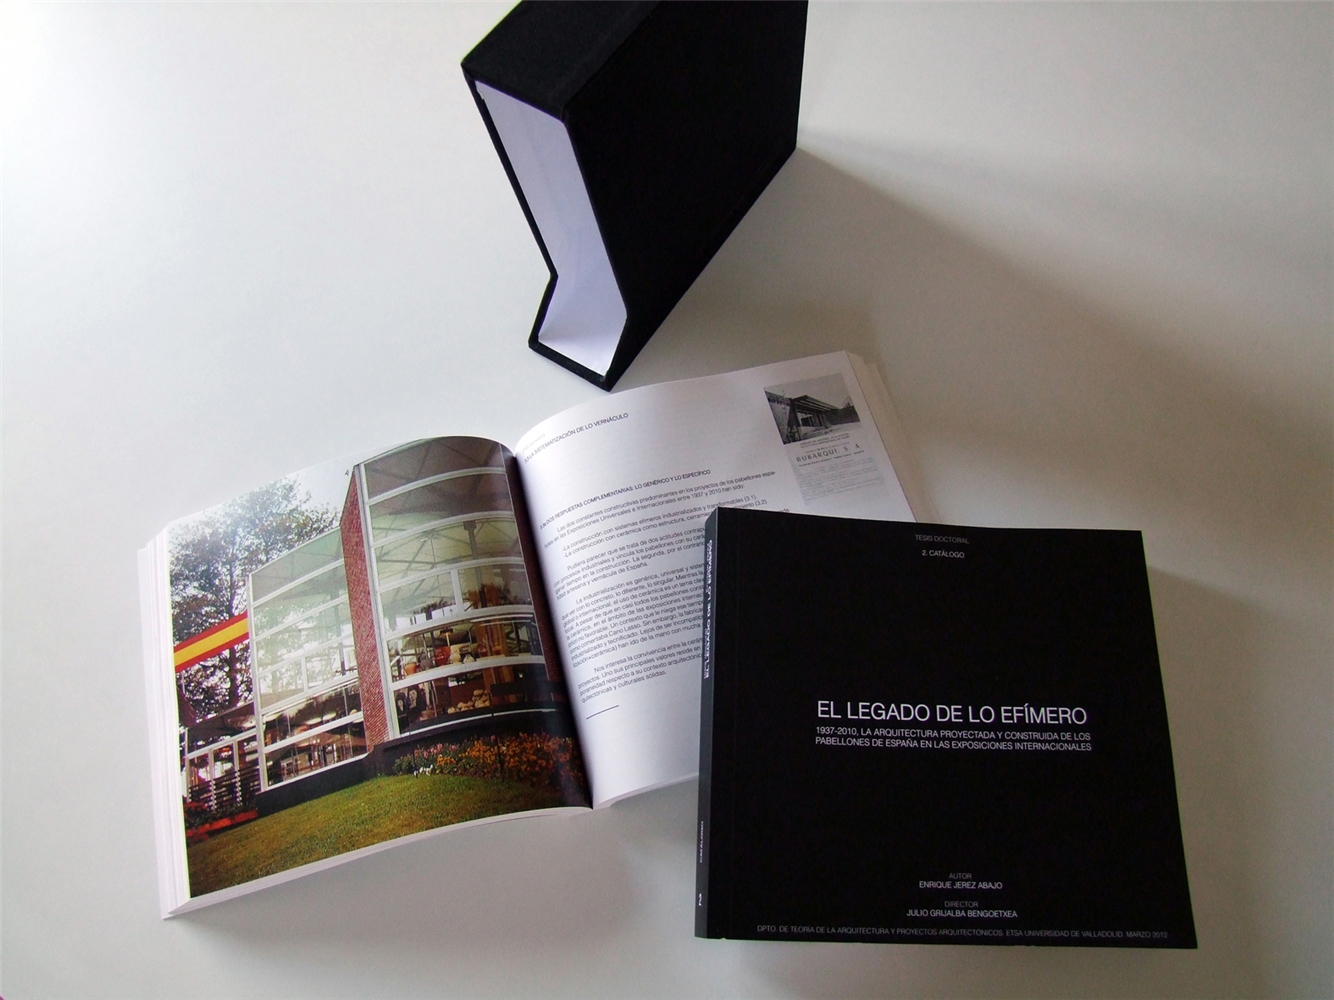
La investigación se compone de dos volúmenes complementarios:
-CATÁLOGO (507 páginas): recopila la documentación existente de todos los proyectos, hasta ahora dispersa en numerosos archivos heterogéneos. Comprende reseñas introductorias, fichas técnicas, planos, fotografías, maquetas, infografías, perspectivas, memorias y bibliografía, ordenados de manera sistemática y cronológica.
-ESTUDIO CRÍTICO (401 páginas): analiza, a partir del catálogo, varios de estos proyectos. Se basa en cuatro categorías clásicas o disciplinares que facilitan un enfoque arquitectónico: la forma, la naturaleza del espacio, la técnica - materialidad, y el tiempo en relación a la función. Podría definirse la Arquitectura como la materialización del tiempo mediante la creación del espacio y de la forma. Tiempo, espacio, forma y materia servirán de apoyo para estructurar un discurso arquitectónico en torno a los pabellones de España en las Exposiciones Internacionales y Universales desde 1937 hasta 2010. A través de ellos se relacionan transversalmente proyectos de épocas distintas, encontrando constantes comunes a pabellones no coetáneos. Estos principios muestran la capacidad de esta arquitectura contemporánea, y generalmente efímera, para trascender el tiempo más allá de la materia, evidenciando su verdadero legado: sus ideas.
Generalmente los pabellones son edificios efímeros que surgen de un concurso y carecen de un programa funcional complejo. Esto les permiten plantear con mayor intensidad de lo habitual sus inquietudes, actitudes y estrategias proyectuales, actuando como laboratorio experimental propicio para el desarrollo de futuros proyectos. En este caso español se distinguen dos continuas dialécticas. Por un lado, entre la ósmosis con su contexto histórico y la asunción de constantes intemporales vinculadas a su cultura vernácula. Por otro, entre el pragmatismo que demandan estos eventos y la utopía que simultáneamente posibilitan.
SUMMARY
This PhD thesis is the first research work that documents and studies together the 61 projects designed or built on the occasion of the different competitions for Spanish pavilions at Universal and International Exhibitions, between 1937 and 2010. It studies both the 8 built pavilions and the other 53 projects that took part in the competitions. The Exhibitions that have taken place along this period are: Paris 1937, Brussels 1958, New York 1964, Seville 1992, Hannover 2000, Aichi 2005, Saragossa 2008 and Shanghai 2010.
Along these 73 years, many of the most outstanding Spanish architects (Sert, Lacasa, Fernández-Shaw, Cabrero, Fisac, Sota, Oíza, Cano Lasso, Corrales, Molezún, Carvajal, Higueras, Moneo, Miralles, etc.) have taken part on any occasion in these competitions, which can be considered as a very stratigraphic sample of Spanish architecture during this period of time. The research begins with the pavilion in Paris 1937 by Sert and Lacasa, the first one in this list that can be considered as a modern building and the only one that did not arise from a competition.
This research consists of two complementary volumes:
-CATALOGUE (507 pages): it compiles the existing documents related to all these projects, so far scattered across a lot of heterogeneous archives. It comprises opening summarizes, credits, plans, photographs, models, computer graphics, views, texts and bibliography, all of them organized in a systematic and chronological way.
-CRITIC STUDY (401 pages): it analyses, from the catalogue, many of these projects. It is based on four classic categories that provide an architectural approach: form, space nature, technique - material nature, and time in connection with function. We could describe Architecture as materialization of time by the creation of space and form. Time, space, form and material will help us to arrange an architectural speech about Spanish pavilions at Universal and International Exhibitions between 1937 and 2010. From these 4 categories, projects from different times are connected in a transverse way, and we find constant themes in non-contemporary pavilions. These principles show the ability of this contemporary and ephemeral architecture to go beyond the passage of time and beyond the material, by showing their true legacy: their ideas.
Pavilions are usually ephemeral buildings that arise from a competition and do not have a complex functional programme. This feature allows them to raise their interests, attitudes and project strategies in a more powerful way, because they are like an experimental laboratory, favourable to develop new and future projects. In these Spanish projects we can discover two constant dialectics. On the one hand, between osmosis with their historical context and assumption of timeless constants related to their vernacular culture. On the other hand, between pragmatism that these events require and utopia that, at the same time, they make possible.