Logo Fundación Arquia
Logo

Centro de documentación FQ

Si aún no lo conoces te explicamos Qué es el Centro de Documentación FQ de Fundación Arquia

Contacto

Sede Oficinas

C/Barquillo, 6, 1º izda. 28004 Madrid

Sede Actividades Culturales

C/ Tutor, 16. 28008 Madrid

91 756 10 50

centrodocumentacion@arquia.es

Suscríbete

Suscríbete a nuestro boletín para estar al día de las últimas novedades y lanzamientos.

Al suscribirte, aceptas nuestra Política de Privacidad y das tu consentimiento para recibir actualizaciones de nuestra empresa.

© 2026 Centro de documentación FQ. Todos los derechos reservados.

Política de cookiesPolítica de privacidad
Centro de documentación FQ
InicioCatálogoCiclos
Logo

Centro de documentación FQ

InicioCatálogoCiclos
FROM STARCRAFT TO AGE OF EMPIRES: WHEN ARCHITECTURE IS THE GAME | Arquia - Centro de Documentación

Cargando artículo...

  1. Inicio
  2. /Catálogo
  3. /Artículos
  4. /FROM STARCRAFT TO AGE OF EMPIRES: WHEN ARCHITECTURE IS THE GAME
ArtículosBlog FQ

FROM STARCRAFT TO AGE OF EMPIRES: WHEN ARCHITECTURE IS THE GAME

Fundación Arquia

Por Manuel Saga Desde Archdaily

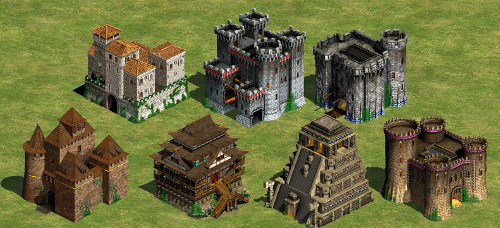
“In this new collaboration, originally titled «Architecture for the system and systems for architecture,» Spanish architect and cofounder of the blog MetaSpace, Manuel Saga, reflects on the experience of developing (and taking on) a game where architecture plays a key role for the designer, and for the player. The case studies? No less than four major titles of our times: Starcraft, Age of Empires, Diablo and Dungeon of the Endless.

Fecha de publicación
13 de junio de 2016
Revista
Blog Fundación Arquia
Leer artículo en BlogFQ

También te puede interesar

Brain City and the Case of Inclusion in Four Cities
Proyectos de investigación

Brain City and the Case of Inclusion in Four Cities

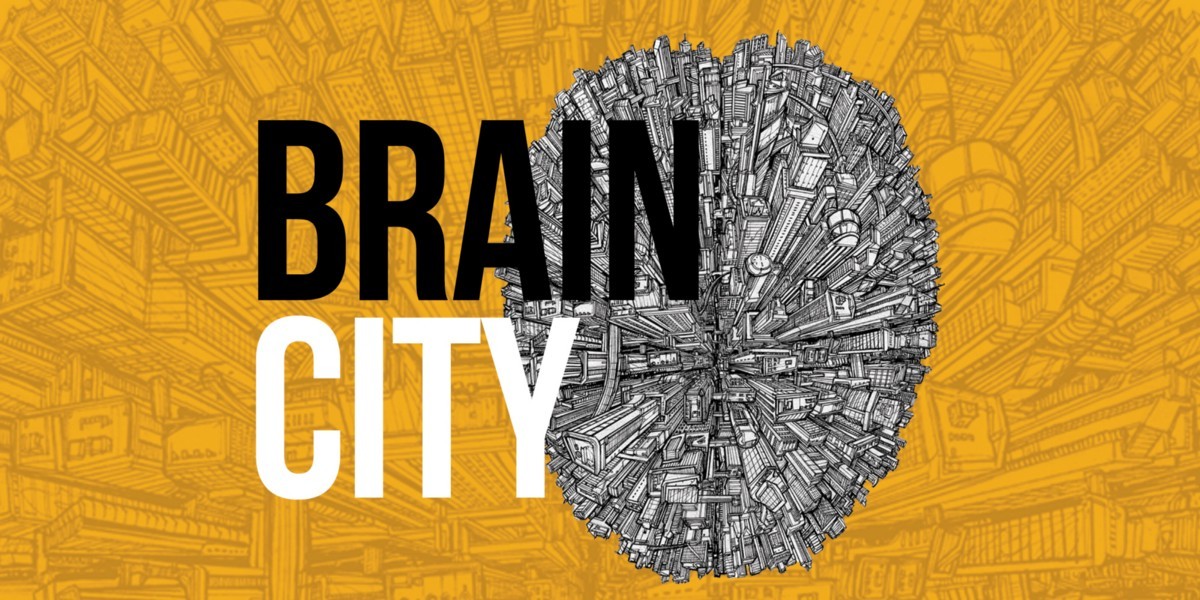
The new discoveries about how the brain acts give us new understanding on how the urban environment functions. Brain City surpasses —combining some of the advances of— Big Data, Artificial Intelligence (AI), Smart Cities, as well as the Metaverse and singularity theories and applications. It gives a new human understanding of the urban environment and how to conduct interventions of different nature in the city. The relevance of the city in this research is due to the primary focus on functional diversity. Functional diversity understands the metropolis as more human and dynamic.

Research on the brain and the city are both innovative and have been lately of high interest. The novelty is produced by new discoveries about the brain and new concepts like “dynamic intelligence”. These new urban systems of dynamic networks comply with liquid modernity and a different way to experience the city, for example through functional diversity. My purpose is to compare metaphorically —and with empirical data— the brain and the modern city, to understand them better, find their common problems, and to generate and propose alternative solutions.

The research on Brain City defines nodes, connections, and networks, explaining how networks can change in dynamic ways. In my opinion this concept of change, movement, and multiple networks is governed by the dynamic networks. The concept of dynamic intelligence, introduced by studies of the brain, is a more realistic, humanistic idea to set against the preconceptions we now have, of how cities function. My research justifies the dynamic nature of Brain City by looking at the city and then at the brain. In the same way, functional diversity represents a challenge to how cities are understood, providing us with a more humanistic and realistic understanding of the people who live in them. From my point of view, the concept of “dynamic networks” explains how the brain works, how consciousness is formed—and provides a new understanding of the city as well, and a new set of ideas of how to respond to its diversity and complexity, its changes, and emergencies. Functional Diversity focuses our interest on the urban, and the city becomes the center of this research.

Brain City, on the other hand, set as way to see the city as human and dynamic, defines the stability of nodes, their intensity of connections, density of networks, and diversity of types. The Brain City is a new concept that improves on the notion of smart cities and makes cities more livable, human, creative, and happier for the population. The Brain City concept and theory is a successor to the idea of the networked city, going beyond big data, AI, smart cities, and metaverse models of analysis. The novelty is that the Brain City is a hybrid and diverse city. Networks can change, combine in a hybrid way with other networks, and be flexible and adaptable in response to preexisting conditions. It becomes diverse, as no two networks are the same, although they may be located in the same place.

In this research, I look at several cities, especially the Metropolitan areas of Barcelona, London, New York and Paris. This thesis takes four sites/strategies of each of the four metropolis that relate functional diversity to the city. Functional diversity is a different way to experience and organize the city. First, I look at local entities from a urban block perspective. Then this research looks at the neighborhood and smaller city areas, then at the metropolis and how peri-urban relates to it. This is compared with the body’s nervous system. Then I look at the city as having a relationship with these several metropolises and how it is governed by globalization principles. This is compared with the interaction of several brains via the image of several jewelfish swimming, or a honeycomb. The brain provides us with a new concept of dynamic intelligence and a new way to look at different and diverse aspects of the city. In this research of Brain City new data related to these four systems and their relations are considered.

NYC defines globalization and how it relates to other metropolis. This relation of different global metropolis is produced by infrastructure. The brain in this research declares the infrastructure as dynamic networks. Functional diversity sets infrastructure has a human perspective. New York is the center of globalization, in terms of culturally, economically, and political. We study its relationship with other metropolis, and how globally functional diversity influences New York. The functional diversity of High Line in New York represents this humanizing globalization. It is a dynamic project caused by the globalization. Is human because makes New York better for functional diversity people.

Shrinking Villages
RealizacionesPróxima
,

Shrinking Villages

Shrinking Villages propone una mirada en positivo hacia el abandono rural, a base de una serie de estrategias de desarrollo y de posibles escenarios futuros para los pueblos del Valle de Valverde, en Zamora.

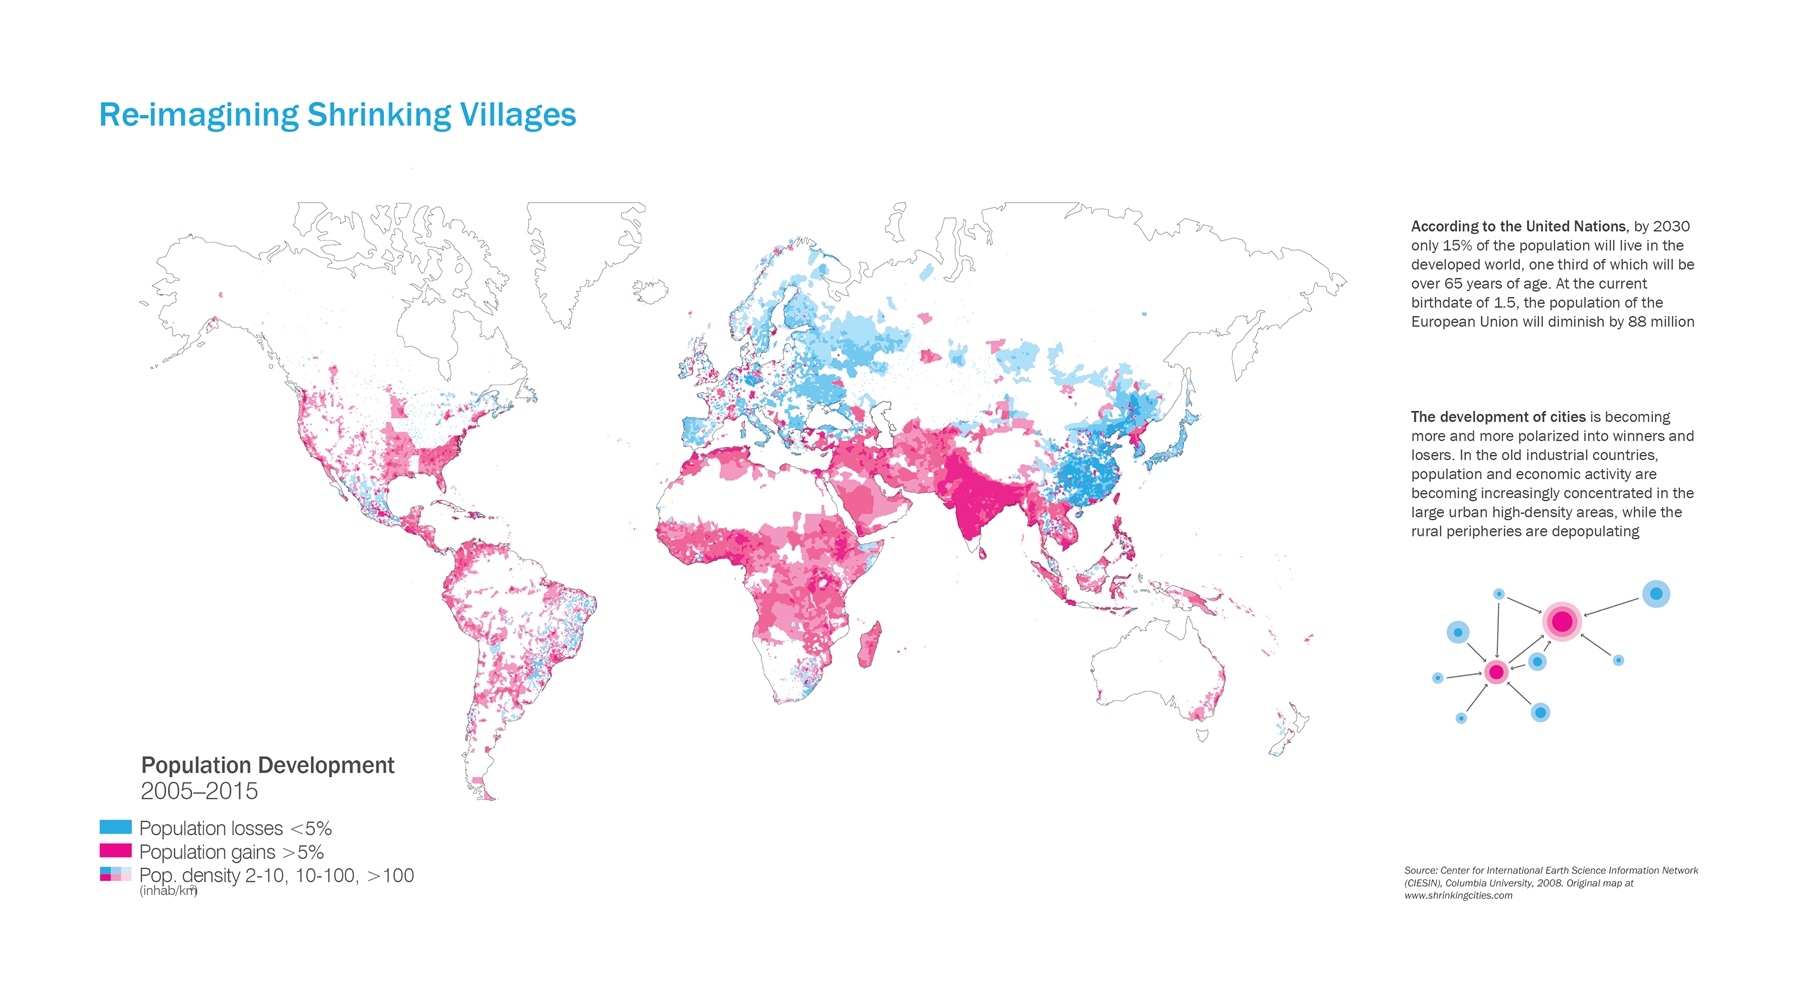
Like all rational practices of the past two centuries, the discipline of architecture has been centered on the assumption of growth. Current projections on world population and urbanization keep justifying this argument [1]. However, not all the cities and regions are growing. In the 1990s international studies showed that more than a quarter of large cities worldwide already shrank [2], and as a general foresight, it is estimated that between 2070-2100 the world population will reach its zenith; then, processes of growth and shrinkage will reach a balance, and decline will be as common as before industrialization began [3].

While there are clear approaches towards growth and development as additive philosophies, there are no evident frameworks for shrinkage or subtraction beyond contexts of decay and abandonment. Today it seems that the modern idea of growth is so firmly anchored in our thought processes that any reduction can only be interpreted as a loss. The challenge, consequently, seems to be rooted in the conceptualization of shrinkage as a design problem. Therefore, and since the investigative framework on shrinkage is empirically based on case study analysis, the research on one example can be used as a tool for both understanding its specific patterns of change and reformulating this question.

Rural areas suffer the double neglect of being excluded from standard statistic studies [4]. Today almost 3,000 Spanish villages (out of a total of more than 24,000, what represents a 12.5%) are abandoned and a non-registered number of them are immersed in disappearing processes. Ageing population, abandonment of agricultural activity, and youth flight to the city are some of the current issues. Latest polemics about the fight of several municipalities for hosting a nuclear cemetery, disregarding potential risks for its population with the only objective to “survive”, is only one sample of this situation, and despite the fact that Spain’s policies developed for them until date have focused in retaining population, this has been shrinking for the last 50 years. Consequences of rural flight are also largely affecting Spanish landscapes, amanipulated natural system [5]: As livestock farmers abandon the land, wilderness takes over, leading to the homogenization of the landscape, loss of biodiversity, erosion and desertification of areas with propensity to aridity [6]. Through the analysis of a case study, Valverde valley (10 villages characterized by agriculture production since cattle is the first business to be abandoned), and under the certain process of change towards new social and economic models, one can realize that the rural is transitioning to other emerging contemporary uses, and only human intervention can act as a trigger for new productive and ecological scenarios. Its abundant available land implies flexibility for other uses, as well as some immediate and bottom-up actions such as recent trends of eco-villages settled up by youths as an alternative to city lifestyle and self-reliance, slow-food followers, retired elderly, and anyone who wants to run from the crowded city because it is able to absorb and survive to economic, energy and ecology crisis. However, these new occupancies don’t really deal with the current social and economical problems in the rural environment; the identity of this landscape is not contemplative (or leisure), but productive, what forces us to rethink the rural as we have traditionally understood it: Are there alternatives to these obsolete policies? Can shrinkage be transformed into an opportunity for design interventions?

There exists a need to explore alternatives to current policies, fly over the situation with certain perspective, free from prejudice and inertia, and build new models. The research will be used as a way to identify the opportunities beneath the Problem in order to re-conceptualize it and transform it into a Topic. Somehow, although we have all been and keep being trained to see in a certain way, there is a gap in thinking of this subject as a field for potential “architectural” performance. The role of the designer may be transitioning from thinking of objects to active agents in the formulation of catalysts and processes; in this sense, strategies and scenarios are intended to open up our imagination towards more creative ways of dealing with the unavoidable, because, if growth is physically impossible everywhere but we can’t find profitable provocations for shrinkage, who will want to embrace it?

[1] “By 2030 more than a 60% of the world’s population will be living in urban areas”. UN Report.
[2] Atlas of Shrinking Cities. Hatje Cantz, 2006
[3] Ibid
[4] Usually over 100,000 inhabitants
[5] In the article “Mundo Rural: Un Paisaje sin Dueño” , (Rural World, a Landscape without owner) ational Congress on Environment, 2008. Available athttp://www.conama9.org
[6] Ibid

INSITU
RealizacionesPróxima

INSITU

INSITU is the result of a laboratory of Architecture organized by the Universidade Autónoma de Lisboa in partnership with ISCTE. It's an intensive workshop of two weeks where the Project is developed and built together with the students. The aim is to approach the academic path with the built reality and also to reduce the distance between architects and clients through a collaborative process.

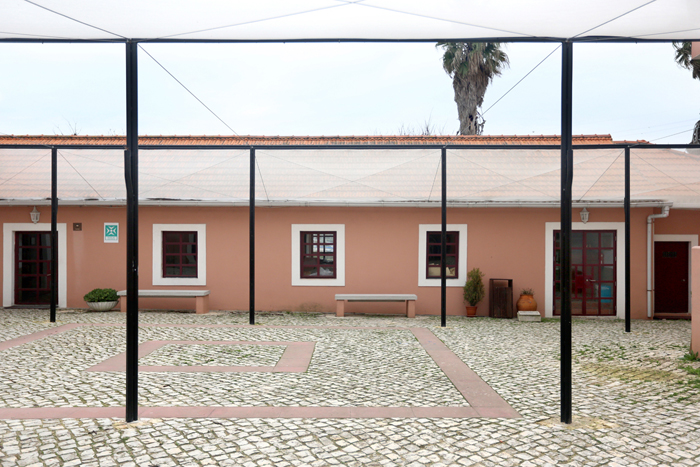
The starting point for this edition, was the agreement with the Almada municipality, that gave some existing materials and leftovers and the goal of the Portuguese Association of parents and friends of mentally handicapped citizens (APPACDM), that as client wanted to cover some areas of the outside patio and connect them to the main building. According to the new rules they were obliged join certain uses to the main building of the Quinta dos Inglesinhos, an old and protected construction. The project reflects a collective and collaborative work able to concentrate in just two weeks a process that usually is extended for several months.

The project came out through a gradual approach to the place: Taking measures and drawing the precise plans of the existing building; Understanding the routines and uses of space by the people; Identifying the required connection points; Building large and small scale models; Building real scale tests; and doing regular meetings with the client.

The strategy was developed in two types of interventions: surgical interventions on the existing building (demolitions, accessibility ramps, new accesses, furniture, etc.), and the introduction of a new spatial structure so as to cover the required areas and to define new paths/uses.

This new steel structure painted in black was created through a superimposed grid that arises from the relationship with the existing buildings. INSITU was the first planned intervention in this patio which was a consequence of the several fragmented additions over time. So the project consists in an open hypostyle room that emphasizes the longitudinal proportions of the space. This is reinforced through a clear central axis that ironically puts modernism at the altar. The volume of stairs and elevator that was addressed to the main building is now 'sacralized' and is the main protagonist of the patio. There is a direct relation to the existing roofs and inclinations of the surroundings: the open roof of this new structure and the high of the central pillars were defined in order to approach the inside experience of the patio and somehow forget the outside reality.

The intervention consists in a set of eight compound pillars and two simple ones which stabilize a steel cable system. For this reason the form follows the structure and the pillars are forced to work in the opposite direction to the usual up-down: they reveal simple diagram of forces in balance. The compound pillars were generated from a combination of the three same steel tubes in order to guarantee the resistance of the whole structure. This also provides more expressivity to the element itself due to the curved surfaces and shadows. On the top one of these steel tubes slightly moves away from the central body exactly when its structural function is silenced by the symbolic condition: the ornament is of great importance mostly for the special events that are usually carried out in this patio during the year.

Despite of the experimental character of this laboratory, the project INSITU allowed to build a permanent solution to solve the legal problems as well as to generate important improvements in existing space.

SFF / Capilla Glasnevin
RealizacionesPróxima
,

SFF / Capilla Glasnevin

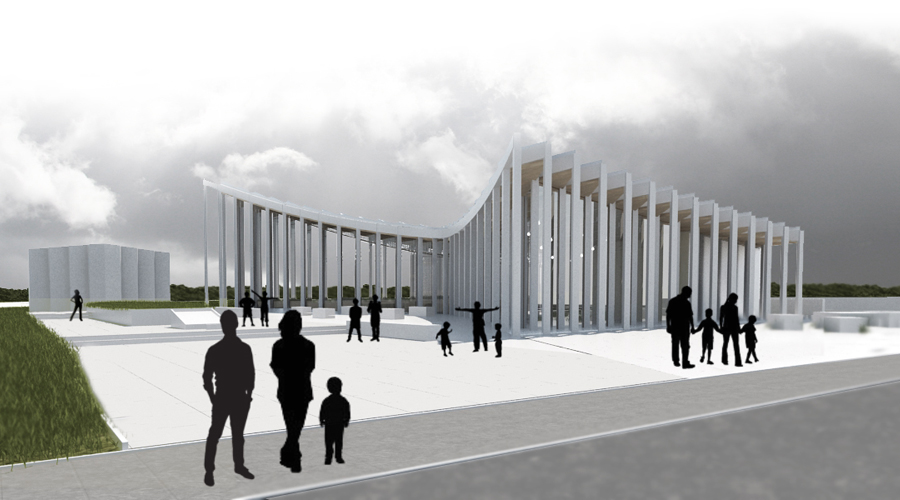
in this intimate, almost forgotten corner of glasnevin cemetery we create a living room between the trees on the railway boundary and the existing monument. the project creates and embraces a new public space widening the monument to south while the crescent shape in plan protects from the elements.

it is our understanding that it is as important the space immediately outside the chapel as within. often we only see each other outside churches at funerals and weddings and it is a very irish thing to be able to comment on this light heartedly in this situation among other things which have little to do with the way we feel.

these are moments where we forget about the things which keep us busy and out of touch, and happen here.

for these reason instead of closing ourselves off, we open the building up to create as much threshold as possible in the form of a contemporary portico. the privacy of the site of the chapel in this area of st paul's cemetery allows this.

on a symbolic level the columns would create this space connecting earth and heaven, the horizontal plane and the floating roof which almost seem like it wants to lift off.

on a practical level, the number of columns allows to spread the load on a raft foundation and reduce their sections to create the effect of lightness and openness.

the entire load of the roof is placed on these columns which are only located at the perimeter and the beam/ceiling section hanging diagonally between them increases to responding the changing load along its span.

being located at both ends of the building this means that the chapel area and lobby enjoy the tallest ceiling height while the space between them is in compression as illustrated in the section drawing on the panel.

in the images it is also evident how this feeling is exaggerated but the way the building lifts up towards to monument where the main chapel space is located and creates an entrance at the corner of the site closest to the path from which the public will approach.

the cars enter at the adjacent corner further away into a parking area which is shielded by the building and connected to the public space at the monument by an entry plaza.

the parking area is organised from front to back with disabled parking next to the entry plaza, then spaces for the immediate family closer to back entrance. there is a space for the hearse of the ceremony which will take place and two space for hearses for later ceremonies. when the ceremony is finished the hearse leaves and the other may take its place.

the roof which rises towards the monument falls towards the parking area. importance but given to this area by the pool which separates the cars from the chapel and collects the falling rainwater for acoustic as well as visual effect.

the area beyond the line of the monument is left empty but visible from within the main chapel space. protected by the surrounding trees, and isolated by the building, nothing will be built here. it is empty space for contemplation.

Concurso: Innovative Industrial Service Center (Finalista)
RealizacionesPróxima

Concurso: Innovative Industrial Service Center (Finalista)

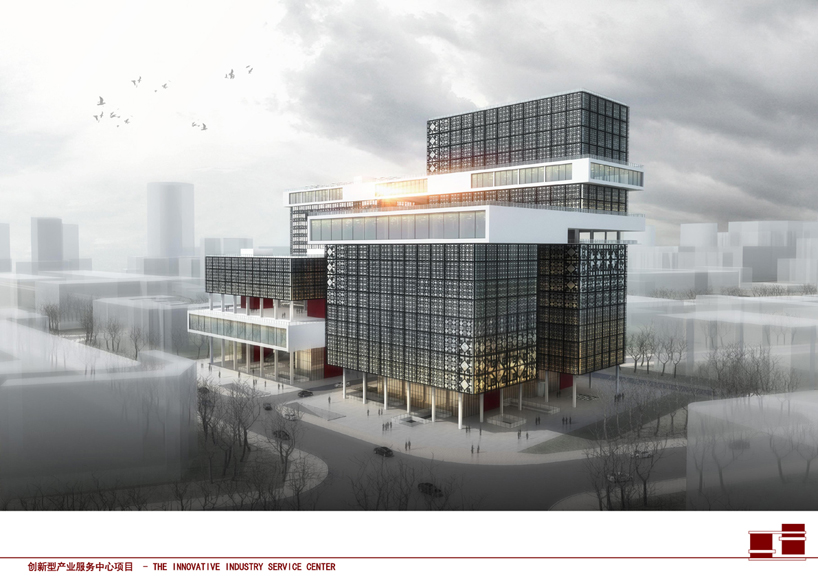
How to make our building unique and innovative but in harmony with the surrounding buildings...The most impressive thing from our understanding of the surrounding environment is that all the different buildings around our site are six or seven floors height which means there are a few high-rise buildings there, and if we design some ordinary building with one or two towers with a podium, by one side, it is very hard to show an innovative character on it, and by other side, it will look too much different volumetrically from the surrounding buildings, so we are using the concept of “growing up” in our design.

The proposed concept is to split horizontally all the small areas of the assignment program in 4 towers, and to split vertically all the big spaces of the assignment program in 4 platforms.

Our proposal will not be one or two towers with similar height depending on all the different functions asked and the shape of the site. This innovative design will have four towers growing up one by one, from one corner of the site to the other, to form a whole circulation.

The height of the lowest tower will be 40.30 m, and the highest one will be 85.60 m, through this method, the project will respect the environment mostly and later, if this building needs to add or to delete some functions, depending on the needs of its use by the government, would be very easy to be changed.

The other main point of our design is the connection between its different areas. Everything is connected with each other today in this globalized world. For our building, connection means communication and more efficiency, the common method of connection in tower is just to use the podium to connect the building only from the first floor, and with our scheme, based on the functions, we create horizontal connections in different levels through four platforms, connecting the four towers.

These connections between towers we called them “big spaces” because they have no interior partitions. This scheme allow get connected through the different towers very conveniently and quickly, saving time in their displacements, and saving time today means saving money too.

Beside this idea, we know that a common problem of workers in today's rapid developed society is that they are sitting all the day in the office, lack of public and green space, but through our scheme, this design tries to solve this problem as much as possible, using these big spaces’ roofs, people can go out very easily to share fresh air and communicated with each other instead of going down to the street, using the elevator and then going up again, they have lots of choices and totally different experiences when passing by, which will release their pressure of working allowing them being more efficient. This idea of “green public” space creates more easy and human-based experiences, and are various in every two or three floors, changing the position or the shape to create different spaces, which are also good for the ventilation of the building.

The road crossing our site from north to south is connected with the street coming from the north, and we use it to allow people coming by private transportation, entering to the 3 floors car parking. After considering carefully about all the requirements from the assignment paper, our scheme meets all the needing asked about the parking, and we designed three main entrances for cars.

Functions design

On the left hand of our site, we put all the single rooms and other involving functions because the adjacent zone left beside our site has commercial and residential area which is very convenient for life, also this part in our site is more private comparatively and less noisy because of the type of street close. And on the right, we put all the offices and other involving functions because this part is near the two main roads of our site, and because it is better to show open and landmark characters of our project. We used the other functions such as auditorium/canteen which is serviced for all offices/single rooms as the “big space connection” to connect office towers/single rooms tower, creating free spaces as well. Some functions that are more public and open such as spiritual civilization base we put it in the first floor underground because is very easy for people to get access to, and it can serve people both inside our building and outside.

Façade / Energy-saving design / Self-sufficient energetically

The original source of our façade design comes from some traditional elements in China, the Chinese knot and paper cut for window decoration. We just thought about some modern ways to use these traditional elements both beautiful and energy-saving. That’s because we designed a double-skin in our proposal for office building. The one inside is normal façade of glass, and the other one outside is developed from these traditional elements both for self-sufficient and decoration of our elevation. Besides, all the façades of our project use the same elements, just only changing its size depending on the function inside, in different ways to make this project looked united very well.


Europan 16: Wernigerode - Domestic Machines
RealizacionesPróxima

Europan 16: Wernigerode - Domestic Machines

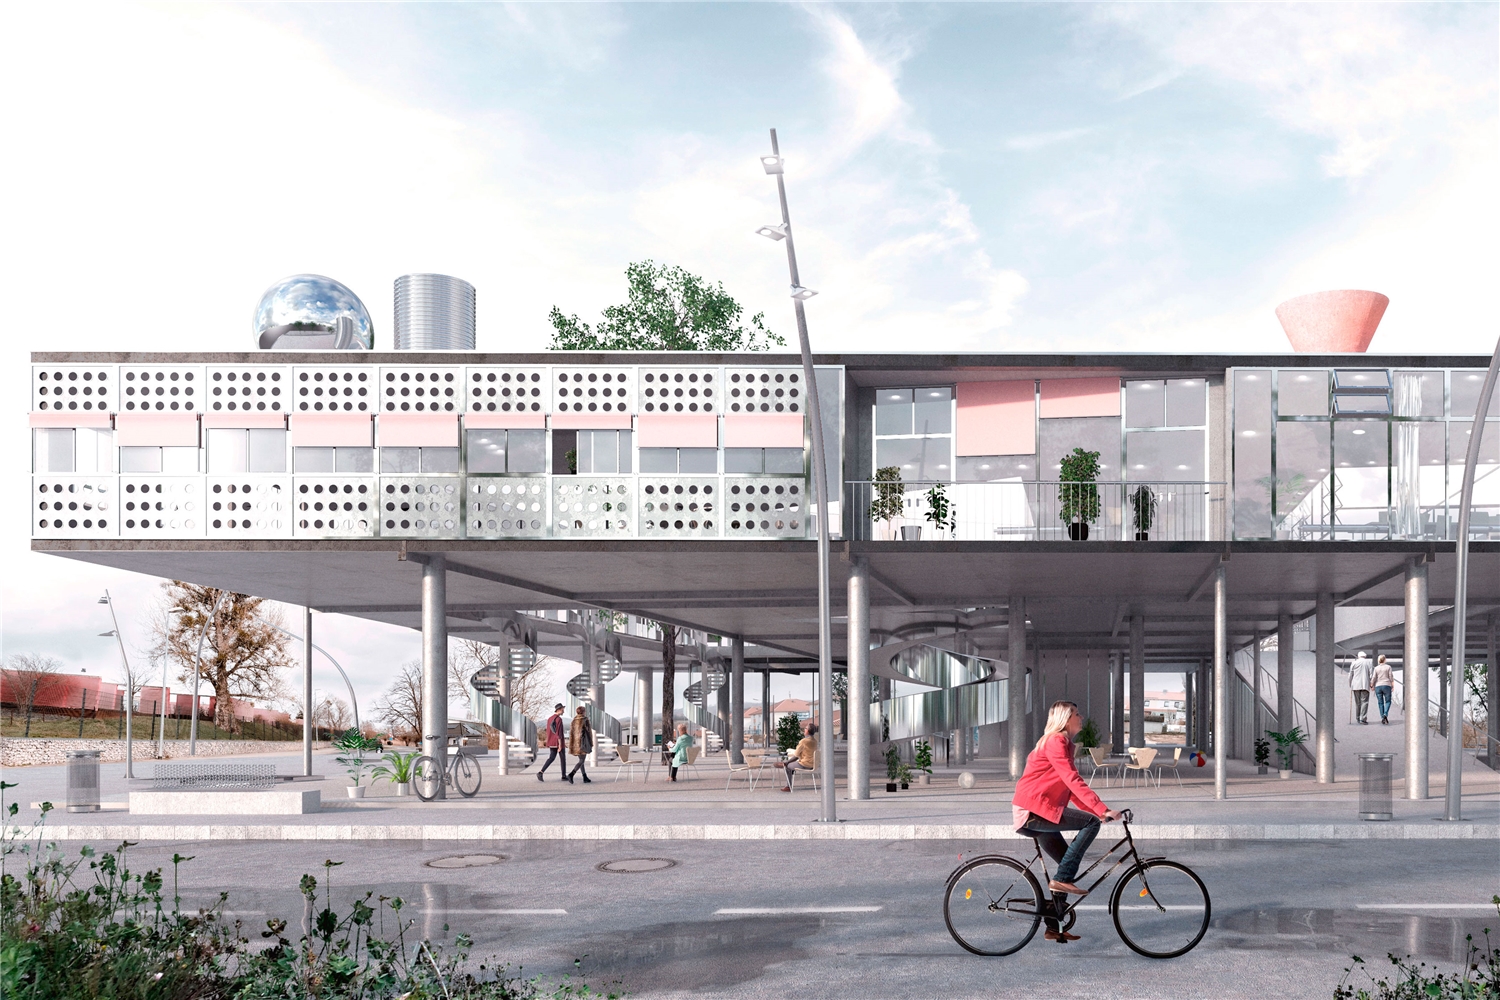
The strict zoning of urban programs, which for decades has governed the design of the modern city, has resulted in a territorial inequality between large residential suburbs on the periphery and dense work centers in the centers. Generating a unilateral dependence between them and causing the shortage of large metropolitan areas due to their deficit of mixed programs. Consequently, the public and private spheres have been held captive in watertight enclosures. Faced with this inequality, a hybridization of Life and Work is proposed. A new paradigm not simply urban, but social, in which new models of the Life / Work duo allow the balanced coexistence of both. A mixed territorial structure that integrates new urban tools such as teleworking, co-workings and co-living to generate innovative, more heterogeneous forms of metropolitanism.

Our cities are defined from the spaces where we live in. Both domestic and urban realms are the spatialization of our societies, of their citizens’ lives and of their social behavior. For that purpose, we have worked with Models of users. Both these Models of Users and the Architectural Typology that corresponds them are not just defined in terms of quantities (number of users, age range, square meters, number of specific rooms, services, etc) but in terms of conditions and qualities that define them as citizens of our society. For example, such a Qualification of our Users would establish different models according to the grade labor stability, to the grade of compromise of a partnership, to the grade of in- dependence within a family, or even to the possibility of growth or shirk of a family. The qualities of these groups of users are the ones that construct the daily bases that establish the rules for the definition of our urban an domestic realms. At an extreme of this catalogue stand various typologies that respond to a more conventional way of living, based in the dichotomy life/work and structured around the family node. However, at the other extreme what we have named as Total Living: a reduction of the private practices of living to the minimum cell, orchestrated around a machines that gathers all infrastructure. The remaining public domesticity is experience in community, and living, working or leisure rooms are not confined in apartments but scaled up and manifested commonly as a whole plan of the block. In between these two extreme, a series of variants allow the users to configure their needs.