Logo Fundación Arquia
Logo

Centro de documentación FQ

Si aún no lo conoces te explicamos Qué es el Centro de Documentación FQ de Fundación Arquia

Contacto

Sede Oficinas

C/Barquillo, 6, 1º izda. 28004 Madrid

Sede Actividades Culturales

C/ Tutor, 16. 28008 Madrid

91 756 10 50

centrodocumentacion@arquia.es

Suscríbete

Suscríbete a nuestro boletín para estar al día de las últimas novedades y lanzamientos.

Al suscribirte, aceptas nuestra Política de Privacidad y das tu consentimiento para recibir actualizaciones de nuestra empresa.

© 2026 Centro de documentación FQ. Todos los derechos reservados.

Política de cookiesPolítica de privacidad
Centro de documentación FQ
InicioCatálogoCiclos
Logo

Centro de documentación FQ

InicioCatálogoCiclos
State of works | Arquia - Centro de Documentación

Cargando audiovisual...

  1. Inicio
  2. /Catálogo
  3. /Audiovisuales
  4. /State of works
AudiovisualesFilmografía

State of works

Miralles Tagliabue.July 2002.

Descripción

.

Autoría y colaboradores

Protagonista

Enric Miralles
Tagliabue, Benedetta (1963-)

Información

Categoría

Filmografía

Tipo de documento

Audiovisuales

Idioma del contenido

Español

Idioma de edición

Español

País de producción

ESPAÑA

Ubicación

ESPAÑA

Tema/Asunto

Conferencias
Arquitectos

Tema de la actividad

Fichas

Entidades y congresos

EMBT Arquitectes

Agradecimientos

La inclusión de este registro en la Filmografía de Arquitectura ha sido posible gracias a la colaboración del COA Granada.

Sección

Filmografía

Instituciones

Colegio Oficial de Arquitectos de Granada
Nombre: Colegio Oficial de Arquitectos de Granada
Identificador: VI00385

También te puede interesar

SYSTEM OF TEMPORARY-USE DOMESTIC EQUIPMENTS
RealizacionesPróxima

SYSTEM OF TEMPORARY-USE DOMESTIC EQUIPMENTS

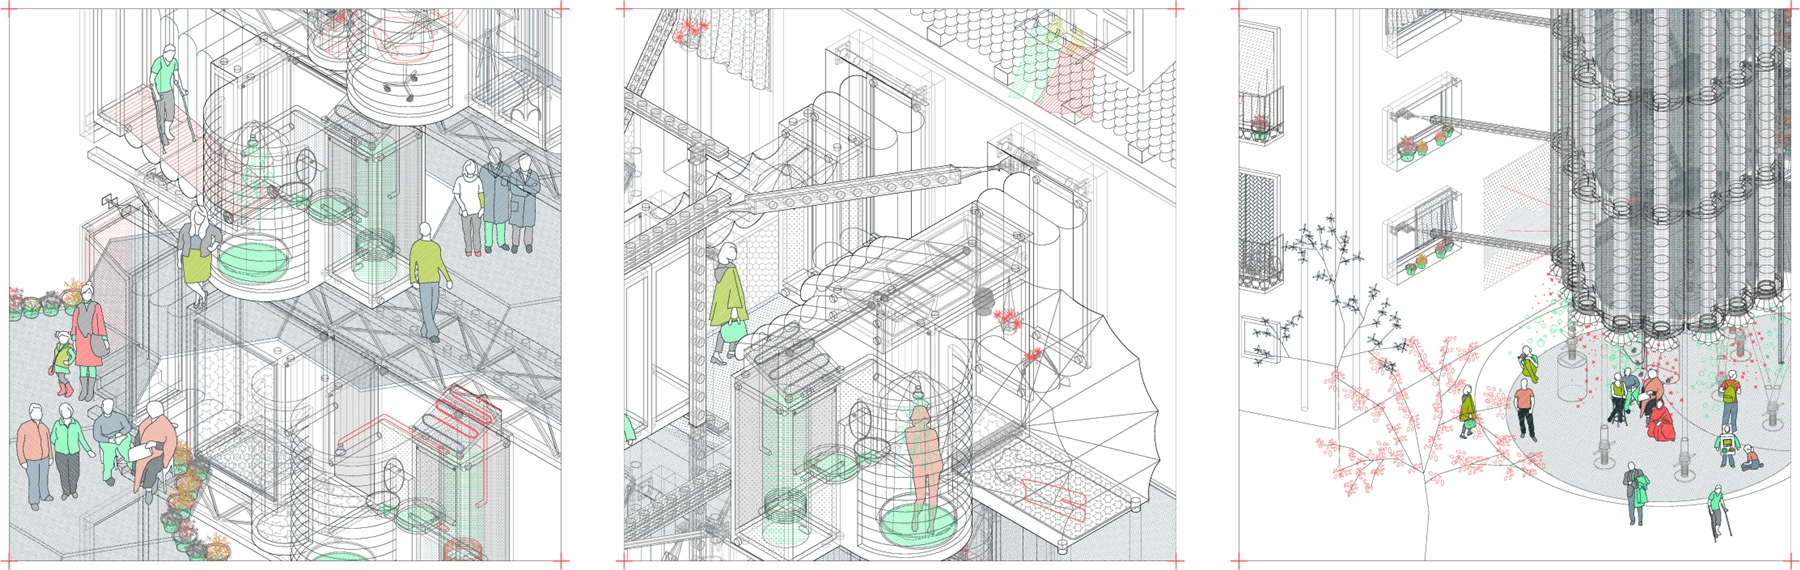
Lavapiés presents a complex situation in the social sphere as well as in the building state framework. The neighborhood gathers local population with a high percentage of old people together with immigrant population from very diverse origins. Due to this fact, it is easy to find many types of dwellers that the current housing market forgets. Some examples of these located users (addressed by the project) are: people evicted from their homes (foreclosed homes), dependents, new immigrants without resources, and temporary dwellers. The feature they share is their temporary situation.

In reference to the building sphere, the neighborhood is inserted in a development process, guided by the Integral Rehabilitation Plan of the Administration. Nevertheless, the Plan is not addressing the main issue: the existence of a 16% of substandard dwelling in the interior of the blocks that needs urgently a solution.

As a response, the project proposes an alternative; a system that challenges and regenerates the interiors of the blocks at an urban scale. The system doesn’t dismiss, but rather re-adapts the urban elements of the studied sceneario: the traditional ones (balconies, courtyards, terrace roofs…) and the new ones (scaffolding, braces…).

The system implements the temporary-use of domestic equipment so as to complete the existing housing-hardware in the neighborhood. The interior courtyards become reversible scenarios through this organic display, which creates a new realm in-between private and public. The scaffolding-structure works as a stabilizer of the party walls of the blocks and provides new accesses to the inhabitable dwellings. The adjustable components adapt and integrate the whole system in the irregular urban tissue.

These new exposed technological advancements reduce water and energy consumption of the inhabitants and equip the common open spaces. These devices fulfill special needs of the proposed domestic-common life by fostering processes of participation, negotiation, exchange and sustainability. The ultimate intention of the system is to provide a collective link within the community.

Finally, a block is chosen as unit of intervention. Just the inner substandard dwellings are demolished. The system of temporary-use domestic equipment is inserted in the block as it manifests a new domestic ecosystem.

¿Para qué vale una escuela de Arquitectura?
ArtículosBlog FQ

¿Para qué vale una escuela de Arquitectura?

Estos días están entregando su trabajo final de Grado o de Carrera cientos (miles) de estudiantes por toda nuestra geografía. En los pocos instantes en los que este último proyecto les ha dejado desocupada la cabeza, entre horas sin fin de insomnio y esfuerzo, seguramente les ha dado tiempo a plantearse el sentido de esos…
Benedetta Tagliabue
AudiovisualesFilmografía

Benedetta Tagliabue

EMBT - Miralles Tagliabue
The state of architecture at the beginning of the 21st century
AudiovisualesFilmografía

The state of architecture at the beginning of the 21st century

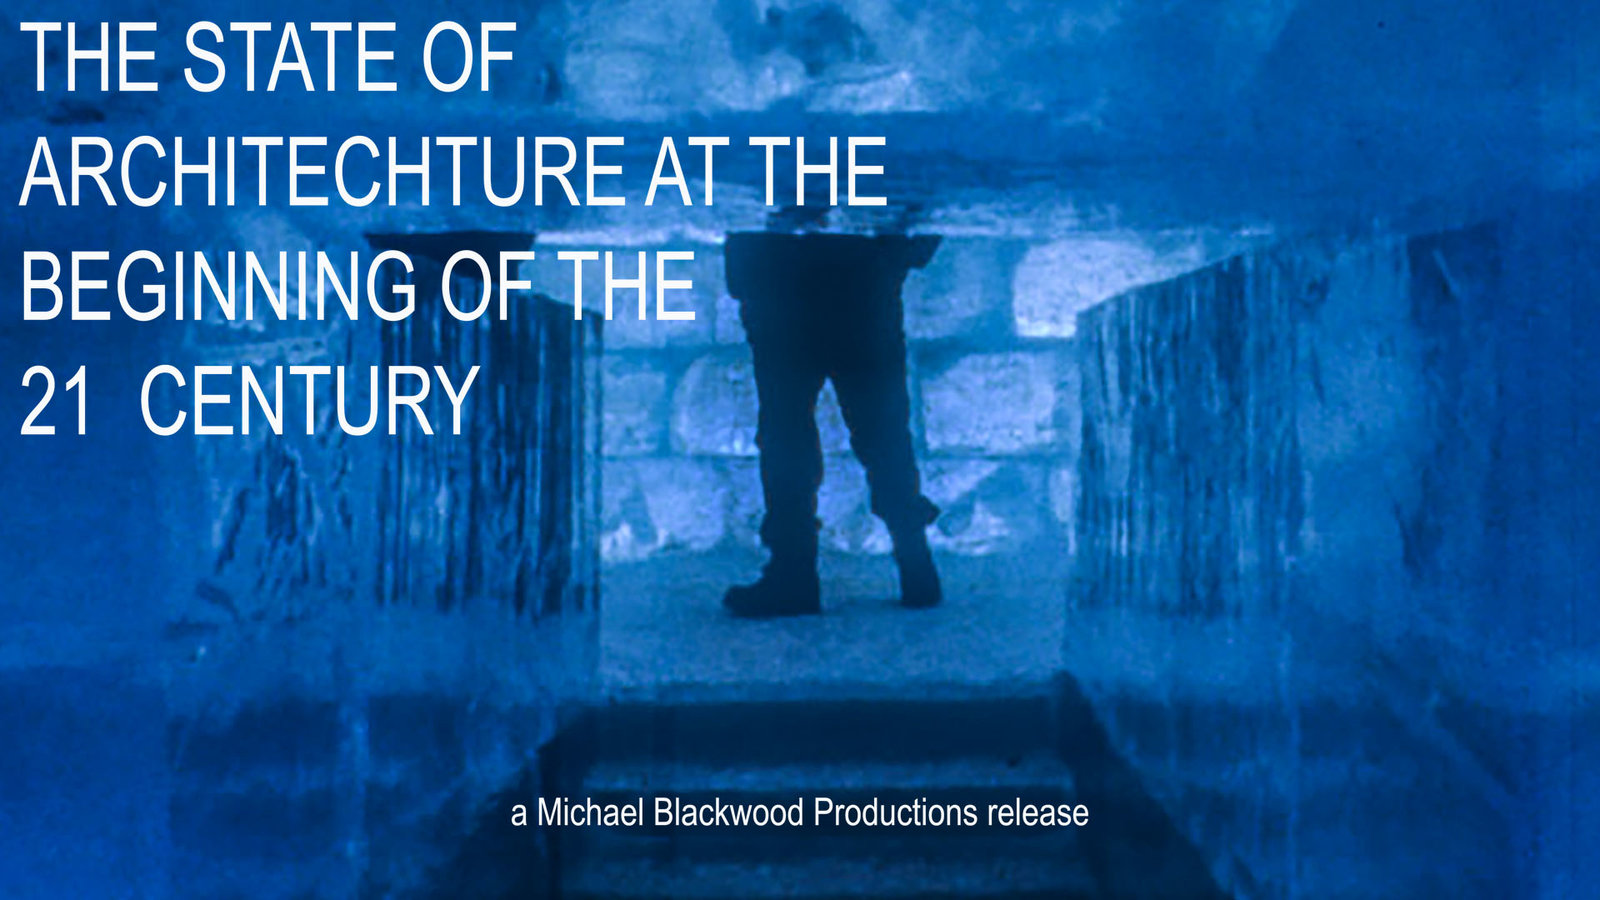
The State of Architecture at the Beginning of the 21st Century documenta una histórica conferencia de dos días organizada en marzo de 2003 por Bernard Tschumi, quien era entonces decano de la Escuela de Arquitectura de Columbia. Algunas de las mentes más brillantes de la arquitectura se reúnen para discutir teoría, método y diseño, cada una presentando conceptos e ideas ambiciosos de vanguardia.

Con la intervención de: Stan Allen, Wiel Arets, Michael Bell, Andrew Benjamin, Jennifer Bloomer, Karl Chu, Nigel Coates, Beatriz Colomina, Peter Cook, James Corner, Yolande Daniels, Kathryn Dean , Odile Decq, Elizabeth Diller, Evan Douglis, Peter Eisenman , Colin Fournier, Kenneth Frampton, Leslie Gill, Christian Girard, Elizabeth Grosz, Zaha Hadid, Laurie Hawkinson, Michael Hays, Steven Holl, Catherine Ingraham, Ed Keller, Jeffrey Kipnis, Sulan Kolatan, Sanford Kwinter, Sylvia Lavin, Fred Levrat, Greg Lynn, Winy Maas, Scott Marble, Reinhold Martin, Thom Mayne, Mary McLeod, Detlef Mertins, Victoria Meyers, Toshiko Mori, Farshid Moussavi, Enrique Norten, Joan Ockman, Gregg Pasquarelli, Wolf Prix, Mark Rakatansky, Hani Rashid, Jesse Reiser, Terence Riley, Yehuda Safran, Saskia Sassen, Michael Sorkin, Lars Spuybroek, Robert Stern, Mark Taylor, Bernard Tschumi, Nanako Umemoto, Benvan Berkel, Anthony Vidler, Mark Wigley, Gwendolyn Wright, Alejandro Zaera-Polo [Michael Blackwood Productions]


VIATICUS
RealizacionesPróxima

VIATICUS

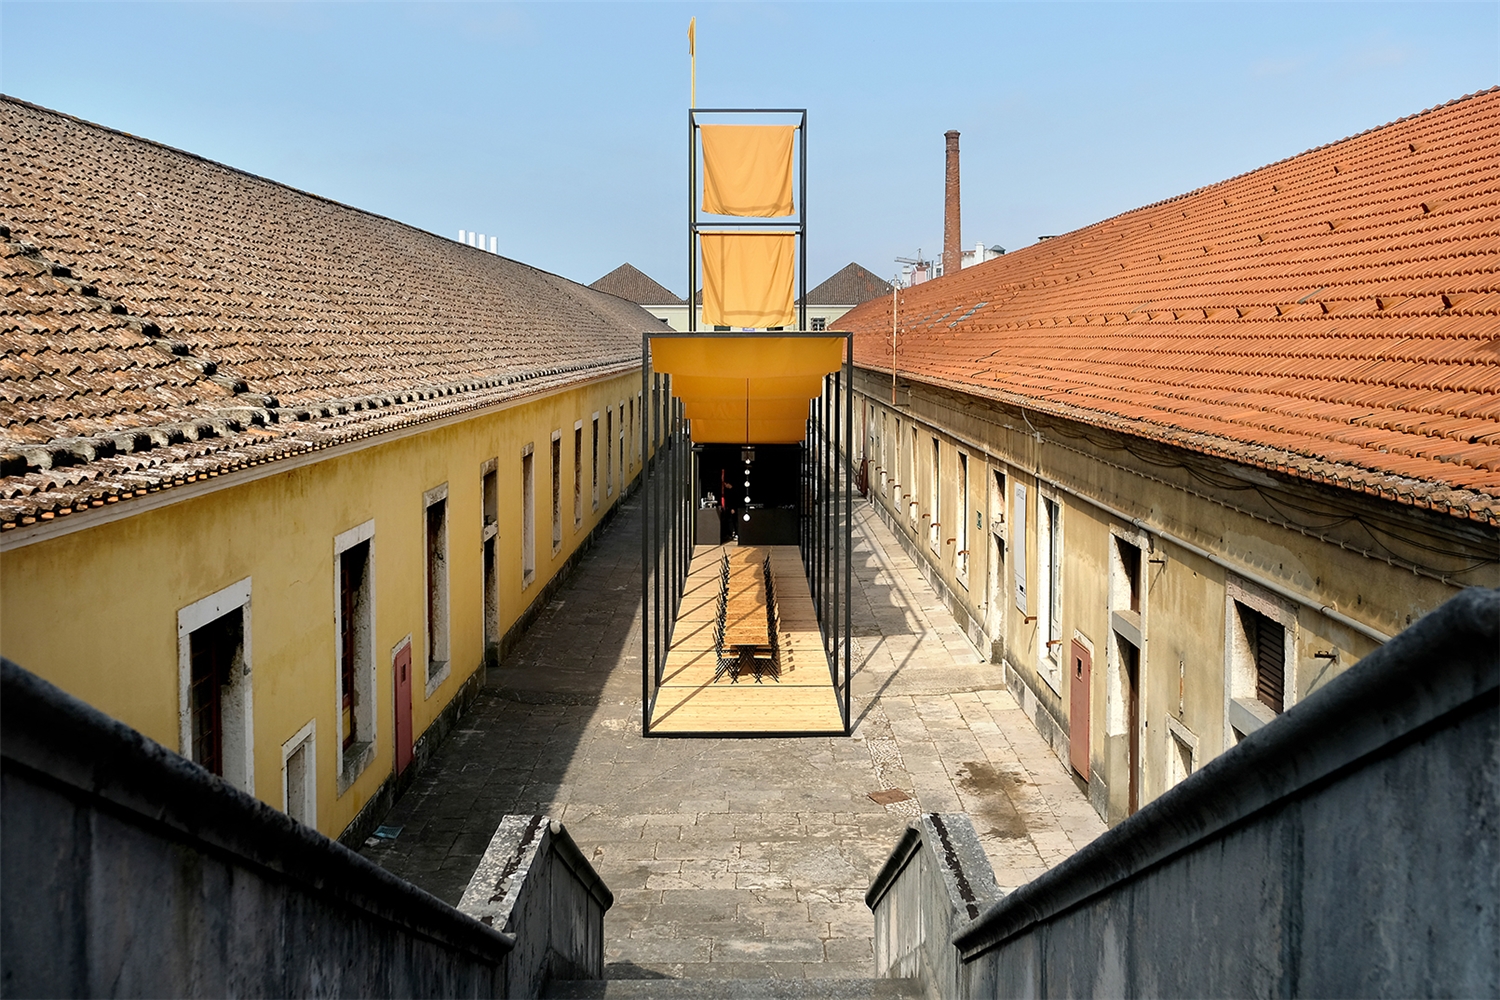
The temporary pavilion VIATICUS, arises as a response to its placement, on the western patio of the Cordoaria Nacional building, and it’s simultaneously a reaction to its cultural context, since its condition and purpose is to host ARCO visitors, one of the world’s most relevant art fairs.

The option considered the possibility of an architectural proposal which would enable to conceptually invert the typological character of the patio and exploring the way it relates with the city. The idea of a patio, remits us to a typology which is in essence, introspective and self-contained. On another hand, a tower expresses its verticality with the intention to be seen, to mark, an element which manifests itself simultaneously, both inside and out.

A structure is proposed. Or it should be said, “A superstructure is proposed“. A unique system that is able to condense (conciliate) and integrate three distinct scales: the public scale, where people share, eat and rest; the monument scale, where the event announces itself to the city; and the domestic scale, where the backstage and the working areas ensure the event’s success. The tower, works as the element that binds and conciliates these three scales and functions: this turn out to be the moment where public and employees interact, amongst themselves and with verticality of the space, which is elongated by a bespoke art piece, a golden trim, created by Carlos Nogueira.

The scheme is planned with a longitudinal structure, and a proportion of 1:10 (3 metres wide by 30 metres long) which accentuates the 1:20 proportion of the existing patio. The dialect generated in-between the patio’s typology and the tower, could lead us to believe that this established relation is done through an antagonist and opposing perspective, rather provocative and unexpected. Although, the design’s basic rules come from an intimate understanding of the existing building, where the composition of these virtual cubes with 3x3x3m are given by the 1.5x1.5x1.5m metric that state a principle on the existing building’s elevation. Also, these 3 metres establish a direct dialog with the width of the existing stone masonry staircase, which is an element with a marked and strong presence in the patio.

The structural order arises as the setting scene of different happenings and suggests a direct relation between both bearing and spatial structures, a set of long textiles work as a binding element, which covers and creates the shaded area, creating new spatial tensions. The draping descends gradually, creating a vertical perspective effect and a mirrored relation with the existing staircase, which enhances and emphasizes the tower’s monumentality. These shadows generating elements, create informal and organic spaces, that contrast and counterbalance with the structures stiffness.

The golden vertical element, which emerges from the pavement level and solves the coping on the top of the tower, is the result of an intimate collaboration with the sculptor Carlos Nogueira, it accentuates the symbolic presence of the unity, as an ensemble of structures.

REM
AudiovisualesFilmografía

REM

Over four decades, 'starchitect' and master provocateur Rem Koolhaas has shaken up the field of architecture, and redefined the role of the architect in the world. Filmmaker Tomas Koolhaas spent 3 years following his father around the globe, playing witness to Rem's extraordinary creativity, as well as exploring his works through the eyes of those who actually inhabit them. REM is a rare and unique insight into the mind of a genius.