Logo Fundación Arquia
Logo

Centro de documentación FQ

Si aún no lo conoces te explicamos Qué es el Centro de Documentación FQ de Fundación Arquia

Contacto

Sede Oficinas

C/Barquillo, 6, 1º izda. 28004 Madrid

Sede Actividades Culturales

C/ Tutor, 16. 28008 Madrid

91 756 10 50

centrodocumentacion@arquia.es

Suscríbete

Suscríbete a nuestro boletín para estar al día de las últimas novedades y lanzamientos.

Al suscribirte, aceptas nuestra Política de Privacidad y das tu consentimiento para recibir actualizaciones de nuestra empresa.

© 2026 Centro de documentación FQ. Todos los derechos reservados.

Política de cookiesPolítica de privacidad
Centro de documentación FQ
InicioCatálogoCiclos
Logo

Centro de documentación FQ

InicioCatálogoCiclos
SYSTEM OF TEMPORARY-USE DOMESTIC EQUIPMENTS | Arquia - Centro de Documentación

Cargando realización...

  1. Inicio
  2. /Catálogo
  3. /Realizaciones
  4. /SYSTEM OF TEMPORARY-USE DOMESTIC EQUIPMENTS
RealizacionesPróxima

SYSTEM OF TEMPORARY-USE DOMESTIC EQUIPMENTS

SYSTEM OF TEMPORARY-USE DOMESTIC EQUIPMENTS

Descripción

Lavapiés presents a complex situation in the social sphere as well as in the building state framework. The neighborhood gathers local population with a high percentage of old people together with immigrant population from very diverse origins. Due to this fact, it is easy to find many types of dwellers that the current housing market forgets. Some examples of these located users (addressed by the project) are: people evicted from their homes (foreclosed homes), dependents, new immigrants without resources, and temporary dwellers. The feature they share is their temporary situation.

In reference to the building sphere, the neighborhood is inserted in a development process, guided by the Integral Rehabilitation Plan of the Administration. Nevertheless, the Plan is not addressing the main issue: the existence of a 16% of substandard dwelling in the interior of the blocks that needs urgently a solution.

As a response, the project proposes an alternative; a system that challenges and regenerates the interiors of the blocks at an urban scale. The system doesn’t dismiss, but rather re-adapts the urban elements of the studied sceneario: the traditional ones (balconies, courtyards, terrace roofs…) and the new ones (scaffolding, braces…).

The system implements the temporary-use of domestic equipment so as to complete the existing housing-hardware in the neighborhood. The interior courtyards become reversible scenarios through this organic display, which creates a new realm in-between private and public. The scaffolding-structure works as a stabilizer of the party walls of the blocks and provides new accesses to the inhabitable dwellings. The adjustable components adapt and integrate the whole system in the irregular urban tissue.

These new exposed technological advancements reduce water and energy consumption of the inhabitants and equip the common open spaces. These devices fulfill special needs of the proposed domestic-common life by fostering processes of participation, negotiation, exchange and sustainability. The ultimate intention of the system is to provide a collective link within the community.

Finally, a block is chosen as unit of intervention. Just the inner substandard dwellings are demolished. The system of temporary-use domestic equipment is inserted in the block as it manifests a new domestic ecosystem.

Autoría y colaboradores

Autor

Isabel Gutiérrez Sánchez

Información

Dirección

BARRIO, LAVAPIÉS, MADRID, ESPAÑA

Geolocalización

40.408455600000003,-3.700921999999991

Tipo de uso

Rehabilitación

Sección

Próxima

IV Edición 2012-2013
2014
CATALOGADA
V Edición 2014-2015
2016
VI Edición 2016-2017
2018
VII Edición 2018-2019
2020
VIII Edición 2020-2021
2022
IX Edición 2022-2023
2024

También te puede interesar

VERTIGO
RealizacionesPróxima

VERTIGO

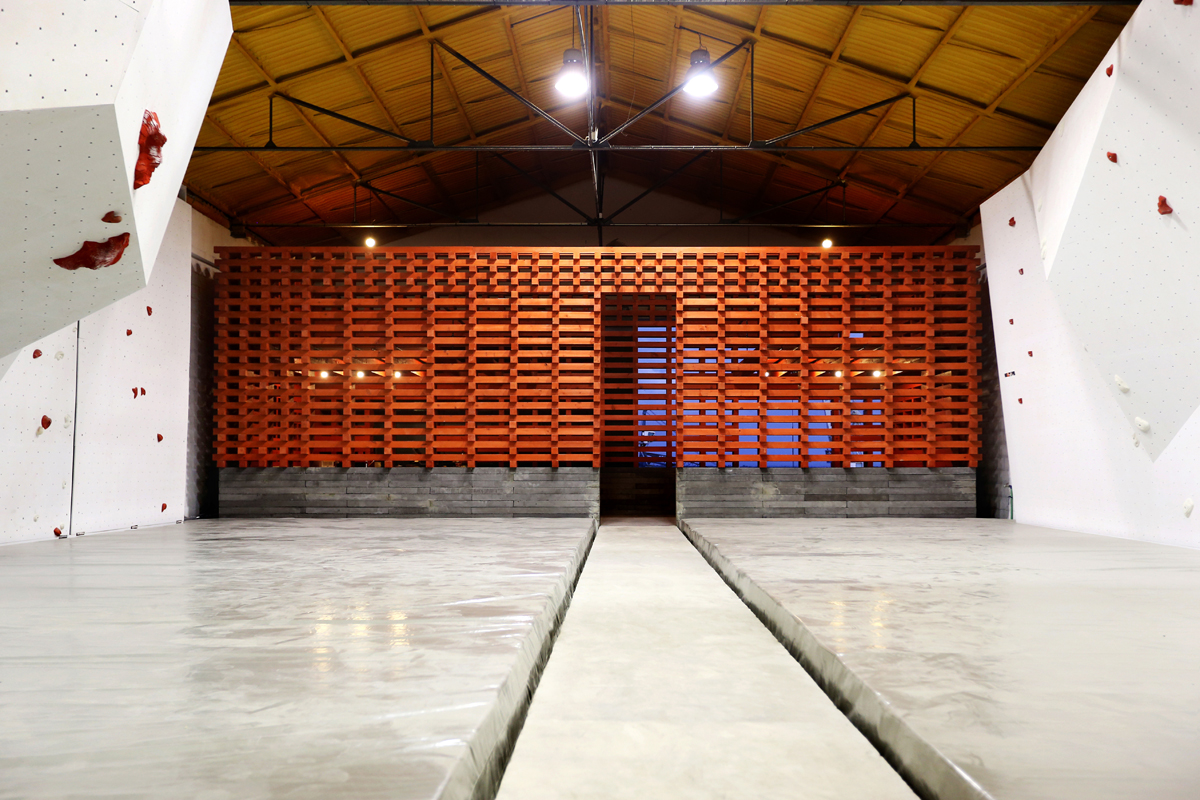
Located in Lisbon, the VERTIGO Pavilion was born in particularly complex context due to the physical reality where it belongs, the different functional needs, but specially due to the Portuguese economical situation. This is an area that intends to host a small cafe but also a reception to a sports center as well as a small shop to sell equipment and an informal lounge area. Perhaps a possible answer to such different specific needs is to not consider them in a strict and literal sense. When form follows the structure, the action can simply appear and the real use becomes unpredictable.

We could understand Architecture as a key force of mediation. And it's also under this definition that it can exist as material and immaterial reality at the same time. As a physical structure, static, as well as an happening, volatile.

The project is located within a large industrial warehouse just on the riverfront of Lisbon and will receive an indoor climbing center. Because of this, the pavilion that hosts the café must be assumed as a transitional filter between the outer reality of the city and the inner world of the sports, keeping a direct relation with both. VERTIGO answers to this but it appears also as as position towards the abandoned industrial structures located in this area of the city and that once admitted the replacement of the man by the machine.

The structure is built by a basement of precast handmade concrete pieces, and a wooden structure made out of handmade cut pieces, yet through a repetitive process, in series, industrial. Can the contradiction exist in Architecture without it becoming formally evident?

The construction process follows the same logic and is done manually, accepting the imperfections and the specific circumstances of an open work that enriches the gap between project and construction. The red color that is softly applied to the wooden structure corresponds to a symbolic nature which could be read in overlapping meanings, evident in a particular way in their relationship with the cranes and containers located by the river, as well as the oldest river bridge of Lisbon or even the other industrial structures that have a strong presence in this area. The ambiguity of the real color explores this and other different relations and its given by the variation of the sunlight during the day by changing definitely the perception of the space and his environment. The using of the black metal elements inside belongs also to this symbolic but fragmented memory of the industrial period in Lisbon during the nineteenth century.

The whole project is generated from the small scale by overlapping wooden pieces which allows a direct relationship of the whole to the parts, and the parts among themselves and to the whole. The use of national pinewood and its repetitive and elemental construction allows the active participation of several hands, which exponentially reduces the total cost of the building and at the same time explores a mutual identity and a deeper relationship between the built space and people.

VERTIGO Pavilion has a rectangular floor plan of 12 by 5 meters and is developed on two levels creating covered areas, upper spaces and open places where you can feel the height of the existing warehouse. It is intended that the physical experience of the building can emphasize the pre-existing architectural features using elemental architectonical tools: the entry is made by a large and low door trough a tensioned space, while the way out is made through a high and narrow opening which monumentalizes the climbing area and simultaneously becomes an privileged window from the upper spaces. The internal structure of the pavilion is confronted by the soft outside adaptations that reveals the unstable relationship of the original warehouse as well as the climbing walls themselves. We could say that there is a reciprocal relationship in the search for the equilibrium.

The scale of the project appears to be somehow uncertain due to the use of massive pieces of wood, overlapped perpendicularly in order to allow the visual relationships. Thus there is an austere character that contrasts with a transparent image creating a slight contradiction between the visible image and the physical experience. These wooden pieces are strictly aligned in the inner surfaces, in order to give a certain calmness inside, while they are misaligned in the whole of the outer surfaces which repeats in a not imposing neither evident manner some of the main patterns of the climbing areas. Therefore the space is just creating the possibility of an action assuming that all Architecture has an implicit performative character. The act becomes definitely unpredictable with the construction of this possibility and it lives independently if that happens or not.

Concurso: Tobacco Logistics Center (Primer Premio)
RealizacionesPróxima

Concurso: Tobacco Logistics Center (Primer Premio)

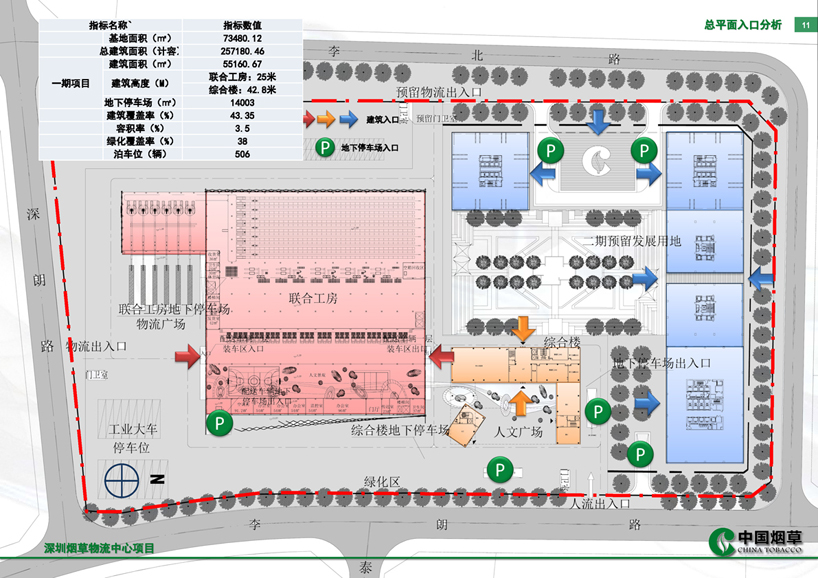
The project is located in Shenzhen, Longgang District, Pinghu Logistics Park, land area of ​​73,480.12 m², the total construction area of ​​the project is divided into two stages, first one for the cigarettes logistics operations and logistics support operation area, and second reserved mainly for the new high-level logistics service center.

To building monotonous layout , make the building a sense of enclosure enhanced space more flexible. Northwest corner of the state was enclosed to form the main square , interrupting and turn left makes building floor space permeability, and six restaurants together form the architecture of the " main gate" on the one hand to be able to guide the flow of people into the base , while also increasing a comprehensive building linkages with the United Kobo . Partition function , we will feature the original re-integration program to make more explicit partition function , flow lines more clearly. Comprehensive downstairs unit for the office , the upper for the more intimate staff quarters, located between the two functions is the cafeteria , located in the roof of the five public open space is the building of the " eyes" , providing people with an exchange , leisure, activities viewing platform .

The concept idea for the façades was to use the images that everybody have in their mind when we talk about the human habit of smoking: cigarettes, smoke and tobacco leaves. The first one uses the simile of the cigarette paper unwrapped, folding completely the factory with a sinuous curve trying to wrap the empty large volume. The volume of the office building and rooms for employees, responds on the basis of a module pattern, taken from the nerves that can be found on a tobacco leave and simulating a pattern of the ancient Chinese tradition.

In the second stage, the façade idea is just taking a picture about the cigarette smoke, and digitizing it we can adapt to transform into our main image. The double skin façade protects the inner space from the huge solar radiation we can suffer in Shenzhen during the long summer.

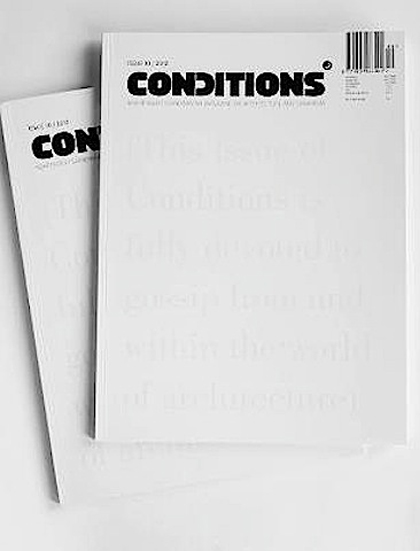
Gossip: And if most of the job offers are fake? (Artículo publicado en Conditions Magazine #10 – GOSSIP, Julio 2012, Oslo-Noruega)
RealizacionesPróxima

Gossip: And if most of the job offers are fake? (Artículo publicado en Conditions Magazine #10 – GOSSIP, Julio 2012, Oslo-Noruega)

Many firms are disappearing. Many firms are changing their way of working. Outsourcing is now standard use in architecture as well. In the same way that most call centres or IT managers in multinationals are in India or China, many architects move or hire rendering, calculation or delineation services outside the Western world. The reason: price competitiveness.

The problem is exacerbated when most projects are in countries such as China. Fees are paid based on a percentage of the construction prices, which in China are a third of what they are in the West.

“If you take a percentage and you work with western salaries, you can’t make it work,” Gehry said. “So it almost forces you to open an office in China and work with local people.” (Nadja Brandt – BusinessWeek: Oct 27, 2011)

If Gehry, with his awards and fame, cannot make the numbers work, it gives us an idea of ​​what the situation is like in other firms. Disastrous. Everyone is talking about it; we all have colleagues who talk about layoffs, reduced working hours and a bleak professional future. Yet, even so, jobs are offered on specialized websites each month. More and more skills, more and more experience, more and more of everything is being demanded.

Gossip has it that many of these jobs are simply advertising ploys. Firms want to make a show of brand strength to their clients and competitors. The jobs are not posted because of hiring needs, but rather to size up the market. By viewing résumés, they can assess their competitors and identify opportunities. What they have worked on; who their customers are and above all, the resources available to them. A recently fired employee is someone who easily responds to questionnaires from a possible employer. And that information makes the cost of the selection process well worth it.

I am referring to people who have the experience and knowledge about the processes of the studio, the ways of contracting suppliers, and getting clients. I am referring to role postings that include so much detail about the offer that even candidates are surprised about it, as only very few people meet the requisition profile. What seems to be incredibly accidental, it really is an invitation to fill a questionnaire/interview/form that will allow that company to increase the knowledge about it’s competitor.

Today, firms tend to outsource more and hire less in order to avoid fixed expenses. In times of crisis, surviving depends directly on not having ballasts. These employees that leave and will not be replaced are these that plot lines, draw facilities and make renders. That is all production and operation roles, which in the near past used to be the entry roles for graduate and internship architects.

The change comes with oDesk, a hiring portal that recruits operational roles. There are not glamorous, but rather functional. And just as Google is a search engine for websites, oDesk is a search engine for people looking for work.

A host of professionals look for work in delineation, calculation, facilities, renders, anything else you can think of and more, with the only limit being that is transmitted through the Internet. All at a negotiable price, either by hour or by job. There are offers at $4.33 per hour Autocad. Or $39.50 for the rendering of a building (fixed price project). These prices are possible because those who monopolize the ratings rankings are professionals from developing countries such as India, the Philippines, Egypt and China. People who are hired on the basis of the level of satisfaction of other clients, but also scores (Top Scorers) of their professional skills.

oDesk offers the ability to test for knowledge of Autocad, 3DMax, Illustrator, etc ... which can then be added to one’s résumé. Academic qualifications are useless here; what counts is what one shows one can do under the search engine’s filter and parameters. Until now, the Internet has been understood as the provider of opportunities and bargains. Restaurants/hotels/travel/clothing offers. Now we can add the offer of people to the list.

When the system rotates and you are the one who becomes a measurable, delimited commodity, you stop enjoying the “like” button. With Facebook, we have become used to airing our opinions of everything and everyone with a single click. Now everything has opinions on how we work.

One example is IBM. This month it has presented the "Liquid" program to its workers in Germany. Of their 22,000 employees, 8,000 will go from working for IBM to working with IBM. From fixed employees to free-lancers. (Source: Frei schwebend in der Wolke "IBM Radikalreform" - Der Spiegel: Feb 05.2012). From having a job to opting for tasks assigned by the company. The model "at another level" is the same as oDesk. Employees create a profile on a platform offered by IBM, where they demonstrate their skills, which can be completed with "Awards" if they get good scores on the tests the company conducts on a regular basis. To complete the picture, the "likeability" factor also appears, to show if your teammates and managers like collaborating with you.

The company saves on overhead, since they only hire when there is work. Yet, they make sure they have "human resources" always available to respond to commissions and projects effectively and immediately. This is the model that a profitable company, IBM, has adopted in a growing market such as IT and applied in a country with strictly employment regulations, such as Germany. If we think about architectural firms, which are in free fall because of the real estate crash, are there really any job openings?

I think so. I predict a job market that will be determined by what is transmitted over the network and what is not. When there is no work, what is most highly valued is the person who can find projects and opportunities for the studio/company. In the wake of the crisis, the most demanded vacancies are the traders: marketing coordinators, strategy specialists and brand consultants. Professionals who are capable of understanding the market and the demand, yet who can shore up a team to find solutions at the same time. Professionals who understand architecture as a system of strategies. Professionals who can sell architecture.

What surprises me is that architecture schools have not yet adapted to this reality and continue to implement curriculum as if there were no crisis that has changed everything, but also as if there were no new tools such as oDesk, which will transform things even more.

Postscript (PS): There is a restaurant guide, the 2012 Roc National Diners' Guide, which establishes a ranking of restaurants, depending on the conditions in which their employees work. Until now, we have wanted to know if the food was good at a restaurant and also if its products were organic or not. The next step is knowing what the working conditions are. Perhaps if we find out that the waiter earns very few dollars an hour (before tips), we will be scandalized by the bill for our romantic dinner and stop going.

I predict that the same thing will be true in architecture. Today we want architects to be capable of creating good projects and meeting deadlines and budgets. But we also want the use and operations to be environmentally-friendly. Where the wood comes from; if logging has been legal and the trees will be replaced. The next step is knowing the work conditions in which a building is planned. If the collaborating architect charges very little money for his work (tips are not possible in architecture), perhaps a customer or an administration will penalize a firm for such practices. In the end, gossips will be important, since they will affect our digital reputation.


Museum of Capitalism
RealizacionesPróxima

Museum of Capitalism

Freedom boxes

A way to be free, a place to leave those useless things we all buy, again and again, because we are told to buy them, not because we need them. In the middle of an empty space, accessible from everywhere, its circular shape would attract people from every single place of the city. Inside it, several volumes crossing each other creating some courts will define the whole building.

To enter the building, you just have to bring one of those things and leave it inside the freedom boxes. Then, you can keep walking and enjoy your life again, free of, at least, some worries. On the other hand, if someone needs something, he can come to the museum and get it from those freedom boxes, for free. Transforming the way it is understood to have something "new" at home. Apart from these rooms, there should be some private and service areas where visitors can have a rest and forget their problems in order to connect again with themselves. The other areas of the museum are open air spaces where people can meet each other and live with nature, sun and wind.

This proposal tries to create public areas where things can happen, for the people and with the people. Being conscious of what we have, what we don’t need, and who will need it, is the main goal of this proposal. Like a big warehouse where people can leave and get what they need. A new way to understand the capitalism, not saying that is just something wrong but, at the same time, showing that is has to be controlled by the users.

Green areas, meeting places, open air exhibitions, events… all those areas are for the people. And the “walls” that separate one from the other is where the museum has to show its potential. The real message of the museum lies in those areas, those freedom boxes, to make to common open air spaces a real place to meet people, happy with themselves.

As it is not a fixed proposal, it can be built in several stages. A very simple way to build it, raw and honest materials, would result in a building made by the citizens, so they can feel it as a part of them, for the city.

Made by them and for them.

INSITU
RealizacionesPróxima

INSITU

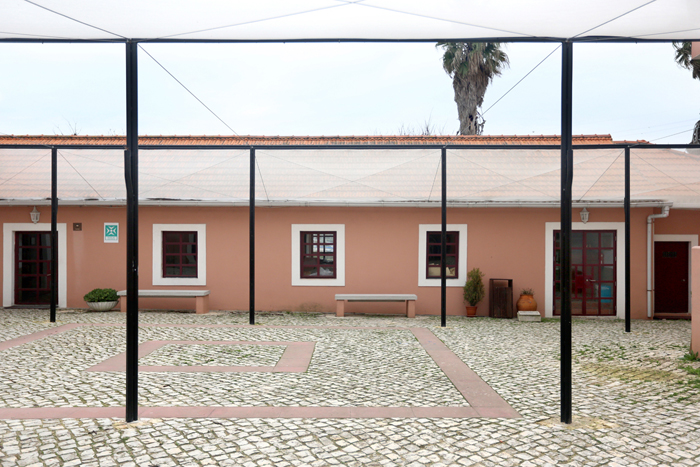
INSITU is the result of a laboratory of Architecture organized by the Universidade Autónoma de Lisboa in partnership with ISCTE. It's an intensive workshop of two weeks where the Project is developed and built together with the students. The aim is to approach the academic path with the built reality and also to reduce the distance between architects and clients through a collaborative process.

The starting point for this edition, was the agreement with the Almada municipality, that gave some existing materials and leftovers and the goal of the Portuguese Association of parents and friends of mentally handicapped citizens (APPACDM), that as client wanted to cover some areas of the outside patio and connect them to the main building. According to the new rules they were obliged join certain uses to the main building of the Quinta dos Inglesinhos, an old and protected construction. The project reflects a collective and collaborative work able to concentrate in just two weeks a process that usually is extended for several months.

The project came out through a gradual approach to the place: Taking measures and drawing the precise plans of the existing building; Understanding the routines and uses of space by the people; Identifying the required connection points; Building large and small scale models; Building real scale tests; and doing regular meetings with the client.

The strategy was developed in two types of interventions: surgical interventions on the existing building (demolitions, accessibility ramps, new accesses, furniture, etc.), and the introduction of a new spatial structure so as to cover the required areas and to define new paths/uses.

This new steel structure painted in black was created through a superimposed grid that arises from the relationship with the existing buildings. INSITU was the first planned intervention in this patio which was a consequence of the several fragmented additions over time. So the project consists in an open hypostyle room that emphasizes the longitudinal proportions of the space. This is reinforced through a clear central axis that ironically puts modernism at the altar. The volume of stairs and elevator that was addressed to the main building is now 'sacralized' and is the main protagonist of the patio. There is a direct relation to the existing roofs and inclinations of the surroundings: the open roof of this new structure and the high of the central pillars were defined in order to approach the inside experience of the patio and somehow forget the outside reality.

The intervention consists in a set of eight compound pillars and two simple ones which stabilize a steel cable system. For this reason the form follows the structure and the pillars are forced to work in the opposite direction to the usual up-down: they reveal simple diagram of forces in balance. The compound pillars were generated from a combination of the three same steel tubes in order to guarantee the resistance of the whole structure. This also provides more expressivity to the element itself due to the curved surfaces and shadows. On the top one of these steel tubes slightly moves away from the central body exactly when its structural function is silenced by the symbolic condition: the ornament is of great importance mostly for the special events that are usually carried out in this patio during the year.

Despite of the experimental character of this laboratory, the project INSITU allowed to build a permanent solution to solve the legal problems as well as to generate important improvements in existing space.

Concurso: Innovative Industrial Service Center (Finalista)
RealizacionesPróxima

Concurso: Innovative Industrial Service Center (Finalista)

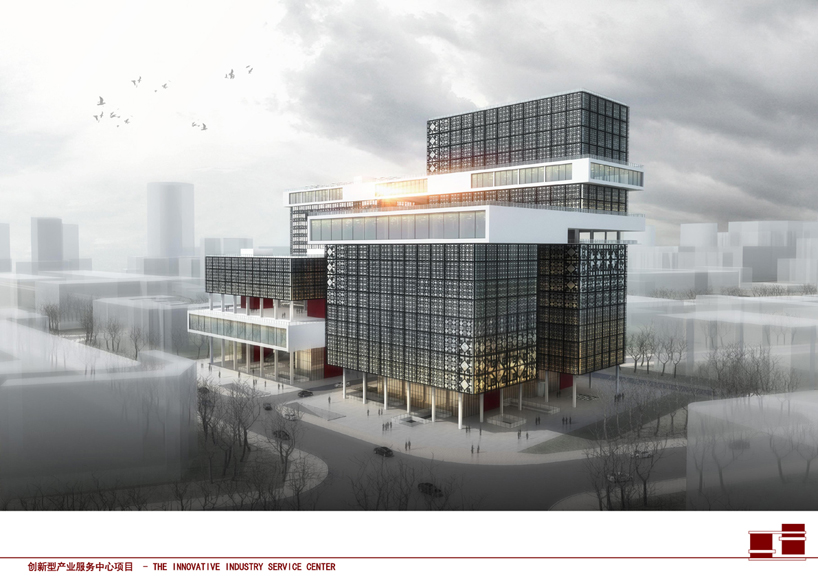
How to make our building unique and innovative but in harmony with the surrounding buildings...The most impressive thing from our understanding of the surrounding environment is that all the different buildings around our site are six or seven floors height which means there are a few high-rise buildings there, and if we design some ordinary building with one or two towers with a podium, by one side, it is very hard to show an innovative character on it, and by other side, it will look too much different volumetrically from the surrounding buildings, so we are using the concept of “growing up” in our design.

The proposed concept is to split horizontally all the small areas of the assignment program in 4 towers, and to split vertically all the big spaces of the assignment program in 4 platforms.

Our proposal will not be one or two towers with similar height depending on all the different functions asked and the shape of the site. This innovative design will have four towers growing up one by one, from one corner of the site to the other, to form a whole circulation.

The height of the lowest tower will be 40.30 m, and the highest one will be 85.60 m, through this method, the project will respect the environment mostly and later, if this building needs to add or to delete some functions, depending on the needs of its use by the government, would be very easy to be changed.

The other main point of our design is the connection between its different areas. Everything is connected with each other today in this globalized world. For our building, connection means communication and more efficiency, the common method of connection in tower is just to use the podium to connect the building only from the first floor, and with our scheme, based on the functions, we create horizontal connections in different levels through four platforms, connecting the four towers.

These connections between towers we called them “big spaces” because they have no interior partitions. This scheme allow get connected through the different towers very conveniently and quickly, saving time in their displacements, and saving time today means saving money too.

Beside this idea, we know that a common problem of workers in today's rapid developed society is that they are sitting all the day in the office, lack of public and green space, but through our scheme, this design tries to solve this problem as much as possible, using these big spaces’ roofs, people can go out very easily to share fresh air and communicated with each other instead of going down to the street, using the elevator and then going up again, they have lots of choices and totally different experiences when passing by, which will release their pressure of working allowing them being more efficient. This idea of “green public” space creates more easy and human-based experiences, and are various in every two or three floors, changing the position or the shape to create different spaces, which are also good for the ventilation of the building.

The road crossing our site from north to south is connected with the street coming from the north, and we use it to allow people coming by private transportation, entering to the 3 floors car parking. After considering carefully about all the requirements from the assignment paper, our scheme meets all the needing asked about the parking, and we designed three main entrances for cars.

Functions design

On the left hand of our site, we put all the single rooms and other involving functions because the adjacent zone left beside our site has commercial and residential area which is very convenient for life, also this part in our site is more private comparatively and less noisy because of the type of street close. And on the right, we put all the offices and other involving functions because this part is near the two main roads of our site, and because it is better to show open and landmark characters of our project. We used the other functions such as auditorium/canteen which is serviced for all offices/single rooms as the “big space connection” to connect office towers/single rooms tower, creating free spaces as well. Some functions that are more public and open such as spiritual civilization base we put it in the first floor underground because is very easy for people to get access to, and it can serve people both inside our building and outside.

Façade / Energy-saving design / Self-sufficient energetically

The original source of our façade design comes from some traditional elements in China, the Chinese knot and paper cut for window decoration. We just thought about some modern ways to use these traditional elements both beautiful and energy-saving. That’s because we designed a double-skin in our proposal for office building. The one inside is normal façade of glass, and the other one outside is developed from these traditional elements both for self-sufficient and decoration of our elevation. Besides, all the façades of our project use the same elements, just only changing its size depending on the function inside, in different ways to make this project looked united very well.