Logo Fundación Arquia
Logo

Centro de documentación FQ

Si aún no lo conoces te explicamos Qué es el Centro de Documentación FQ de Fundación Arquia

Contacto

Sede Oficinas

C/Barquillo, 6, 1º izda. 28004 Madrid

Sede Actividades Culturales

C/ Tutor, 16. 28008 Madrid

91 756 10 50

centrodocumentacion@arquia.es

Suscríbete

Suscríbete a nuestro boletín para estar al día de las últimas novedades y lanzamientos.

Al suscribirte, aceptas nuestra Política de Privacidad y das tu consentimiento para recibir actualizaciones de nuestra empresa.

© 2026 Centro de documentación FQ. Todos los derechos reservados.

Política de cookiesPolítica de privacidad
Centro de documentación FQ
InicioCatálogoCiclos
Logo

Centro de documentación FQ

InicioCatálogoCiclos

Cargando artículo...

RIBEREÑA: Vibraciones del cauce | Arquia - Centro de Documentación
  1. Inicio
  2. /Catálogo
  3. /Artículos
  4. /RIBEREÑA: Vibraciones del cauce
ArtículosBlog FQ

RIBEREÑA: Vibraciones del cauce

Her quantum life
Her state of interaction, our cellular life
now constantly subjected
to destructive technogenic acts.

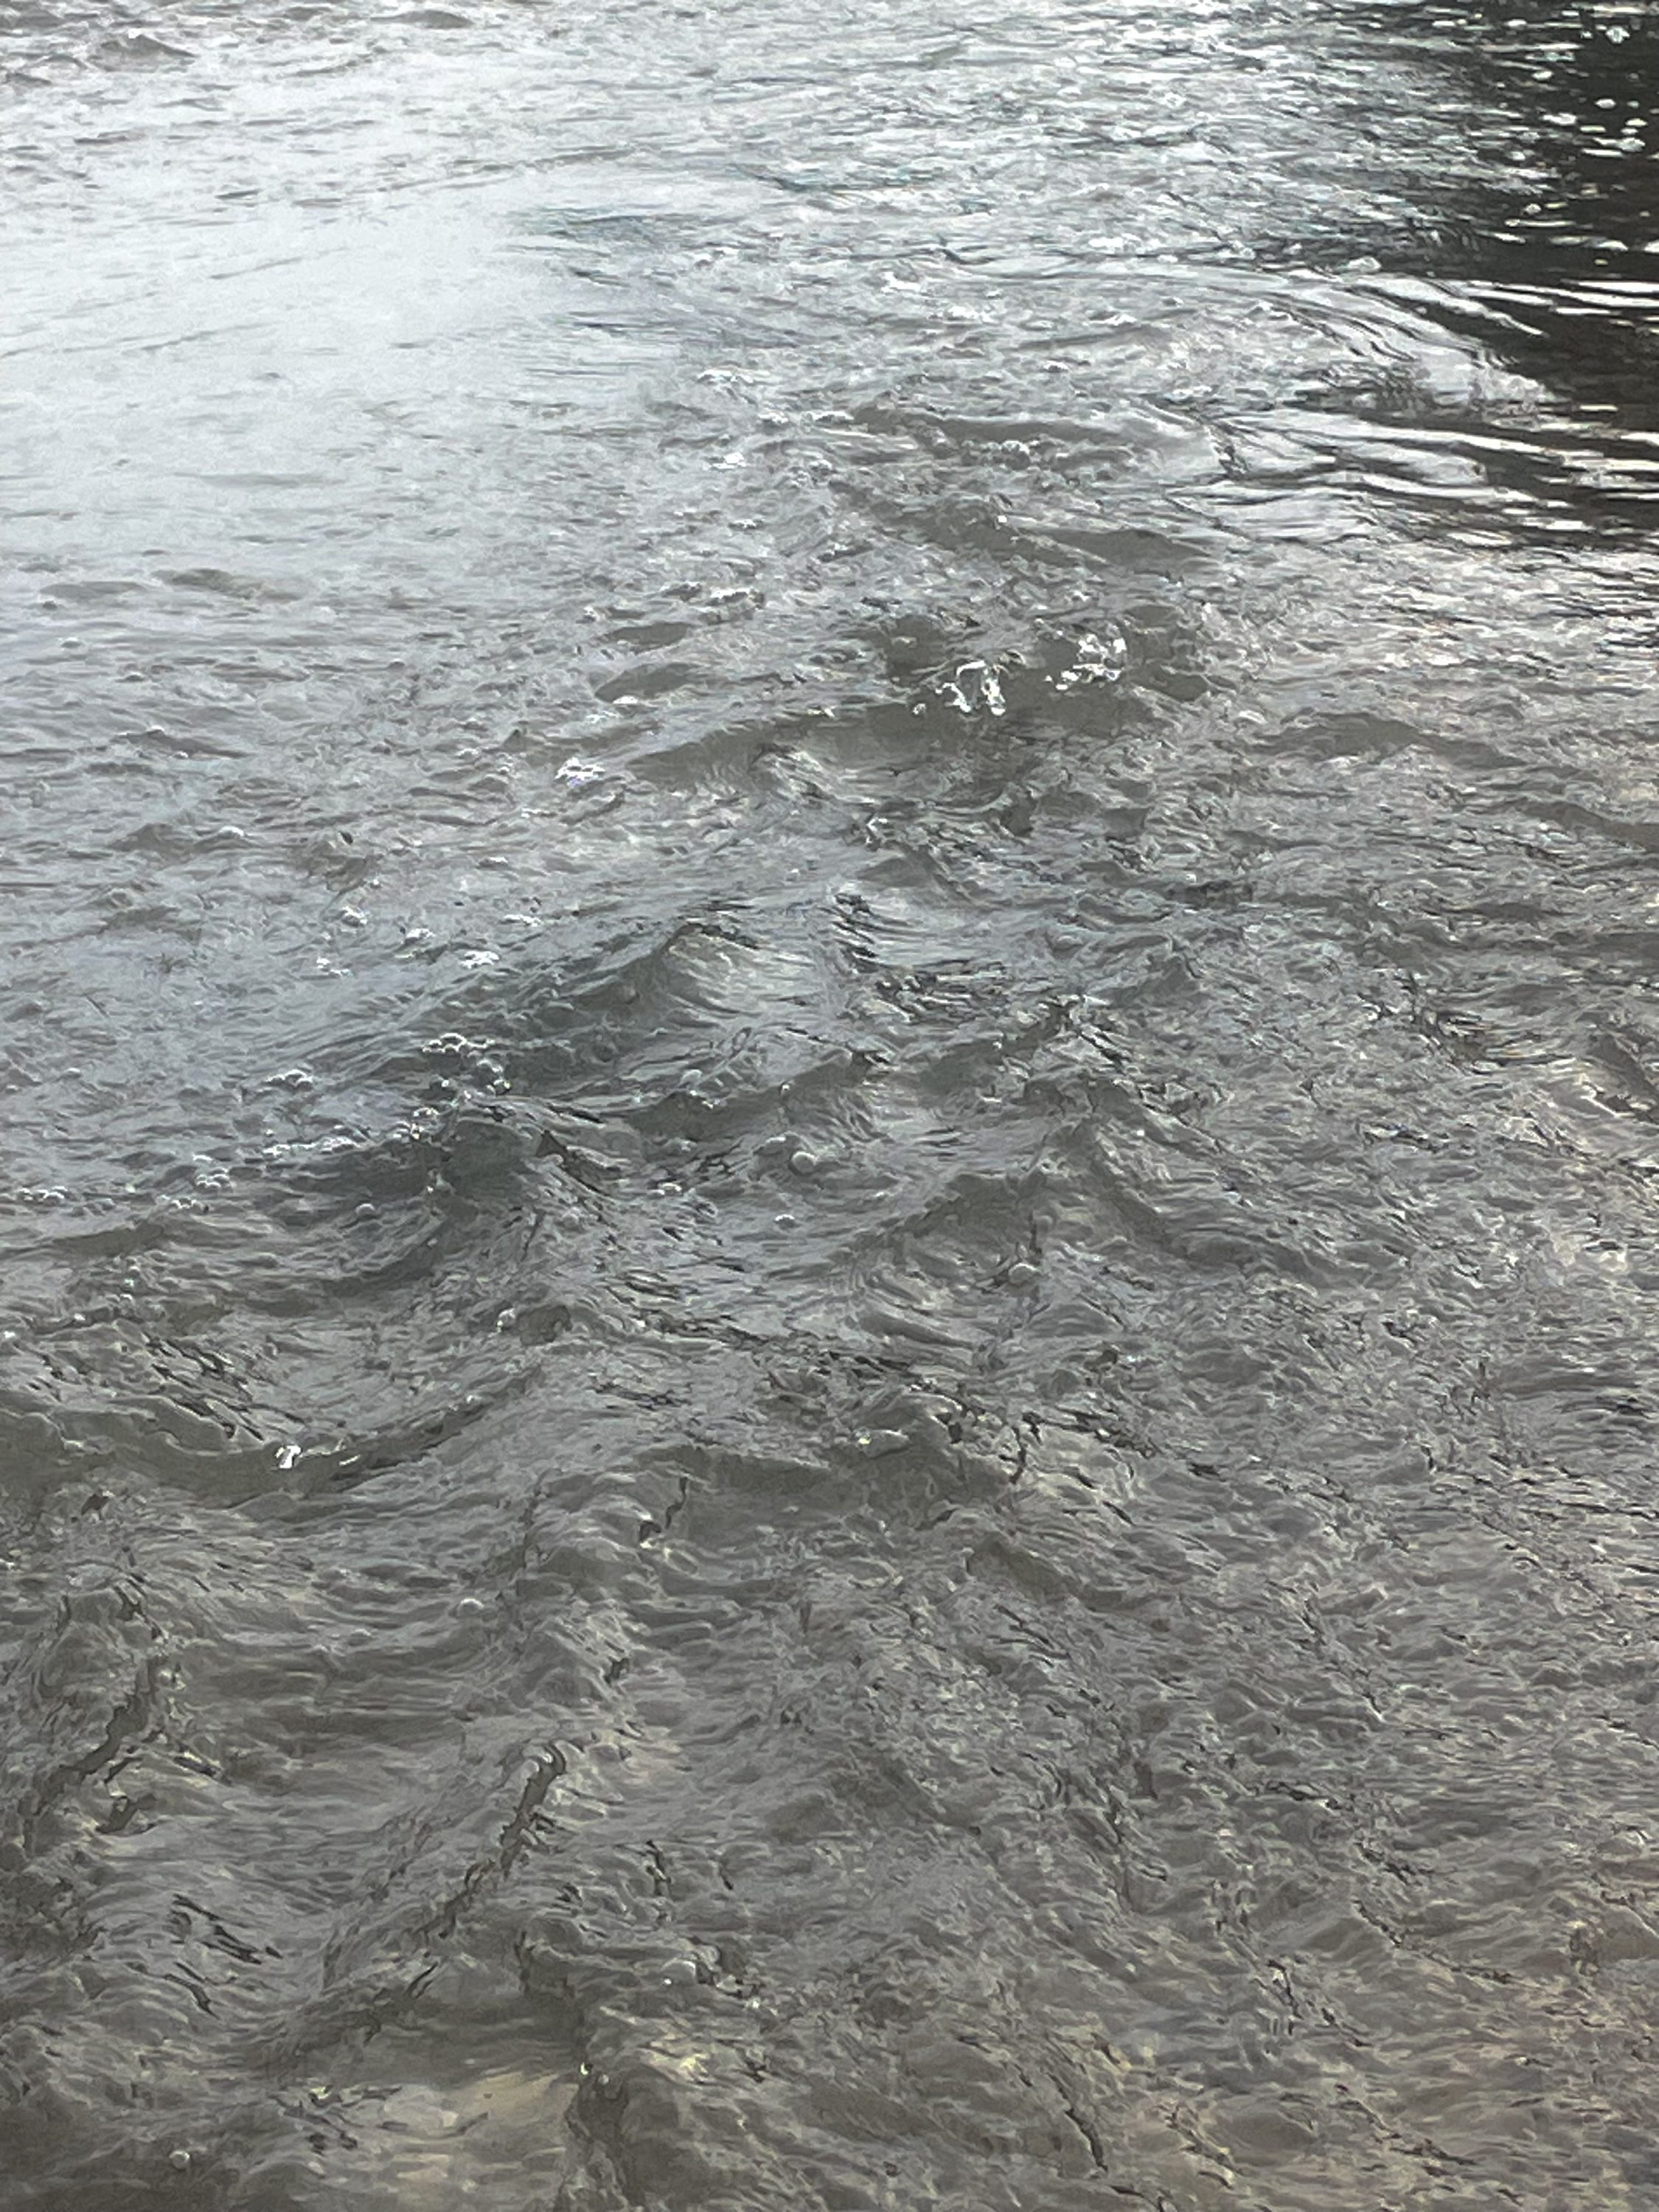
El agua nos llama
and we don’t hear.
Water is leaving us.
Cut and dry.

Can we move her again, to sing with us?
Can we plead for her return?

Cecilia Vicuña1

Fecha de publicación
10 de diciembre de 2025
Revista
Blog Fundación Arquia
Leer artículo en BlogFQ

También te puede interesar

Museum of Capitalism
RealizacionesPróxima

Museum of Capitalism

Freedom boxes

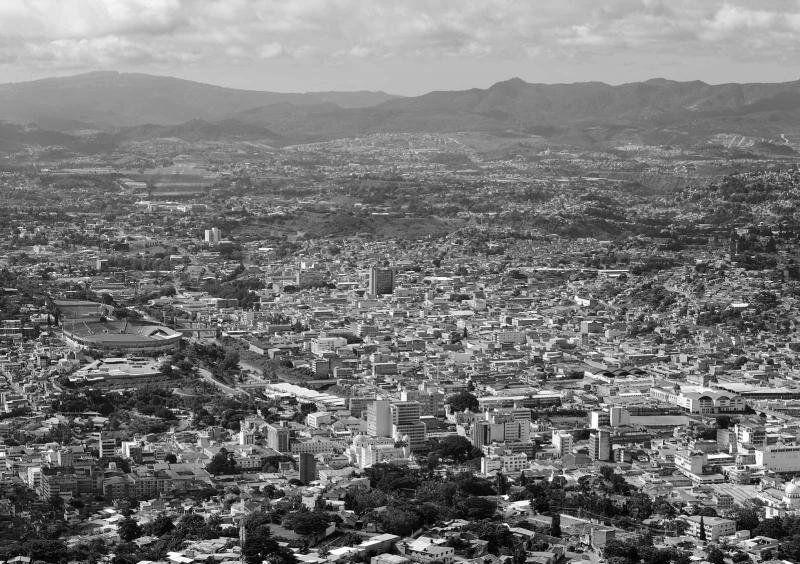
A way to be free, a place to leave those useless things we all buy, again and again, because we are told to buy them, not because we need them. In the middle of an empty space, accessible from everywhere, its circular shape would attract people from every single place of the city. Inside it, several volumes crossing each other creating some courts will define the whole building.

To enter the building, you just have to bring one of those things and leave it inside the freedom boxes. Then, you can keep walking and enjoy your life again, free of, at least, some worries. On the other hand, if someone needs something, he can come to the museum and get it from those freedom boxes, for free. Transforming the way it is understood to have something "new" at home. Apart from these rooms, there should be some private and service areas where visitors can have a rest and forget their problems in order to connect again with themselves. The other areas of the museum are open air spaces where people can meet each other and live with nature, sun and wind.

This proposal tries to create public areas where things can happen, for the people and with the people. Being conscious of what we have, what we don’t need, and who will need it, is the main goal of this proposal. Like a big warehouse where people can leave and get what they need. A new way to understand the capitalism, not saying that is just something wrong but, at the same time, showing that is has to be controlled by the users.

Green areas, meeting places, open air exhibitions, events… all those areas are for the people. And the “walls” that separate one from the other is where the museum has to show its potential. The real message of the museum lies in those areas, those freedom boxes, to make to common open air spaces a real place to meet people, happy with themselves.

As it is not a fixed proposal, it can be built in several stages. A very simple way to build it, raw and honest materials, would result in a building made by the citizens, so they can feel it as a part of them, for the city.

Made by them and for them.

Architecture & Adaptation: Evolutionary Theory of Space through an Artificial and Individual Human
Proyectos de investigación

Architecture & Adaptation: Evolutionary Theory of Space through an Artificial and Individual Human

Architecture & Adaptation: Evolutionary Theory of Space through an Artificial and Individual Human Being

(Double PhD Research: Never finished, as I need this NY support).

----

(…) We live in a material society, without conscience, and why deny it: hypocritical, with a tendency towards depression, loneliness and isolation. Is architecture related to any of these?

Darwin’s Theory of Evolution states that human beings, as animals, have a penchant for improvement and a tendency to adapt to their surroundings.

Applying this to our way of life, I might ask: Are we the ones adapting to the architecture of a place, or is the architecture of a place adapting to us?

I think the answer is fairly simple: it’s impossible that architecture, something already existing, adapts to us.

But now, what or who is adapting to what?

We have lost the essence, we are adrift and can’t seem to find our way. I recapitulate: Is architecture adapting to people or are we the ones adapting to architecture?

It is a given that something as insignificant as a person, we, the “homo ludens”, can’t control the power of space or the architecture of a place, so the answer must be obvious and clear, no matter how objective we pretend to be, or how we wish it so.

This first installment is also a criticism towards us, architects, with a tendency towards the beauty of a finished building instead of the feelings it would evoke on the people around it.

We must be the ones adapting to the architecture of a place, traditional or not, and to everything around us. We will make it ours, and only then will we control it: Consciously or unconsciously.

Now that the animal, primate, has become man, “homo ludens”, does he adapt to his surroundings?

From my point of view, there are two different answers:

- There are people who are so used to migration and displacement that forget that architecture, and therefore our surroundings, are truly there. Those who unfortunately perceive them (including myself, even if as an architect I shouldn’t), distinguish space as something merely aesthetic or even non-existent.

That is to say, architecture is transformed into something temporal that doesn’t truly exist but is there, always present in a lifestyle of travel and migration. We are so used to moving, that we don’t stop to analyze why are we able to adapt to a way of life that is so utterly different.

All beings think that they don’t fully care about their surroundings, but truthfully, they are capable of adaptation, of processing the architecture of a place, regardless of where that place is, not minding cultural barriers, or even language or climate.

Meaning, that for better or worse, humans adapt to architecture, and in the same way, architecture and space are always unconsciously present in the minds of the people.

- On the other hand, and as I said in the beginning, other types of people also exist. There are ones who associate architecture with something permanent, who are not used (even if it doesn’t sound right) to knowing what exists beyond their front door, and think that is everything that exists in the whole world. They lack spatial awareness. We talk about space because it is truly a sixth sense, always present in ourselves.

These individuals don’t believe in the possibility of architecture existing beyond the four walls of their bedroom, and they don’t want to see, or don’t know, that the culture and tradition of a place leave a mark in a person’s lifestyle.

This, is a fact. There are two kinds of people:

Those that by default move, and the ones who remain static. What they don’t know is that both are affected by the inception of space, they don’t realize that the architecture of a place not only conditions their way of life, but also the way they live in our society, as Darwin mentioned.

I will name these kinds of people the following:

Divergents (those who don’t belong anywhere, but at the same time belong everywhere, as they are temporal, and are the ones included in point 1), and the ones that belong to group 2 (static and permanent, that sooner or later will have to evolve), and called “Homo Ludens”.

Summarizing: DIVERGENTS vs HOMO LUDENS (…)

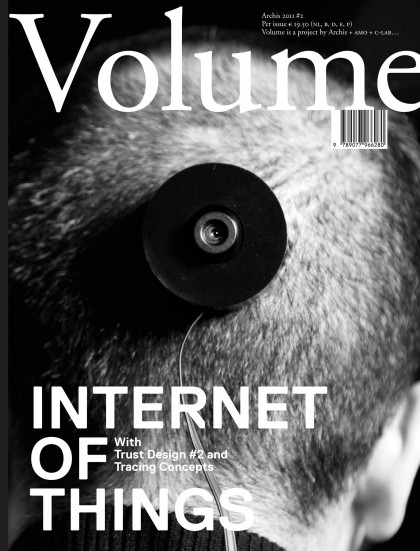
All that is material will be standard, and all that is personalized will be virtual (Articulo publicado en Volume 28, Julio 2011, Amsterdam-Holanda)
RealizacionesPróxima

All that is material will be standard, and all that is personalized will be virtual (Articulo publicado en Volume 28, Julio 2011, Amsterdam-Holanda)

The largest migration in human history is looming. And if we are impressed now by Shanghai - with its ten million inhabitants - in 20 years, there will be ten new satellite towns in its perimeter, which will make the city swell to 100 million people.

To create hyperdense cities, architects must also think about the social relations to be established; they cannot limit themselves to constructing buildings. They must consider how to coordinate future life in the cities and help the public get ready to inhabit them.

The solution will tend towards an updated version of Levitt’s work. The way to optimize the production chain will be sought for reasons of sustainability and economic profitability. An efficient, cheap and quickly-built system needs to be defined to ensure minimum conditions of quality for the population. The solution must be a temporary one that consists in easily assembled, small accommodations clustered in high density. The housing’s uniqueness will need to be developed so that its inhabitants enjoy some degree of comfort. Just as the rise of the automotive industry made the commute to Levitt’s homes possible – which led to individualized travel –a technology that allows people to live in hyperdense cities will need to be developed.

The technology that will lead us to create this new way of life will be the virtual environment (the 3D environment of a fantasy world in which each person is represented by an avatar). New technologies change social relations as well as our personal experiences. We use them to replace basic aspects of our existence such as living, feeling and touching with browsing, accessing or customizing. We need another kind of reality that allows us to survive emotionally. The virtual world allows a person who lives in a huge block, in a giant hive, to keep one’s “virtual self” in the town where he was born and has always dreamed of living. It gives one access to what one cannot actually have or to the friends left behind in the move from the countryside to the city. The Chinese can adapt to this way of life because physical objects have no value except in the relationships they create. The new generations, who are teens today, no longer distinguish between the virtual and real worlds. It is all the same thing, although virtuality is closer to their way of understanding life. Instant messaging and Facebook allow them to be instantly close to their friends, music, vacations and interests. What they see on a daily basis is boring in comparison with the inputs they receive from their virtual friends. Their physical environment no longer is important if they have access to the Internet. And that is the citizen who can survive in an hyperdensified environment: someone who does not need the material public space because he or she will find it in the virtual space, someone who will find everything related to the personal virtually because physically he will not be able to pay for it or simply because it is not worth acquiring something that means a burden on their extreme mobility.

The shift has already begun. The virtual world is intertwined with reality. Renderings convince politicians and decide competitions that become built realities. Their glitter and lights attract the masses. The strange thing is that built architecture is ever closer to that virtual architecture.

In the end, all that is material will be standard, and all that is personalized will be virtual. Unique pieces will be unsustainable because of price and energy expenditure, if we wish to supply the masses. This may sound like science fiction, but the virtual world will be the technology we use to define the super-dense city.

Everything Now
RealizacionesPróxima

Everything Now

In a very short timeframe, culture production has radically changed. Due to the huge influence that the development of both medias and technologies has perform in our world, any process of design, its products and its spares, are now hyper-connected and trans-referenced. Our contemporary culture context becomes, as has also happened with our societies, a continuous infinite field where connections and disconnections are constantly mediated amid their agents.

The Generic City has been substituted by the Singular City. A urban-scape democratically unique in each point and, simultaneously relevant and irrelevant for its neighbors.

In the contemporary city, the success of each cultural production is exhausted with a speed only comparable to its rapid vanishment. Our cities are everyday more similar to our culture-scape.

Scale is cynically democratized and only expands or shrinks momentarily for very specific needs.

Time and space perform equally in a matrix where relations are more important than facts . . .

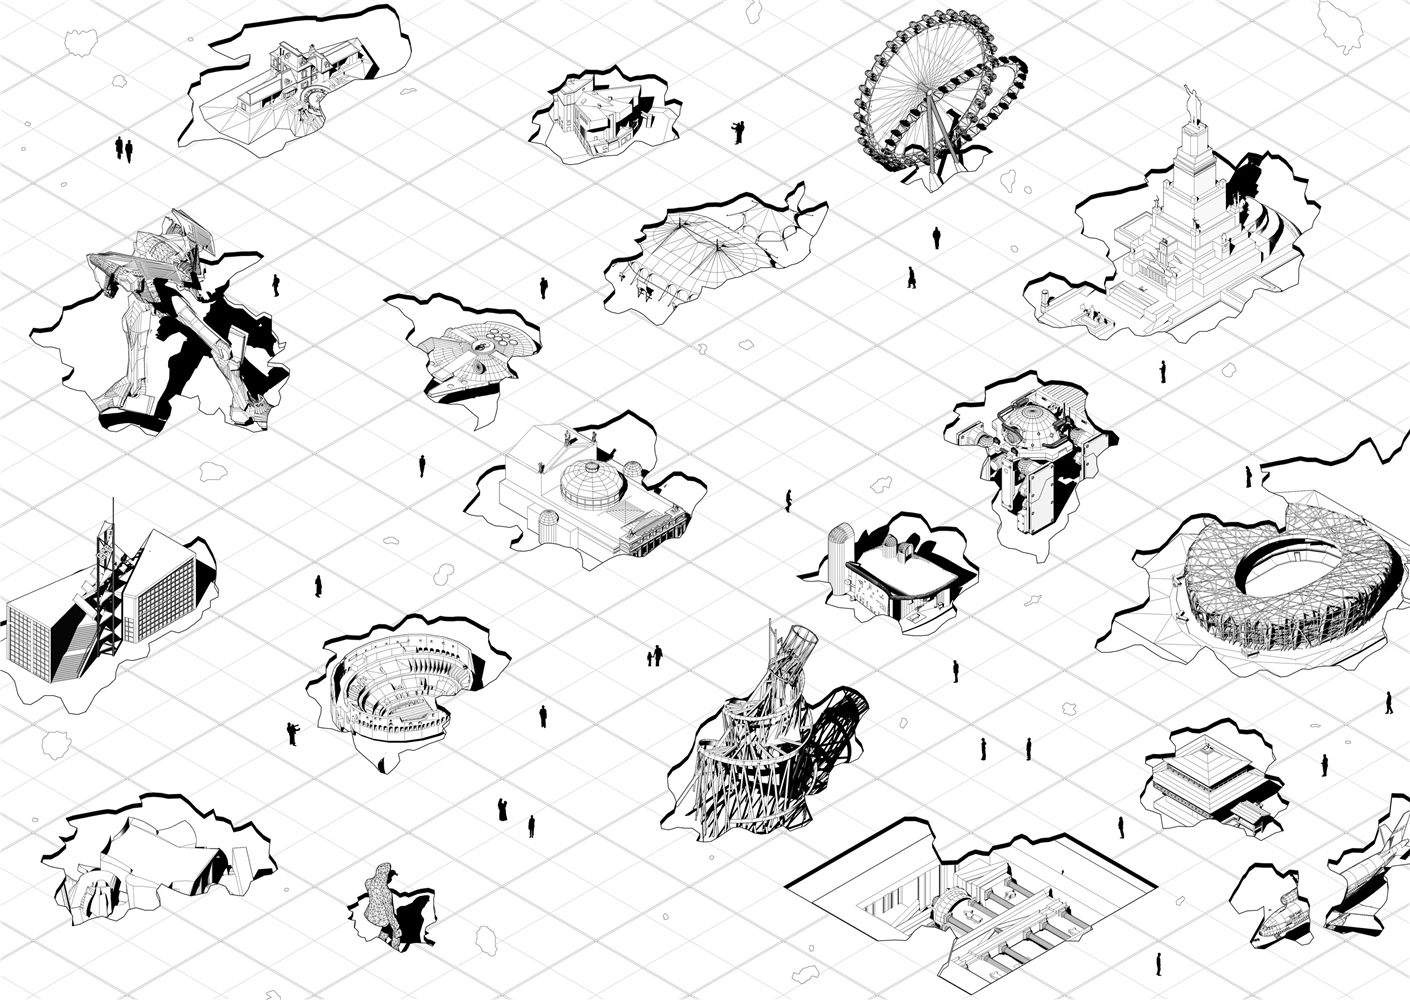
The drawing that accompanies these lines presents that open-space matrix under which some ready made pieces arise. Their scales, distorted by means of democratization, define a convergent isometric landscape.

Time and space converge in a public plateau where every single cultural production is mercilessly juxtaposed.

If something characterizes our time is it debt to convergence as the main motion for those connections.

That convergence defines our current paths of culture production. It set the rules for the inner logic of our contemporary societies.

The exquisite desolation experienced within our contemporary culture-scape is directly proportional to the massive ephemeral connections that saturate our daily routines.

Production, and not conservation, is overtaking us.

We are wanderers in a sea of density.

Everything is happening . . .

. . . Now . . .

. . . Right now.

Quote 1- As quoted by Andy Warhol in the program for his exhibition at the Moderna Museet in Stockholm, Sweden in 1968

Extracted from: ‘The Sixteenth Minute: Life In the Aftermath of Fame’

Jeff Guinn and Douglas Perry. (Penguin, 2005, New York)

Schizophrenia-Architecture
Proyectos de investigación

Schizophrenia-Architecture

Architecture is divided, the physical object and the idea above. The ways we have to approach that world has come across all kind of possible ways. New technologies for the service of creativity have decreased the distance between these two realities, making easier to project an idea into reality. These “hallucinations“ are the product of our mind in our service. There will be a time when ideas can become alive in real time? If the line between ideas and objects are getting closer, is it right to think we will live in reality with our ideas? It is here when we start to live with schizophrenia when our ideas and perceptual reality come together to the same place.
Working as an Architect has the tremendous responsibility of imagining how people see a habitable space. It requires abstraction skills and creativity, that image inside our mind is just there, waiting for our hand to be drawn on a piece of paper. It is, therefore, the line between our ideas and the real space where take place is separate; one the imagination, the second one the perceptual reality. I consider these two realities because they are genuine, reliable, something I can safely lean on. There are different lines in the same path of creation. But what happens when our creativity shows directly into reality? Is not this the main goal of any creator? Being able to reshape, blend reality from the original idea that is taking place in our head. If technology is constantly evolving to make our tasks easier, isn’t it right to think that our experience as creators is little by little a real delusional cognitive experience? We usually use the word project design, the projection itself is like the path from the moment we take a stone and we through it to a lake, expecting to have a change on the plain surface of the water. This disruption has its lifetime and represents the final creation, building, piece of art... The moments of each sequence are clearly delimited by a line: Taking the stone, being the consideration of a project approach; extending the arm to trough it, the design process; the flying through the air, obstacles, and exterior aggression affect into the stone’s path; and landing, final result that affects into the water configuration. These 4 stages in time looking forward to a new level of creation and perception defined above could have a singular unique moment, where the magic waves of the water could just simply belong to the very first moment we start to think about the idea of that project. My project is divided into four main chapters:
1. The dawn of Utopian Architecture
2. Homo Ludens
3. Digital Architecture
4. Metamorphosis Currently, I can imagine my project delivery based on two documents. One the study above, and a second one; a digital infrastructure of a non-real space meant to be lived in.
WATERTOPIA
RealizacionesPróxima

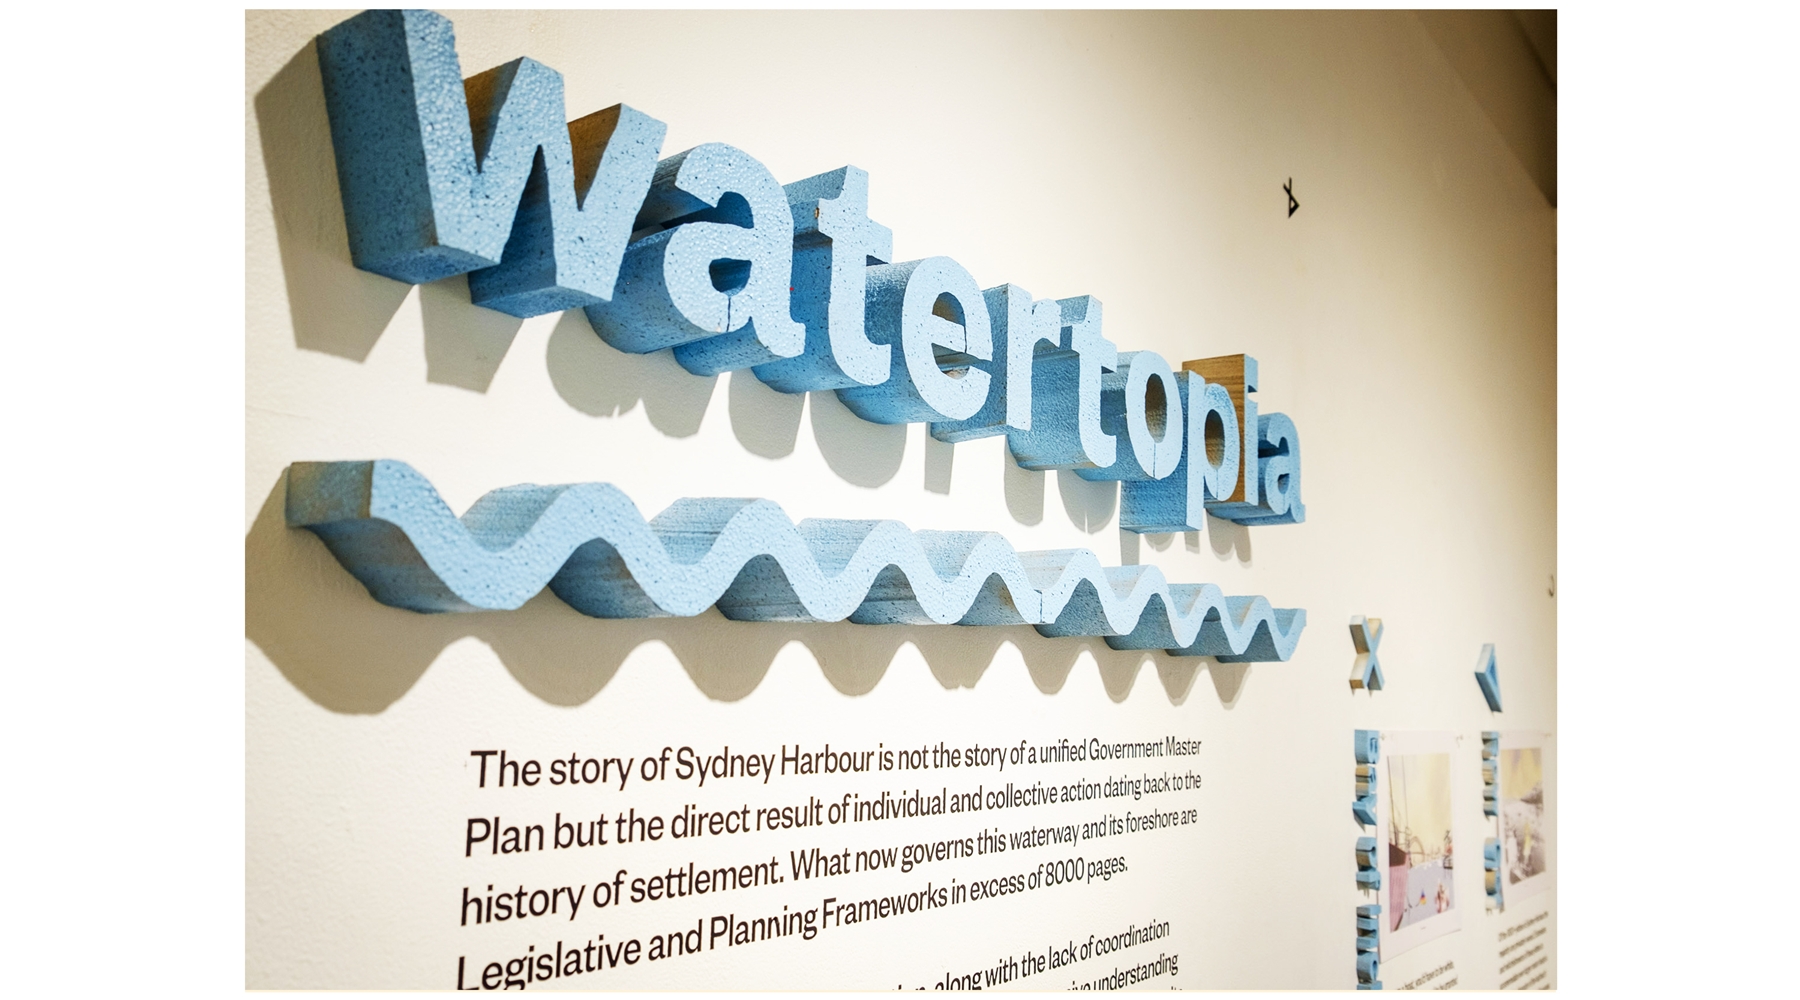
WATERTOPIA

Bay of Inclusion

If you were a boat, you’d have to be white, wealthy, fit and well groomed to be granted a Sydney Harbour mooring. You’d also have to be ‘visually suitable’ and ‘consistent with the general style’ of those around you. You also wouldn’t be allowed to wear ‘bright or iridescent colours’ without written approval from Roads & Maritime. Apart from some predictably uptight over-management, the long waiting lists and the lack of public or free moorings on the harbour, the current legislation has some curious aesthetic agendas at play.

Mooring buoys are seemingly innocuous bobbing plastic balls but they are actually highly managed and exclusive pieces of Sydney Harbour infrastructure. They are managed by both Roads & Maritime and local councils for profit and are typically non transferable costing up to $6000 per annum with waiting lists of up to 10 years.

Our Bay of Inclusion champions a non-boat normative aesthetic with leasing fees linked permanently to income of boat owners with proceeds from mooring fees being returned to the public by the funding of freely accessible boat workshops on the foreshore for construction, repair and maintenance.

Row- Get

Of the over 1000 jetties in Sydney Harbour the majority are privately owned. Tensions are beginning to emerge between cashed up city bankers and international investors purchasing ever larger super yachts. They’re putting in applications for expansion to their private jetties in turn. These new extensions and refurbishments of existing quaint jetties are not only changing the character of the harbours edge but further decreasing public access to the foreshore. Demand for private marinas has also increased with pressure coming from the big end of town. Owning boats is expensive; running costs, maintenance, moorings champagne, boating shoes.. it all adds up. What if there was a system for boat use, just as there is for car-share, that democratised

the harbour, reducing the overheads for the general public and bringing with it equitable access to the water front? We think that retrofitting existing jetties to accommodate and store small solar powered dinghies with picnic tables on board could change the way people use and experience the harbour. We’re calling it Row-Get.

Social Enterprise Wharf

Today the Ferry Service is managed on behalf of Transport NSW by a subsidiary of Transfield Services. The wharves themselves are highly legislated to manage and reduce risk to ferry operators. They are, as a result, programmatically very simple, to the extent of a reduction in public seating to limit the numbers of public enjoying and using their proximity to the water. If the programmatic complexity of the wharves is increased, without any change to their physical structure, contemporary social, small enterprise and cultural activities can begin to colonise the existing infrastructure. Just as malls are located in and around train stations, the public wharf network can transform into a living social, cultural and enterprise hub

Picnic Activism

Structures built on public land without DA approval now continue to remain. Recent amendments and the addition of new sub-clauses allows property owners with currently unapproved private jetties to apply for 20 year leases using their ‘existing use rights’. It is designed to protect property value and exclusive use of foreshore lands. The smaller fine-grain battles are with individual property owners. They together make up long stretches of harbour foreshore impeding access with super yacht jetties, private swimming pools, small fences, landscaped gardens and security warnings. Small beaches only accessible by water, Rock shelves reavealed at low tide that are perfect for fishing, swimming holes once public and now with access cut off by land. These are our sites of picnic activism. Through a ‘soft occupation’ we want to challenge a culture of privilege and imagine a future of equitable and free access to the foreshore. We arm you with a Guide-Map to Picnic Activism that lists your rights, gives you locations and sets you free to reclaim the ‘un-public public’

Your pool is my pool

Along the foreshore of the harbour private swimming pools are commonly built on ‘reclaimed’* land, land which now due to ‘existing use rights’ can be leased for 20 years or purchased from Roads & Maritime.

An amendment to the Coastal Protection Act of 1979 concentrated on the issue of public access along foreshore areas and how redefining the position of mean high water will affect access rights. No longer does the theory of gradual and imperceptible change only apply to claims of accretion but now includes the assessment of indefinite sustainability, geomorphological processes and public access. Therefore, climate change based sea level rise would be the reduction in existing land title area of foreshore property owners. It would see the consumption of private foreshore land into public ownership.

Historically the harbour was a bathing paradise, at least before water quality decreased too significantly to allow swimming in the harbour a pleasure rather than a health hazard. Public bathhouses dotted the bays. These took the form of cut outs in the rock, or rocks being moved to further extend an existing natural protected swimming hole, some of which still remain or have been formalised such as the Clifton Garden Pool, and timber structures of various shapes and sizes with some shelter and change rooms, The Dawn Fraser swimming pool in Balmain and Red Leaf in Woollahra, the last remaining of these.

With improved water quality and the potential reclamation of private swimming pools into public ownership through climate change based sea level rise, we could again see the Harbour become a bathing paradise.

*’reclaimed’ land consists of levee walls and landscaped gardens built on and over public or crown land along the foreshore.