Logo Fundación Arquia
Logo

Centro de documentación FQ

Si aún no lo conoces te explicamos Qué es el Centro de Documentación FQ de Fundación Arquia

Contacto

Sede Oficinas

C/Barquillo, 6, 1º izda. 28004 Madrid

Sede Actividades Culturales

C/ Tutor, 16. 28008 Madrid

91 756 10 50

centrodocumentacion@arquia.es

Suscríbete

Suscríbete a nuestro boletín para estar al día de las últimas novedades y lanzamientos.

Al suscribirte, aceptas nuestra Política de Privacidad y das tu consentimiento para recibir actualizaciones de nuestra empresa.

© 2026 Centro de documentación FQ. Todos los derechos reservados.

Política de cookiesPolítica de privacidad
Centro de documentación FQ
InicioCatálogoCiclos
Logo

Centro de documentación FQ

InicioCatálogoCiclos

Cargando proyectos de investigación...

Schizophrenia-Architecture | Arquia - Centro de Documentación
  1. Inicio
  2. /Catálogo
  3. /Proyectos de investigación
  4. /Schizophrenia-Architecture
Proyectos de investigación

Schizophrenia-Architecture

Descripción

Architecture is divided, the physical object and the idea above. The ways we have to approach that world has come across all kind of possible ways. New technologies for the service of creativity have decreased the distance between these two realities, making easier to project an idea into reality. These “hallucinations“ are the product of our mind in our service. There will be a time when ideas can become alive in real time? If the line between ideas and objects are getting closer, is it right to think we will live in reality with our ideas? It is here when we start to live with schizophrenia when our ideas and perceptual reality come together to the same place.
Working as an Architect has the tremendous responsibility of imagining how people see a habitable space. It requires abstraction skills and creativity, that image inside our mind is just there, waiting for our hand to be drawn on a piece of paper. It is, therefore, the line between our ideas and the real space where take place is separate; one the imagination, the second one the perceptual reality. I consider these two realities because they are genuine, reliable, something I can safely lean on. There are different lines in the same path of creation. But what happens when our creativity shows directly into reality? Is not this the main goal of any creator? Being able to reshape, blend reality from the original idea that is taking place in our head. If technology is constantly evolving to make our tasks easier, isn’t it right to think that our experience as creators is little by little a real delusional cognitive experience? We usually use the word project design, the projection itself is like the path from the moment we take a stone and we through it to a lake, expecting to have a change on the plain surface of the water. This disruption has its lifetime and represents the final creation, building, piece of art... The moments of each sequence are clearly delimited by a line: Taking the stone, being the consideration of a project approach; extending the arm to trough it, the design process; the flying through the air, obstacles, and exterior aggression affect into the stone’s path; and landing, final result that affects into the water configuration. These 4 stages in time looking forward to a new level of creation and perception defined above could have a singular unique moment, where the magic waves of the water could just simply belong to the very first moment we start to think about the idea of that project. My project is divided into four main chapters:
1. The dawn of Utopian Architecture
2. Homo Ludens
3. Digital Architecture
4. Metamorphosis Currently, I can imagine my project delivery based on two documents. One the study above, and a second one; a digital infrastructure of a non-real space meant to be lived in.

Autoría y colaboradores

Autor

Manuel J. Rodríguez Hernández

Información

Competición

Convocatoria 2019

Premio

Participante

Año de convocatoria

2019

Tipo de documento

text

Tipo de contenido

Proyectos Concurso Becas

Tema

Arquitectura y tecnología
Schizophrenia-Architecture — Schizophrenia-Architecture.pdf

También te puede interesar

Concurso: Innovative Industrial Service Center (Finalista)
RealizacionesPróxima

Concurso: Innovative Industrial Service Center (Finalista)

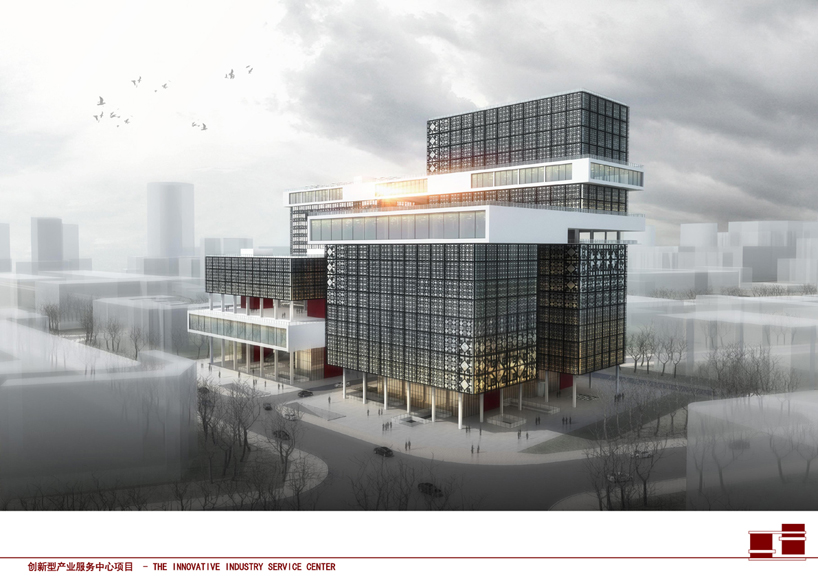
How to make our building unique and innovative but in harmony with the surrounding buildings...The most impressive thing from our understanding of the surrounding environment is that all the different buildings around our site are six or seven floors height which means there are a few high-rise buildings there, and if we design some ordinary building with one or two towers with a podium, by one side, it is very hard to show an innovative character on it, and by other side, it will look too much different volumetrically from the surrounding buildings, so we are using the concept of “growing up” in our design.

The proposed concept is to split horizontally all the small areas of the assignment program in 4 towers, and to split vertically all the big spaces of the assignment program in 4 platforms.

Our proposal will not be one or two towers with similar height depending on all the different functions asked and the shape of the site. This innovative design will have four towers growing up one by one, from one corner of the site to the other, to form a whole circulation.

The height of the lowest tower will be 40.30 m, and the highest one will be 85.60 m, through this method, the project will respect the environment mostly and later, if this building needs to add or to delete some functions, depending on the needs of its use by the government, would be very easy to be changed.

The other main point of our design is the connection between its different areas. Everything is connected with each other today in this globalized world. For our building, connection means communication and more efficiency, the common method of connection in tower is just to use the podium to connect the building only from the first floor, and with our scheme, based on the functions, we create horizontal connections in different levels through four platforms, connecting the four towers.

These connections between towers we called them “big spaces” because they have no interior partitions. This scheme allow get connected through the different towers very conveniently and quickly, saving time in their displacements, and saving time today means saving money too.

Beside this idea, we know that a common problem of workers in today's rapid developed society is that they are sitting all the day in the office, lack of public and green space, but through our scheme, this design tries to solve this problem as much as possible, using these big spaces’ roofs, people can go out very easily to share fresh air and communicated with each other instead of going down to the street, using the elevator and then going up again, they have lots of choices and totally different experiences when passing by, which will release their pressure of working allowing them being more efficient. This idea of “green public” space creates more easy and human-based experiences, and are various in every two or three floors, changing the position or the shape to create different spaces, which are also good for the ventilation of the building.

The road crossing our site from north to south is connected with the street coming from the north, and we use it to allow people coming by private transportation, entering to the 3 floors car parking. After considering carefully about all the requirements from the assignment paper, our scheme meets all the needing asked about the parking, and we designed three main entrances for cars.

Functions design

On the left hand of our site, we put all the single rooms and other involving functions because the adjacent zone left beside our site has commercial and residential area which is very convenient for life, also this part in our site is more private comparatively and less noisy because of the type of street close. And on the right, we put all the offices and other involving functions because this part is near the two main roads of our site, and because it is better to show open and landmark characters of our project. We used the other functions such as auditorium/canteen which is serviced for all offices/single rooms as the “big space connection” to connect office towers/single rooms tower, creating free spaces as well. Some functions that are more public and open such as spiritual civilization base we put it in the first floor underground because is very easy for people to get access to, and it can serve people both inside our building and outside.

Façade / Energy-saving design / Self-sufficient energetically

The original source of our façade design comes from some traditional elements in China, the Chinese knot and paper cut for window decoration. We just thought about some modern ways to use these traditional elements both beautiful and energy-saving. That’s because we designed a double-skin in our proposal for office building. The one inside is normal façade of glass, and the other one outside is developed from these traditional elements both for self-sufficient and decoration of our elevation. Besides, all the façades of our project use the same elements, just only changing its size depending on the function inside, in different ways to make this project looked united very well.

Architecture & Adaptation: Evolutionary Theory of Space through an Artificial and Individual Human
Proyectos de investigación

Architecture & Adaptation: Evolutionary Theory of Space through an Artificial and Individual Human

Architecture & Adaptation: Evolutionary Theory of Space through an Artificial and Individual Human Being

(Double PhD Research: Never finished, as I need this NY support).

----

(…) We live in a material society, without conscience, and why deny it: hypocritical, with a tendency towards depression, loneliness and isolation. Is architecture related to any of these?

Darwin’s Theory of Evolution states that human beings, as animals, have a penchant for improvement and a tendency to adapt to their surroundings.

Applying this to our way of life, I might ask: Are we the ones adapting to the architecture of a place, or is the architecture of a place adapting to us?

I think the answer is fairly simple: it’s impossible that architecture, something already existing, adapts to us.

But now, what or who is adapting to what?

We have lost the essence, we are adrift and can’t seem to find our way. I recapitulate: Is architecture adapting to people or are we the ones adapting to architecture?

It is a given that something as insignificant as a person, we, the “homo ludens”, can’t control the power of space or the architecture of a place, so the answer must be obvious and clear, no matter how objective we pretend to be, or how we wish it so.

This first installment is also a criticism towards us, architects, with a tendency towards the beauty of a finished building instead of the feelings it would evoke on the people around it.

We must be the ones adapting to the architecture of a place, traditional or not, and to everything around us. We will make it ours, and only then will we control it: Consciously or unconsciously.

Now that the animal, primate, has become man, “homo ludens”, does he adapt to his surroundings?

From my point of view, there are two different answers:

- There are people who are so used to migration and displacement that forget that architecture, and therefore our surroundings, are truly there. Those who unfortunately perceive them (including myself, even if as an architect I shouldn’t), distinguish space as something merely aesthetic or even non-existent.

That is to say, architecture is transformed into something temporal that doesn’t truly exist but is there, always present in a lifestyle of travel and migration. We are so used to moving, that we don’t stop to analyze why are we able to adapt to a way of life that is so utterly different.

All beings think that they don’t fully care about their surroundings, but truthfully, they are capable of adaptation, of processing the architecture of a place, regardless of where that place is, not minding cultural barriers, or even language or climate.

Meaning, that for better or worse, humans adapt to architecture, and in the same way, architecture and space are always unconsciously present in the minds of the people.

- On the other hand, and as I said in the beginning, other types of people also exist. There are ones who associate architecture with something permanent, who are not used (even if it doesn’t sound right) to knowing what exists beyond their front door, and think that is everything that exists in the whole world. They lack spatial awareness. We talk about space because it is truly a sixth sense, always present in ourselves.

These individuals don’t believe in the possibility of architecture existing beyond the four walls of their bedroom, and they don’t want to see, or don’t know, that the culture and tradition of a place leave a mark in a person’s lifestyle.

This, is a fact. There are two kinds of people:

Those that by default move, and the ones who remain static. What they don’t know is that both are affected by the inception of space, they don’t realize that the architecture of a place not only conditions their way of life, but also the way they live in our society, as Darwin mentioned.

I will name these kinds of people the following:

Divergents (those who don’t belong anywhere, but at the same time belong everywhere, as they are temporal, and are the ones included in point 1), and the ones that belong to group 2 (static and permanent, that sooner or later will have to evolve), and called “Homo Ludens”.

Summarizing: DIVERGENTS vs HOMO LUDENS (…)

Gossip: And if most of the job offers are fake? (Artículo publicado en Conditions Magazine #10 – GOSSIP, Julio 2012, Oslo-Noruega)
RealizacionesPróxima

Gossip: And if most of the job offers are fake? (Artículo publicado en Conditions Magazine #10 – GOSSIP, Julio 2012, Oslo-Noruega)

Many firms are disappearing. Many firms are changing their way of working. Outsourcing is now standard use in architecture as well. In the same way that most call centres or IT managers in multinationals are in India or China, many architects move or hire rendering, calculation or delineation services outside the Western world. The reason: price competitiveness.

The problem is exacerbated when most projects are in countries such as China. Fees are paid based on a percentage of the construction prices, which in China are a third of what they are in the West.

“If you take a percentage and you work with western salaries, you can’t make it work,” Gehry said. “So it almost forces you to open an office in China and work with local people.” (Nadja Brandt – BusinessWeek: Oct 27, 2011)

If Gehry, with his awards and fame, cannot make the numbers work, it gives us an idea of ​​what the situation is like in other firms. Disastrous. Everyone is talking about it; we all have colleagues who talk about layoffs, reduced working hours and a bleak professional future. Yet, even so, jobs are offered on specialized websites each month. More and more skills, more and more experience, more and more of everything is being demanded.

Gossip has it that many of these jobs are simply advertising ploys. Firms want to make a show of brand strength to their clients and competitors. The jobs are not posted because of hiring needs, but rather to size up the market. By viewing résumés, they can assess their competitors and identify opportunities. What they have worked on; who their customers are and above all, the resources available to them. A recently fired employee is someone who easily responds to questionnaires from a possible employer. And that information makes the cost of the selection process well worth it.

I am referring to people who have the experience and knowledge about the processes of the studio, the ways of contracting suppliers, and getting clients. I am referring to role postings that include so much detail about the offer that even candidates are surprised about it, as only very few people meet the requisition profile. What seems to be incredibly accidental, it really is an invitation to fill a questionnaire/interview/form that will allow that company to increase the knowledge about it’s competitor.

Today, firms tend to outsource more and hire less in order to avoid fixed expenses. In times of crisis, surviving depends directly on not having ballasts. These employees that leave and will not be replaced are these that plot lines, draw facilities and make renders. That is all production and operation roles, which in the near past used to be the entry roles for graduate and internship architects.

The change comes with oDesk, a hiring portal that recruits operational roles. There are not glamorous, but rather functional. And just as Google is a search engine for websites, oDesk is a search engine for people looking for work.

A host of professionals look for work in delineation, calculation, facilities, renders, anything else you can think of and more, with the only limit being that is transmitted through the Internet. All at a negotiable price, either by hour or by job. There are offers at $4.33 per hour Autocad. Or $39.50 for the rendering of a building (fixed price project). These prices are possible because those who monopolize the ratings rankings are professionals from developing countries such as India, the Philippines, Egypt and China. People who are hired on the basis of the level of satisfaction of other clients, but also scores (Top Scorers) of their professional skills.

oDesk offers the ability to test for knowledge of Autocad, 3DMax, Illustrator, etc ... which can then be added to one’s résumé. Academic qualifications are useless here; what counts is what one shows one can do under the search engine’s filter and parameters. Until now, the Internet has been understood as the provider of opportunities and bargains. Restaurants/hotels/travel/clothing offers. Now we can add the offer of people to the list.

When the system rotates and you are the one who becomes a measurable, delimited commodity, you stop enjoying the “like” button. With Facebook, we have become used to airing our opinions of everything and everyone with a single click. Now everything has opinions on how we work.

One example is IBM. This month it has presented the "Liquid" program to its workers in Germany. Of their 22,000 employees, 8,000 will go from working for IBM to working with IBM. From fixed employees to free-lancers. (Source: Frei schwebend in der Wolke "IBM Radikalreform" - Der Spiegel: Feb 05.2012). From having a job to opting for tasks assigned by the company. The model "at another level" is the same as oDesk. Employees create a profile on a platform offered by IBM, where they demonstrate their skills, which can be completed with "Awards" if they get good scores on the tests the company conducts on a regular basis. To complete the picture, the "likeability" factor also appears, to show if your teammates and managers like collaborating with you.

The company saves on overhead, since they only hire when there is work. Yet, they make sure they have "human resources" always available to respond to commissions and projects effectively and immediately. This is the model that a profitable company, IBM, has adopted in a growing market such as IT and applied in a country with strictly employment regulations, such as Germany. If we think about architectural firms, which are in free fall because of the real estate crash, are there really any job openings?

I think so. I predict a job market that will be determined by what is transmitted over the network and what is not. When there is no work, what is most highly valued is the person who can find projects and opportunities for the studio/company. In the wake of the crisis, the most demanded vacancies are the traders: marketing coordinators, strategy specialists and brand consultants. Professionals who are capable of understanding the market and the demand, yet who can shore up a team to find solutions at the same time. Professionals who understand architecture as a system of strategies. Professionals who can sell architecture.

What surprises me is that architecture schools have not yet adapted to this reality and continue to implement curriculum as if there were no crisis that has changed everything, but also as if there were no new tools such as oDesk, which will transform things even more.

Postscript (PS): There is a restaurant guide, the 2012 Roc National Diners' Guide, which establishes a ranking of restaurants, depending on the conditions in which their employees work. Until now, we have wanted to know if the food was good at a restaurant and also if its products were organic or not. The next step is knowing what the working conditions are. Perhaps if we find out that the waiter earns very few dollars an hour (before tips), we will be scandalized by the bill for our romantic dinner and stop going.

I predict that the same thing will be true in architecture. Today we want architects to be capable of creating good projects and meeting deadlines and budgets. But we also want the use and operations to be environmentally-friendly. Where the wood comes from; if logging has been legal and the trees will be replaced. The next step is knowing the work conditions in which a building is planned. If the collaborating architect charges very little money for his work (tips are not possible in architecture), perhaps a customer or an administration will penalize a firm for such practices. In the end, gossips will be important, since they will affect our digital reputation.

Museum of Capitalism
RealizacionesPróxima

Museum of Capitalism

Freedom boxes

A way to be free, a place to leave those useless things we all buy, again and again, because we are told to buy them, not because we need them. In the middle of an empty space, accessible from everywhere, its circular shape would attract people from every single place of the city. Inside it, several volumes crossing each other creating some courts will define the whole building.

To enter the building, you just have to bring one of those things and leave it inside the freedom boxes. Then, you can keep walking and enjoy your life again, free of, at least, some worries. On the other hand, if someone needs something, he can come to the museum and get it from those freedom boxes, for free. Transforming the way it is understood to have something "new" at home. Apart from these rooms, there should be some private and service areas where visitors can have a rest and forget their problems in order to connect again with themselves. The other areas of the museum are open air spaces where people can meet each other and live with nature, sun and wind.

This proposal tries to create public areas where things can happen, for the people and with the people. Being conscious of what we have, what we don’t need, and who will need it, is the main goal of this proposal. Like a big warehouse where people can leave and get what they need. A new way to understand the capitalism, not saying that is just something wrong but, at the same time, showing that is has to be controlled by the users.

Green areas, meeting places, open air exhibitions, events… all those areas are for the people. And the “walls” that separate one from the other is where the museum has to show its potential. The real message of the museum lies in those areas, those freedom boxes, to make to common open air spaces a real place to meet people, happy with themselves.

As it is not a fixed proposal, it can be built in several stages. A very simple way to build it, raw and honest materials, would result in a building made by the citizens, so they can feel it as a part of them, for the city.

Made by them and for them.

STEAM Pavilion, San Diego
RealizacionesPróxima

STEAM Pavilion, San Diego

If Higher Education stimulates and holds critical thought and has the best professionals and academicians to teach each topic, then why doesn’t the private sector work with Universities as a client? Would a private company look to a School of Architecture for design services and ideas?

These were the questions and thoughts that were discussed among LG Architects (Ramiro Losada & Alberto Garcia) who teamed up with Taller Emergente Architecture (Victor H. Navarro) when STEAMConnect approached them with their design challenge.

The STEAM Pavilion idea originated from the necessity to accommodate the activities that take place at the annual conferences of STEAMConnect. These activities involve talking, sitting, eating and, above all, meeting. We found that Architecture is a clear combination of Science, Technology, Engineering, Math and Art, so addressing the necessities of the STEAMConnect annual reception would be the perfect example of STEM + Art disciplines coming together, blending creativity, design and technical skills.

We, therefore engaged with NewSchool of Architecture & Design and opened the opportunity to create a special student workshop.

If we understand the value of knowledge as a main factor for the growth of new societies, then we should also consider that the relationship between universities and enterprises play an essential role in their development. Nowadays, universities have a key responsibility towards process, research and investigation, which reach a level of innovative ideas that are beyond the capabilities of enterprises. Universities have been recognized by our system to not only foster knowledge, but also with the responsibility to transmit that knowledge to society. Additionally, this commission came from an organization that is related to education and, for this reason, we found that the design and construction should come from architecture students that would best exercise an integrated process related to STEAM. Architecture is a the perfect example to place into practice the five disciplines that are promoted by STEAMConnect.

With a 4–week schedule and a budget of only $3500 to design and build this project, we took it upon ourselves to find the most efficient resources to accomplish our design goals. We enlisted 16 students, designed the pavilions in one week, purchased and cut the materials during the second week, and constructed, assembled and transported the structures during the last two weeks before the event.

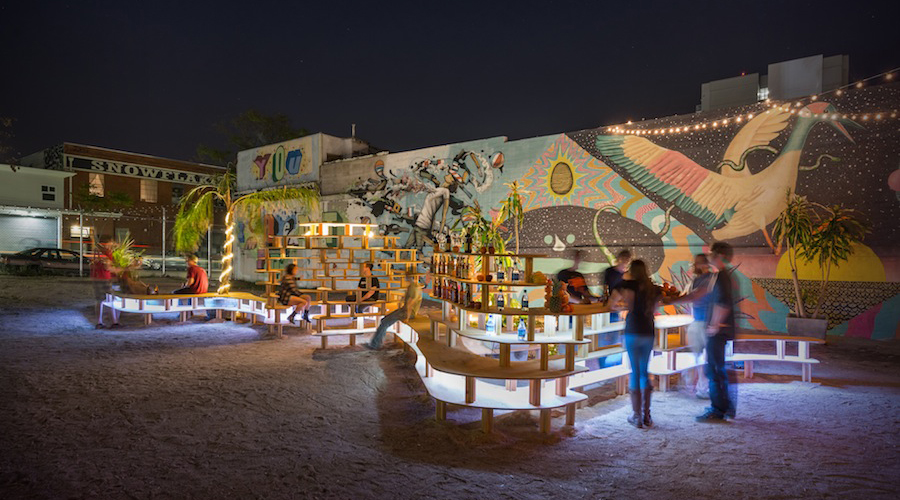
It was decided early on that a design/build method utilizing digital fabrication should be the process implemented. Since the budget allowed the purchase of 60 sheets of radiata plywood (4’x8’), the use of the CNC router machine at Newschool’s MaterialsLab was the clear and logical method of construction. The 16 students were divided into groups of four, where each group was assigned to study the site and propose different methods to maximize the effective use of the materials available in order to achieve and resolve the design goal. Once the design options had been studied, we decided on a final solution that included a ticket booth, pod meeting spaces, a bar, a stage and general seating areas.

During the STEAMConnect reception, the pavilions were a success in providing informal Meeting Spaces, networking, supporting artistic performances and creating an atmosphere.

SILO hosts several events every year in San Diego. The STEAM Pavilion will continue its functions there as meeting spaces, providing places to talk, sit, eat and meet at Makers Quarter, San Diego.

Proyecto de Intervención Urbana "Take Park"
RealizacionesPróxima
,,

Proyecto de Intervención Urbana "Take Park"

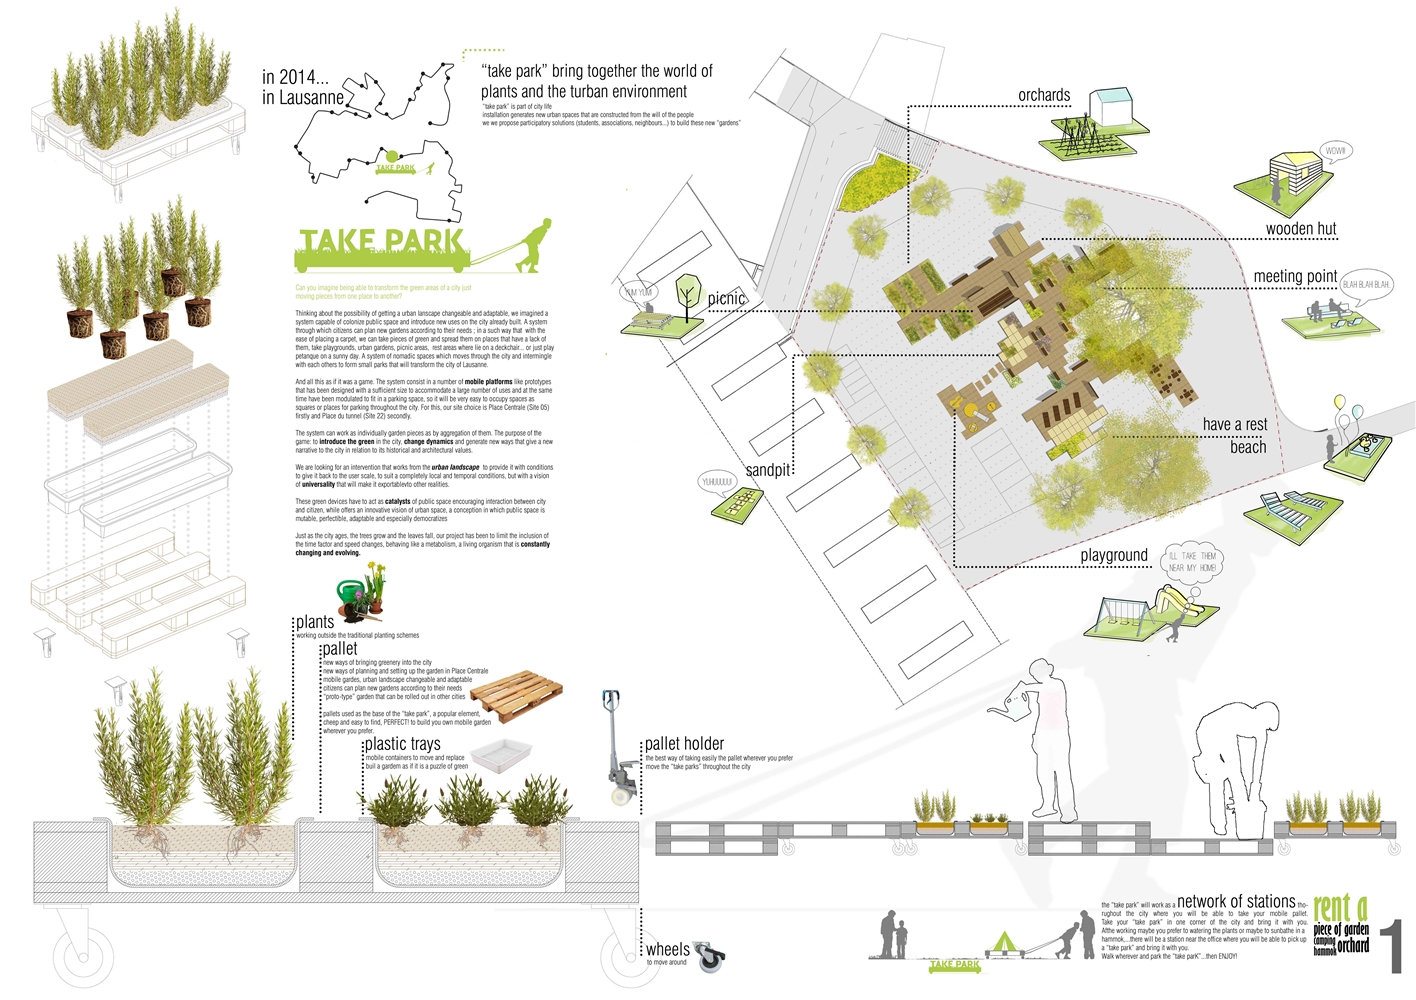
Can you imagine being able to transform the green areas of a city just moving pieces from one place to another?

Thinking about the possibility of getting a urban lanscape changeable and adaptable, we imagined a system capable of colonize public space and introduce new uses on the city already built. A system through which citizens can plan new gardens according to their needs ; in a such way that with the ease of placing a carpet, we can take pieces of green and spread them on places that have a lack of them, take playgrounds, urban gardens, picnic areas, rest areas where lie on a deckchair… or just play petanque on a sunny day. A system of nomadic spaces which moves through the city and intermingle with each others to form small parks that will transform the city of Lausanne.

And all this as if it was a game. The system consist in a number of mobile platforms like prototypes that has been designed with a sufficient size to accommodate a large number of uses and at the same time have been modulated to fit in a parking space, so it will be very easy to occupy spaces as squares or places for parking throughout the city. For this, our site choice is Place Centrale (Site 05) firstly and Place du tunnel (Site 22) secondly.

The system can work as individually garden pieces as by aggregation of them. The purpose of the game: to introduce the green in the city, change dynamics and generate new ways that give a new narrative to the city in relation to its historical and architectural values.

We are looking for an intervention that works from the urban landscape to provide it with conditions to give it back to the user scale, to suit a completely local and temporal conditions, but with a vision of universality that will make it exportablevto other realities.

These green devices have to act as catalysts of public space encouraging interaction between city and citizen, while offers an innovative vision of urban space, a conception in which public space is mutable, perfectible, adaptable and especially democratizes

Just as the city ages, the trees grow and the leaves fall, our project has been to limit the inclusion of the time factor and speed changes, behaving like a metabolism, a living organism that is constantly changing and evolving.

Con la colaboración de:

Xavier Bel y Ignaci Anguera

más información