Logo Fundación Arquia
Logo

Centro de documentación FQ

Si aún no lo conoces te explicamos Qué es el Centro de Documentación FQ de Fundación Arquia

Contacto

Sede Oficinas

C/Barquillo, 6, 1º izda. 28004 Madrid

Sede Actividades Culturales

C/ Tutor, 16. 28008 Madrid

91 756 10 50

centrodocumentacion@arquia.es

Suscríbete

Suscríbete a nuestro boletín para estar al día de las últimas novedades y lanzamientos.

Al suscribirte, aceptas nuestra Política de Privacidad y das tu consentimiento para recibir actualizaciones de nuestra empresa.

© 2026 Centro de documentación FQ. Todos los derechos reservados.

Política de cookiesPolítica de privacidad
Centro de documentación FQ
InicioCatálogoCiclos
Logo

Centro de documentación FQ

InicioCatálogoCiclos
DECONSTRUCTING OPACITY Unused verticality: El Corte Inglés. | Arquia - Centro de Documentación

Cargando proyectos concurso becas...

  1. Inicio
  2. /Catálogo
  3. /Proyectos concurso becas
  4. /DECONSTRUCTING OPACITY Unused verticality: El Corte Inglés.
Proyectos concurso becasGanador

DECONSTRUCTING OPACITY Unused verticality: El Corte Inglés.

Descripción

El Corte Inglés is a department store company from Spain.that expanded greatly in the 1970s, and is currently present in all the most important cities in Spain. All the buildings of El Corte Inglés follow a similar architectural pattern characterised by opaque façades with no relation to the urban context. Considering the typology of the Corte Inglés buildings uninteresting largely because of their characteristically opaque façade, This proposal attempts to define a strategy of deconstructing the façade that would be applicable to all buildings characterised by this type of facade.

Descripción

Creada por el arquitecto David Chipperfield en 2017, la Fundación RIA es una agencia independiente sin ánimo de lucro, un thinktank que trabaja por la sostenibilidad a largo plazo del entorno construido y natural de Galicia. RIA se centra en el desarrollo de estudios interdisciplinares, proyectos piloto y planificación territorial estratégica conectando los retos globales con contextos específicos. Su trabajo se basa en una estrecha colaboración con las comunidades locales, las administraciones, los sectores económicos y las instituciones académicas de la región, aunando conocimientos internacionales y locales.

Autoría y colaboradores

Autor

ANE ESCRIBANO GALLASTEGI

Información

Competición

Convocatoria 2024

Premio

Ganador

Año de convocatoria

2024

Fecha de inicio

2024-10-01

Fecha de fin

2025-09-30

Tipo de documento

text

Tipo de contenido

Proyectos Concurso Becas

DossierPresentación

También te puede interesar

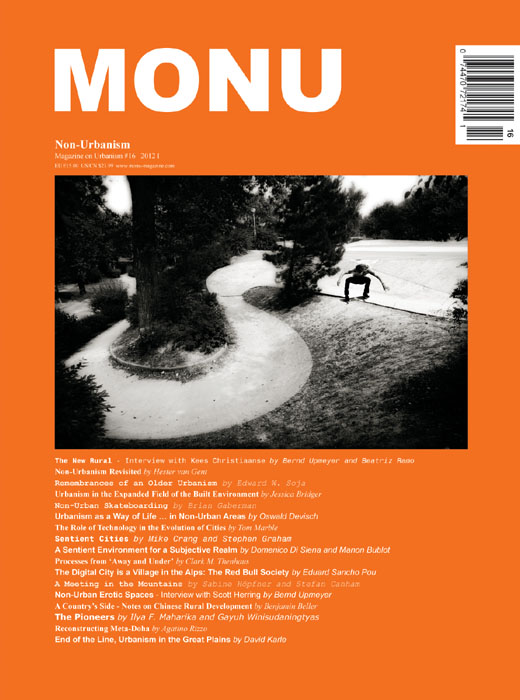
The digital city is a village in the Alps. The RED BULL Society.  (Artículo publicado en MONU #16 - NON-URBANISM, Abril 2012,  Rotterdam- Holanda)
RealizacionesPróxima

The digital city is a village in the Alps. The RED BULL Society. (Artículo publicado en MONU #16 - NON-URBANISM, Abril 2012, Rotterdam- Holanda)

In the digital city, I am awakened by a cow. Not its lowing, but rather its bell, clanging louder than the loudest alarm clock. I am in Fuschl am See, a charming Austrian village on the edge of a no less charming lake. Idyllic all around, wooden houses everywhere ringed by mountains. Just 10 minutes away is St. Gilgen, where Mozart's mother was born and 20 minutes away along a winding road is Salzburg, the city of music. But Fuschl am See is also home to Red Bull, the multinational that sells the world’s most famous energy drink and has revolutionized the concept of sports sponsorship. All of this happens from here, from a place where everything seems terribly boring and isolated from the world. No one would say this village is a digital city.

The changes are subtle. The hotel is sturdy and comfortable. I go down to breakfast and the entire buffet is terribly Austrian, even the coffee. At one table sits Sebastian Vettel, the Red Bull Formula 1 racer. He is accompanied by a few people who are also wearing T-shirts bearing icons of the drink, because the stars Red Bull sponsors come here to train, to take part in the stage. And most of all to have photos taken with which to flood the digital world. Today it is Sebastian, but yesterday it was Henry, the famous soccer player from the French national team who has left Barça to join the New York Red Bulls. They come to a town where no one bothers them, where fame has no consequences, to enhance that fame worldwide.

I leave the hotel and stroll around the village. There is a church, a school, two supermarkets and a slew of houses and apartments for rent. There is a pier overlooking the lake and public swimming pools. All comfortable. All quiet. All exactly the same. You can’t tell who is rich, because the truth is that they are all rich in their own way, since they live in such a privileged place.

Across the road at the end of town are the Red Bull Gmb headquarters. The two main buildings are cones with sliced-off points. The client wanted them to be crater-shaped and somehow it is true that the fire is alive and that infinite data are transmitted to the digital network from there. Four hundred people from all over the world work here. The lingua franca is English and everyone appreciates the quality of life and level of Austrian taxes, one of the EU’s lowest. They are just passing through. Their houses and cars are paid for, because in this new Levittown, you need a car to breathe, to live and especially to escape from such perfection.

The Company controls everything. The Company pays the meals of its employees, who are free to choose the restaurant they wish to dine in every day: the pizzeria by the lake, the sober hotel or the new hotel. They are housed in Company housing. All of it is lovely. And if you rise up in the Company, you have more and more windows with views. It is not a gated community on a physical level. There are no visible barriers, because all the barriers are intangible. If you get sacked, you cannot stay. First, because there is no available supply. Red Bull has bought everything up. Or at least it bids on everything, disrupting the market, while enhancing the value of its assets because of the lack of demand it constantly creates. It has become a feudal lord only because of its employees, a lord that everyone - from hoteliers to politicians - never cease to entertain, because they know that without it they’d never be on the map. In the geographical sense yes, but not digitally.

The new communities bear little resemblance to the gated communities that have been sold to us at astronomical prices until recently. We were led to believe that the future would take place behind a fence with private security, a clubhouse, tennis court and a heated pool. Big mistake. Those barriers that separated us from the world had the function of uniting us with our neighbours, so we could socialize. Of creating a perfect world away from the pollution of the outside world. A mistake, because many people turned to mortgages they cannot keep up with in order to buy that house and furniture and all the rest. And all these amenities, these private gardens and private pools and private security guards are the first to go when you’re broke. The problem is that if you don’t pay, your loving neighbours begin to hate you, to point to you as a debtor and install fingerprint detectors to bar entry to the clubhouse. And that's when you realize that the enemy is inside your residential estate and that this entire wonderful community life is based exclusively on paying fees - and that if the fees are not paid, it means war. People try to sell the houses and nobody wants to buy them, since they are so costly to maintain; it all falls apart with an air of impending doom. In contrast, everything in Fuschl am See is discreetly cosy. Probably because there is a mechanism to ensure your expulsion if you’re not useful to the system. The territory will unceremoniously eject you. In digital cities, the barriers are not physical, but rather economic.

I get in the car and head down the road. I see greenery and cows, but mostly order. My specific destination is Salzburg Airport, Hangar 7. The Navigator takes me there directly. The entire building is made of glass. It's an enormous nave designed to attract the public. On one side is a street and a huge parking lot; on the other, a runway. You enter the hanger and a billionaire’s toy museum appears. Formula 1 cars, race cars, planes, helicopters, jets, all of which are spattered with Red Bull logos. It is a combination museum-gallery that sells glamour. It peddles Red Bull’s image to fans, consumers and TV viewers. It's a trade show with a permanent venue where the products are changing constantly. Across from it is Hangar 8, a machine shop where newly landed artefacts from all over the world are cleaned up. And when they are ship-shape and ready once again, they are taken to Hangar 7 for the public’s enjoyment.

You can eat, drink coffee or buy souvenirs in Hangar 7. You can have a drink at the bar with glass floors suspended from the ceiling. And you think you might see or photograph a star there. It is a huge plateau with lights and music that seeks to generate its own content every day to sell an image, a brand. And few of us realize that it is actually a set where we are turned into characters in the Truman Show.

The key to the digital city is ubiquity, omnipresence. Being able to spread your message anywhere in the world. And to do so, all you need is enough runway to pick up speed and lift. From above, only greenery and more cows can be seen. We can only detect digital cities through the media.

Concurso: Innovative Industrial Service Center (Finalista)
RealizacionesPróxima

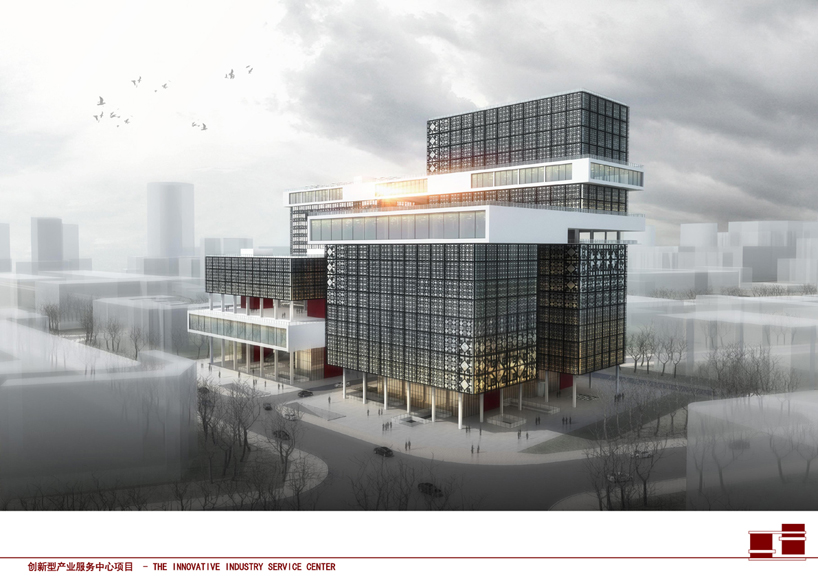
Concurso: Innovative Industrial Service Center (Finalista)

How to make our building unique and innovative but in harmony with the surrounding buildings...The most impressive thing from our understanding of the surrounding environment is that all the different buildings around our site are six or seven floors height which means there are a few high-rise buildings there, and if we design some ordinary building with one or two towers with a podium, by one side, it is very hard to show an innovative character on it, and by other side, it will look too much different volumetrically from the surrounding buildings, so we are using the concept of “growing up” in our design.

The proposed concept is to split horizontally all the small areas of the assignment program in 4 towers, and to split vertically all the big spaces of the assignment program in 4 platforms.

Our proposal will not be one or two towers with similar height depending on all the different functions asked and the shape of the site. This innovative design will have four towers growing up one by one, from one corner of the site to the other, to form a whole circulation.

The height of the lowest tower will be 40.30 m, and the highest one will be 85.60 m, through this method, the project will respect the environment mostly and later, if this building needs to add or to delete some functions, depending on the needs of its use by the government, would be very easy to be changed.

The other main point of our design is the connection between its different areas. Everything is connected with each other today in this globalized world. For our building, connection means communication and more efficiency, the common method of connection in tower is just to use the podium to connect the building only from the first floor, and with our scheme, based on the functions, we create horizontal connections in different levels through four platforms, connecting the four towers.

These connections between towers we called them “big spaces” because they have no interior partitions. This scheme allow get connected through the different towers very conveniently and quickly, saving time in their displacements, and saving time today means saving money too.

Beside this idea, we know that a common problem of workers in today's rapid developed society is that they are sitting all the day in the office, lack of public and green space, but through our scheme, this design tries to solve this problem as much as possible, using these big spaces’ roofs, people can go out very easily to share fresh air and communicated with each other instead of going down to the street, using the elevator and then going up again, they have lots of choices and totally different experiences when passing by, which will release their pressure of working allowing them being more efficient. This idea of “green public” space creates more easy and human-based experiences, and are various in every two or three floors, changing the position or the shape to create different spaces, which are also good for the ventilation of the building.

The road crossing our site from north to south is connected with the street coming from the north, and we use it to allow people coming by private transportation, entering to the 3 floors car parking. After considering carefully about all the requirements from the assignment paper, our scheme meets all the needing asked about the parking, and we designed three main entrances for cars.

Functions design

On the left hand of our site, we put all the single rooms and other involving functions because the adjacent zone left beside our site has commercial and residential area which is very convenient for life, also this part in our site is more private comparatively and less noisy because of the type of street close. And on the right, we put all the offices and other involving functions because this part is near the two main roads of our site, and because it is better to show open and landmark characters of our project. We used the other functions such as auditorium/canteen which is serviced for all offices/single rooms as the “big space connection” to connect office towers/single rooms tower, creating free spaces as well. Some functions that are more public and open such as spiritual civilization base we put it in the first floor underground because is very easy for people to get access to, and it can serve people both inside our building and outside.

Façade / Energy-saving design / Self-sufficient energetically

The original source of our façade design comes from some traditional elements in China, the Chinese knot and paper cut for window decoration. We just thought about some modern ways to use these traditional elements both beautiful and energy-saving. That’s because we designed a double-skin in our proposal for office building. The one inside is normal façade of glass, and the other one outside is developed from these traditional elements both for self-sufficient and decoration of our elevation. Besides, all the façades of our project use the same elements, just only changing its size depending on the function inside, in different ways to make this project looked united very well.

Museum of Capitalism
RealizacionesPróxima

Museum of Capitalism

Freedom boxes

A way to be free, a place to leave those useless things we all buy, again and again, because we are told to buy them, not because we need them. In the middle of an empty space, accessible from everywhere, its circular shape would attract people from every single place of the city. Inside it, several volumes crossing each other creating some courts will define the whole building.

To enter the building, you just have to bring one of those things and leave it inside the freedom boxes. Then, you can keep walking and enjoy your life again, free of, at least, some worries. On the other hand, if someone needs something, he can come to the museum and get it from those freedom boxes, for free. Transforming the way it is understood to have something "new" at home. Apart from these rooms, there should be some private and service areas where visitors can have a rest and forget their problems in order to connect again with themselves. The other areas of the museum are open air spaces where people can meet each other and live with nature, sun and wind.

This proposal tries to create public areas where things can happen, for the people and with the people. Being conscious of what we have, what we don’t need, and who will need it, is the main goal of this proposal. Like a big warehouse where people can leave and get what they need. A new way to understand the capitalism, not saying that is just something wrong but, at the same time, showing that is has to be controlled by the users.

Green areas, meeting places, open air exhibitions, events… all those areas are for the people. And the “walls” that separate one from the other is where the museum has to show its potential. The real message of the museum lies in those areas, those freedom boxes, to make to common open air spaces a real place to meet people, happy with themselves.

As it is not a fixed proposal, it can be built in several stages. A very simple way to build it, raw and honest materials, would result in a building made by the citizens, so they can feel it as a part of them, for the city.

Made by them and for them.

General Silveira Building
RealizacionesPróxima

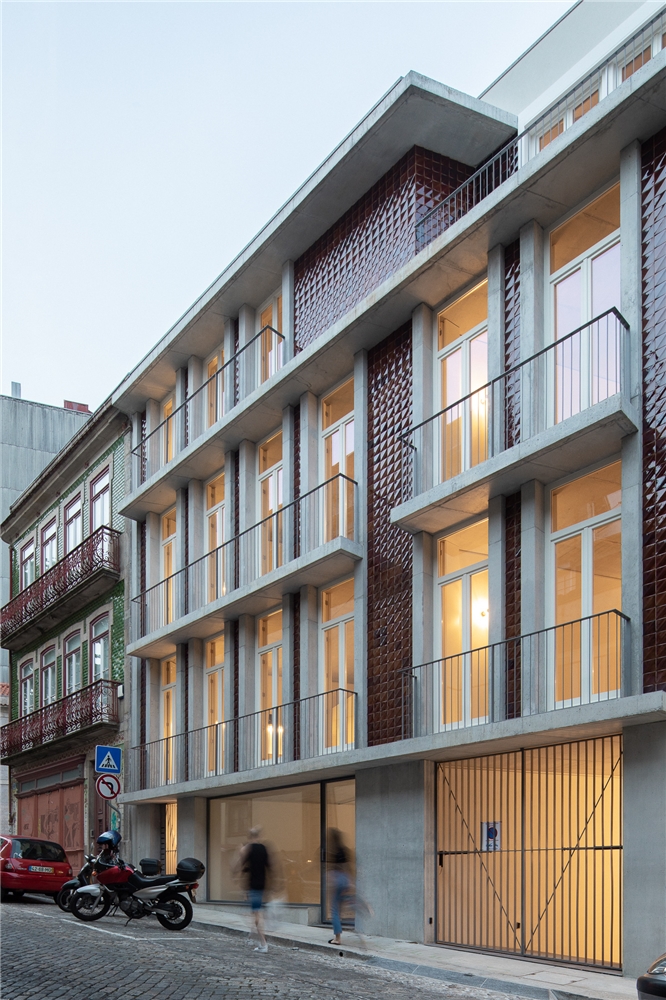
General Silveira Building

General description


The General Silveira building design is based on a morphological model that characterises housing in Porto. Through the design of 4 smaller-scale volumes, contiguous 2 by 2 and separated by a courtyard inside the block, the proposal volumetrically functions as 4buildings, evoking the memory of the 4 pre-existing fractions as well as the predominant scale of the surrounding urban fabric - integrating itself into the city's typological housing matrix. However, the intention is not to mimic the architectural language of the late 19th and early 20th centuries but rather to design a contemporary architecture that seeks to interpret the relationships of proportion, materiality and form.


Concept/ Context and strategy


The initial concern was the interconnectivity of the whole design since access to the interior of the city block from the streets was strongly conditioned. Schematically, the typological distribution of 4 apartments per floor evokes the 4 original plots, in an amorphological corollary that results in 4 hipped roofs, assuming the 5th elevation of the project. The ground floor is physically and visually permeable, acting as a mediating space between public and private, the moment where commerce and housing converge and the streets interconnect. In a strong compromise between adapting to the needs of the present and intervening in existing heritage, the project introduces a profound improvement in terms of accessibility. Starting from the outside, through two accesses at the level of each of the streets, allowing access to a courtyard cut into the interior, where there is a central stairwell and an elevator that is the centrepiece of the project, not only because of the impact on the perception of the space, but above all, because this is the element that defines all the altimetric relationships with the surroundings, namely cornices, eaves, dormers, balconies and openings.


Construction/ Materials and structure


Environmental sustainability has also been addressed throughout the project, especially with passive systems that reduce the building's ecological footprint. The implementation of a central courtyard, where the vertical accesses are located, not only allows the introduction of natural lighting in the areas furthest from the streets but also allows cross ventilation in all the commercial and residential units, which is so important for the healthiness of the spaces. The houses are accessed from this outdoor patio via galleries, taking advantage of the same ventilation and natural lighting. Finally, the metrics of the elevations, the choice of tile pattern and colour, and the distance between openings refer to the dynamic and tectonic design of the adjacent buildings. The Genius Loci is the inexorable circumstance that dictates the formal lexicon. Considering that an intervention in a historic and classified area such as this always requires a sensitive and careful process between improving the quality of the spaces and their appropriate urban insertion, the project sought a compromise between the past and the new ethical and environmental needs of the present.

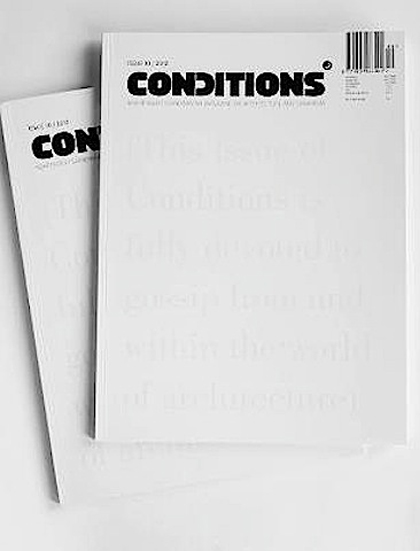
Gossip: And if most of the job offers are fake? (Artículo publicado en Conditions Magazine #10 – GOSSIP, Julio 2012, Oslo-Noruega)
RealizacionesPróxima

Gossip: And if most of the job offers are fake? (Artículo publicado en Conditions Magazine #10 – GOSSIP, Julio 2012, Oslo-Noruega)

Many firms are disappearing. Many firms are changing their way of working. Outsourcing is now standard use in architecture as well. In the same way that most call centres or IT managers in multinationals are in India or China, many architects move or hire rendering, calculation or delineation services outside the Western world. The reason: price competitiveness.

The problem is exacerbated when most projects are in countries such as China. Fees are paid based on a percentage of the construction prices, which in China are a third of what they are in the West.

“If you take a percentage and you work with western salaries, you can’t make it work,” Gehry said. “So it almost forces you to open an office in China and work with local people.” (Nadja Brandt – BusinessWeek: Oct 27, 2011)

If Gehry, with his awards and fame, cannot make the numbers work, it gives us an idea of ​​what the situation is like in other firms. Disastrous. Everyone is talking about it; we all have colleagues who talk about layoffs, reduced working hours and a bleak professional future. Yet, even so, jobs are offered on specialized websites each month. More and more skills, more and more experience, more and more of everything is being demanded.

Gossip has it that many of these jobs are simply advertising ploys. Firms want to make a show of brand strength to their clients and competitors. The jobs are not posted because of hiring needs, but rather to size up the market. By viewing résumés, they can assess their competitors and identify opportunities. What they have worked on; who their customers are and above all, the resources available to them. A recently fired employee is someone who easily responds to questionnaires from a possible employer. And that information makes the cost of the selection process well worth it.

I am referring to people who have the experience and knowledge about the processes of the studio, the ways of contracting suppliers, and getting clients. I am referring to role postings that include so much detail about the offer that even candidates are surprised about it, as only very few people meet the requisition profile. What seems to be incredibly accidental, it really is an invitation to fill a questionnaire/interview/form that will allow that company to increase the knowledge about it’s competitor.

Today, firms tend to outsource more and hire less in order to avoid fixed expenses. In times of crisis, surviving depends directly on not having ballasts. These employees that leave and will not be replaced are these that plot lines, draw facilities and make renders. That is all production and operation roles, which in the near past used to be the entry roles for graduate and internship architects.

The change comes with oDesk, a hiring portal that recruits operational roles. There are not glamorous, but rather functional. And just as Google is a search engine for websites, oDesk is a search engine for people looking for work.

A host of professionals look for work in delineation, calculation, facilities, renders, anything else you can think of and more, with the only limit being that is transmitted through the Internet. All at a negotiable price, either by hour or by job. There are offers at $4.33 per hour Autocad. Or $39.50 for the rendering of a building (fixed price project). These prices are possible because those who monopolize the ratings rankings are professionals from developing countries such as India, the Philippines, Egypt and China. People who are hired on the basis of the level of satisfaction of other clients, but also scores (Top Scorers) of their professional skills.

oDesk offers the ability to test for knowledge of Autocad, 3DMax, Illustrator, etc ... which can then be added to one’s résumé. Academic qualifications are useless here; what counts is what one shows one can do under the search engine’s filter and parameters. Until now, the Internet has been understood as the provider of opportunities and bargains. Restaurants/hotels/travel/clothing offers. Now we can add the offer of people to the list.

When the system rotates and you are the one who becomes a measurable, delimited commodity, you stop enjoying the “like” button. With Facebook, we have become used to airing our opinions of everything and everyone with a single click. Now everything has opinions on how we work.

One example is IBM. This month it has presented the "Liquid" program to its workers in Germany. Of their 22,000 employees, 8,000 will go from working for IBM to working with IBM. From fixed employees to free-lancers. (Source: Frei schwebend in der Wolke "IBM Radikalreform" - Der Spiegel: Feb 05.2012). From having a job to opting for tasks assigned by the company. The model "at another level" is the same as oDesk. Employees create a profile on a platform offered by IBM, where they demonstrate their skills, which can be completed with "Awards" if they get good scores on the tests the company conducts on a regular basis. To complete the picture, the "likeability" factor also appears, to show if your teammates and managers like collaborating with you.

The company saves on overhead, since they only hire when there is work. Yet, they make sure they have "human resources" always available to respond to commissions and projects effectively and immediately. This is the model that a profitable company, IBM, has adopted in a growing market such as IT and applied in a country with strictly employment regulations, such as Germany. If we think about architectural firms, which are in free fall because of the real estate crash, are there really any job openings?

I think so. I predict a job market that will be determined by what is transmitted over the network and what is not. When there is no work, what is most highly valued is the person who can find projects and opportunities for the studio/company. In the wake of the crisis, the most demanded vacancies are the traders: marketing coordinators, strategy specialists and brand consultants. Professionals who are capable of understanding the market and the demand, yet who can shore up a team to find solutions at the same time. Professionals who understand architecture as a system of strategies. Professionals who can sell architecture.

What surprises me is that architecture schools have not yet adapted to this reality and continue to implement curriculum as if there were no crisis that has changed everything, but also as if there were no new tools such as oDesk, which will transform things even more.

Postscript (PS): There is a restaurant guide, the 2012 Roc National Diners' Guide, which establishes a ranking of restaurants, depending on the conditions in which their employees work. Until now, we have wanted to know if the food was good at a restaurant and also if its products were organic or not. The next step is knowing what the working conditions are. Perhaps if we find out that the waiter earns very few dollars an hour (before tips), we will be scandalized by the bill for our romantic dinner and stop going.

I predict that the same thing will be true in architecture. Today we want architects to be capable of creating good projects and meeting deadlines and budgets. But we also want the use and operations to be environmentally-friendly. Where the wood comes from; if logging has been legal and the trees will be replaced. The next step is knowing the work conditions in which a building is planned. If the collaborating architect charges very little money for his work (tips are not possible in architecture), perhaps a customer or an administration will penalize a firm for such practices. In the end, gossips will be important, since they will affect our digital reputation.

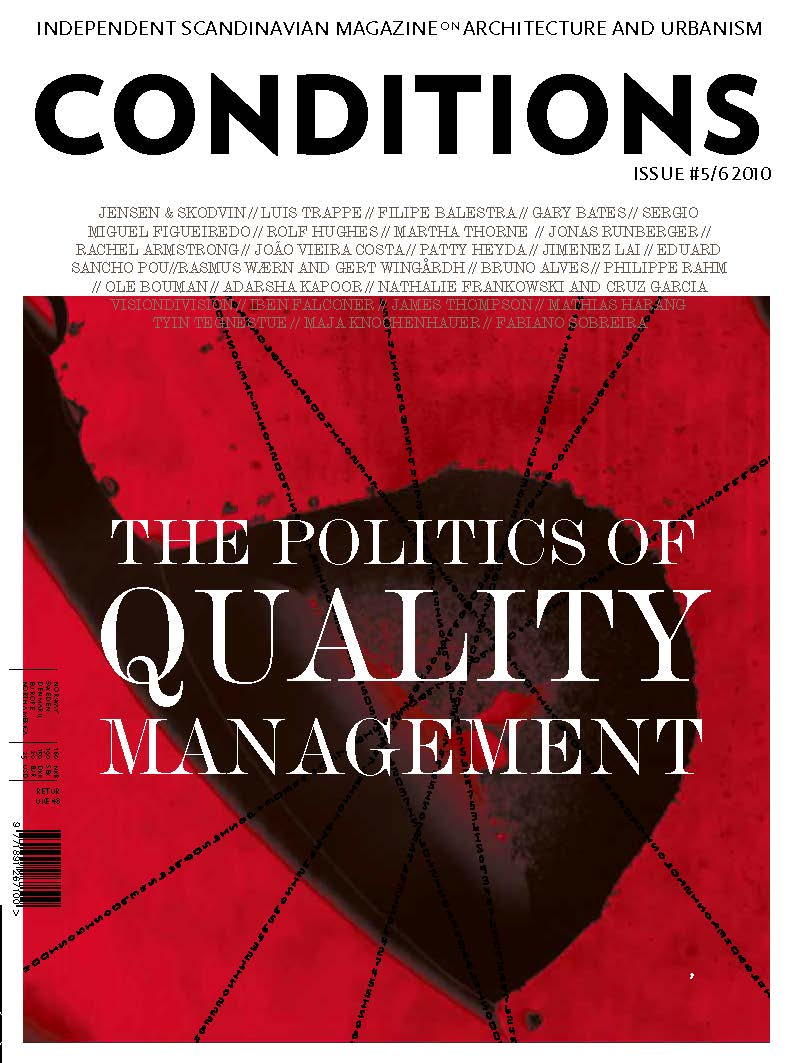
People, problems and cities behind numbers (Articulo publicado en Conditions 5/6 Octubre 2010, Noruega)
RealizacionesPróxima

People, problems and cities behind numbers (Articulo publicado en Conditions 5/6 Octubre 2010, Noruega)

Leaping from numbers to people, to social concerns, is one of the architectural mediator’s overriding goals. The connection between architecture and politics cannot be understood without this professional, who - either from within the Administration or from the sidelines - is key to the development of big cities and handles copious budgetary flows of public monies.

Daniel Patrick Moynihan (Tulsa 1927- Washington 1993)

Daniel Patrick Moynihan adroitly maintained the trust of the American government for forty years, regardless of the party in power. Capable of “inventing” the commissions that interested him, he also fought to preserve historic buildings, in addition to putting forward his own ground-breaking proposals.

Moynihan's forte was his talent for making connections and getting projects on the boil within the cloud of bureaucracy. He had a knack for knowing which senator to ally himself with and which senior official’s door to knock on; above all, his objectives were clear. Convincing others was a matter of numbers and data, never ideology. It was enough for him to understand the economic formula by which politics is governed.

In 1962, the White House commissioned him to draft a report that would justify the construction of new public office buildings in Washington. The last buildings erected in the capital by the Federal Government – the so-called “gray buildings” – dated back to the 1930s; they were massive, gray and somber. In Moynihan’s opinion, they seemed “determined to impress upon citizens how unimportant they are”.

Moynihan’s Report to the President by the Ad Hoc Committee on Federal Office Space included the need to renovate Pennsylvania Avenue. The mediator considered that its image should be changed, more uses provided and even a zone with housing defined. Moynihan knew that such a massive project could not be tackled hastily and he even let deadlines expire so as to be able to keep redefining the project and shape it to his interests. The renovation of this emblematic avenue, comparable with the Champs Elysees in Paris, would take 40 years to complete.

Together with the report, Moynihan presented his Guiding Principles for Federal Architecture, which over time became the guidelines for American public architecture.

GUIDING PRINCIPLES FOR FEDERAL ARCHITECTURE

1. The policy shall be to provide requisite and adequate facilities in an architectural style and form which is distinguished and which will reflect the dignity, enterprise, vigor, and stability of the American National Government. Major emphasis should be placed on the choice of designs that embody the finest contemporary American architectural thought. Specific attention should be paid to the possibilities of incorporating into such designs qualities which reflect the regional architectural traditions of the part of the Nation in which buildings are located. Where appropriate, fine art should be incorporated in the designs with emphasis on the work of living American artist. Design shall adhere to sound construction practice and utilize materials, methods, and equipment of proven dependability. Building shall be economical to build, operate, and maintain, and should be accessible to the handicapped.

2. The development of an official style must be avoided. Design must flow from the architectural profession to the Government and not vice versa. The Government should be willing to pay some additional cost to avoid excessive uniformity in design of Federal buildings. Competitions for the design of Federal buildings may be held where appropriate. The advice of distinguished architects ought to, as a rule, be sought prior to award of important design contracts.

3. The choice and development of the building site should be considered the first step of the design process. This choice should be made in cooperation with local agencies. Special attention should be paid to the general ensemble of streets and public places of which Federal buildings will form a part. Where possible, buildings should be located so as to permit a generous development of landscape

Vision+Voice, Design Excellence in Federal Architecture: Building a legacy (GSA, Dec. 2002), p. 4

Charles H. Atherton, Secretary of the Commission of Fine Arts said of these Principles: "They are so basic and so right in everything. You can’t do much better than that." Vision+Voice, Design Excellence in Federal Architecture: Building a legacy (GSA, Dec. 2002), p. 13. Guiding Principles was an invitation to escape from the official style in search of architectural excellence and involved hiring the finest architects of the day.

In the 1990s, these principles served to define the General Services Administrations’ Design Excellence Program, which sought out America’s most reputable architects to create buildings that would represent the administration. Thom Mayne of Morphosis, William Pedersen of Kohn Pedersen Fox Architects, Richard Meier of Richard Meier & Partners, Robert A.M. Stern of Robert A.M. Stern Architects and Charles Gwathmey of Gwathmey Siegel and Associates, among others, created courthouses and federal buildings, including the National Oceanographic Data Center in Washington, through the program.

Through his Guiding Principles, Moynihan defined the foundation on which American public architecture would be based. Several scholars consider them to be on a par with the Declaration of Independence in terms of importance.

The external consultant: Ricky Burdett

British architect Ricky Burdett (London 1956) represents a different type of urban consultant. Unlike Moynihan, who based his mediation work on his own political involvement, Burdett works from the sidelines of politics, placing himself at its service. In this sense, Moynihan’s work was easier. He knew which door to knock on; he had an organigram to identify what each post was responsible for, etc.. Convincing people was easier then.

However, Burdett is noted for his astute ability to root out the people who pull the strings of power, even in countries such as Brazil, China and Turkey, where he has successfully situated himself in a position to acquire influence. He has accomplished this by organizing seminars to which mayors and bankers are invited. His tactic: generating propitious opportunities for creating new business.

Burdett kicked off his career by running the 9H architecture gallery in London, which was launched as a result of the success of the specialized architectural journal of the same name and open to the public between 1986 and 1991. The gallery devoted itself to promoting continental European architects who were virtually unknown in London, some of the most outstanding of whom were Lily Reich & Eileen Gray, Álvaro Siza, Francesco Venezia, Eduardo Soto de Moura, Eduard Bru and Herzog & de Meuron.

The exhibitions 9H mounted were attended by architects, politicians, journalists and decision-makers. Thus, the gallery was Burdett’s accelerated apprenticeship in becoming a mediator, since it was a source of business contacts. In one exhibition, he forged a relationship with the American firm Skidmore, Owings and Merrill, which led to a two-year stint at the Chicago Institute for Architecture. Learning close up about the American Way of Life enabled Burdett to solidify ideas and generate the concept of the Architecture Foundation, an independent center for discussing architecture from a practical standpoint in a professionalized manner. In his desire to embrace civil society as a whole and provide a special place for cultural power, Burdett limited his professional colleagues to one-fourth of the number of seats on the board. He sought to bring together the country’s cultural and economic elite, since they are the ones who decide on a zone’s architecture in the end.

In 1992, the Architecture Foundation was consolidated with City Changes, an exhibition on the transformations London would be undergoing; it toured four different countries to widespread public acclaim. From his post as director, Burdett proved capable of anticipating problems and the potential reactions of the general public and sources of power. Once both were sounded, he managed to convince politicians of the best strategy to follow. They heeded him, because architecture translates into votes.

In 1993, Burdett became Architectural Adviser to the Tate Modern, which established his reputation as a mediator. He was largely responsible for deciding on the new Tate's location in an old power station set in the run-down neighborhood of North Southwark. The four million visitors this rehabilitated building receives each year attest to the sagacity of this choice of venue.

Based on the Tate’s success, Burdett became an advisor to the BBC, the mayor of London and even the mayor of Barcelona. In 1997, he resigned his post as Director of the Architecture Foundation and was signed by the London School of Economics. There he created a new department within the Faculty of Sociology - the LSE Cities Programme - which became the first design-based center in a school of social sciences. Mayors and urban planners eager for successful recipes to apply to their cities flocked to his classes.

In 2005, Burdett went one step further and created Urban Age, a more international and ambitious conference forum that goes beyond the sphere of London and takes on the world. The conferences are held in cities undergoing transformation that serve as examples for others: New York, the reinvented city; Shanghai and its booming growth; London, Burdett's own city and the one he knows best; Johannesburg, site of failed strategies; Mexico City, on the verge of collapse; and Berlin, with its declining population. Burdett brings to the table what works and what does not and encourages his students and researchers to find solutions.

Urban Age allows Burdett to be a global consultant, although he wields influence, not direct power, a situation similar to Moynihan’s when he was Ambassador to the United Nations before becoming a senator from New York. He could influence many countries, but enjoyed no real power. Until he was elected senator, the keys to the vault were not his.

Today Ricky Burdett is immersed in this duality. On the one hand, he influences many countries as a consultant with Urban Age. On the other, he is beginning to have access to power in London.

Burdett is the “principal design adviser” for the 2012 London Olympics, a post that consists of hiring design teams, supervising construction works and ensuring tight budgets and works that are delivered on time. In some ways, it is the same work he did for the Tate Modern, but on a scale some 20 or 30 times larger. Now the budget is bigger, there are more sites and the country’s stakes in making itself known to the world and positioning itself are higher.

Burdett must organize, choose and establish selection criteria. In his way, he has created his own Guiding Principles, like Moynihan’s:

“1) Firstly, the brief will always put design on an extremely high threshold, alongside deliverability and functionality. 2) We then go out and find the very best talent available for the job, regardless of profile. 3) Finally, we have mechanism in-house that ensure design quality is always balanced with restrictions such as time and budget” Let the games begin. Designbuild (Phin Foster, 1 Aug. 2007)

As a politician, like Moynihan, or as a consultant, like Burdett, the architectural mediator is an indispensable figure in urban development. Politicians, developers and architects need them to achieve coherent and functional urban growth that benefits citizens.

“Architects shape cities. Politicians make policies. Getting them to talk to each other is what interests me”. Brief encounter: Ricky Burdett. (Riba Journal v.112, Sept. 2005)

The words are Burdett’s, yet the great Moynihan would surely agree.