Logo Fundación Arquia
Logo

Centro de documentación FQ

Si aún no lo conoces te explicamos Qué es el Centro de Documentación FQ de Fundación Arquia

Contacto

Sede Oficinas

C/Barquillo, 6, 1º izda. 28004 Madrid

Sede Actividades Culturales

C/ Tutor, 16. 28008 Madrid

91 756 10 50

centrodocumentacion@arquia.es

Suscríbete

Suscríbete a nuestro boletín para estar al día de las últimas novedades y lanzamientos.

Al suscribirte, aceptas nuestra Política de Privacidad y das tu consentimiento para recibir actualizaciones de nuestra empresa.

© 2026 Centro de documentación FQ. Todos los derechos reservados.

Política de cookiesPolítica de privacidad
Centro de documentación FQ
InicioCatálogoCiclos
Logo

Centro de documentación FQ

InicioCatálogoCiclos
Hidden Architecture | Arquia - Centro de Documentación

Cargando realización...

  1. Inicio
  2. /Catálogo
  3. /Realizaciones
  4. /Hidden Architecture
RealizacionesPróxima

Hidden Architecture

Blog Version 1.0

Descripción

“It is sometimes said that science today is subservient to the imperatives of profit, but that is nothing new. What is new is the way the economy has now come to declare open war on humanity, attacking not only our possibilities for living, but also our chances of survival. It is here that science – renouncing the opposition to slavery that formed a significant part of its own history – has chosen to put itself at the service of spectacular domination.”

Guy Debord, Comments on the Society of the Spectacle, 1988

“We may understand that in different ways architecture has become a brand in itself, particularly for the “signature” architect, whose mediatic overvaluation finds a direct correspondence in the systematic undervaluation of other equally if not more talented architects whose work has yet to be confirmed by the mediatic consensus as a discernable and desirable brand.”

Kenneth Frampton, The Work of Architecture in the Age of Commodification, 2005

Podríamos afirmar sin temor a equivocarnos que las publicaciones de arquitectura han determinado a lo largo de las últimas décadas qué interesa en arquitectura y qué no, definiendo las principales tendencias por encima de cuestiones de índole técnico, social o urbano.

No nos corresponde a nosotros poner en cuestión cualesquiera que sean las razones que las publicaciones tienen para ello, pero, por otro lado, quisiéramos intentar cultivar una tímida resistencia en lugar de seguir los designios comerciales que han sido impuestos.

¿Qué consideramos como arquitectura oculta?

Hidden Architecture es un proyecto en constante transformación, por lo que los parámetros de análisis que se aplican para discernir si un proyecto se considera oculto o no varían a lo largo de su desarrollo. Podríamos aventurar, sin embargo, que todos los proyectos presentan al menos una carácterística común, y ésa es un carácter de resistencia frente a la "vertiente oficialista" que en cada momento determinan los medios de divulgación. Frente a la arquitectura dominada por el impacto de lo visual y el consumo instantáneo de sus imágenes, intentamos centrarnos en obras de arquitectos que, trabajando desde un convencimiento en una ética profesional, han hecho evolucionar la arquitectura en múltiples direcciones.

En primer lugar, tratamos de dar visibilidad a arquitectos que han desarrollado su práctica siguiendo las directrices de la modernidad, principalmente en el mundo occidental (incluyendo Japón por su importancia en la historia de la arquitectura) y que por diversas causas han quedado relegados a un segundo plano en la historiografía arquitectónica. En esta categoría nos interesan arquitectos como Aurelio Galfetti (Suiza), Michel de Klerk (Países Bajos), el colectivo Ant-Farm (Estados Unidos) o Kazuyo Shinohara (Japón), por citar tan solo a algunos. Además, intentamos poner el foco en proyectos más periféricos, fuera de la esfera occidental, que han reinterpretado la modernidad desde una subjetividad personal y contextual. Así, hemos publicado edificios de Jean-François Zevaco (Marruecos) o Pancho Guedes (Mozambique).En relación con esto, tratamos de localizar además obras vinculadas a categorías como lo vernáculo o popular, puesto que a pesar de ser bien conocidas desde un punto de vista turístico o histórico, algunas de estas arquitecturas carecen de una correcta interpretación arquitectónica en los medios online. Aquí aparecen proyectos como el Great Zimbabwe en Tanzania, el templo de Anandia en Birmania o el Templo de Augusto en Barcelona. Finalmente, nuestra selección de proyectos ocultos rescata las primeras propuestas arquitectónicas, menos presentes en la actualidad, de arquitectos contemporáneos de renombre como Zaha Hadid, Rem Koolhaas, Norman Foster o Santiago Calatrava. Recuperamos estos proyectos por dos razones. En primer lugar, para poder discernir la evolución conceptual de su obra a través de proyectos que fueron menos exitosos dentro de su trayectoria. Por otro lado, estos proyectos permiten entender la conexión de la práctica actual de estos arquitectos con el final del Movimiento Moderno.

No obstante, estas categorías no son fijas sino que se entrelazan entre sí para crear un atlas complejo que apunta a explicar la historia de la arquitectura desde un punto de vista paralelo al "oficial", una especie de rostro oculto de la arquitectura que pretende complementarse con la imaginería cultural presente en el público general.

Datos técnicos:

Hidden Architecture se publica regularmente en español e inglés en el blog http://hiddenarchitecture.blogspot.com.es/ con un formato blogspot. Se publican dos proyectos semanales (miércoles y domingo) y dos imágenes (mártes y sábado). Mensualmente se ofrece un análisis breve dentro de la sección Campo de Intersecciones, donde se relacionan dos o varios proyectos a través de un concepto arquitectónico.

Hidden Architecture tiene una media mensual de 12.000 visitas, principalmente de Estados Unidos, España, Alemania, Reino Unido, Suiza y Francia. La difusión se realiza principalmente a través de redes sociales (Facebook y Twitter) y no se ha utilizado ningún medio de pago para obtener tal difusión. Su transmisión ha sido completamente orgánica recurriendo a foros y grupos de internet.

Autoría y colaboradores

Autor

Alberto Martínez García
Héctor Rivera Bajo

Información

Dirección

Hidden Architecture se encuentra en internet con espacio propio en la mayoría de las redes sociales (Facebook, Twitter, Pinterest y tumblr)

Fecha de inicio

2015-02-08

Fecha de fin

2016-12-31

Superficie construida

-

Coste por metro cuadrado

-

Tipo de uso

Edición

Sección

Próxima
V Edición 2014-2015
2016
CATALOGADA
VI Edición 2016-2017
2018
VII Edición 2018-2019
2020
VIII Edición 2020-2021
2022
IX Edición 2022-2023
2024

Post tipo - Categoría 1

Post tipo - Categoría 2

Post Tipo - Categoría 3

Post tipo - Categoría 4

También te puede interesar

De Roca Madre
RealizacionesPróxima
,,

De Roca Madre

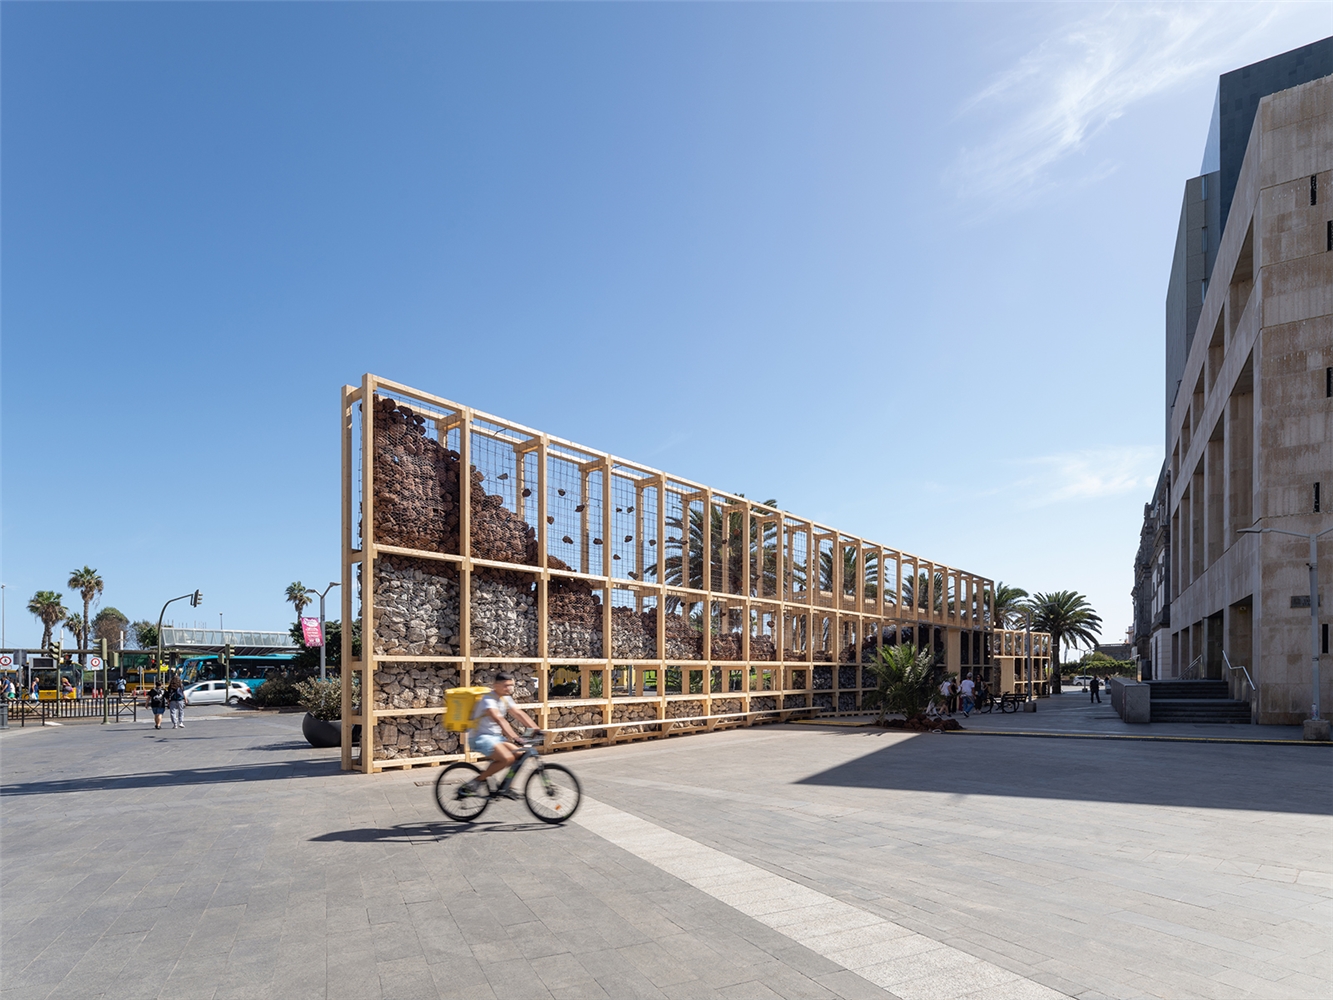
De Roca Madre propone una reflexión sobre el significado de heredar un territorio. En ese sentido, el pabellón, por un lado, mira al pasado, evocando la construcción tradicional canaria en piedra y madera, con materiales geológicos y naturales propios de la isla; por otro, abre una conversación crítica con una problemática contemporánea —la acumulación de residuos y microplásticos en las costas de Gran Canaria, en su mayoría arrastrados por las corrientes transoceánicas desde otros puntos del planeta.

De Roca Madre hace converger el tiempo geológico con la temporalidad acelerada de la degradación medioambiental, haciendo visible lo que solemos pasar por alto en el día a día. A través de la estructura de madera, los estratos rocosos de canteras locales y los residuos plásticos recogidos en colaboración con varias organizaciones medioambientales locales, De Roca Madre actúa como un archivo material que recoge la construcción tradicional isleña y así como un registro visible de la degradación medioambientales de sus costas, generando una llamada activa a reconstruir una relación simbiótica con su memoria y el futuro del entorno––rehabilitando sus costas, protegiendo su biodiversidad y revalorizando los materiales y saberes tradicionales arraigados en el territorio.

La estructura de 7 metros de alto se construye con listones de madera y una doble malla metálica que acoge tres tipos de piedra autóctona:Se utilizan tres tipos de piedra local: piedra azul de Arucas (basalto, en la base), piedra gris de Arucas (nivel medio) y picón rojo volcánico en la parte superior, procedente de la cantera Lomo Tomás de León. Para la capa antropogénica, se utilizan residuos plásticos recolectados durante tres limpiezas de playa–terrestres y acuáticas– co-organizadas con Precious Plastic Gran Canaria, asociaciones locales, y voluntarios, que en el proceso de recolección de residuos marinos, tejieron fuertes lazos con la ciudadanía y su compromiso medioambiental.

En el contexto urbano, el proyecto replantea el sentido de intervenir en el espacio público desde una arquitectura temporal que no busca convertirse en monumento a observar desde la distancia, sino una infraestructura convivencial: un lugar para el encuentro, descanso y conversación, capaz de activar socialmente la plaza de Stagno y mejorar su dinamismo cotidiano. Los muros funcionan como un equipamiento urbano: generan umbrales y aperturas visuales, articulan accesos entre el Teatro Pérez Galdós y la plaza, e introducen zonas de pausa y sombra, además de actuar como búfer acústico frente al ruido de la terminal de autobuses cercana. La celosía, de la que suspenden fragmentos de roca volcánica, conforma un espacio de cobijo para sentarse, reunirse o celebrar actividades, donde las temperaturas se hacen más amables gracias al efecto térmico de la piedra.

Durante sus tiempo de vida en la Plaza de Stagno, De Roca Madre se consolidó como catalizador cultural y comunitario, acogiendo danza, música, ciclos de cine y charlas dentro del programa Las Palmas de Gran Canaria y su candidatura a capital de la Cultura Europea en 2031, además de actividades vinculadas al conocimiento arquitectónico local.

De Roca Madre invita a reflexionar sobre la relación entre el tiempo geológico y el impacto antropogénico en el paisaje y la vida insular, fomentando una conexión profunda entre el visitante, la historia, la geología y la ecología de Gran Canaria.

INDEFINICIÓN EN LOS LÍMITES DE LA MORFOLOGIA URBANA
Proyectos de investigación

INDEFINICIÓN EN LOS LÍMITES DE LA MORFOLOGIA URBANA

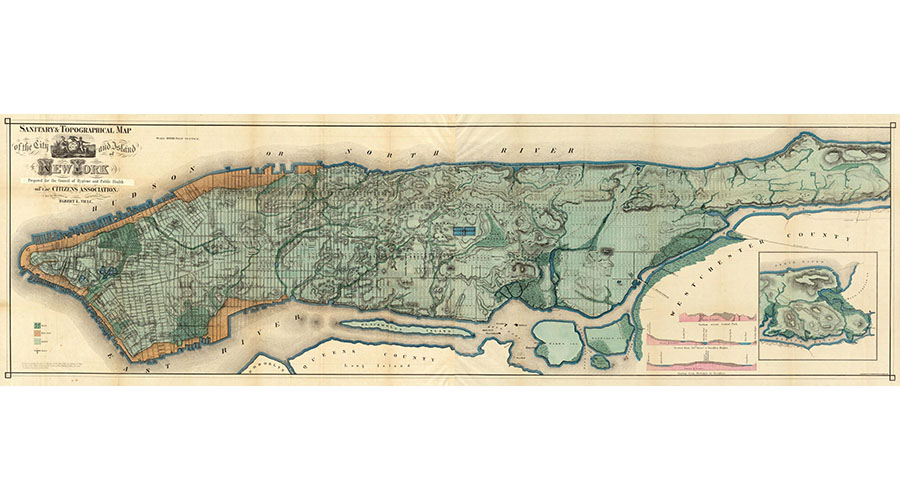
DESARROLLO DE LA COSTA DE MANHATTAN EN CONTRASTE CON LAS FENÓMENOS NATURALES

Desde un punto de vista morfológico-urbano, la isla de Manhattan sufre una desconexión radical entre centro y periferia, o entre la relación de su forma urbana y los ríos que la delimitan. Tal desunión entre ambas partes ha creado una indefinición tipológica en los márgenes la ciudad que se ha ido agravando durante su desarrollo histórico. Esta inestabilidad se ha acrecentado por la transformación económica que ha habido en el último siglo, de una ciudad portuaria e industrial hacia una metrópolis financiera. En 2012, las inundaciones provocadas por el huracán Sandy mostraron la vulnerabilidad de Manhattan frente a fenómenos naturales de gran intensidad y provocó un punto de inflexión en la forma que tenía Manhattan para relacionarse con su margen marítimo. Tras este suceso, la ciudad de Nueva York ha abordado un ambicioso e intenso plan que tratará de reconfigurar dichos límites, así como protegerse de posibles nuevos desastres naturales. Tal transformación pone por primera vez en el punto de mira este fragmento olvidado de la morfología urbana, por lo que se considera necesario crear un marco teórico que acompañe a dicha transformación.

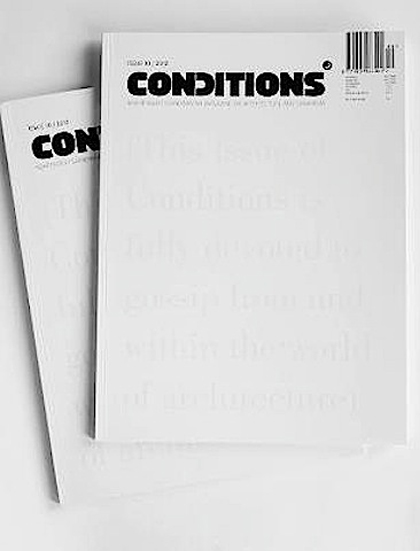
Gossip: And if most of the job offers are fake? (Artículo publicado en Conditions Magazine #10 – GOSSIP, Julio 2012, Oslo-Noruega)
RealizacionesPróxima

Gossip: And if most of the job offers are fake? (Artículo publicado en Conditions Magazine #10 – GOSSIP, Julio 2012, Oslo-Noruega)

Many firms are disappearing. Many firms are changing their way of working. Outsourcing is now standard use in architecture as well. In the same way that most call centres or IT managers in multinationals are in India or China, many architects move or hire rendering, calculation or delineation services outside the Western world. The reason: price competitiveness.

The problem is exacerbated when most projects are in countries such as China. Fees are paid based on a percentage of the construction prices, which in China are a third of what they are in the West.

“If you take a percentage and you work with western salaries, you can’t make it work,” Gehry said. “So it almost forces you to open an office in China and work with local people.” (Nadja Brandt – BusinessWeek: Oct 27, 2011)

If Gehry, with his awards and fame, cannot make the numbers work, it gives us an idea of ​​what the situation is like in other firms. Disastrous. Everyone is talking about it; we all have colleagues who talk about layoffs, reduced working hours and a bleak professional future. Yet, even so, jobs are offered on specialized websites each month. More and more skills, more and more experience, more and more of everything is being demanded.

Gossip has it that many of these jobs are simply advertising ploys. Firms want to make a show of brand strength to their clients and competitors. The jobs are not posted because of hiring needs, but rather to size up the market. By viewing résumés, they can assess their competitors and identify opportunities. What they have worked on; who their customers are and above all, the resources available to them. A recently fired employee is someone who easily responds to questionnaires from a possible employer. And that information makes the cost of the selection process well worth it.

I am referring to people who have the experience and knowledge about the processes of the studio, the ways of contracting suppliers, and getting clients. I am referring to role postings that include so much detail about the offer that even candidates are surprised about it, as only very few people meet the requisition profile. What seems to be incredibly accidental, it really is an invitation to fill a questionnaire/interview/form that will allow that company to increase the knowledge about it’s competitor.

Today, firms tend to outsource more and hire less in order to avoid fixed expenses. In times of crisis, surviving depends directly on not having ballasts. These employees that leave and will not be replaced are these that plot lines, draw facilities and make renders. That is all production and operation roles, which in the near past used to be the entry roles for graduate and internship architects.

The change comes with oDesk, a hiring portal that recruits operational roles. There are not glamorous, but rather functional. And just as Google is a search engine for websites, oDesk is a search engine for people looking for work.

A host of professionals look for work in delineation, calculation, facilities, renders, anything else you can think of and more, with the only limit being that is transmitted through the Internet. All at a negotiable price, either by hour or by job. There are offers at $4.33 per hour Autocad. Or $39.50 for the rendering of a building (fixed price project). These prices are possible because those who monopolize the ratings rankings are professionals from developing countries such as India, the Philippines, Egypt and China. People who are hired on the basis of the level of satisfaction of other clients, but also scores (Top Scorers) of their professional skills.

oDesk offers the ability to test for knowledge of Autocad, 3DMax, Illustrator, etc ... which can then be added to one’s résumé. Academic qualifications are useless here; what counts is what one shows one can do under the search engine’s filter and parameters. Until now, the Internet has been understood as the provider of opportunities and bargains. Restaurants/hotels/travel/clothing offers. Now we can add the offer of people to the list.

When the system rotates and you are the one who becomes a measurable, delimited commodity, you stop enjoying the “like” button. With Facebook, we have become used to airing our opinions of everything and everyone with a single click. Now everything has opinions on how we work.

One example is IBM. This month it has presented the "Liquid" program to its workers in Germany. Of their 22,000 employees, 8,000 will go from working for IBM to working with IBM. From fixed employees to free-lancers. (Source: Frei schwebend in der Wolke "IBM Radikalreform" - Der Spiegel: Feb 05.2012). From having a job to opting for tasks assigned by the company. The model "at another level" is the same as oDesk. Employees create a profile on a platform offered by IBM, where they demonstrate their skills, which can be completed with "Awards" if they get good scores on the tests the company conducts on a regular basis. To complete the picture, the "likeability" factor also appears, to show if your teammates and managers like collaborating with you.

The company saves on overhead, since they only hire when there is work. Yet, they make sure they have "human resources" always available to respond to commissions and projects effectively and immediately. This is the model that a profitable company, IBM, has adopted in a growing market such as IT and applied in a country with strictly employment regulations, such as Germany. If we think about architectural firms, which are in free fall because of the real estate crash, are there really any job openings?

I think so. I predict a job market that will be determined by what is transmitted over the network and what is not. When there is no work, what is most highly valued is the person who can find projects and opportunities for the studio/company. In the wake of the crisis, the most demanded vacancies are the traders: marketing coordinators, strategy specialists and brand consultants. Professionals who are capable of understanding the market and the demand, yet who can shore up a team to find solutions at the same time. Professionals who understand architecture as a system of strategies. Professionals who can sell architecture.

What surprises me is that architecture schools have not yet adapted to this reality and continue to implement curriculum as if there were no crisis that has changed everything, but also as if there were no new tools such as oDesk, which will transform things even more.

Postscript (PS): There is a restaurant guide, the 2012 Roc National Diners' Guide, which establishes a ranking of restaurants, depending on the conditions in which their employees work. Until now, we have wanted to know if the food was good at a restaurant and also if its products were organic or not. The next step is knowing what the working conditions are. Perhaps if we find out that the waiter earns very few dollars an hour (before tips), we will be scandalized by the bill for our romantic dinner and stop going.

I predict that the same thing will be true in architecture. Today we want architects to be capable of creating good projects and meeting deadlines and budgets. But we also want the use and operations to be environmentally-friendly. Where the wood comes from; if logging has been legal and the trees will be replaced. The next step is knowing the work conditions in which a building is planned. If the collaborating architect charges very little money for his work (tips are not possible in architecture), perhaps a customer or an administration will penalize a firm for such practices. In the end, gossips will be important, since they will affect our digital reputation.

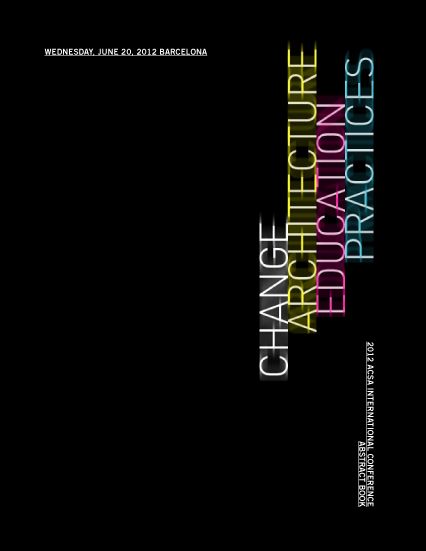
Architecture must follow the strategy of music: sharing. (Comunicación presentada en el International Conference ACSA 2012, Barcelona)  http://acsa-arch.org
RealizacionesPróxima

Architecture must follow the strategy of music: sharing. (Comunicación presentada en el International Conference ACSA 2012, Barcelona) http://acsa-arch.org

The music industry has undergone a revolution that was on the verge of destroying it. In just over ten years, the public has stopped buying CDs and started downloading music. They have gone from possessing something physical that used to be collected and had a certain value to downloading intangible MP3 files that cost almost nothing. And the industry is beginning to adapt to this new situation, which has caused income to be generated from live concerts, subliminal advertising and digital royalties.

Architects are as baffled now as record companies were then. The bursting of the housing and subprime mortgage bubble has created a new scenario. What once had value and was secured by appraisers and banks has evaporated.

People are rethinking the need to own things, be it a home or a CD. The important thing is not to own something, but to enjoy it, and pay for it when you need it. Why store hundreds of CDs, if you can keep them on an iPod? Possession is a luxury only available to collectors and mythomaniacs. Enjoy the music you like and simply delete it when you are no longer interested in it. And this concept is moving into all areas, including architecture. Why do I need to buy a home if my job or my partner may take me to live in another city at any time? Why do I need a three-bedroom apartment if I live alone? If guests come, there are websites that will provide me with a spare room just a few metres from my house where I can put them up. Because the use of community resources is what the Internet offers. And that's more than saving. It’s sharing and creating a society that does not waste.

Music is 10 years ahead of architecture; let’s take advantage of its experience.

Extrapolating the jewelry scenario to architecture (Conferencia en la Economy Conference 2011 WSA, Julio 2011, Cardiff - R.Unido)
RealizacionesPróxima

Extrapolating the jewelry scenario to architecture (Conferencia en la Economy Conference 2011 WSA, Julio 2011, Cardiff - R.Unido)

We are increasingly less reluctant to recognize our search for commercial success. If we, as a profession, still have any qualms, developers will remind us who is paying for the building. To a lesser or greater extent, most buildings today are designed to be attractive in terms of sales. We are not totally aware that the phenomenon is unstoppable and that it will revolutionize the entire architectural scene.

Let us look at what has happened in the world of jewelry. Ten years ago, the owner of a local jewelry store could believe he had a good business. Shops established over time had an aura of respectability. Customers went to purchase a special gift for a family celebration. Acquiring a jewel was a safe value. It was an investment and savings at the same time, but it also involved enjoying a possession. A diamond, a pearl, a pendant, a watch.

Nowadays, most local jewelry stores are shuttering their premises. It is no longer trendy to wear a pearl set in a ring. No longer is the value jewel in itself the question, but rather the value of the brand. A costume jewelry bracelet is what sells today, if it is associated to a brand. For the same price, we would rather buy a leather bracelet with many beads hanging from it than a “jewel”. Yet, not just any bracelet, but a Dolce & Gabbana one or a Tous capable of convincing society of the value of their products through their incredible marketing campaigns. We have stopped buying real value (gold, silver, and diamonds) and have started to buy fictitious value (a Tous teddy bear).

Leaving the jewelers aside, let’s focus on the imported industrialization of an emerging nation. The result: costume jewelry dominates malls while local jewelry stores close their doors or barely survive by changing old watch batteries. Incredulous jewelers are appalled by this situation. They are the professionals and can therefore define what has value. They are probably right. Yet, market strategies have expelled them from a fiefdom they once ruled over.

Extrapolating the jewelry scenario to architecture, I observe a similar trend. Small craftsmen (architects) will disappear because they do not understand the value of a brand. And they do not understand that competitions are won by a rendering, a slogan, or simply the name of a foreign architect. They do not realize that the profession has changed and that those commissioning projects are looking for new values.

The problem – in this field as well - is determining price and understanding that just as a jewel can be compared with costume jewelry, the value of a building no longer depends on what it costs, nor the value that we experts assign it. The price is defined by the market and is what the market itself will bear. This is where sale strategies appear, as tools that allow us to ensure the value of a building in the future.

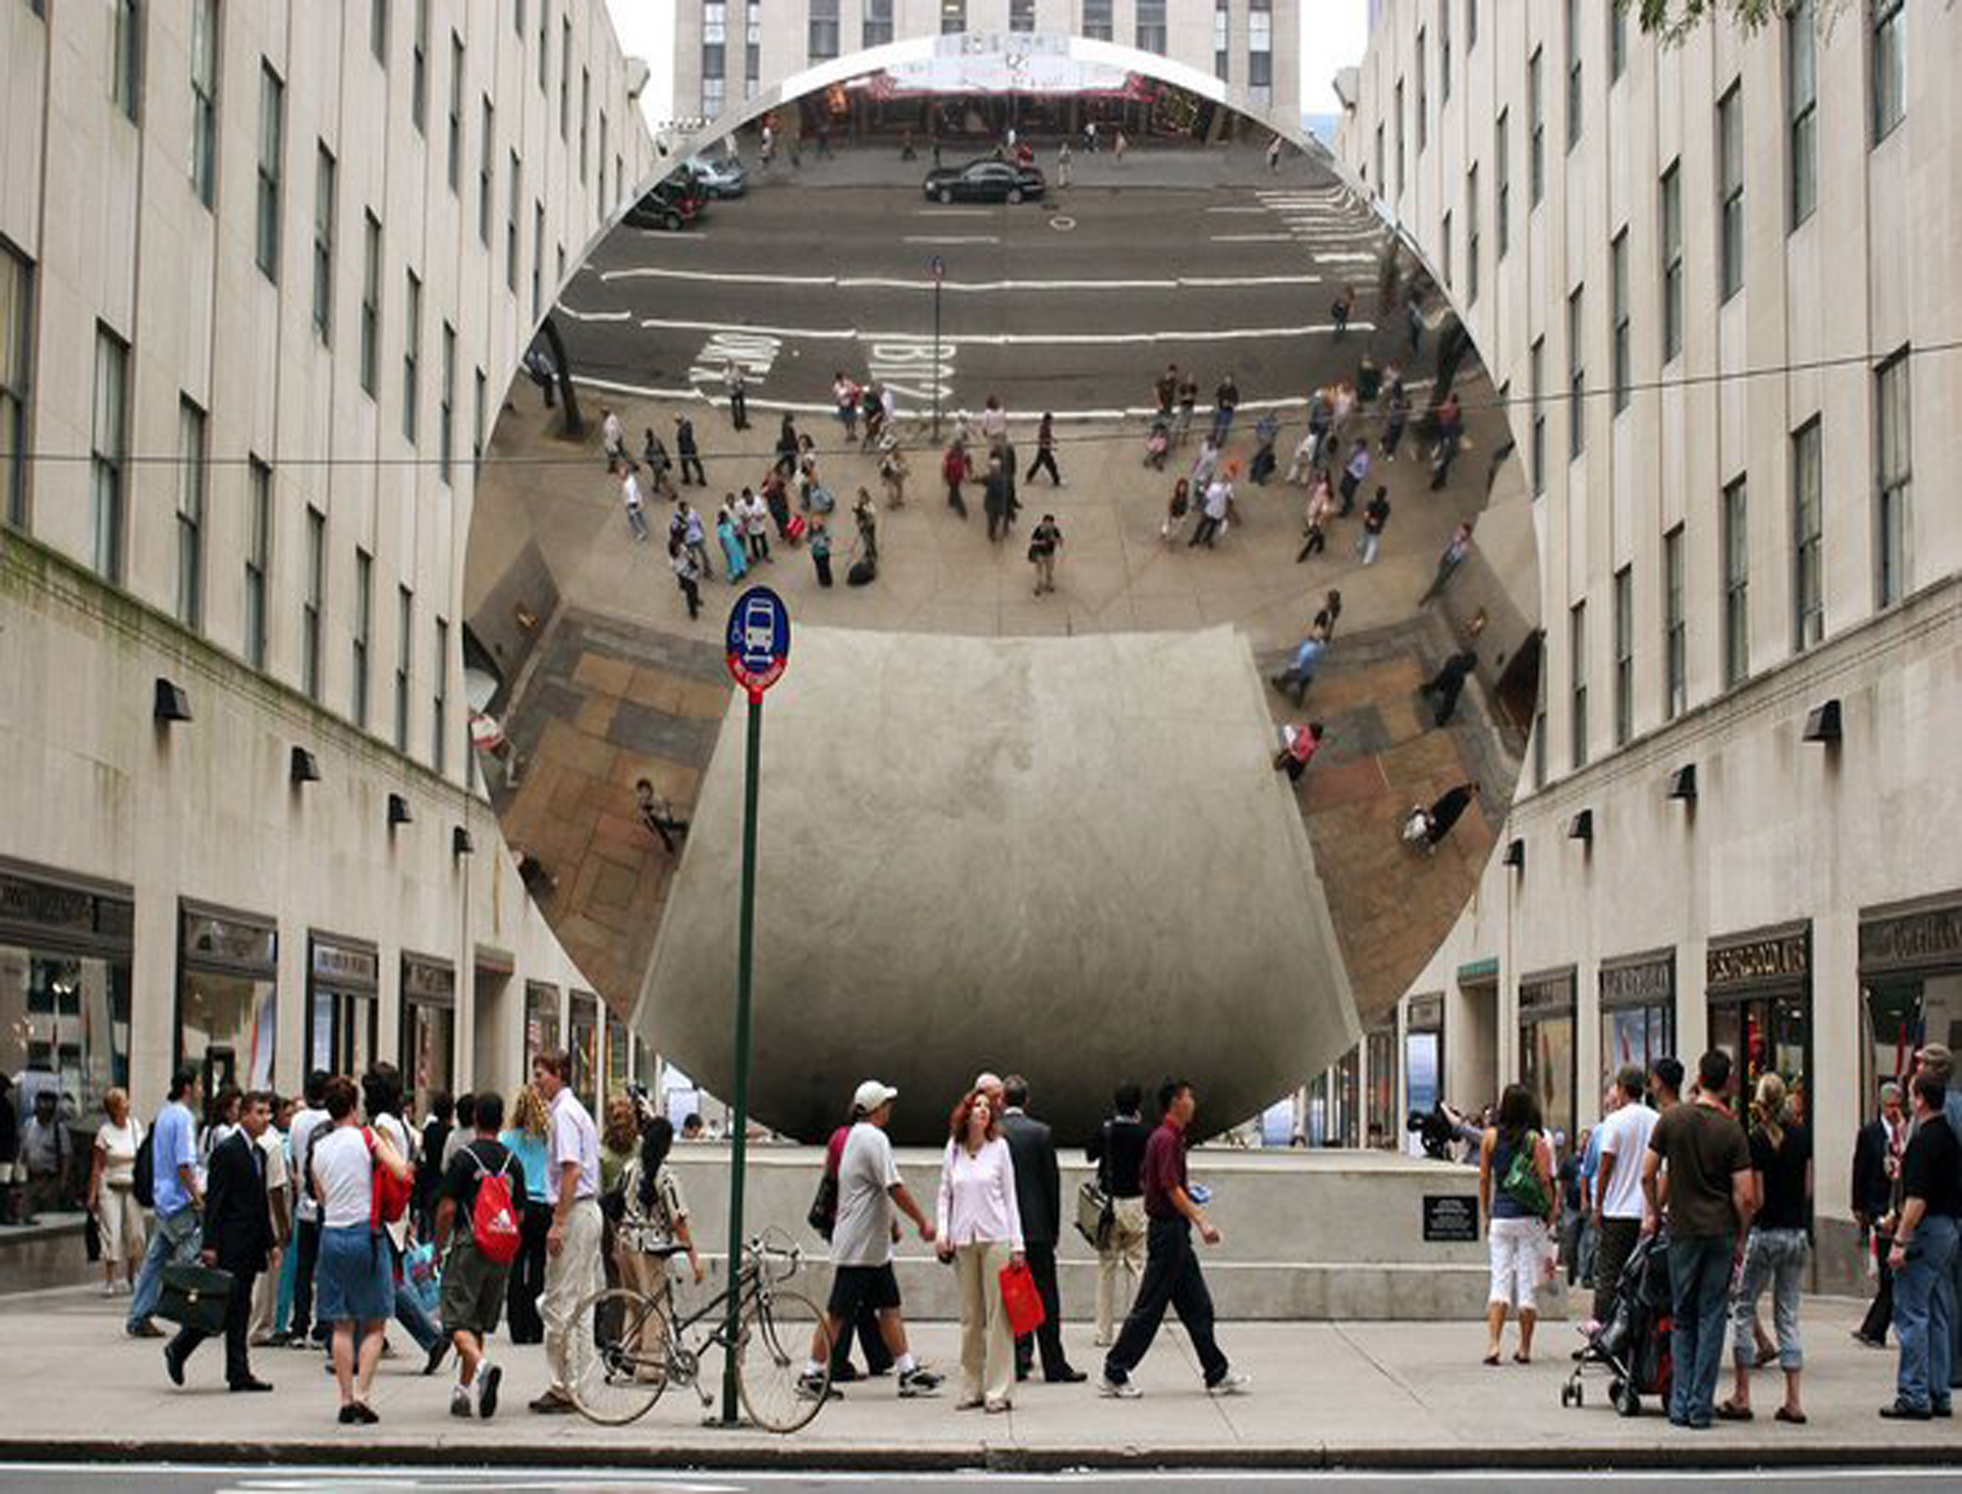
There are cases such as Herzog & De Meuron, who incorporate works of art into their New York skyscrapers. It may seem anecdotal, one more appealing feature of a building. Yet, that is not the case. Anish Kapoor is an English artist-sculptor with Indian roots who is very highly regarded thanks to his installation in the Turbine Hall of London’s Tate Modern, among other works. His “jewel”, the sculpture on the ground floor, cost the developer more than the fees of the world-famous Swiss architects who designed a skyscraper with 145 housing units.

If the developer pays for the sculpture it is because he knows that he can break it up into portions of shares and link every fraction to each apartment. He will explain to each potential buyer that his unit, aside from its appreciation or not as a real estate asset, can also appreciate with its value in the art world.

That is the power of sales strategies.

Europan 16: Wernigerode - Domestic Machines
RealizacionesPróxima

Europan 16: Wernigerode - Domestic Machines

The strict zoning of urban programs, which for decades has governed the design of the modern city, has resulted in a territorial inequality between large residential suburbs on the periphery and dense work centers in the centers. Generating a unilateral dependence between them and causing the shortage of large metropolitan areas due to their deficit of mixed programs. Consequently, the public and private spheres have been held captive in watertight enclosures. Faced with this inequality, a hybridization of Life and Work is proposed. A new paradigm not simply urban, but social, in which new models of the Life / Work duo allow the balanced coexistence of both. A mixed territorial structure that integrates new urban tools such as teleworking, co-workings and co-living to generate innovative, more heterogeneous forms of metropolitanism.

Our cities are defined from the spaces where we live in. Both domestic and urban realms are the spatialization of our societies, of their citizens’ lives and of their social behavior. For that purpose, we have worked with Models of users. Both these Models of Users and the Architectural Typology that corresponds them are not just defined in terms of quantities (number of users, age range, square meters, number of specific rooms, services, etc) but in terms of conditions and qualities that define them as citizens of our society. For example, such a Qualification of our Users would establish different models according to the grade labor stability, to the grade of compromise of a partnership, to the grade of in- dependence within a family, or even to the possibility of growth or shirk of a family. The qualities of these groups of users are the ones that construct the daily bases that establish the rules for the definition of our urban an domestic realms. At an extreme of this catalogue stand various typologies that respond to a more conventional way of living, based in the dichotomy life/work and structured around the family node. However, at the other extreme what we have named as Total Living: a reduction of the private practices of living to the minimum cell, orchestrated around a machines that gathers all infrastructure. The remaining public domesticity is experience in community, and living, working or leisure rooms are not confined in apartments but scaled up and manifested commonly as a whole plan of the block. In between these two extreme, a series of variants allow the users to configure their needs.