Logo Fundación Arquia
Logo

Centro de documentación FQ

Si aún no lo conoces te explicamos Qué es el Centro de Documentación FQ de Fundación Arquia

Contacto

Sede Oficinas

C/Barquillo, 6, 1º izda. 28004 Madrid

Sede Actividades Culturales

C/ Tutor, 16. 28008 Madrid

91 756 10 50

centrodocumentacion@arquia.es

Suscríbete

Suscríbete a nuestro boletín para estar al día de las últimas novedades y lanzamientos.

Al suscribirte, aceptas nuestra Política de Privacidad y das tu consentimiento para recibir actualizaciones de nuestra empresa.

© 2026 Centro de documentación FQ. Todos los derechos reservados.

Política de cookiesPolítica de privacidad
Centro de documentación FQ
InicioCatálogoCiclos
Logo

Centro de documentación FQ

InicioCatálogoCiclos
EX-CITIZENS. GANADOR EUROPAN 9 KAPFENBERG (AUSTRIA) | Arquia - Centro de Documentación

Cargando realización...

  1. Inicio
  2. /Catálogo
  3. /Realizaciones
  4. /EX-CITIZENS. GANADOR EUROPAN 9 KAPFENBERG (AUSTRIA)
RealizacionesPróxima

EX-CITIZENS. GANADOR EUROPAN 9 KAPFENBERG (AUSTRIA)

enrique arenas y luis basabe, arquitectos

Galería realización

Descripción

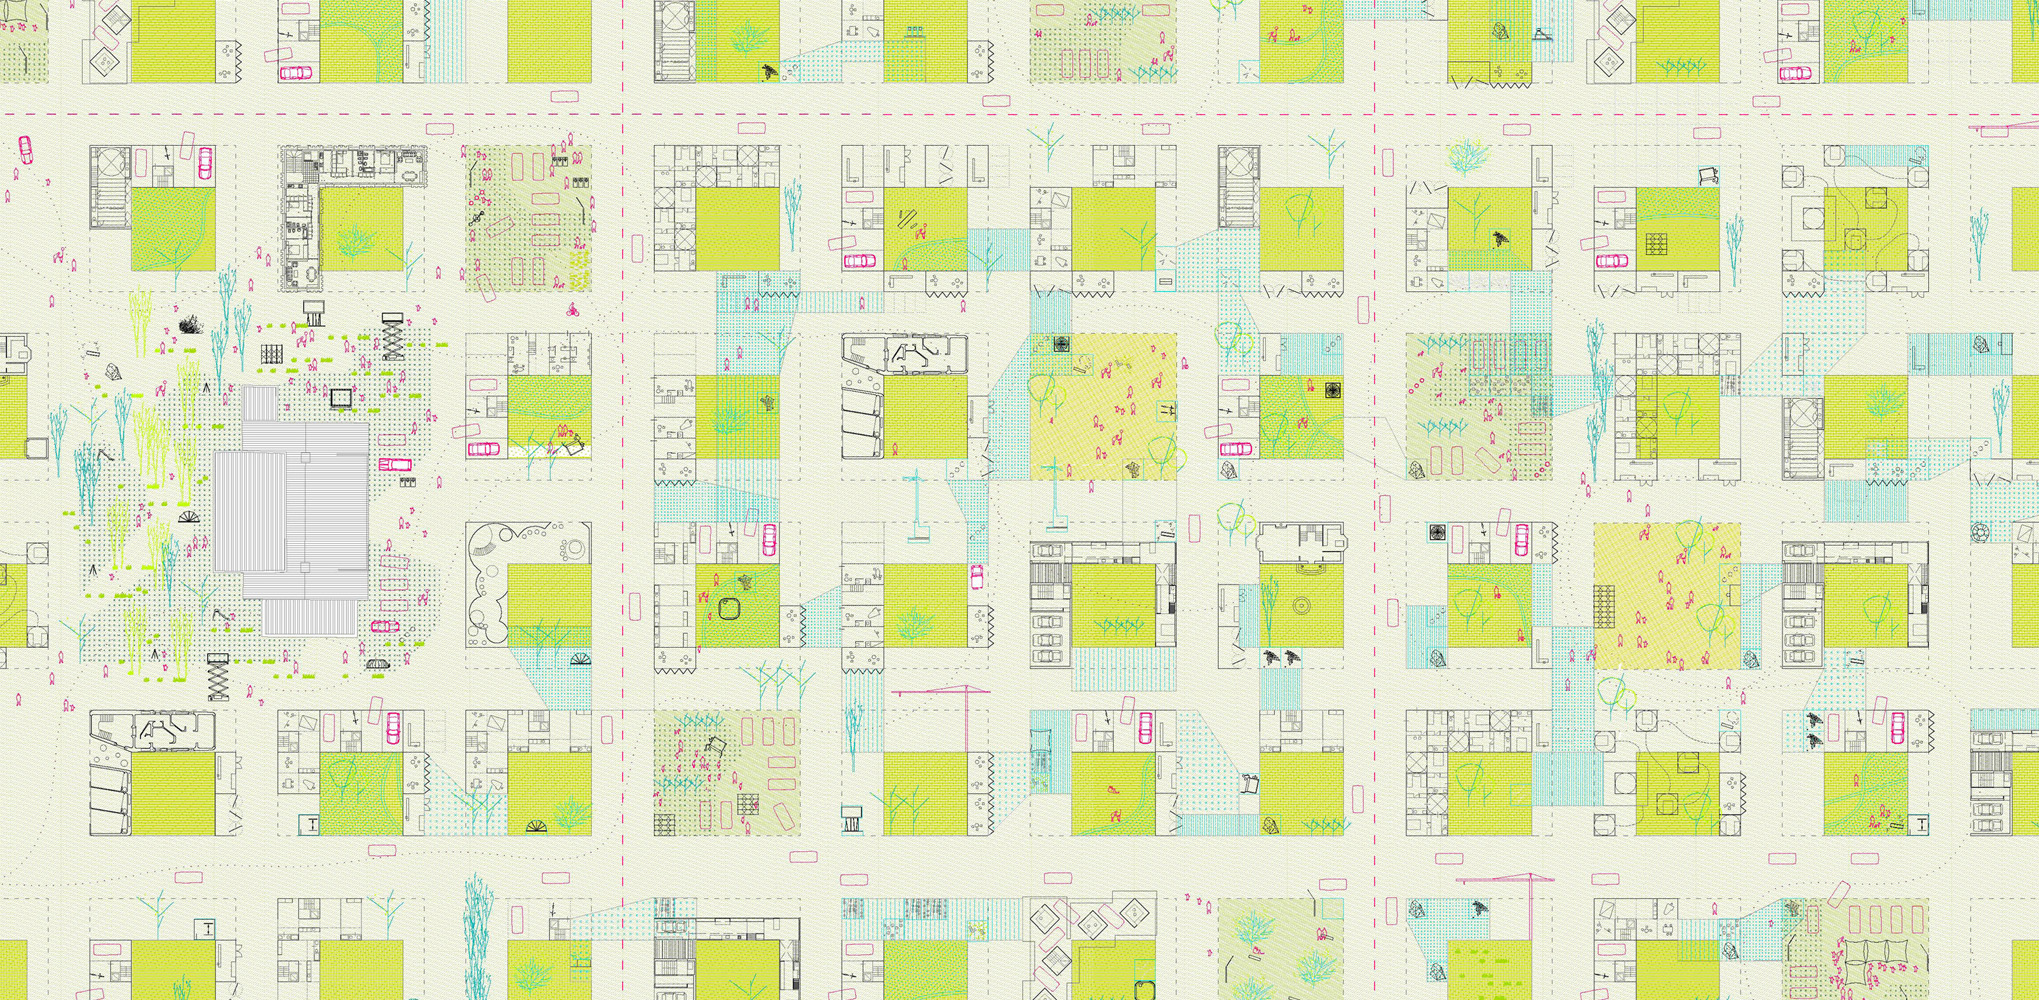
Diemlach is a paradigmatic suburban extension. In contradiction with its rural morphology, it is a deeply urban place: the diffuse limit of a diffuse city, structured by one-family houses, fences and allotment gardens.

In such a contemporary typology, it is possible to read a legitimate option of the inhabitants, who choose to abandon the modern city, stunned at its thunderous failure. They become then somehow ex-citizens, and inhabit what we (from the city) call the sub-urbs.

This work tries to give some answer to the dissolving city, and also to the ex-citizen who, running away from a city in which he does not believe anymore, seems to be entering an even worse net of ultra-privatisation and dissolution, not only of the urban, but also of community itself.

[BORDER]

In the border of the city the ex-citizen is looking for nature. But his ‘lost innocence’ is irrecoverable, and the result is that he brings the urban into the natural.

The limit is not clear: Who colonises whom? Here, the crash of a suburban structure with a radical natural environment is deliberately not solved, and the question remains alive.

[PROPERTY]

Fences subdivide the territory in small properties, substituting the lost order of the city. But community gets also lost here, because it cannot exist without public space.

In Diemlach private property is atomised, discontinuous and dispersed: being brought to its last consequences and so downplayed, it becomes extremely interchangeable. The suburb becomes alive in its very heart, in property relationships themselves.

[DISPERSION]

The fundament of suburban dispersion is the market’s obsession for the object. A product is that, what can be sold, and a product is always an object.

The dispersion is here brought to its last consequences: a new texture arises and objectuality is placed in its right place, becoming the fundament of interchangeability. The whole becomes a field where the relations of the (ex)citizens can configure a new beginning for their community.

[URBAN LIQUIDITY]

The result is somehow an improvement of the post-modern suburb. House and city are no more mere products: they are (again) open to a process; they become themselves a process, a liquid that adapts to their changing social reality.

Autoría y colaboradores

Autor

Luis Basabe Montalvo
Enrique Arenas Laorga

Información

Dirección

KAPFENBERG, AUSTRIA

Tipo de uso

Urbanismo

Sección

Próxima
II Edición 2008-2009
2010
III Edición 2010-2011
2012

También te puede interesar

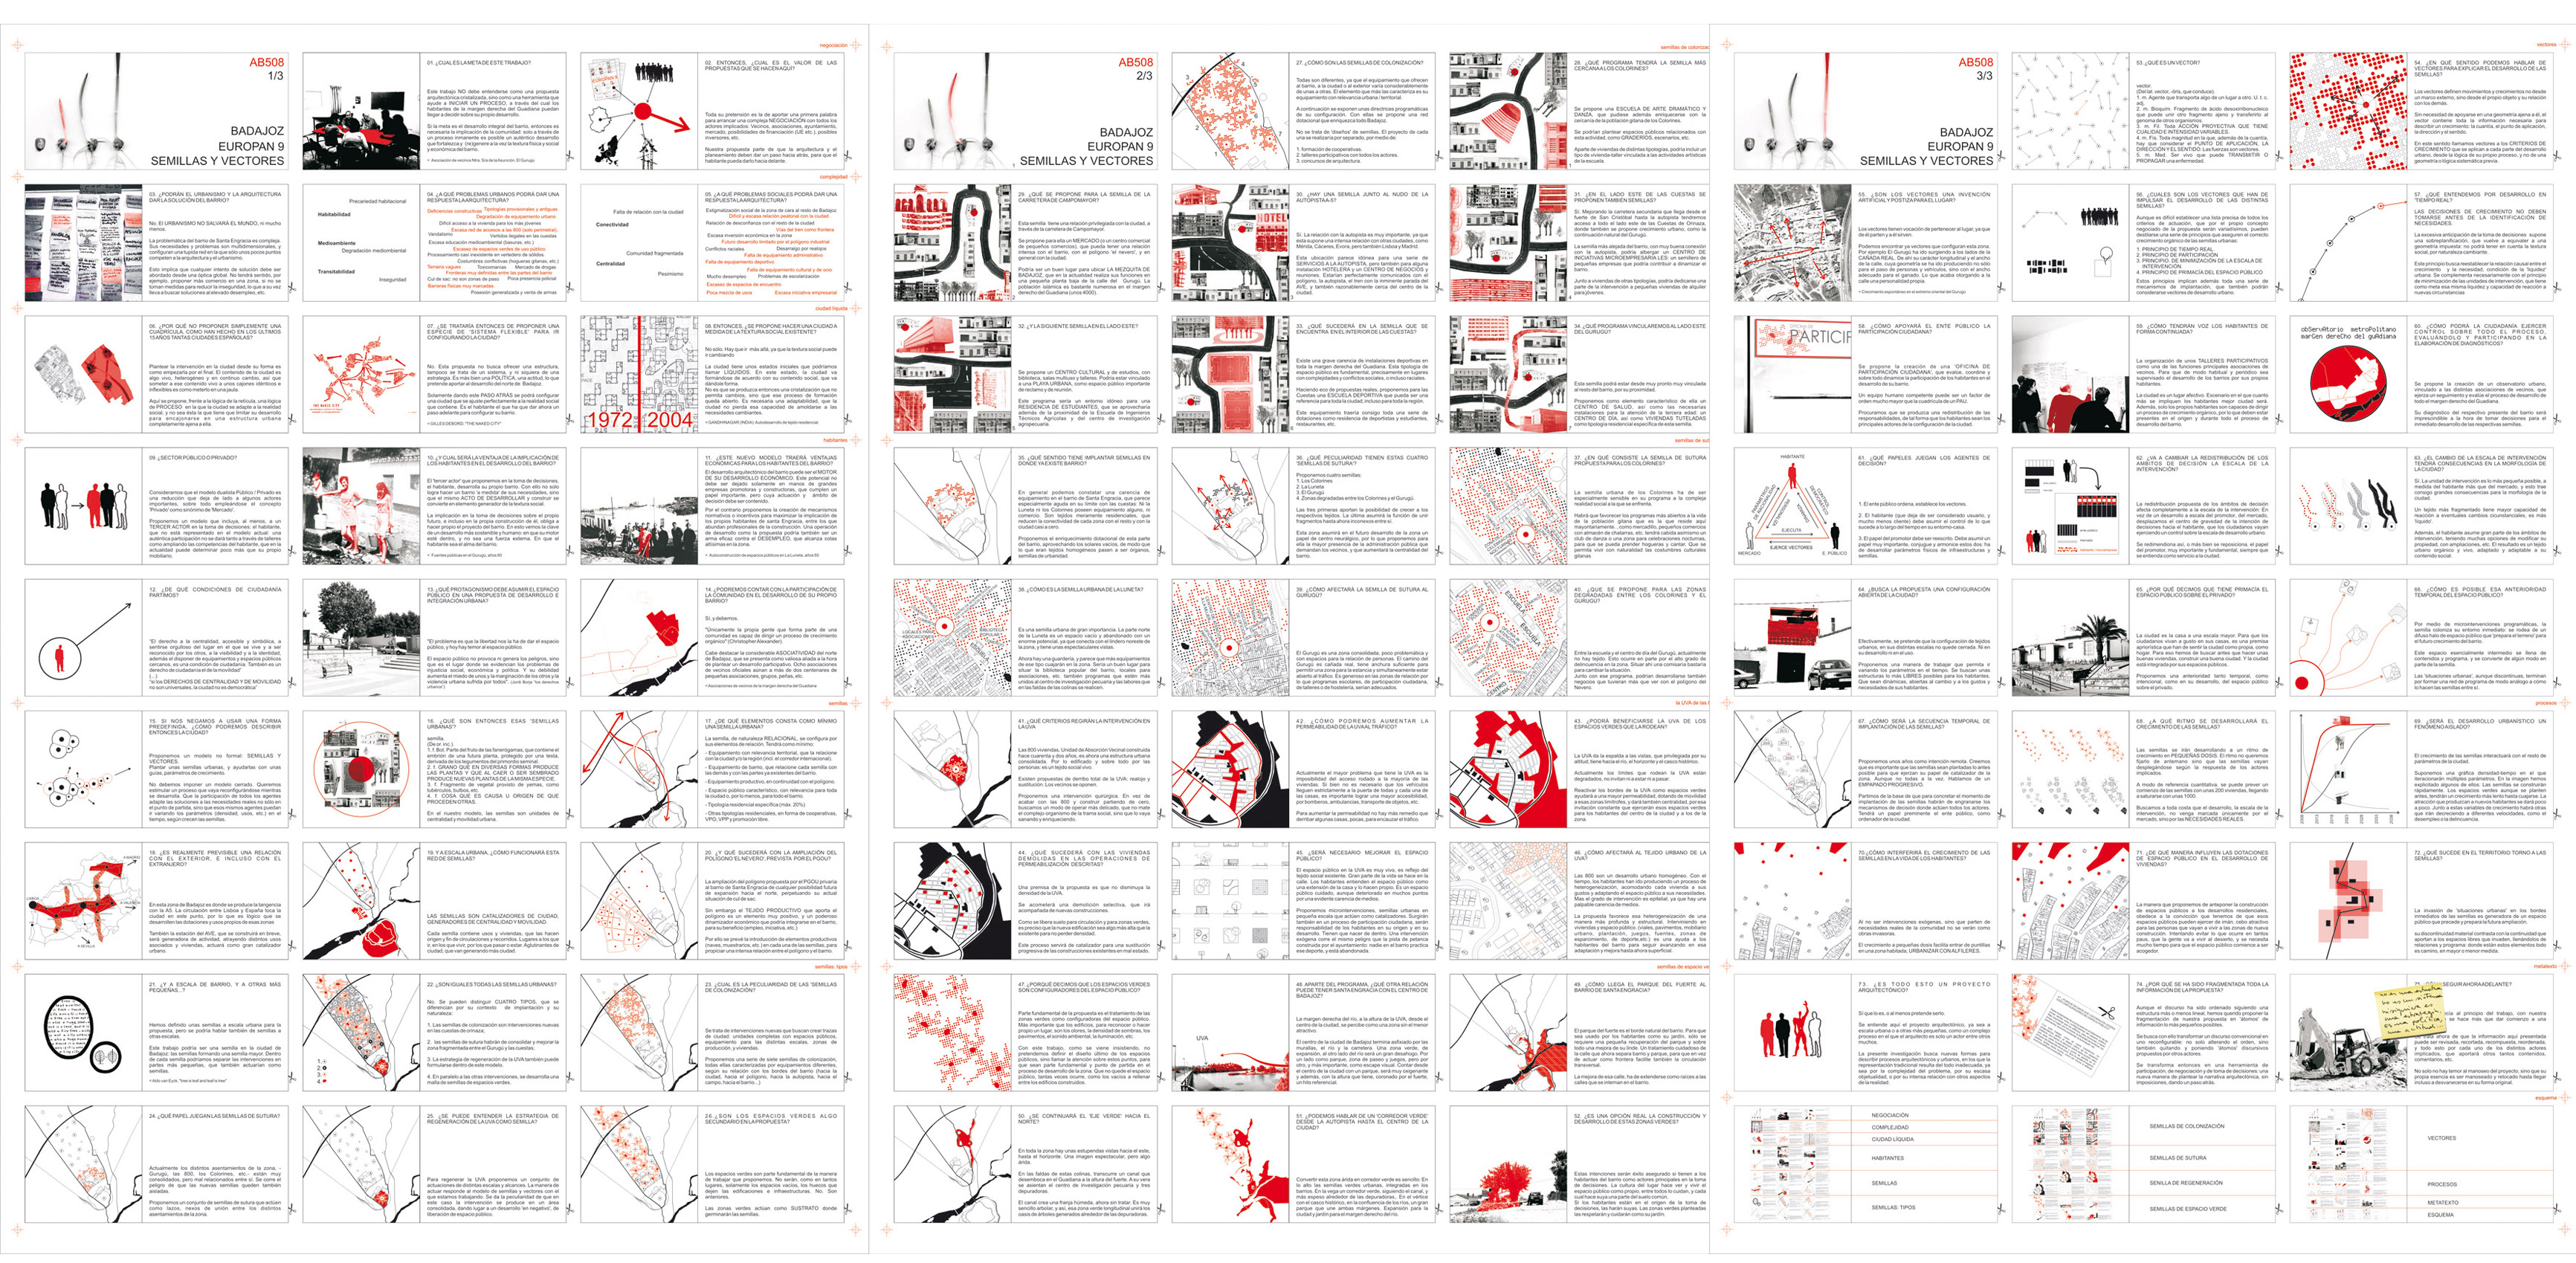
SEMILLAS Y VECTORES. GANADOR EUROPAN 9 BADAJOZ
RealizacionesPróxima
,

SEMILLAS Y VECTORES. GANADOR EUROPAN 9 BADAJOZ

&

b. Como alternativa al apriorismo geométrico del planeamiento convencional se propone una ‘ciudad líquida’: frente a estructuras preconcebidas a las que tienen que adaptarse sus habitantes, aquí la ciudad es entendida como un proceso, que se adapta de continuo a su contenido social.

c. El planeamiento actual tiene dos actores, el ente público y el mercado, que se hacen portavoces del habitante, de sus derechos y necesidades respectivamente. Se propone un modelo que incluya al propio habitante en la toma de decisiones sobre su ciudad,

logrando que la ciudad se adapte mejor a la medida sus necesidades. Además el desarrollo del barrio podrá convertirse así en fuente de economía y cohesión para los habitantes, y no beneficiará solo a estructuras externas, como las grandes empresas.

d. Proponemos para ello un modelo no geométrico, que describa el crecimiento de la ciudad, basado en dos elementos complementarios: SEMILLAS y VECTORES.

e. Las semillas suponen el comienzo de un proceso de crecimiento, cuya futura geometría y contenido no queda definido de antemano. Quedan caracterizadas por su programa, especialmente por sus elementos de relación, el equipamiento público para las diferentes escalas.

f. Son unidades de centralidad y de movilidad. Los derechos urbanos a la centralidad y a la movilidad son los más fundamentales del ciudadano, y definen la calidad de su urbanidad.

g. Se proponen cuatro tipos de semillas urbanas:

.de COLONIZACIÓN: desarrollo de las cuestas de orinaza, territorio de unas 175 Ha degradado paisajística y medioambientalmente, ubicado en la parte norte de la zona de estudio.

.de SUTURA: completan y reparan los tejidos existentes, cosiéndolos tanto entre sí como con los nuevos desarrollos.

.de REGENERACIÓN: renovación sucesiva del tejido de la UVA de Santa Engracia, estructura consolidada aunque con ciertas deficiencias en el sur del área de estudio.

.de ESPACIO VERDE: En paralelo al resto de las semillas, forman una red verde-pública que vertebra toda la zona, tanto paisaj amp;iacute;stica como programáticamente.

h. Los VECTORES definen movimientos y crecimientos de cada elemento desde la lógica de su propio proceso y sus relaciones, y no desde una geometría o marco externo.

i. Por el propio concepto negociado de la propuesta los vectores de crecimiento serán variadísimos. Aún así pueden destilarse unos principios básicos, que encaucen el correcto crecimiento orgánico de las semillas:

.TIEMPO REAL: Las decisiones de crecimiento no deben tomarse antes de la identificación de necesidades.

.MINIMIZACIÓN DE LA ESCALA DE INTERVENCIÓN: La unidad de intervención será lo más pequeña posible, a medida del habitante y no de la rentabilidad como producto inmobiliario.

.PARTICIPACIÓN: Únicamente la propia gente que forma parte de una comunidad es capaz de dirigir un proceso de crecimiento orgánico.

.PRIMAC&Iac ute;A DEL ESPACIO PÚBLICO: que es el catalizador de la ciudad y el lugar de la ciudadanía.

j. Parte esencial de esta investigaci mp;oacute;n ha sido la búsqueda de nuevas formas para describir procesos arquitectónicos, en los que la representación tradicional resulta del todo inadecuada: Por ello se ha propuesto la fragmentación de la información en 'átomos' lo más pequeños posibles, para transformar así un discurso convencional en uno reconfigurable.

El proyecto arquitectónico se convierte entonces en una herramienta de participación, de negociación y de toma de decisiones: otra manera de plantear la narrativa arquitectónica, sin imposiciones.

gartenHOF. GANADOR EUROPAN 10 VIENA (AUSTRIA)
RealizacionesPróxima
,

gartenHOF. GANADOR EUROPAN 10 VIENA (AUSTRIA)

>ESTRATEGIA

1. una malla de jardines estructura inicialmente la zona. actúan a la vez como división del territorio y como objetos urbanos.

2. se puede construir en torno a estos jardines, no dentro. la zona edificable se concentra en el norte de cada jardín, previendo una mayor apertura hacia el sur.

3. estas parcelas extrovertidas son colonizadas por diferentes actores: el ente público, promotores privados, cooperativas, particulares, etc.

4. cada jardín-parcela tiene asignada inicialmente una edificabilidad. ésta aumenta o disminuye, mediante compraventa, en el ámbito de cada hectárea.

5. el vecindario se densifica gradualmente, de modo heterogéneo, constantemente adaptado a las necesidades de la población.

>ACTORES

la ciudad es desarrollada por diferentes actores, con distintas actitudes, intereses, capacidades de inversión, niveles de influencia, etc.

proponemos una ciudad abierta a todos los actores, en la que diferentes volúmenes de inversión, escalas de intervención, niveles de optimización y personalización son posibles y pueden darse simultáneamente.

>MERCADO

la propiedad privada es la principal estructura del suburbio, y el mercado es su medio. usamos precisamente las relaciones de mercado para generar una comunidad contemporánea para un contexto suburbano complejo y plural: en nuestra propuesta la edificabilidad puede ser comprada y vendida, y por lo tanto la fuerzas del mercado contribuyen a generar una ciudad heterogénea, siempre en proceso. de este modo se controla la densidad global, pero su distribución se adapta a los deseos y necesidades específicos.

>PROCESO

no proponemos un tejido urbano prediseñado, sino un proceso de crecimiento controlado. una ciudad líquida, completa en todas sus etapas de crecimiento. al principio será un parque urbano con tan solo algunas viviendas públicas, y se irá densificando gradualmente. en este contexto cualquier hipotético estado final continúa siendo un proceso abierto de re-forma y adaptación a un medio siempre cambiante.

entendemos la planificación de contextos [sub]urbanos como generación de soportes, no sólo para la edificación, sino sobre todo para los múltiples procesos que constituyen la ciudad.

Extrapolating the jewelry scenario to architecture (Conferencia en la Economy Conference 2011 WSA, Julio 2011, Cardiff - R.Unido)
RealizacionesPróxima

Extrapolating the jewelry scenario to architecture (Conferencia en la Economy Conference 2011 WSA, Julio 2011, Cardiff - R.Unido)

We are increasingly less reluctant to recognize our search for commercial success. If we, as a profession, still have any qualms, developers will remind us who is paying for the building. To a lesser or greater extent, most buildings today are designed to be attractive in terms of sales. We are not totally aware that the phenomenon is unstoppable and that it will revolutionize the entire architectural scene.

Let us look at what has happened in the world of jewelry. Ten years ago, the owner of a local jewelry store could believe he had a good business. Shops established over time had an aura of respectability. Customers went to purchase a special gift for a family celebration. Acquiring a jewel was a safe value. It was an investment and savings at the same time, but it also involved enjoying a possession. A diamond, a pearl, a pendant, a watch.

Nowadays, most local jewelry stores are shuttering their premises. It is no longer trendy to wear a pearl set in a ring. No longer is the value jewel in itself the question, but rather the value of the brand. A costume jewelry bracelet is what sells today, if it is associated to a brand. For the same price, we would rather buy a leather bracelet with many beads hanging from it than a “jewel”. Yet, not just any bracelet, but a Dolce & Gabbana one or a Tous capable of convincing society of the value of their products through their incredible marketing campaigns. We have stopped buying real value (gold, silver, and diamonds) and have started to buy fictitious value (a Tous teddy bear).

Leaving the jewelers aside, let’s focus on the imported industrialization of an emerging nation. The result: costume jewelry dominates malls while local jewelry stores close their doors or barely survive by changing old watch batteries. Incredulous jewelers are appalled by this situation. They are the professionals and can therefore define what has value. They are probably right. Yet, market strategies have expelled them from a fiefdom they once ruled over.

Extrapolating the jewelry scenario to architecture, I observe a similar trend. Small craftsmen (architects) will disappear because they do not understand the value of a brand. And they do not understand that competitions are won by a rendering, a slogan, or simply the name of a foreign architect. They do not realize that the profession has changed and that those commissioning projects are looking for new values.

The problem – in this field as well - is determining price and understanding that just as a jewel can be compared with costume jewelry, the value of a building no longer depends on what it costs, nor the value that we experts assign it. The price is defined by the market and is what the market itself will bear. This is where sale strategies appear, as tools that allow us to ensure the value of a building in the future.

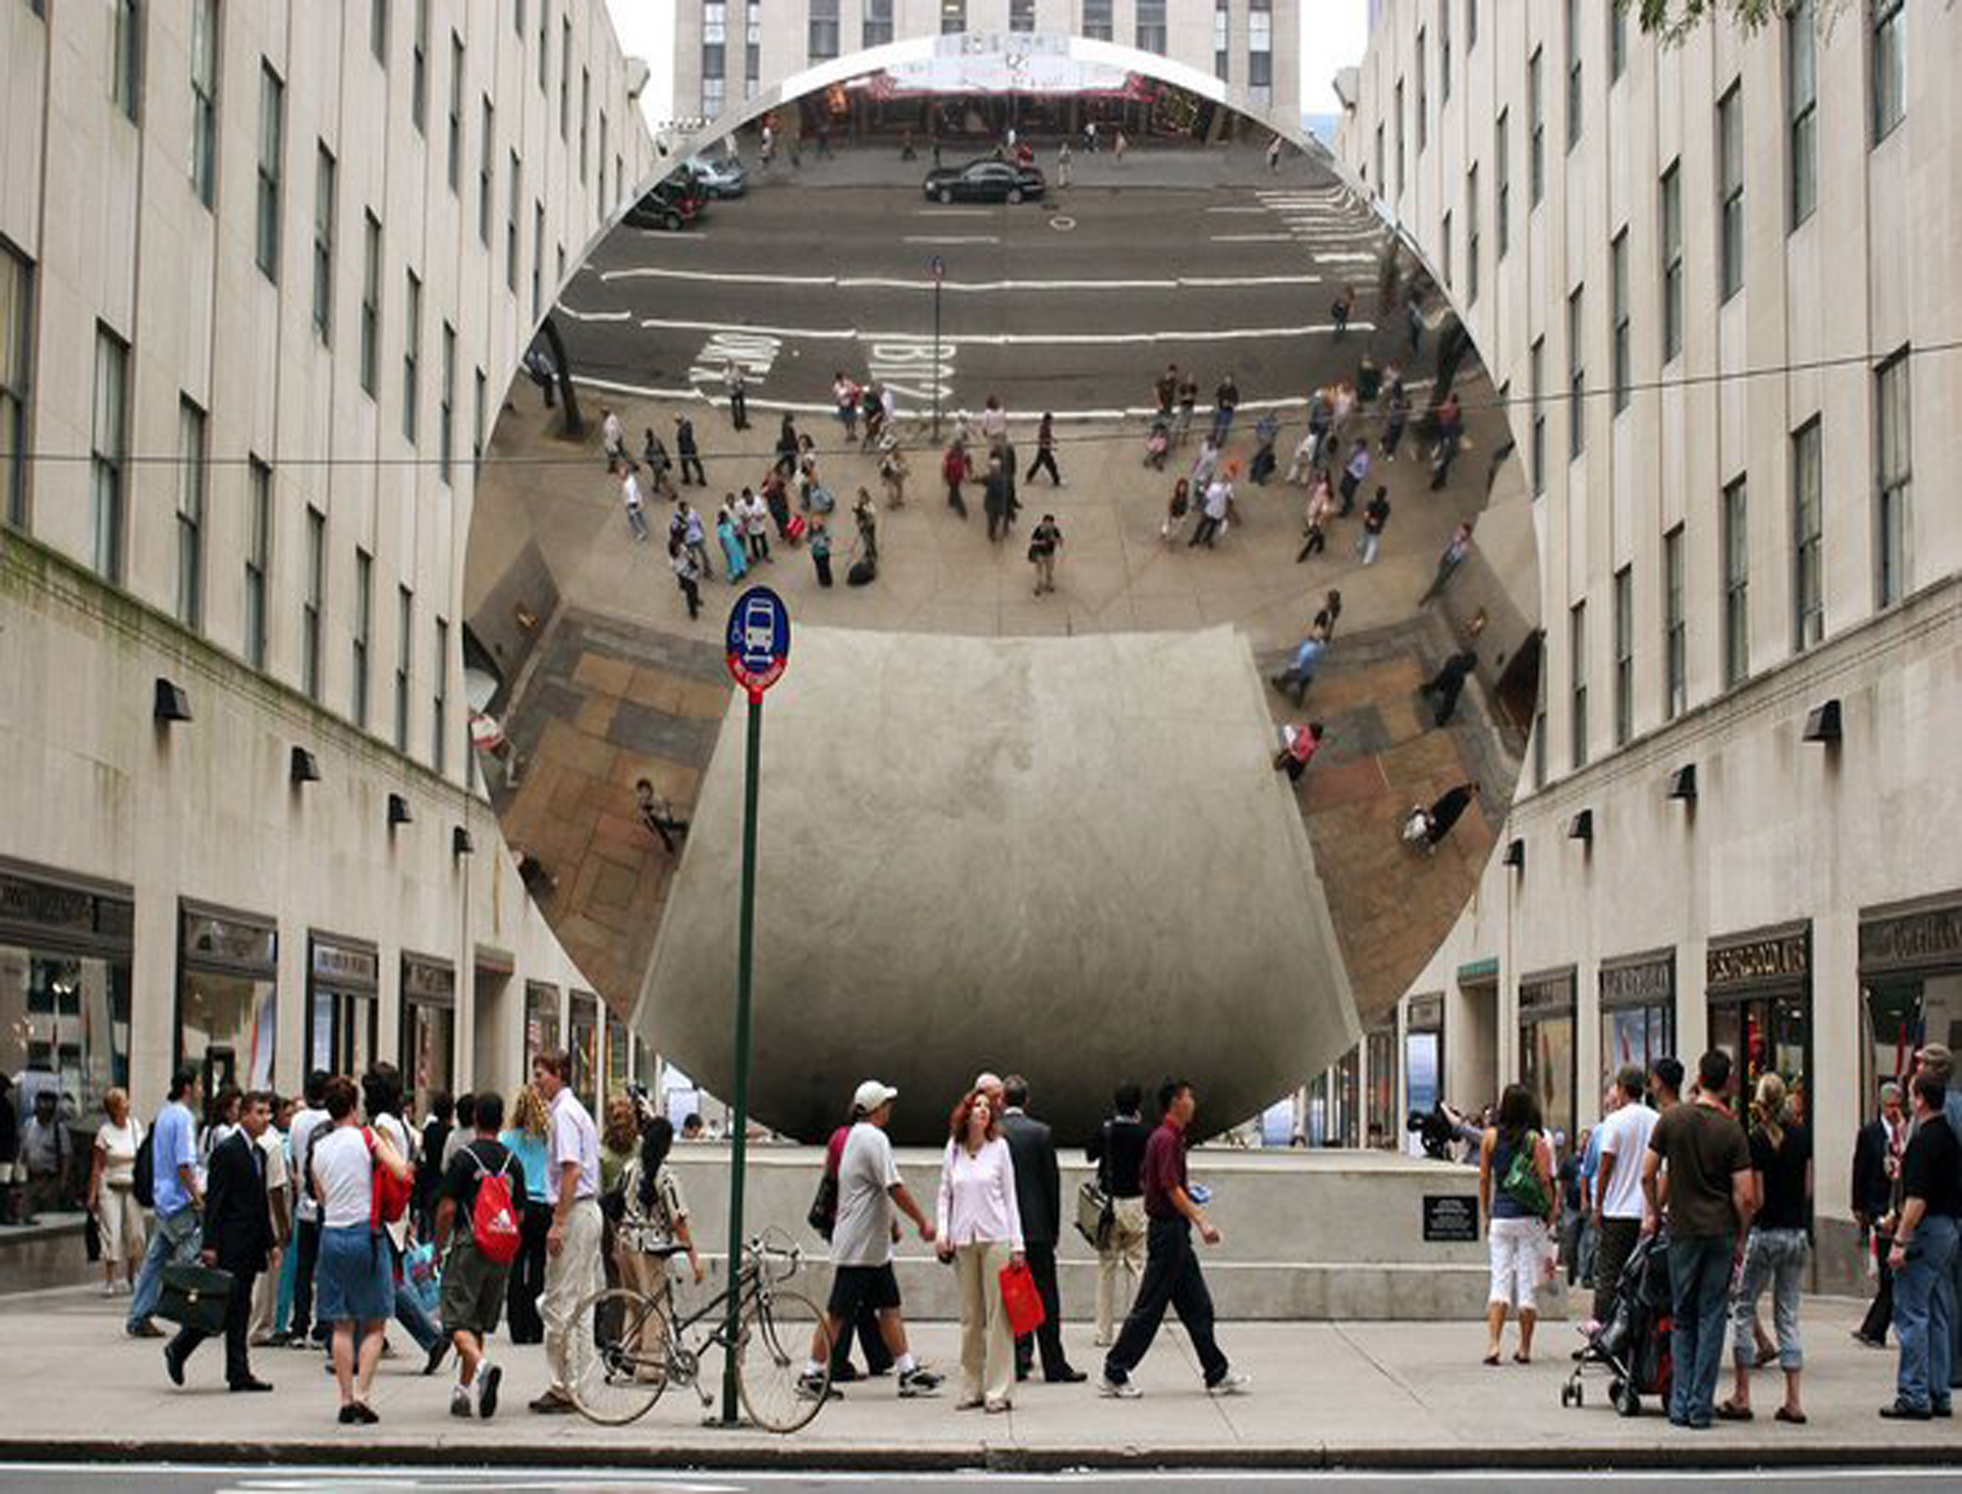
There are cases such as Herzog & De Meuron, who incorporate works of art into their New York skyscrapers. It may seem anecdotal, one more appealing feature of a building. Yet, that is not the case. Anish Kapoor is an English artist-sculptor with Indian roots who is very highly regarded thanks to his installation in the Turbine Hall of London’s Tate Modern, among other works. His “jewel”, the sculpture on the ground floor, cost the developer more than the fees of the world-famous Swiss architects who designed a skyscraper with 145 housing units.

If the developer pays for the sculpture it is because he knows that he can break it up into portions of shares and link every fraction to each apartment. He will explain to each potential buyer that his unit, aside from its appreciation or not as a real estate asset, can also appreciate with its value in the art world.

That is the power of sales strategies.

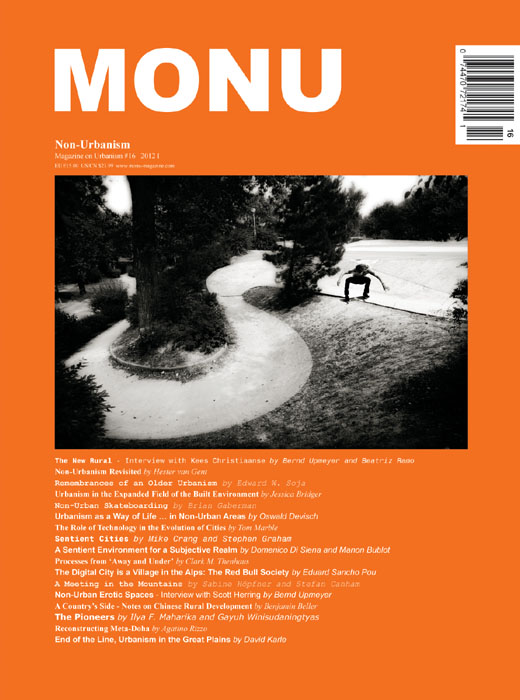
The digital city is a village in the Alps. The RED BULL Society.  (Artículo publicado en MONU #16 - NON-URBANISM, Abril 2012,  Rotterdam- Holanda)
RealizacionesPróxima

The digital city is a village in the Alps. The RED BULL Society. (Artículo publicado en MONU #16 - NON-URBANISM, Abril 2012, Rotterdam- Holanda)

In the digital city, I am awakened by a cow. Not its lowing, but rather its bell, clanging louder than the loudest alarm clock. I am in Fuschl am See, a charming Austrian village on the edge of a no less charming lake. Idyllic all around, wooden houses everywhere ringed by mountains. Just 10 minutes away is St. Gilgen, where Mozart's mother was born and 20 minutes away along a winding road is Salzburg, the city of music. But Fuschl am See is also home to Red Bull, the multinational that sells the world’s most famous energy drink and has revolutionized the concept of sports sponsorship. All of this happens from here, from a place where everything seems terribly boring and isolated from the world. No one would say this village is a digital city.

The changes are subtle. The hotel is sturdy and comfortable. I go down to breakfast and the entire buffet is terribly Austrian, even the coffee. At one table sits Sebastian Vettel, the Red Bull Formula 1 racer. He is accompanied by a few people who are also wearing T-shirts bearing icons of the drink, because the stars Red Bull sponsors come here to train, to take part in the stage. And most of all to have photos taken with which to flood the digital world. Today it is Sebastian, but yesterday it was Henry, the famous soccer player from the French national team who has left Barça to join the New York Red Bulls. They come to a town where no one bothers them, where fame has no consequences, to enhance that fame worldwide.

I leave the hotel and stroll around the village. There is a church, a school, two supermarkets and a slew of houses and apartments for rent. There is a pier overlooking the lake and public swimming pools. All comfortable. All quiet. All exactly the same. You can’t tell who is rich, because the truth is that they are all rich in their own way, since they live in such a privileged place.

Across the road at the end of town are the Red Bull Gmb headquarters. The two main buildings are cones with sliced-off points. The client wanted them to be crater-shaped and somehow it is true that the fire is alive and that infinite data are transmitted to the digital network from there. Four hundred people from all over the world work here. The lingua franca is English and everyone appreciates the quality of life and level of Austrian taxes, one of the EU’s lowest. They are just passing through. Their houses and cars are paid for, because in this new Levittown, you need a car to breathe, to live and especially to escape from such perfection.

The Company controls everything. The Company pays the meals of its employees, who are free to choose the restaurant they wish to dine in every day: the pizzeria by the lake, the sober hotel or the new hotel. They are housed in Company housing. All of it is lovely. And if you rise up in the Company, you have more and more windows with views. It is not a gated community on a physical level. There are no visible barriers, because all the barriers are intangible. If you get sacked, you cannot stay. First, because there is no available supply. Red Bull has bought everything up. Or at least it bids on everything, disrupting the market, while enhancing the value of its assets because of the lack of demand it constantly creates. It has become a feudal lord only because of its employees, a lord that everyone - from hoteliers to politicians - never cease to entertain, because they know that without it they’d never be on the map. In the geographical sense yes, but not digitally.

The new communities bear little resemblance to the gated communities that have been sold to us at astronomical prices until recently. We were led to believe that the future would take place behind a fence with private security, a clubhouse, tennis court and a heated pool. Big mistake. Those barriers that separated us from the world had the function of uniting us with our neighbours, so we could socialize. Of creating a perfect world away from the pollution of the outside world. A mistake, because many people turned to mortgages they cannot keep up with in order to buy that house and furniture and all the rest. And all these amenities, these private gardens and private pools and private security guards are the first to go when you’re broke. The problem is that if you don’t pay, your loving neighbours begin to hate you, to point to you as a debtor and install fingerprint detectors to bar entry to the clubhouse. And that's when you realize that the enemy is inside your residential estate and that this entire wonderful community life is based exclusively on paying fees - and that if the fees are not paid, it means war. People try to sell the houses and nobody wants to buy them, since they are so costly to maintain; it all falls apart with an air of impending doom. In contrast, everything in Fuschl am See is discreetly cosy. Probably because there is a mechanism to ensure your expulsion if you’re not useful to the system. The territory will unceremoniously eject you. In digital cities, the barriers are not physical, but rather economic.

I get in the car and head down the road. I see greenery and cows, but mostly order. My specific destination is Salzburg Airport, Hangar 7. The Navigator takes me there directly. The entire building is made of glass. It's an enormous nave designed to attract the public. On one side is a street and a huge parking lot; on the other, a runway. You enter the hanger and a billionaire’s toy museum appears. Formula 1 cars, race cars, planes, helicopters, jets, all of which are spattered with Red Bull logos. It is a combination museum-gallery that sells glamour. It peddles Red Bull’s image to fans, consumers and TV viewers. It's a trade show with a permanent venue where the products are changing constantly. Across from it is Hangar 8, a machine shop where newly landed artefacts from all over the world are cleaned up. And when they are ship-shape and ready once again, they are taken to Hangar 7 for the public’s enjoyment.

You can eat, drink coffee or buy souvenirs in Hangar 7. You can have a drink at the bar with glass floors suspended from the ceiling. And you think you might see or photograph a star there. It is a huge plateau with lights and music that seeks to generate its own content every day to sell an image, a brand. And few of us realize that it is actually a set where we are turned into characters in the Truman Show.

The key to the digital city is ubiquity, omnipresence. Being able to spread your message anywhere in the world. And to do so, all you need is enough runway to pick up speed and lift. From above, only greenery and more cows can be seen. We can only detect digital cities through the media.

Architecture & Adaptation: Evolutionary Theory of Space through an Artificial and Individual Human
Proyectos de investigación

Architecture & Adaptation: Evolutionary Theory of Space through an Artificial and Individual Human

Architecture & Adaptation: Evolutionary Theory of Space through an Artificial and Individual Human Being

(Double PhD Research: Never finished, as I need this NY support).

----

(…) We live in a material society, without conscience, and why deny it: hypocritical, with a tendency towards depression, loneliness and isolation. Is architecture related to any of these?

Darwin’s Theory of Evolution states that human beings, as animals, have a penchant for improvement and a tendency to adapt to their surroundings.

Applying this to our way of life, I might ask: Are we the ones adapting to the architecture of a place, or is the architecture of a place adapting to us?

I think the answer is fairly simple: it’s impossible that architecture, something already existing, adapts to us.

But now, what or who is adapting to what?

We have lost the essence, we are adrift and can’t seem to find our way. I recapitulate: Is architecture adapting to people or are we the ones adapting to architecture?

It is a given that something as insignificant as a person, we, the “homo ludens”, can’t control the power of space or the architecture of a place, so the answer must be obvious and clear, no matter how objective we pretend to be, or how we wish it so.

This first installment is also a criticism towards us, architects, with a tendency towards the beauty of a finished building instead of the feelings it would evoke on the people around it.

We must be the ones adapting to the architecture of a place, traditional or not, and to everything around us. We will make it ours, and only then will we control it: Consciously or unconsciously.

Now that the animal, primate, has become man, “homo ludens”, does he adapt to his surroundings?

From my point of view, there are two different answers:

- There are people who are so used to migration and displacement that forget that architecture, and therefore our surroundings, are truly there. Those who unfortunately perceive them (including myself, even if as an architect I shouldn’t), distinguish space as something merely aesthetic or even non-existent.

That is to say, architecture is transformed into something temporal that doesn’t truly exist but is there, always present in a lifestyle of travel and migration. We are so used to moving, that we don’t stop to analyze why are we able to adapt to a way of life that is so utterly different.

All beings think that they don’t fully care about their surroundings, but truthfully, they are capable of adaptation, of processing the architecture of a place, regardless of where that place is, not minding cultural barriers, or even language or climate.

Meaning, that for better or worse, humans adapt to architecture, and in the same way, architecture and space are always unconsciously present in the minds of the people.

- On the other hand, and as I said in the beginning, other types of people also exist. There are ones who associate architecture with something permanent, who are not used (even if it doesn’t sound right) to knowing what exists beyond their front door, and think that is everything that exists in the whole world. They lack spatial awareness. We talk about space because it is truly a sixth sense, always present in ourselves.

These individuals don’t believe in the possibility of architecture existing beyond the four walls of their bedroom, and they don’t want to see, or don’t know, that the culture and tradition of a place leave a mark in a person’s lifestyle.

This, is a fact. There are two kinds of people:

Those that by default move, and the ones who remain static. What they don’t know is that both are affected by the inception of space, they don’t realize that the architecture of a place not only conditions their way of life, but also the way they live in our society, as Darwin mentioned.

I will name these kinds of people the following:

Divergents (those who don’t belong anywhere, but at the same time belong everywhere, as they are temporal, and are the ones included in point 1), and the ones that belong to group 2 (static and permanent, that sooner or later will have to evolve), and called “Homo Ludens”.

Summarizing: DIVERGENTS vs HOMO LUDENS (…)

Museum of Capitalism
RealizacionesPróxima

Museum of Capitalism

Freedom boxes

A way to be free, a place to leave those useless things we all buy, again and again, because we are told to buy them, not because we need them. In the middle of an empty space, accessible from everywhere, its circular shape would attract people from every single place of the city. Inside it, several volumes crossing each other creating some courts will define the whole building.

To enter the building, you just have to bring one of those things and leave it inside the freedom boxes. Then, you can keep walking and enjoy your life again, free of, at least, some worries. On the other hand, if someone needs something, he can come to the museum and get it from those freedom boxes, for free. Transforming the way it is understood to have something "new" at home. Apart from these rooms, there should be some private and service areas where visitors can have a rest and forget their problems in order to connect again with themselves. The other areas of the museum are open air spaces where people can meet each other and live with nature, sun and wind.

This proposal tries to create public areas where things can happen, for the people and with the people. Being conscious of what we have, what we don’t need, and who will need it, is the main goal of this proposal. Like a big warehouse where people can leave and get what they need. A new way to understand the capitalism, not saying that is just something wrong but, at the same time, showing that is has to be controlled by the users.

Green areas, meeting places, open air exhibitions, events… all those areas are for the people. And the “walls” that separate one from the other is where the museum has to show its potential. The real message of the museum lies in those areas, those freedom boxes, to make to common open air spaces a real place to meet people, happy with themselves.

As it is not a fixed proposal, it can be built in several stages. A very simple way to build it, raw and honest materials, would result in a building made by the citizens, so they can feel it as a part of them, for the city.

Made by them and for them.