Europan 16: Graz - Post-Shopping
Post-Shopping: E16 Graz
Descripción
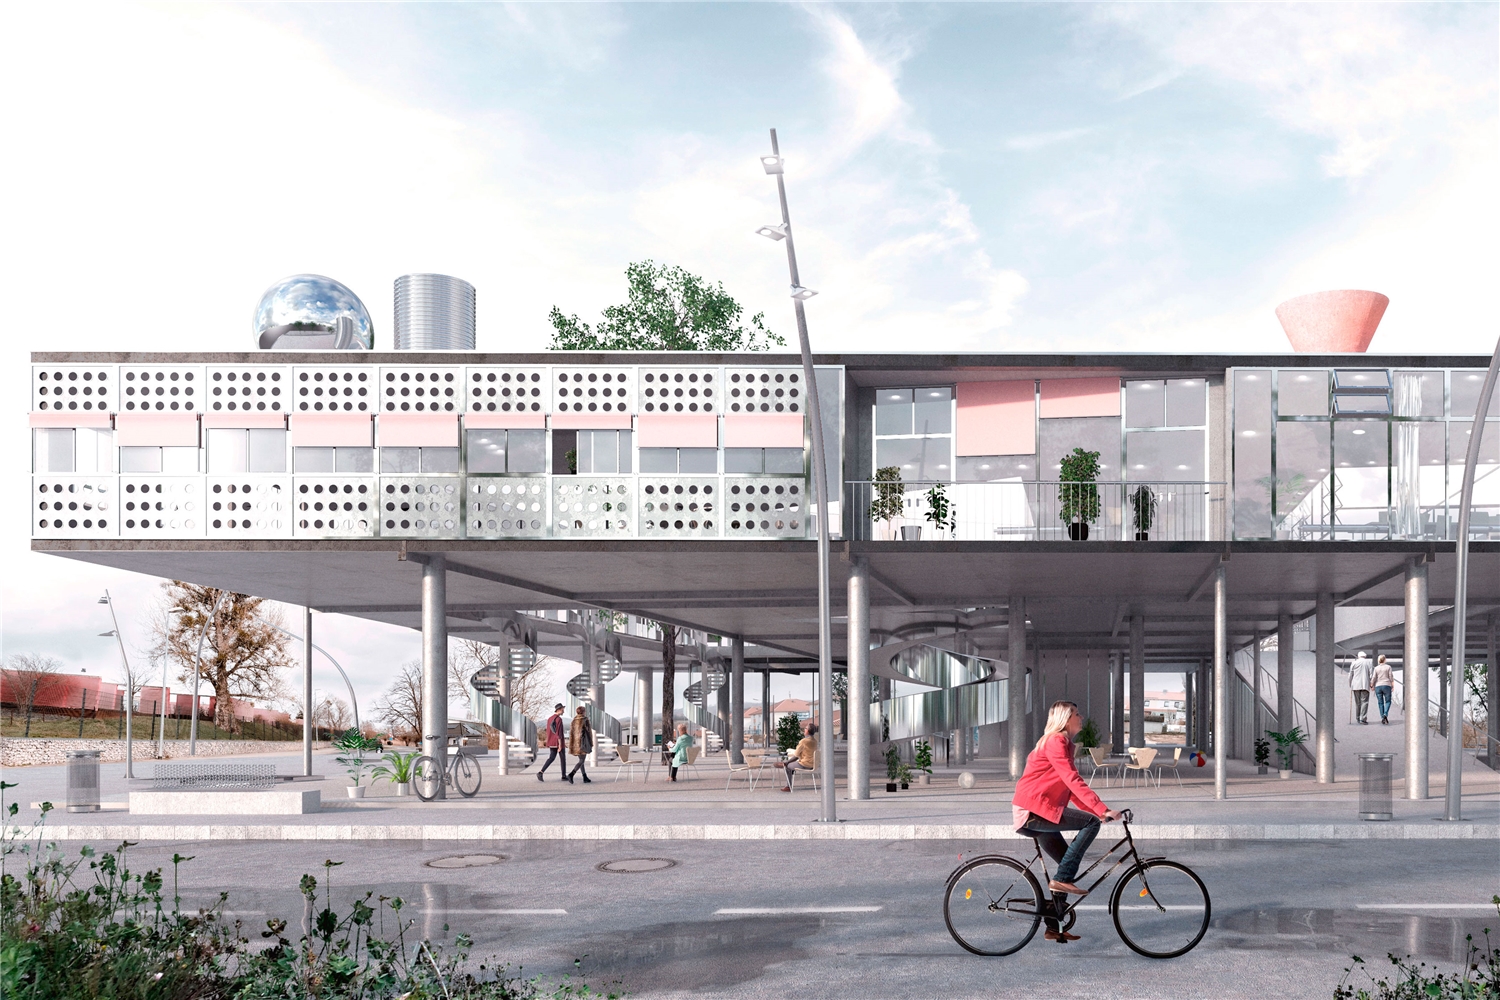
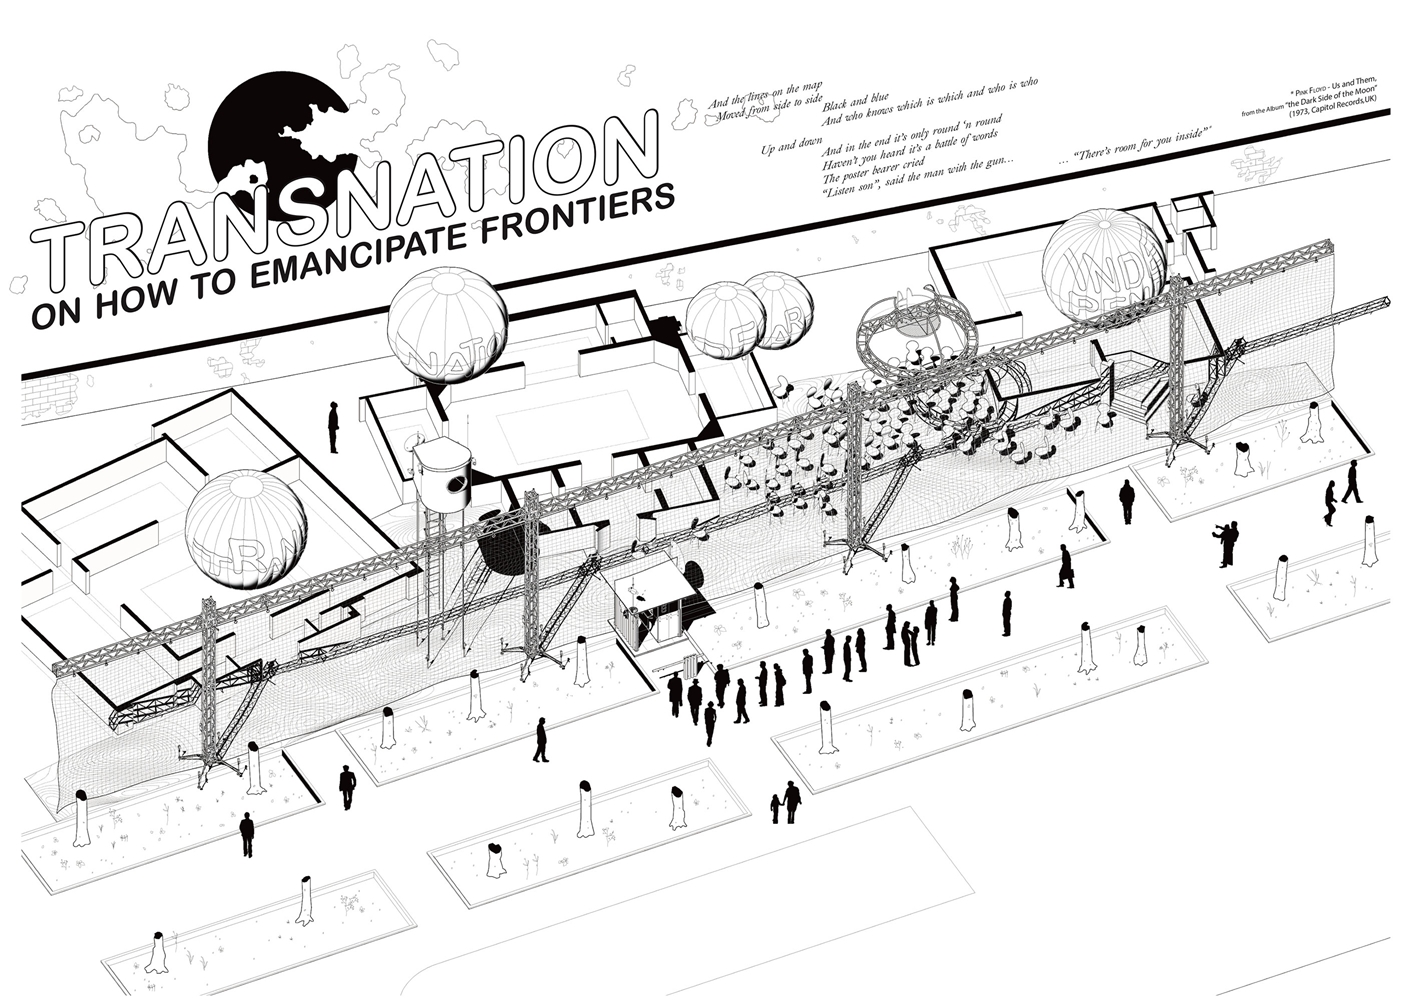
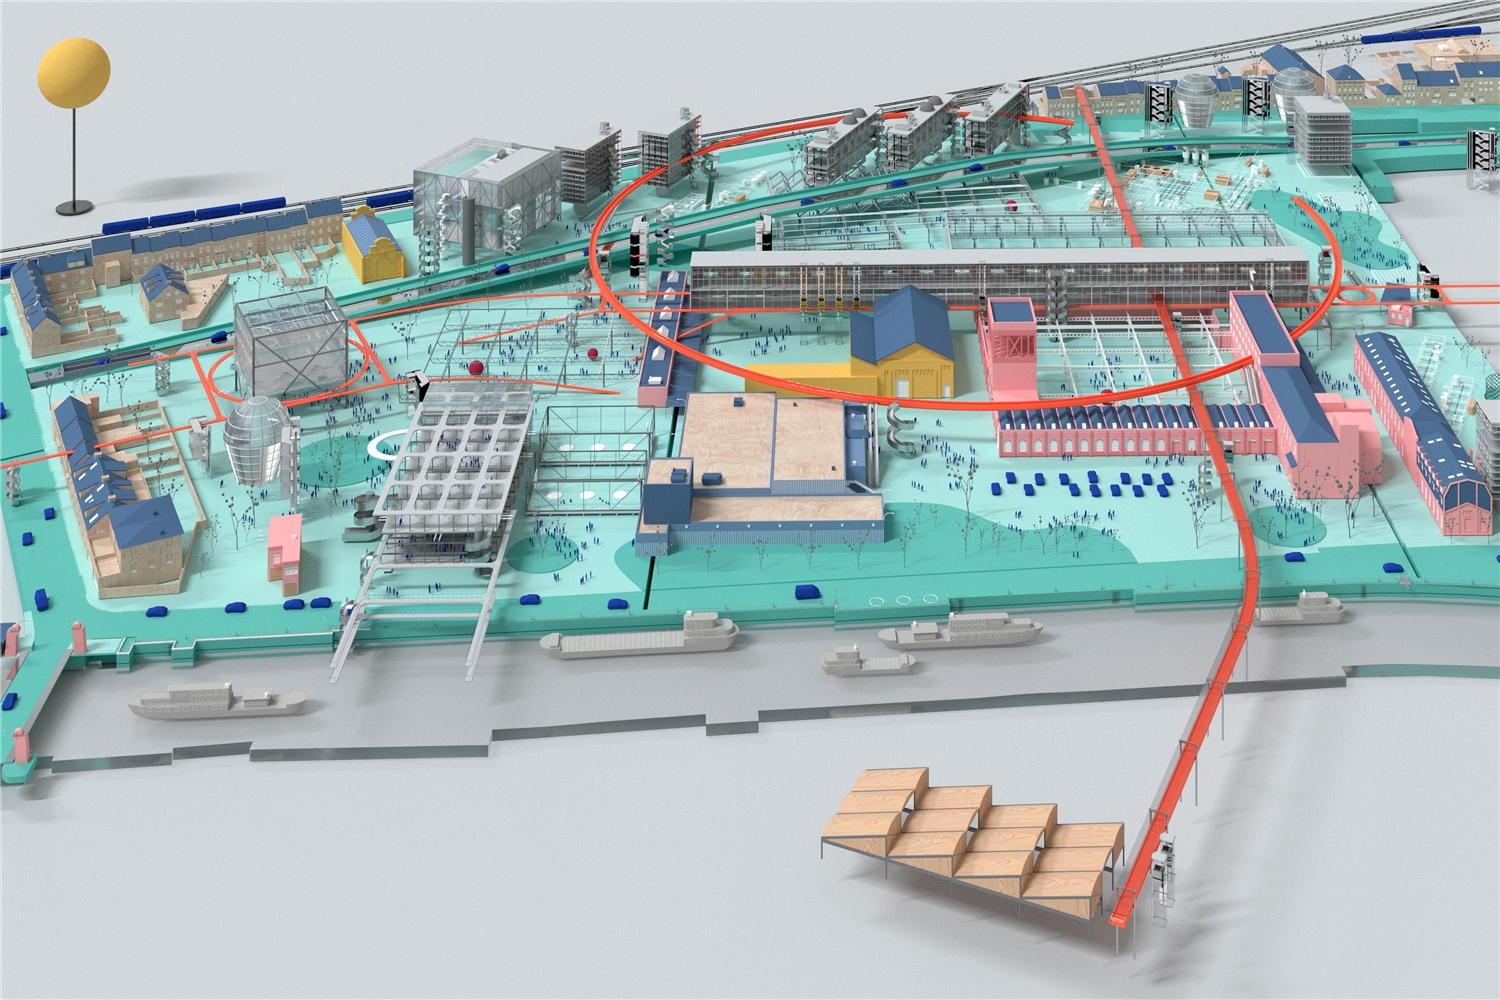
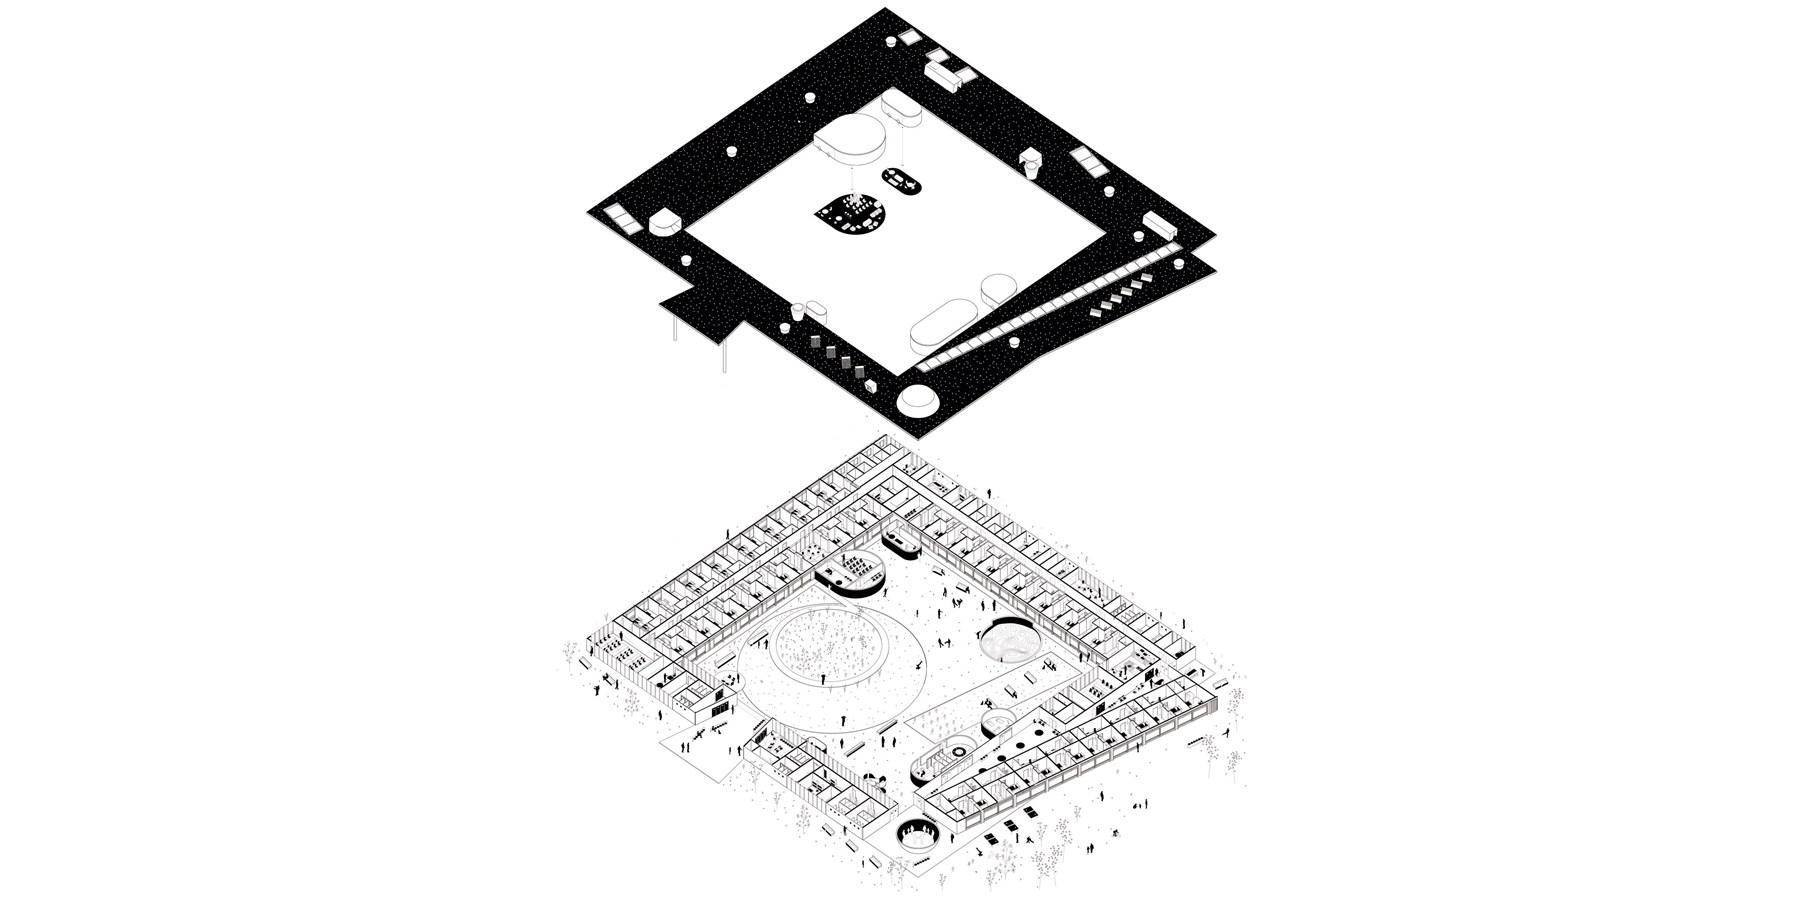
Nowadays, in a historical period characterized by social transformations, continuous technological improvements and political uncertainties, our contemporary cities are much more complex than back when the CityPark was designed. Our societies are evolving in a way where the traditional concepts of private and public are becoming obsolete ad are being transformed into updated and augmented conceptions. It is precisely around those blurring limits, between what seems urban and what seems domestic, where the new contemporary public realm is constructed. Our proposal will be based on the exploration of those uncertain boundaries. Trying to achieve a gradient of spaces where urban and domestic are not so clearly delimited but colonize each other. The new CityPark will become a Social Condenser for the local communities, creating not just the architectures that shelter certain commercial uses but also many other public uses, providing the tools and mechanisms to develop such an expansion of the urban space. The project is nor a plaza nor a building but something in between. A place amid urbanism and architecture. A common framework for social gathering, cultural exchange and dialogue. The project stands as the transformation of the site into a Urban Living-Room that mediates the migration from ‘consumer-oriented’ practices into ‘prosumer-oriented’ ones.
By proposing a migration from a Consumer-Oriented Shopping Mall to a Prosumer-oriented Post-Shopping space, urbanism multiplicities are injected into the former CityPark in a way to encompass all uses and facilities that Prosuming practices require, enhancing and optimizing the cross-relationships among them. The proposed design displays a context in which to develop those border negotiations between production and consumption, between centre and periphery, between the excluded and the admitted. Austria has been a pioneer worldwide of this type of alternative to conventional consumption patterns of activities well rooted in the culture of its citizens. Moreover, at the scale of the Project Site, the new building (the so-called CityPark LivingRoom) proposes a new space between a urban plaza and a building, not being restricted to the competition area but is stretched out to Karlauplatz, creating a big public space for events and for daily uses of the neighborhood’s communities, that is integrated in the masterplan for the whole area. The project functions more as a Machine than as a conventional Building. As it will become a Urban Tool that will create infinite types of spaces for cultural production and consumption, activating the city and the City Park area.
Autoría y colaboradores
Autor
Información
Dirección
CALLE, Lazarettgürtel, 55, 8020, Graz, AUSTRIA
Fecha de inicio
2022-01-01
Superficie construida
25000
Coste por metro cuadrado
2000
Geolocalización
47.060274100000000,15.427054000000000
Tipo de uso
Concurso
Sección
Próxima