Logo Fundación Arquia
Logo

Centro de documentación FQ

Si aún no lo conoces te explicamos Qué es el Centro de Documentación FQ de Fundación Arquia

Contacto

Sede Oficinas

C/Barquillo, 6, 1º izda. 28004 Madrid

Sede Actividades Culturales

C/ Tutor, 16. 28008 Madrid

91 756 10 50

centrodocumentacion@arquia.es

Suscríbete

Suscríbete a nuestro boletín para estar al día de las últimas novedades y lanzamientos.

Al suscribirte, aceptas nuestra Política de Privacidad y das tu consentimiento para recibir actualizaciones de nuestra empresa.

© 2026 Centro de documentación FQ. Todos los derechos reservados.

Política de cookiesPolítica de privacidad
Centro de documentación FQ
InicioCatálogoCiclos
Logo

Centro de documentación FQ

InicioCatálogoCiclos
Casa ALM | Arquia - Centro de Documentación

Cargando realización...

  1. Inicio
  2. /Catálogo
  3. /Realizaciones
  4. /Casa ALM
RealizacionesPróxima

Casa ALM

Fotografia

Descripción

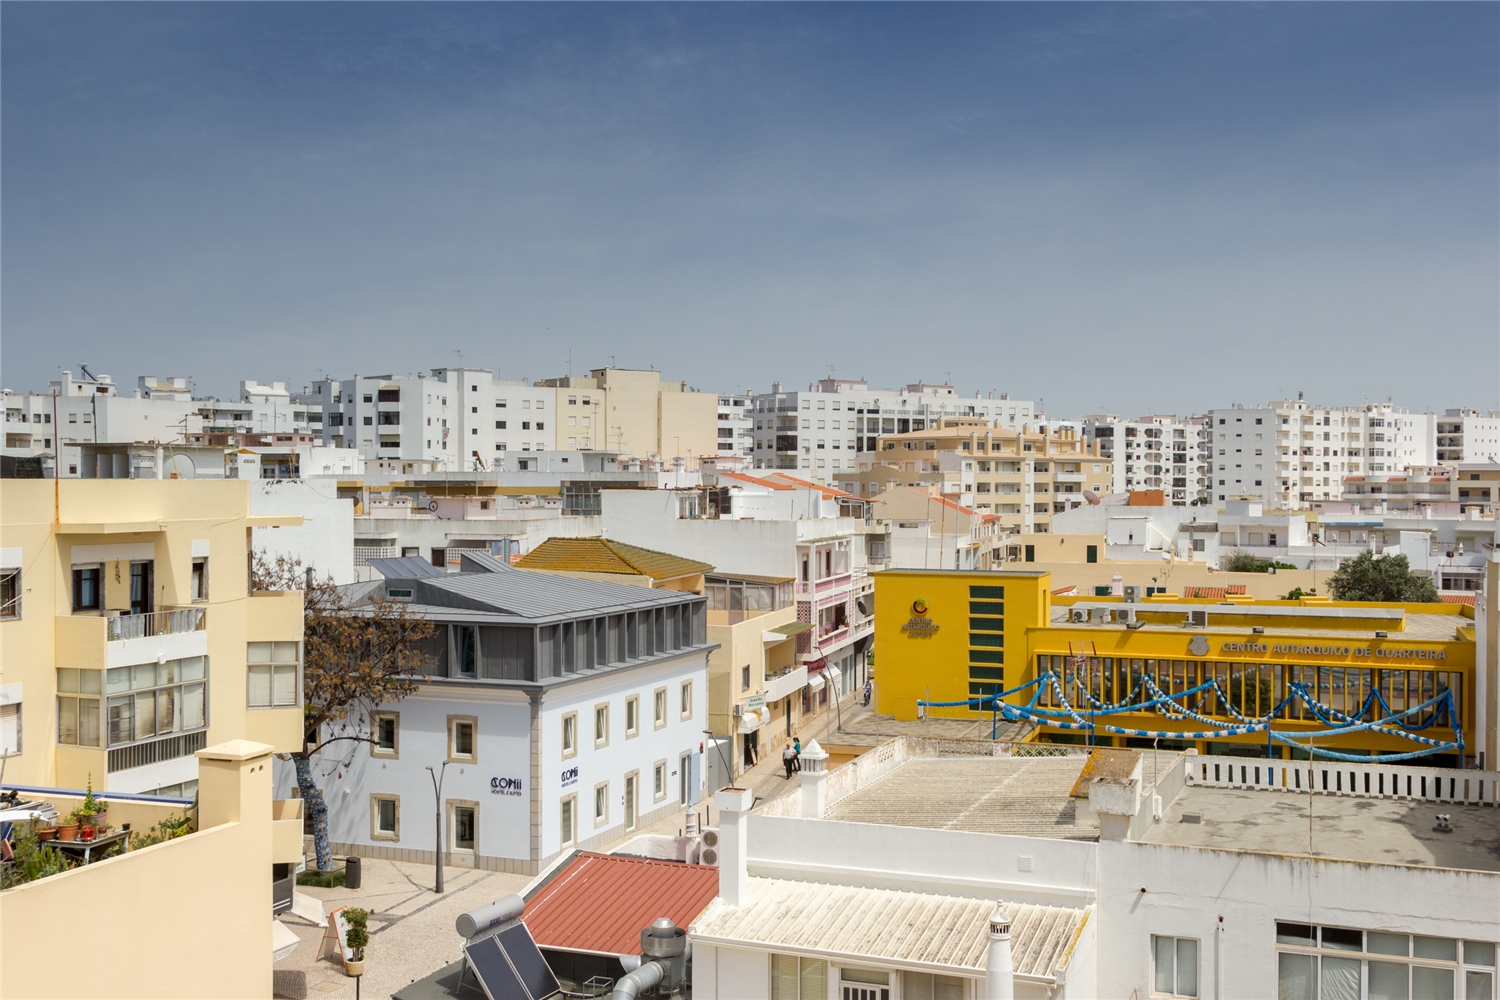
In a consolidated urban context of Tavira inner city a narrow lot with peculiar limits holds a old house with two floors and a roof attic. Over time the lot has changed its limits and new constructions were had blocking the natural light and ventilation. The house is located between two streets; the main access is made in the north side and a secondary access is made by the south throw an especially narrow corridor.

The depth of the lot suggest us a courtyard in the middle that allows natural light and ventilation to come inside. The courtyard works as the new center of the house in which an exterior three level promenade is initiated.

The exterior stair works has a connection element of the three levels promenade; starting in the ground floor courtyard which offers light and ventilation to the living room and the kitchen; following to the next level terrace to a raised water tank; the last level terrace offers a unique view cityscape view of Tavira and a roof attic.

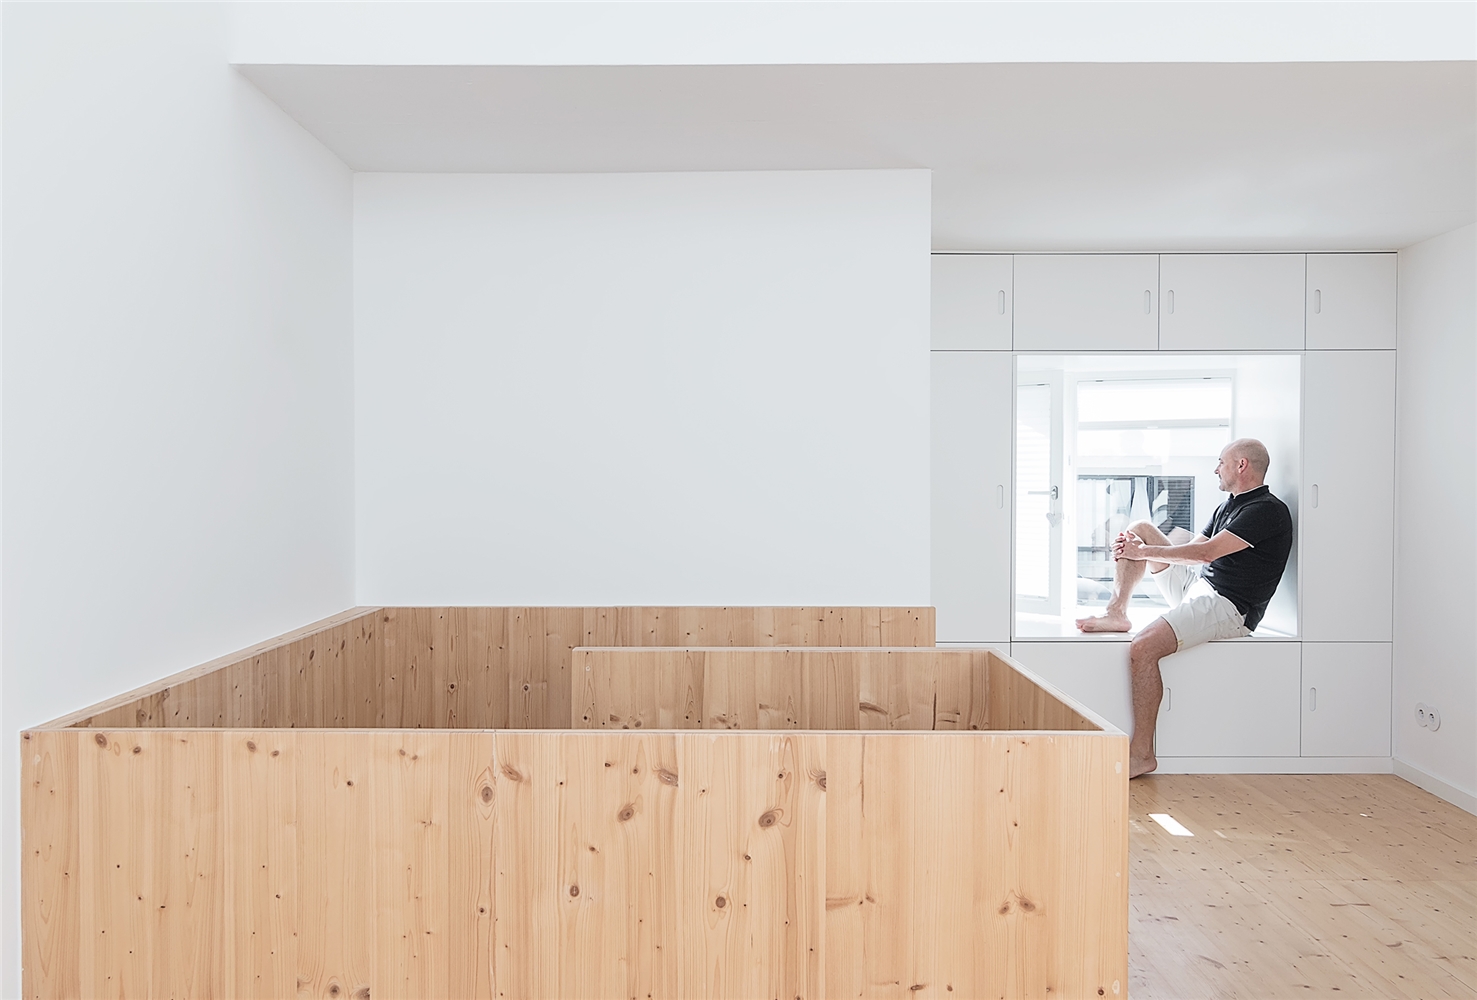
The program is separated by levels: ground floor holds the social areas; entrance room; living room; kitchen and wc; the first floor holds the private areas with the two bedrooms and a bathroom. The roof attic a extra space is offered with direct relation with the terrace.

The materials used seek for the simplicity found in Algarve's vernacular architecture; in the ground floor the hydraulic mosaics cover all the interior spaces; the first floor solid wood for private areas and outside areas a grey polished concrete covers all the areas.

A red door spots the house in both elevations.

Autoría y colaboradores

Autor

Bruno Oliveira Rodrigues

Información

Dirección

CALLE, Rua Almirante Reis, 62, 8800-318, Tavira, PORTUGAL

Fecha de inicio

2012-03-14

Fecha de fin

2014-03-05

Superficie construida

180

Coste por metro cuadrado

600

Geolocalización

37.127579271500830,-7.647966198672521

Material

Madera

Tipo de uso

Edificación

Sección

Próxima
Planos

También te puede interesar

Casa AT
RealizacionesPróxima

Casa AT

This project consists in the construction of a weekend house in the Atlantic costal village called Odeceixe.

The project strategy consists in organize a weekend house program divided in three floors of 28sm each. The main element in the house is a stair made in structural wood panel that undertakes a nuclear position in the houses.

The program sets the kitchen and dining in the ground floor, two bedrooms in the middle floor and the living a reading room in the top floor.

The elevations intentionally break the traditional code of the low-rise townhouses in Odeceixe to a vertical facade.

The flexibility of the structural wood panel defines the floors and most of the furniture in the house giving a character to the house.

The reduced space of the rooms is balanced by the dual functions implicit in the furniture design, in the stairs with storage, the bench in the dining or the cabinet in the reading room as a seating area.

In the back street, recently created from an alluvial alley, a covered terrace invites the inhabitants to use this new public space.

Hostel CONII
RealizacionesPróxima

Hostel CONII

The intervention consists on the rehabilitation and extension of an old building dated from 1896. The building is inserted in the centre of the touristic city of Quarteira in Algarve. Originally the building was erected to dwell the workers from the fish canning industry that was expanding in the region in the last quarter of the XIX century.

Since that the building was kept in the same family and has survived to the touristic boom since the 1970's. The fast growth of the city has transformed the cityscape from an average of two floors to more than six floors in the last forty years. The building has a squared footprint and all facades free; two for the street and other two for a courtyard.

The strategy for the intervention was to keep the original support walls much as possible, and extend one extra floor in the roof. To archive this, was used a structural light steel framework system for part of the first floor and for new second floor.

The original space distribution revealed a simple frame organization along a corridor that crossed the building in half. This organization grid was kept in both original floors. The new floor turns the corridor perpendicular to its original position allowing the roof to lift and bring indirect light throughout two clerestory windows.

The new floor assumes a different finishing material which takes advantage of the structural framework with thinner elements to enhance the expression of the new windows.

The materials chosen reflect cost-efficient strategy where only three materials cover all finishing surfaces: The hydraulic floor tiles based on local colors (blues and yellows) and geometric patterns which covers all public areas and corridors; The wet areas finished with small tiles 10x10cm and an industrial wood panel OSB that is present in every space of the hostel, in furniture, flooring in bedrooms, the bunk beds, the kitchen and the wainscoting.

The program is separated by floors: In the ground floor the common areas; reception, common kitchen; lounge area and a bar. The first floor holds the mixed dorms with shared bathrooms; and in the second floor holds the double rooms with private bathrooms.

The blue exterior shutters announces the reception and the bar entry from the street.

Casa na Goldra
RealizacionesPróxima

Casa na Goldra

In a territory marked by ancient agriculture practice in-between the sea and the mountains of Algarve, in an area called “Barrocal”, the Goldra valey shaped by an alluvial stream holds a small and steep plot with 300sqm at 205 meters above the sea level.

The strategy consists in defining a compact volume of 3 floors shaped by the conditions of the plot: the relation with the nearby road, the house nuclear functions and the main orientation points.

From a compact volume with a “Z” shaped layout in the ground floor, we extend the access level directly from public road to the center of the house. This level holds the main common areas of the house and connects vertically to the top floor and the down floor with a spiral stair In a direct relation.

The house turns his back to the access road with a neutral facade and opens towards the valey in the south and to the inner patio in the north. A distended metal mesh and a screen encloses and shapes the entrance patio to create a buffer space from the road.

The ground floor, with an open kitchen, living and dining room, opens to the inclined ceiling to hold the tv room in a mezzanine. A skylight window in the shaped inclined roof allows natural light and ventilation to come inside corridor.

The pool terrace level encloses a covered terrace to support the functions around the pool and some fuctions that supports the terrace area.

The long green perforated metal shutters in the pool terrace and the dark green tiles inside the pool want to dialogue with the Algarve landscape in the south.