Buscando en el catálogo...
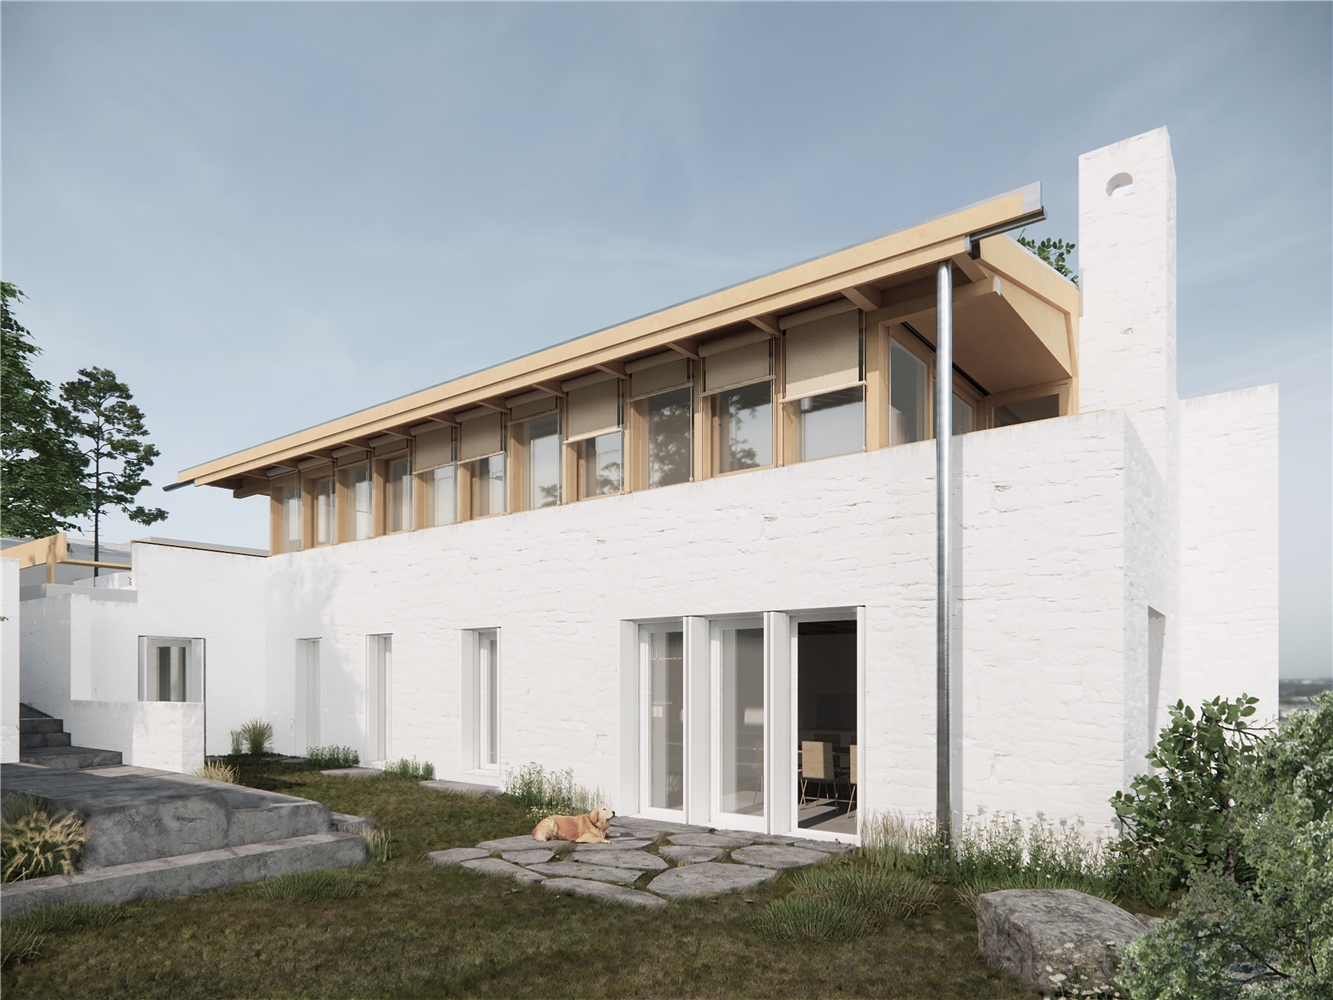
The construction, of uncertain date but already documented by Telles Ferreira in 1892, pre-determined the layout. The diachronic occupation of this area carries underlying layers of memories and sentiments that characterize the complex Porto identity matrix. The first design action was archaeological. The anatomy of the stone skeleton that supported various lives was dissected and revealed. The primitive construction method thus gains a new formal protagonism that contrasts with the necessary excerpts of the new usage, in an ode to the palimpsest logic of the city. A hybrid whose beauty lies in an operation between scars and excerpts, the new subtly overlaying the old.
The new wooden structure, a dry and prefabricated system strategically chosen to facilitate construction logistics, delicately rests on the centuries-old masonry, evoking the original tectonic quality. Truncated at both ends, either for a terrace or a porch, it is elegantly crowned by an overhanging eave, akin to a tightrope walker's pole.
The ground floor, more utilitarian, is divided into two sections, one private and the other social. To the north, embedded in the slope, we find the private area, a bedroom extending to the sanitary installation, a finely designed marble piece. To the south, a social area, including the kitchen and dining zone, with a new opening that strengthens the connection to the garden.
The central double-height space and the wooden staircase descending from it are a prelude to a more open and light narrative about the exterior. Upstairs, everything is spacious and flexible, with curtains that compartmentalize uses according to desires.
The house aspires to fulfil the desire for tranquillity of its owners, a refuge of peace at the core of a thunderous reality.
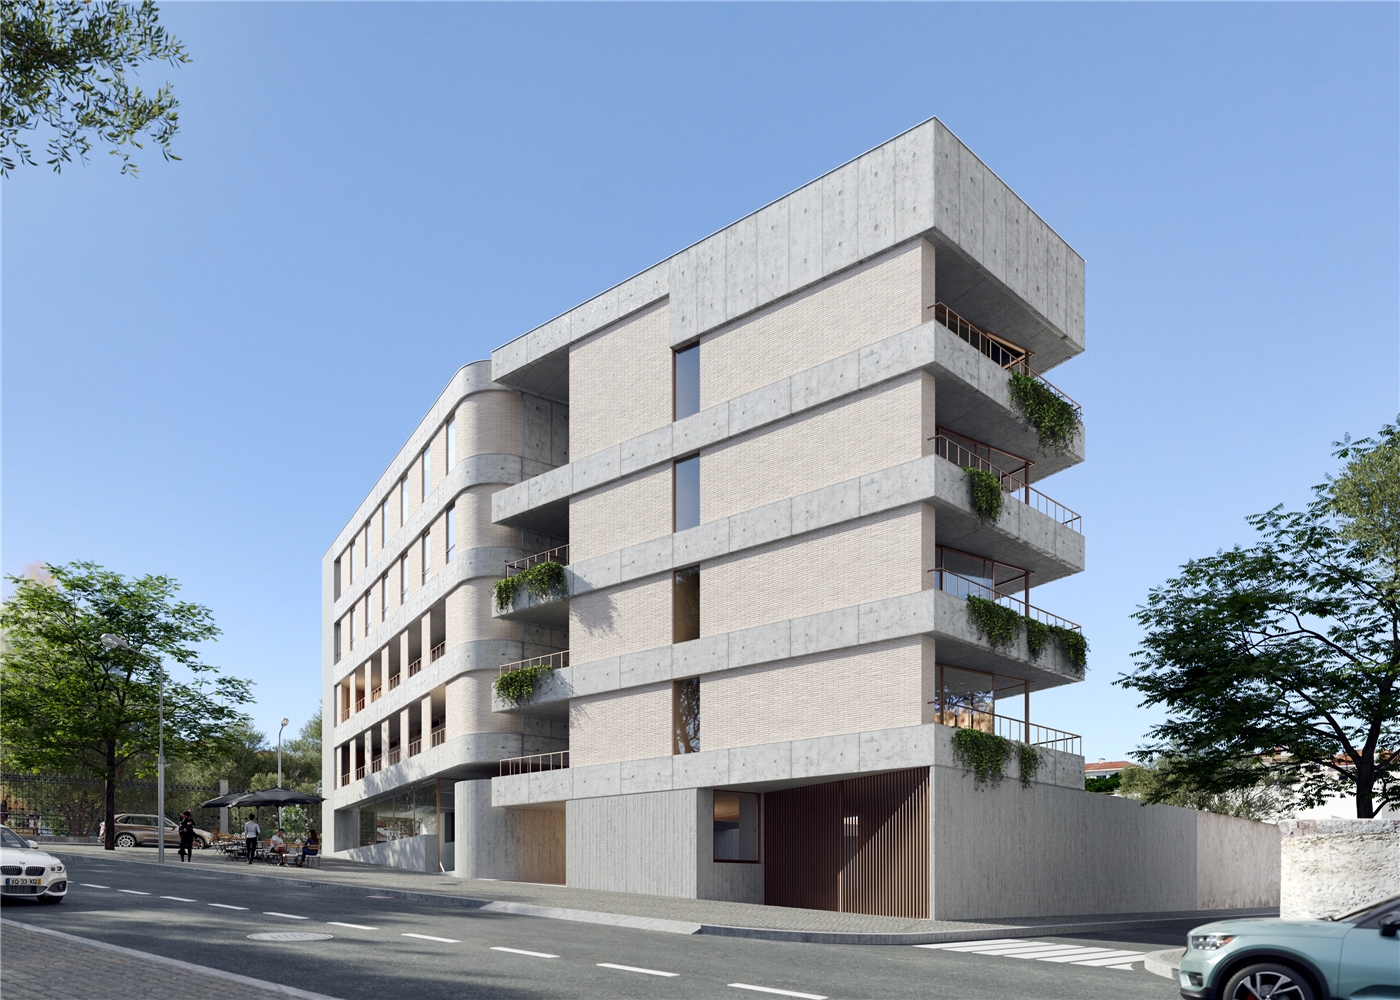
Despite the complexity of the process, the proposal seeks to synthesize the underlying problems, presenting itself diagrammatically simple. As a first action, the vertical circulations were placed in the north torsion area, creating a hinge element that divides the building altimetrically and typologically into two volumes. In the west volume, are the entrances to the building and a column of Simplex apartments with three fronts. In the east volume, a commercial space on the ground floor faces the new square and three columns of duplex apartments on half the floors.
Access to the apartments is via exterior galleries that bring the light from the north into the infrastructural spaces while the bedrooms and living rooms face south, a solution that is not unrelated to Aldoar’s ascendancy. In turn, the altimetric shift enhances permeability that guarantees transversal ventilation and adds formal richness to the spaces, particularly on the corner’s last floors.
Morphologically, the proposal is a reflection of its typological organization and external circumstances, in a brutalist guise of concrete and brick that evokes the austerity of the monastery/ barrack. The north façade is cynical and belligerent, mirroring, on the one hand, the typological dichotomy, while hiding the inner truth in its walls and windows that are always the same. The south façade is linear and transparent, extending in its clear lexicon to the west. The east façade is free and experimental, taking advantage of its unnecessary utility to bet on formal expression.
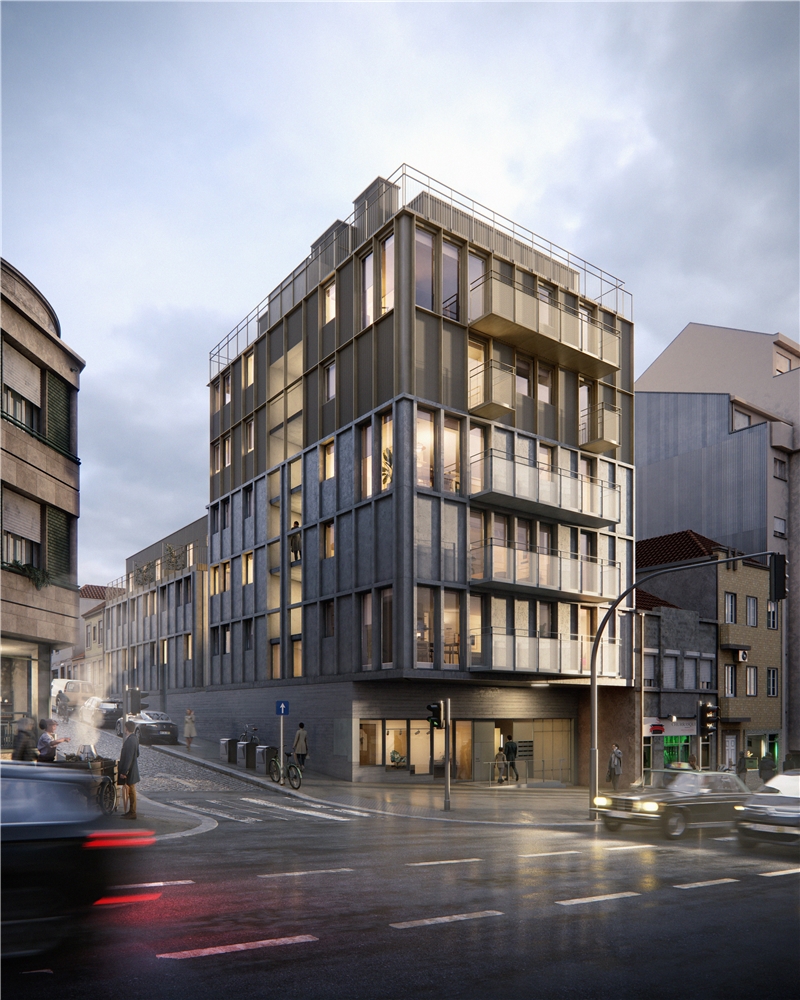
The proposal is a formal and typological laud for this confluence of apparently belligerent realities, which intends to prove the possibility of their coexistence in harmony, always in close relationship with the place.
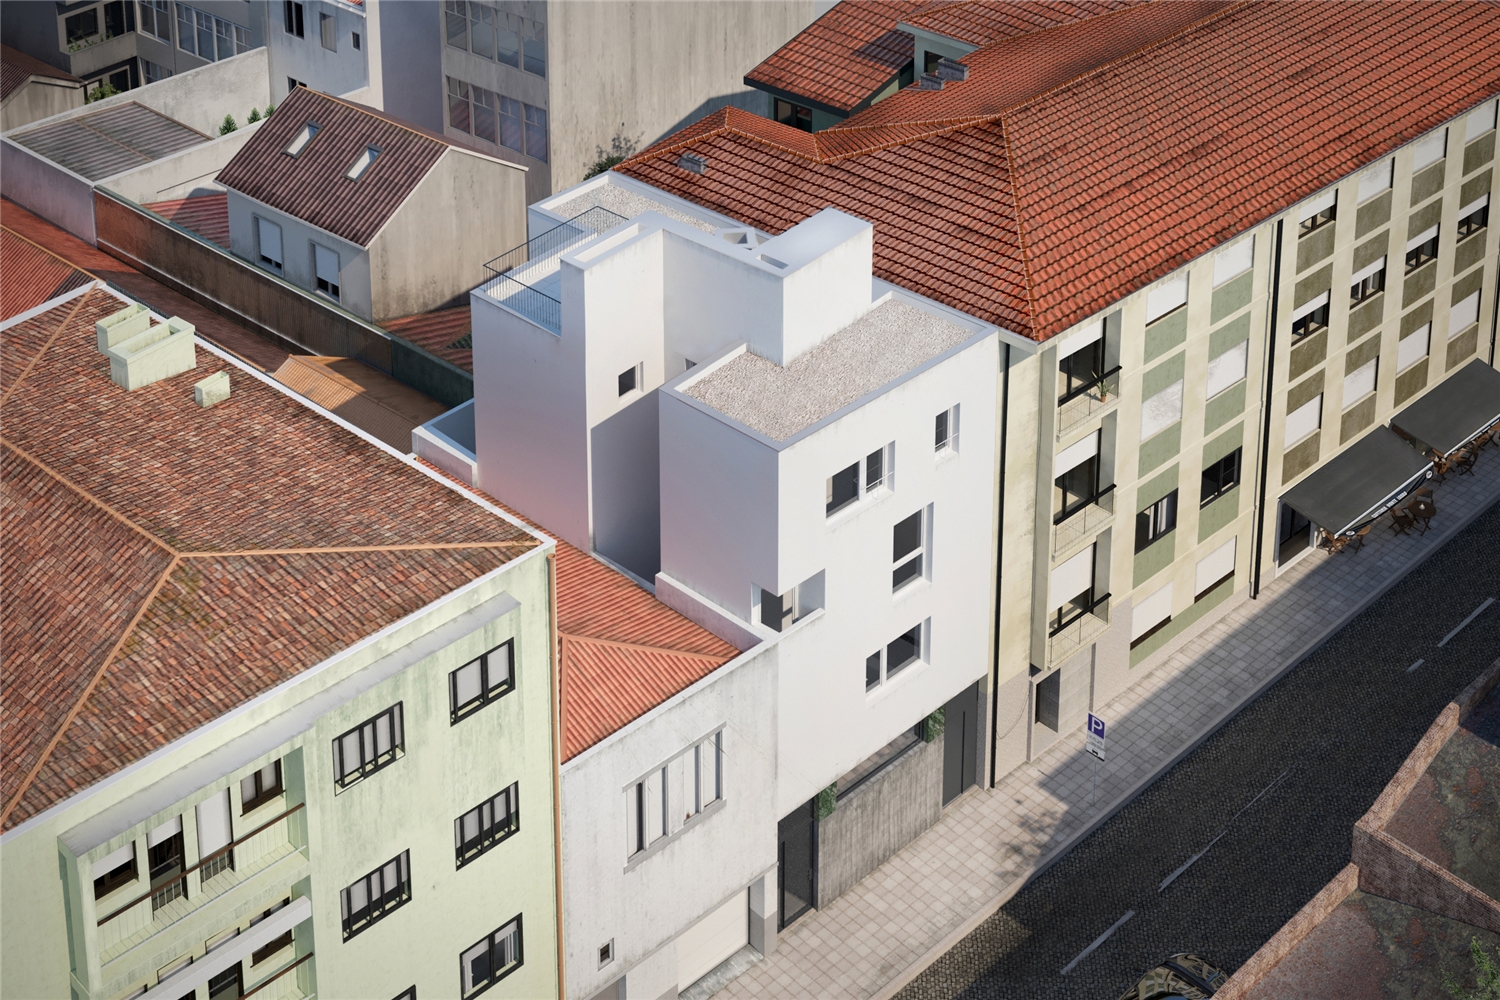
Planimetrically, two typological actions are defined, physically separated: a collective housing block that forms the corner and extends 15 meters on the transversal street, subverting the regulations and solving the inevitable altimetric transition; a set of 3 houses that evoke the collective memory of the single-family typology predominant on the street.
Altimetrically, 3 formal and material moments are presented: on the first level, an in situ concrete base that defines the intervention area; on the second level, facades in prefabricated concrete that dialogue with the construction period with granite of the 19th century and the first half of the 20th century, namely on the 2 floors of the house’s facade and on the 3 floors of the protected building to the north; on the last level, an expanded metal sheet facade, in a more contemporary language, turned to the 21st century.
The entire building is designed using a rigorous metric that organizes the interior spaces and is reflected in the facades. The main stairwell coils in height, connecting to the north facade on the residential floors, allowing the social spaces and bedrooms to face the common patio to the south, or east and west, while kitchens and sanitary facilities face mainly north.
General description
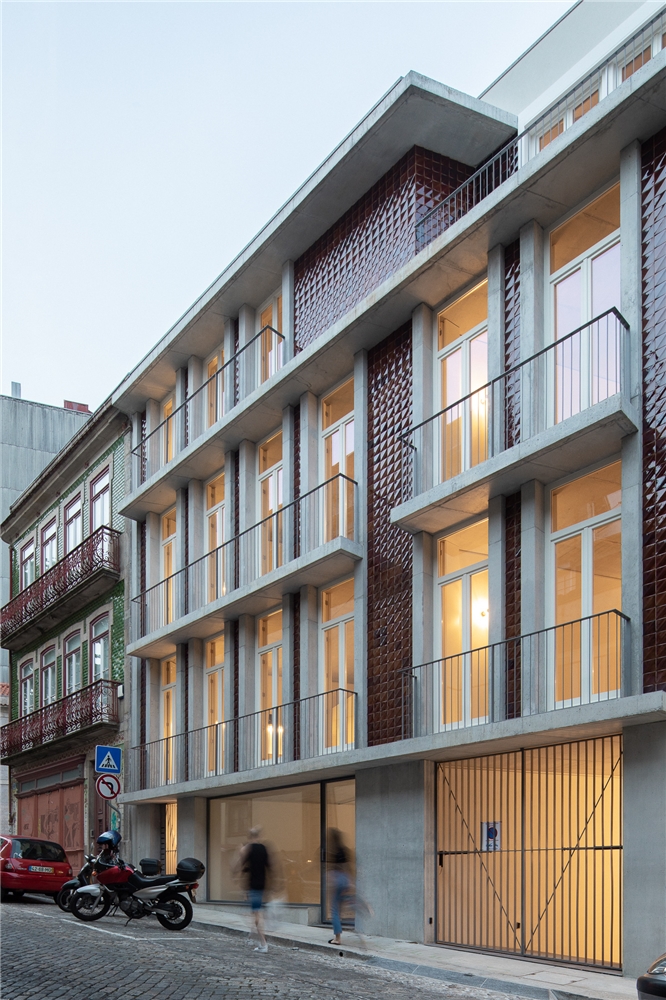
The General Silveira building design is based on a morphological model that characterises housing in Porto. Through the design of 4 smaller-scale volumes, contiguous 2 by 2 and separated by a courtyard inside the block, the proposal volumetrically functions as 4buildings, evoking the memory of the 4 pre-existing fractions as well as the predominant scale of the surrounding urban fabric - integrating itself into the city's typological housing matrix. However, the intention is not to mimic the architectural language of the late 19th and early 20th centuries but rather to design a contemporary architecture that seeks to interpret the relationships of proportion, materiality and form.
Concept/ Context and strategy
The initial concern was the interconnectivity of the whole design since access to the interior of the city block from the streets was strongly conditioned. Schematically, the typological distribution of 4 apartments per floor evokes the 4 original plots, in an amorphological corollary that results in 4 hipped roofs, assuming the 5th elevation of the project. The ground floor is physically and visually permeable, acting as a mediating space between public and private, the moment where commerce and housing converge and the streets interconnect. In a strong compromise between adapting to the needs of the present and intervening in existing heritage, the project introduces a profound improvement in terms of accessibility. Starting from the outside, through two accesses at the level of each of the streets, allowing access to a courtyard cut into the interior, where there is a central stairwell and an elevator that is the centrepiece of the project, not only because of the impact on the perception of the space, but above all, because this is the element that defines all the altimetric relationships with the surroundings, namely cornices, eaves, dormers, balconies and openings.
Construction/ Materials and structure
Environmental sustainability has also been addressed throughout the project, especially with passive systems that reduce the building's ecological footprint. The implementation of a central courtyard, where the vertical accesses are located, not only allows the introduction of natural lighting in the areas furthest from the streets but also allows cross ventilation in all the commercial and residential units, which is so important for the healthiness of the spaces. The houses are accessed from this outdoor patio via galleries, taking advantage of the same ventilation and natural lighting. Finally, the metrics of the elevations, the choice of tile pattern and colour, and the distance between openings refer to the dynamic and tectonic design of the adjacent buildings. The Genius Loci is the inexorable circumstance that dictates the formal lexicon. Considering that an intervention in a historic and classified area such as this always requires a sensitive and careful process between improving the quality of the spaces and their appropriate urban insertion, the project sought a compromise between the past and the new ethical and environmental needs of the present.
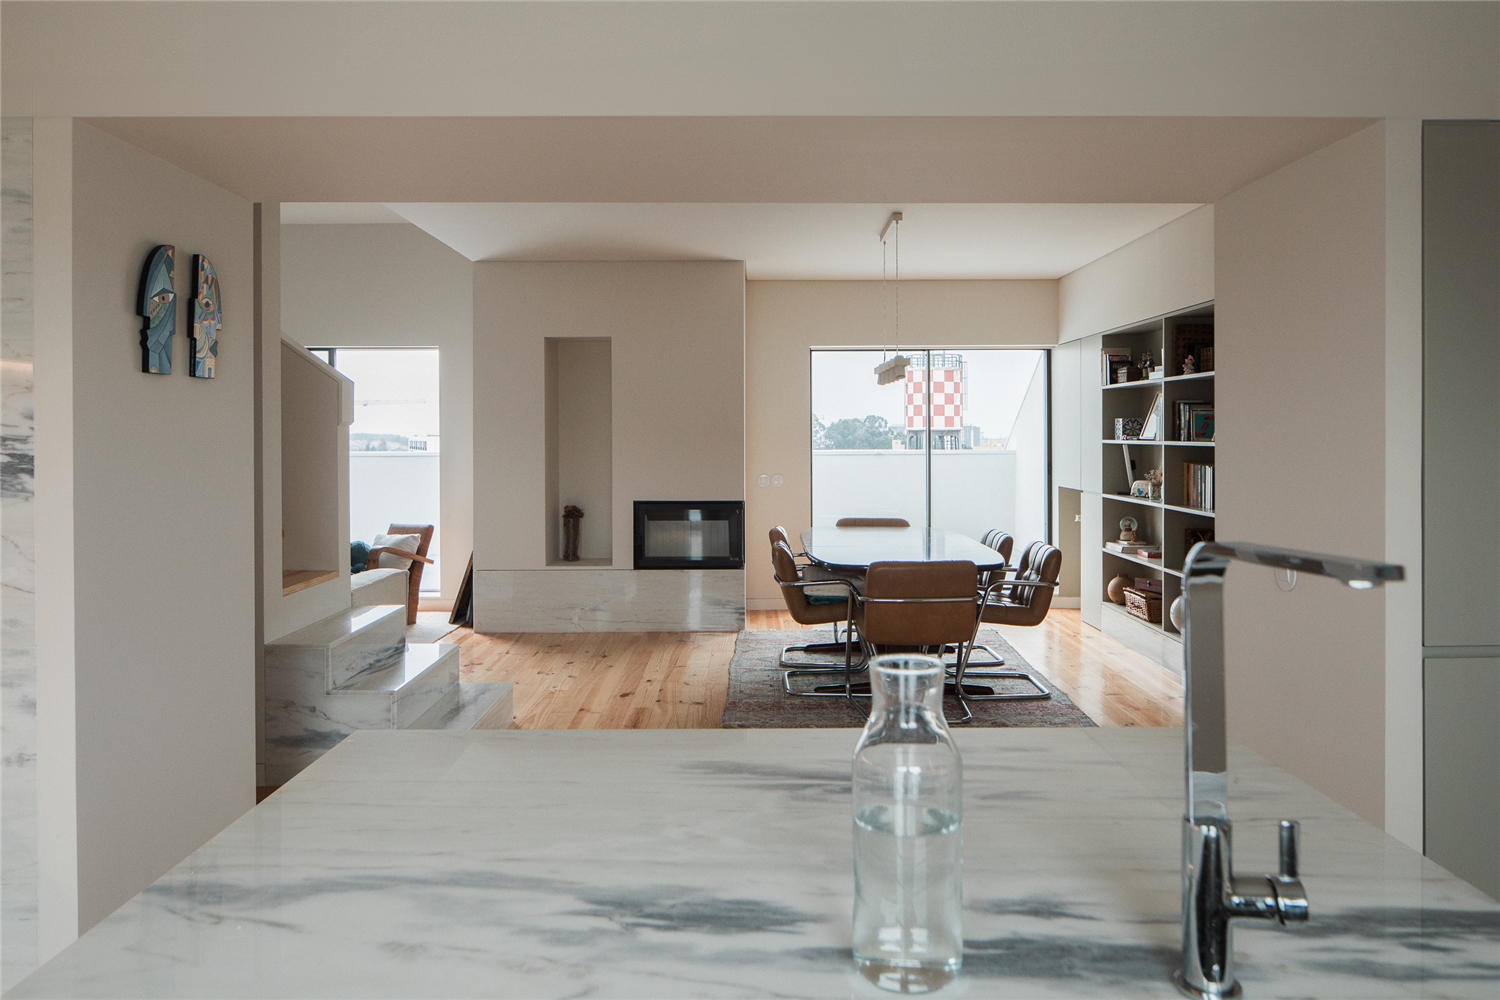
In a formal gesture of redesigning the floor plan, the aim was to clarify the articulation between the various spaces. The starting point is the reconfiguration of the corridor element, which was once winding and subdivided but now becomes a central element of the new narrative. Aligned with the entrance, it acts as a unifying axis capable of providing a new relationship with the social triptych. These spaces — kitchen, living room, and dining room — along with the redesign of the openings, now square in proportion, give the intervention an amplitude, both visually and physically, extending to the generous balcony areas flanking the apartment. This meandering gaze is accentuated by marble accents that, from window sills to the kitchen island, from the first steps of the stairs to the fireplace element, signal these exceptional features.
The stairs, meticulously designed and influenced by the continuity of the corridor, serve as a sculptural element between the two floors, adding a vertical dimension, previously scarce and weakened, to the spatial narrative. In turn, the upper floor, once an attic space occupying the pitched roof, is adapted to a more private utility domain with a master bedroom, a bathroom, and an office space overlooking the living room. On the lower floor, in a more secluded space with a refined design, two additional bedrooms find their place, interspersed with three bathrooms.
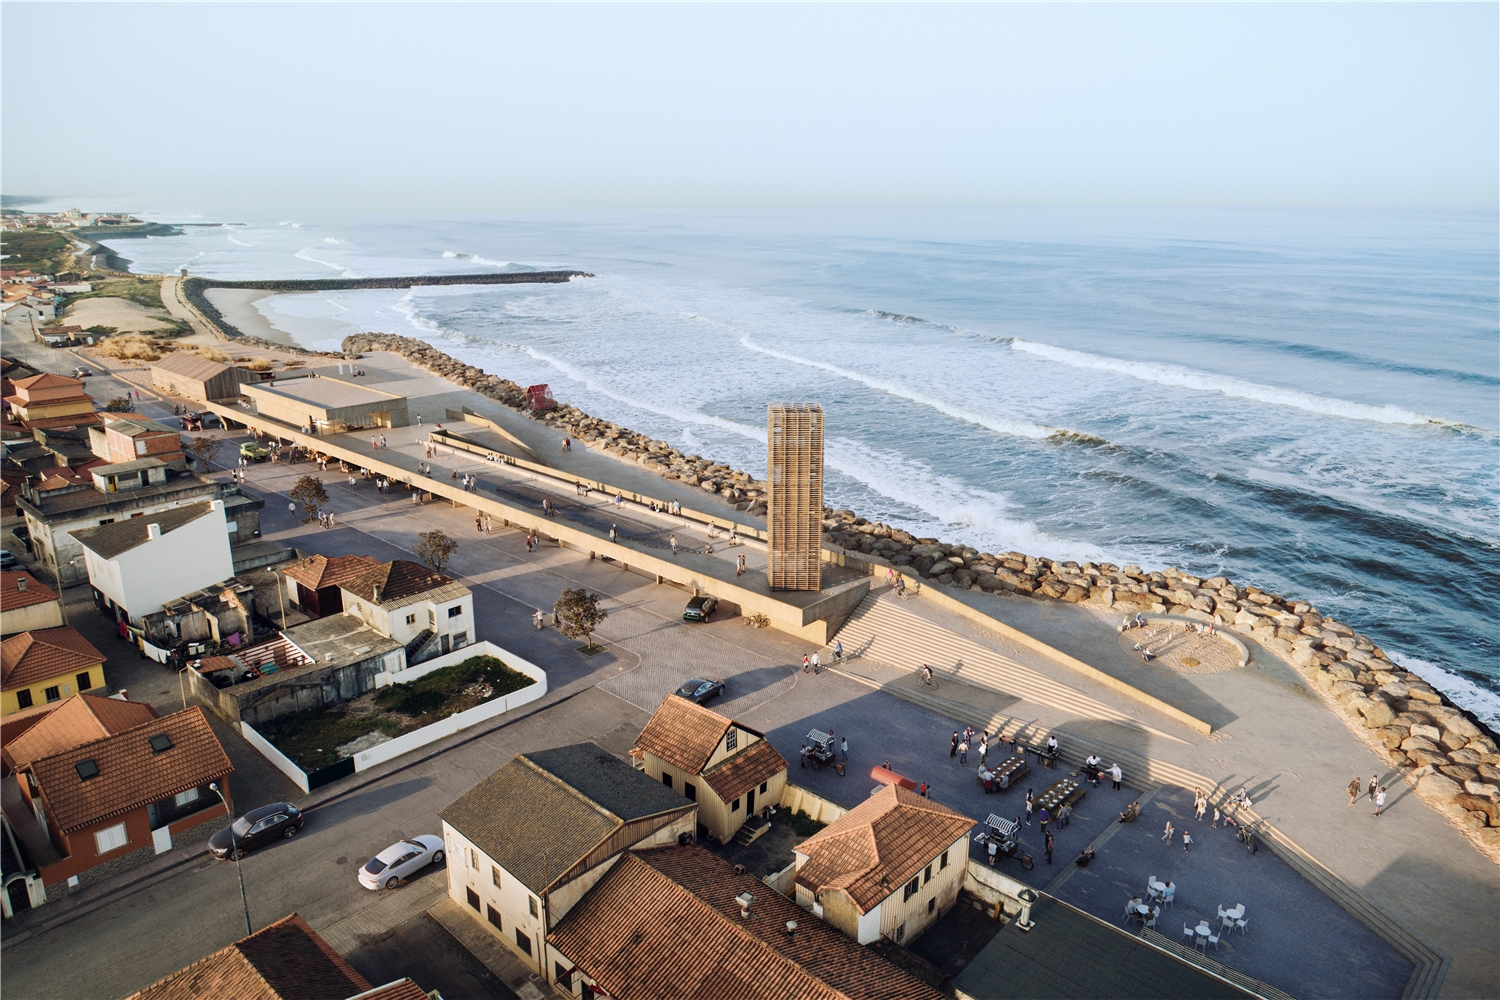
The intervention area is Praça das Companhas, the tail-end of the main access axis that reaches the beach, and representative space for“Arte Xávega”, an activity that shaped the development of the community and the built territory. The project appears on two levels. First, to enhance the fishing activity through the creation of a dynamic program. Second, to qualify the seafront, not only by returning to the visual relationship that is now non-existent, but also with the renaturalization of the dune, with programs such as surf, tourism, and restaurants, which can and should coexist with fishing activity.
Thus, the proposal is characterized by a simple gesture on three levels: a raised platform that restores the views towards the sea; an intermediate level next to the seawall and access to the beach; and the lowest level related to the street. Consecutively, this action is divided into 3 zones: north, the end of Avenida da Praia with the viewpoint tower and a new square that works as a transitional hinge between the 3 levels of the route; the central one, with a built volume in concrete, with a constant and adaptable metric, allowing
a flexible and floodable program such as a market, lockers, public restrooms, and parking, while at the higher level, a promenade route is related to the sea; to south, the building is crowned with a volume that houses a bar/restaurant and shop/surf school, defining the access to the beach, and making the transition between the dune and the wooden fishermen's support equipment. Morphologically, both volumes of concrete and wood, besides corresponding
to specific urban programs and dynamics, are not unrelated, respectively, to the solid wall that withstands the weather, as well as to the haystacks and the local cooperage activity.
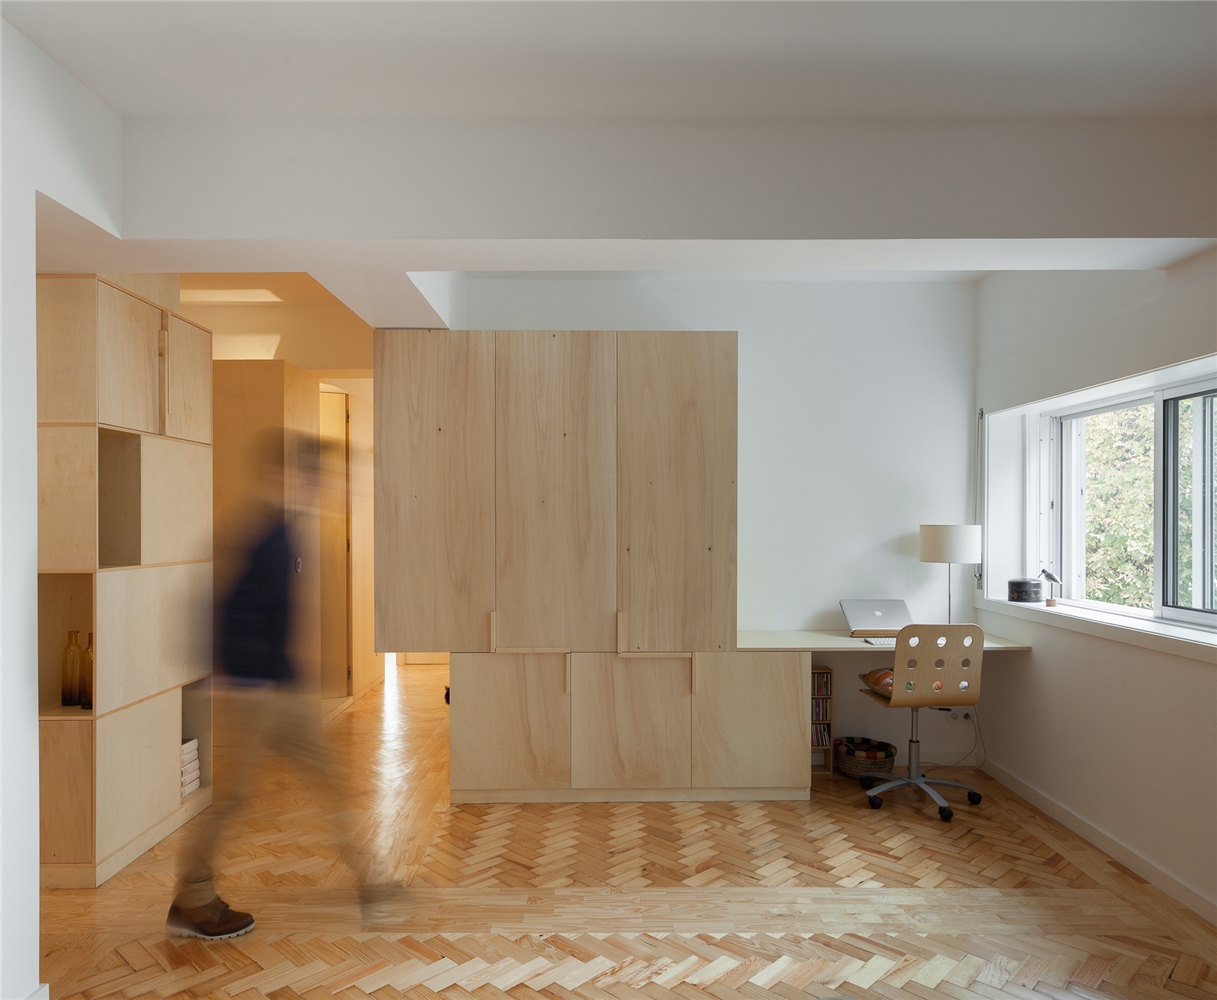
The space had two elements that seemed important to reclaim: The first element was a structural mesh of tall beams apparently misadjusted with the interior organization, a consequence of the unusual typological distribution of the building (with apartments of larger areas on the first floor and smaller áreas in the 4 floors above). The second element that was materially and formally worthy of preservation is the pine wood floor parquet in a herringbone pattern - some parts covered with new pavements, other parts completely replaced.
In the first phase, the space was reorganized and redimensioned: We totally reconfigured the kitchen and bathrooms; general layouts were completely redefined – in the social area we created a wid-
er, space where before stood four divisions, and in the private area we defined a master bedroom with a bathroom and two secondary ones.
In a second phase – more empirical and in the result of demolitions - we clarified the intervention in correlation with the layout of the beams, whether released and disconnected from them, evoking the pre-existing compartments, or guided by them in their new redistribution.
The new is a hybrid and multifaceted being that emerges in a conflicting scenario. The multifamily ancestry is numerous and determines the altimetric scale, but it is the small and old being that wistfully defines its expressions, and, in this way, avoids its disappearance in time, if not physical, at least memorial. Its body members are an apology for poor relatives, the forgettable industrial bastards with a fragile umbilical cord that connects them to their urban mother. Their connection, however, is strengthened and replicated, lighting the way on the one hand, and countering its apparent uselessness on the other hand.
The inexorable telluric circumstances are apprehended in the necessary functional mechanics, in a general configuration whose purpose is a kind of metaphysical harmony amplified by the geometric-spatial gnosis. The arithmetical ingeniosity, fed by the territory genetic code, overlaps the beauty of the congenital scribble, the intuitive organicity of nature's design. The morose and atrocious tenacity of a frowning face reappears in the splendour of a geometric smile that does not hide its process. On the contrary, it is assumed as a seed of its alacrity.
The form is consequent; action on a problem that determines a new problem and a new answer, in a cascade of decisions that, despite coming from the rational, look ascetically defined. Determination is an immersive, one-way journey between scales and space; the tangle of information is embodied in an organism where the program descends from the facade and the threshold is the grandchild of the implantation; All the components are part of the inextricable constructive machine that connects them to the future, in an experimental melody that separates itself from the fainthearted conformation of ease.
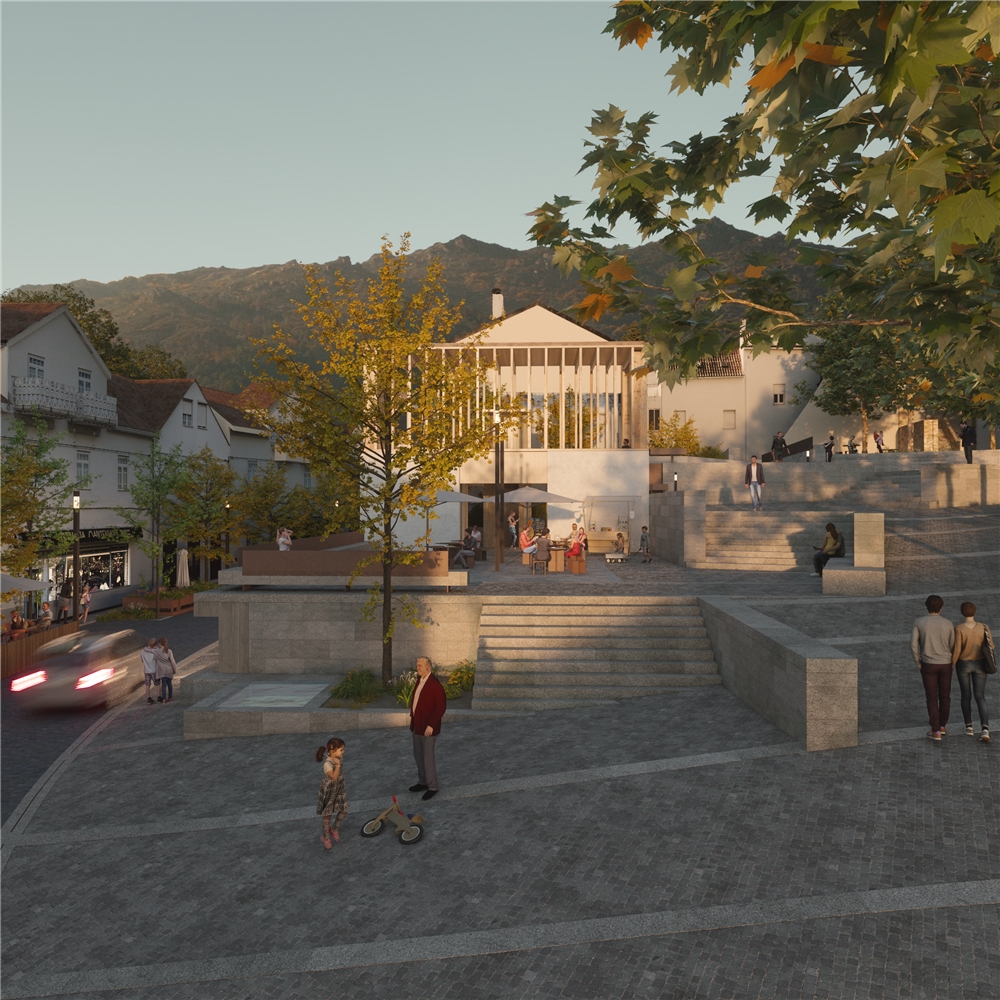
The area of intervention claims its distinction from Rua 1º de Maio, the axis of arrival for those coming from the east. The boundary of the wall is replaced by a new front with a bench in the sun and a staircase that sets off a harmonious path through the different spaces, culminating in the square at a high level, headed by the pre-existing stone staircase
which sets the tone for the design.
The new square is unified by the design of the pavement, which determines and conceals the traffic flow. The visually disconcerting wrap, once the protagonist, is topped off by a new volume that consolidates its centrality by creating a new front for the square. This building solves the requested program, namely parking, by operating as a functional element that makes the transition between the three main levels, guaranteeing accessibility for all.
Like Francis Towne's Temple of Concord, the porticoed structure, whose formal identity is related to the Roman presence in the town, calls for universal appropriation with no predefined function other than to mark the transition from the street to the forum, from the street to the square. Its importance lies in its ability to serve the public space in a flexible and transversal way by generating spaces that enhance local dynamics while at the same time encouraging external visits.
The design of this place was based on the memory of restful conversations under the shade of the trees, the games of cards and dominoes that characterize the squares, the summer concerts and fairs under the warmth of the granite, the Sunday afternoon promenades between whitewashed houses. This drawing is the becoming of a place for everyone!
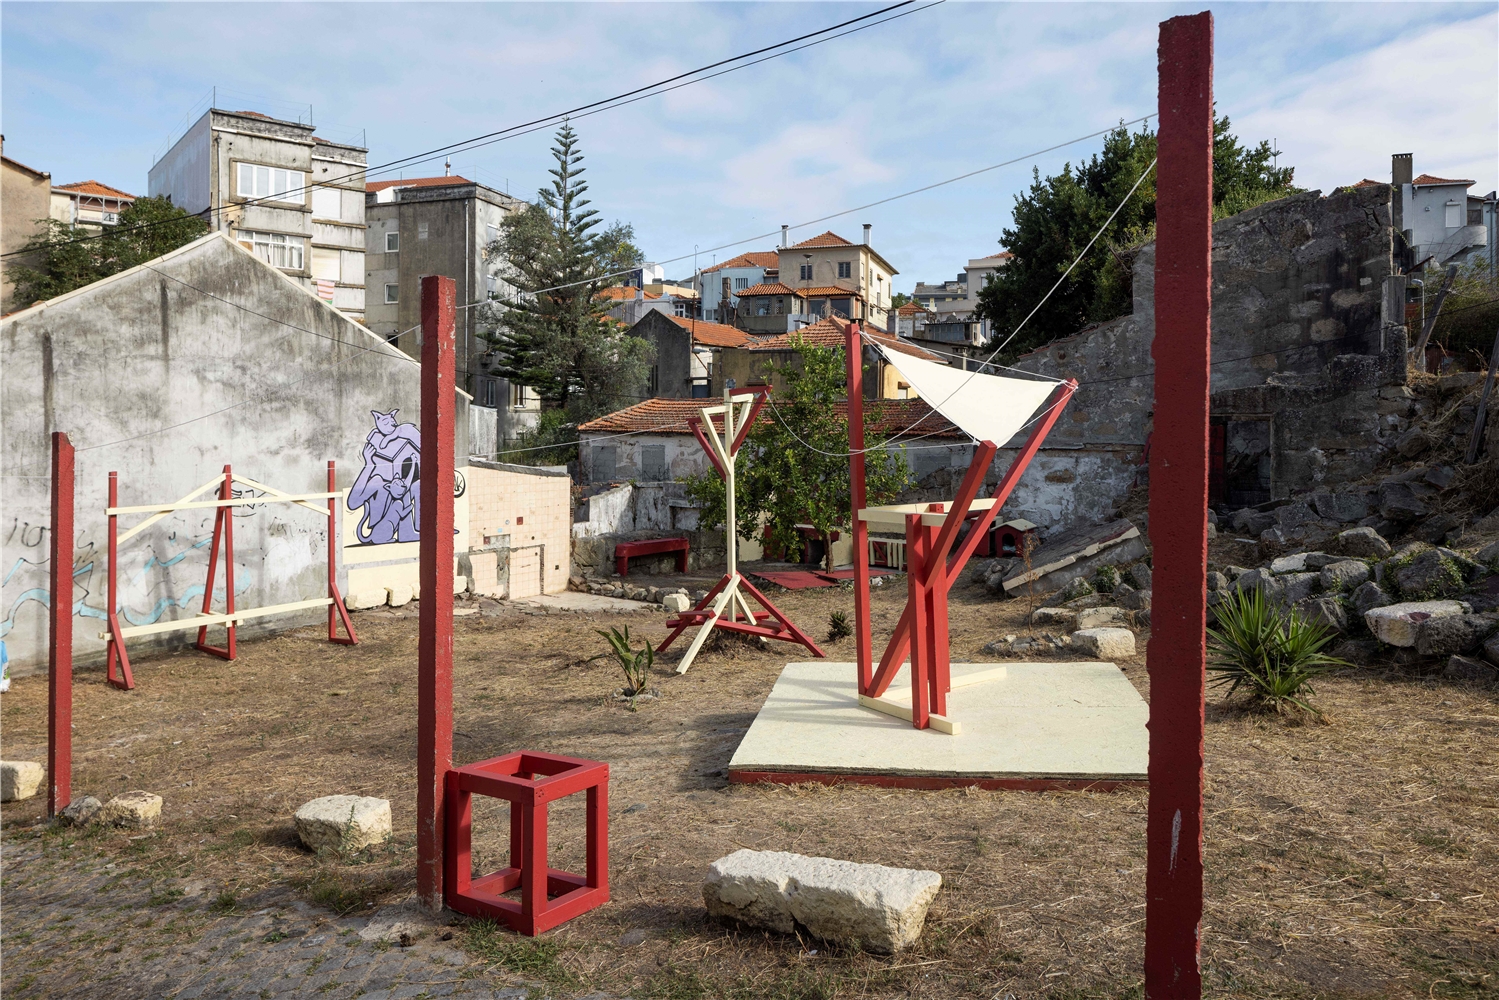
Starting with the plot where the first intervention took place, which remained partially fenced off, a more direct link to the uninhabited part of Leal, known as ‘Iraq’, was established. Just as we had observed in the inhabited part of the neighbourhood, this made the empty plot more permeable.
Starting with the plot where the first intervention took place, which remained partially fenced off, a more direct link to the uninhabited part of Leal, known as ‘Iraq’, was established. Just as we had observed in the inhabited part of the neighbourhood, this made the empty plot more permeable.
The new structures seek to revive the history of the site, interpreting elements mentioned in documents and accounts, such as the drying racks dotted along the road, almost like artistic installations, when it was densely inhabited. The large eucalyptus tree in the middle of the plot, planted in the 1970s when the neighbourhood grew up and later cut down to stop it from falling, was also reinterpreted. A structure was created to symbolise the memory of the tree, which was an important landmark for residents of Leal.
During the workshop, the residents who look after the stray cats living on the plot suggested making ‘cat houses’. These small structures, which were also built from reused materials, show how the exercises in the workshop can contribute to improving and consolidating existing dynamics on the site.
The use of beige and red colours, in dialogue with the neighbourhood, reinforces the intention to ‘contaminate’ former ways of life and to show how small-scale, low-budget interventions can be a first step on the path to urgently needed regeneration.
As is now ‘tradition’ in initiatives of this kind, the workshop concluded with a gathering where participants, residents and other interested parties were invited to share their experiences and discuss possibilities for the future of Bairro do Leal.
____________
Support: DG Artes/Ministry of Culture, Ágora – Cultura e Desporto, Carpintaria da Lavandeira, Aipal

