Buscando en el catálogo...
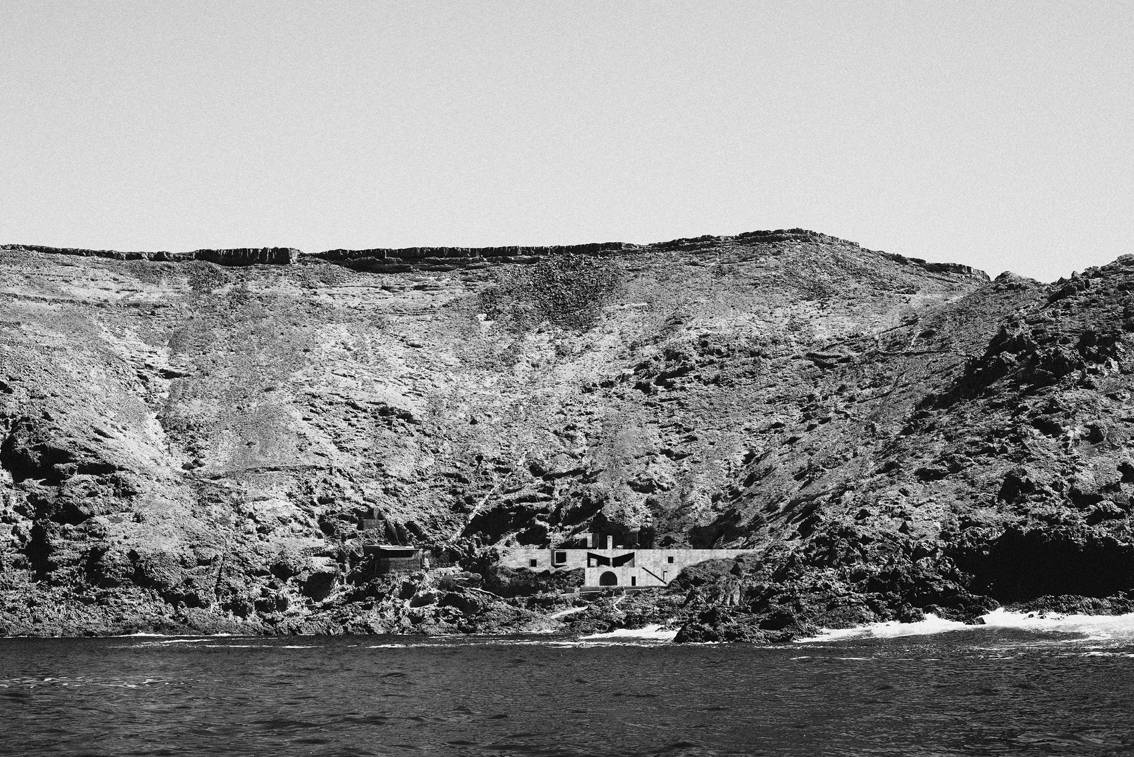
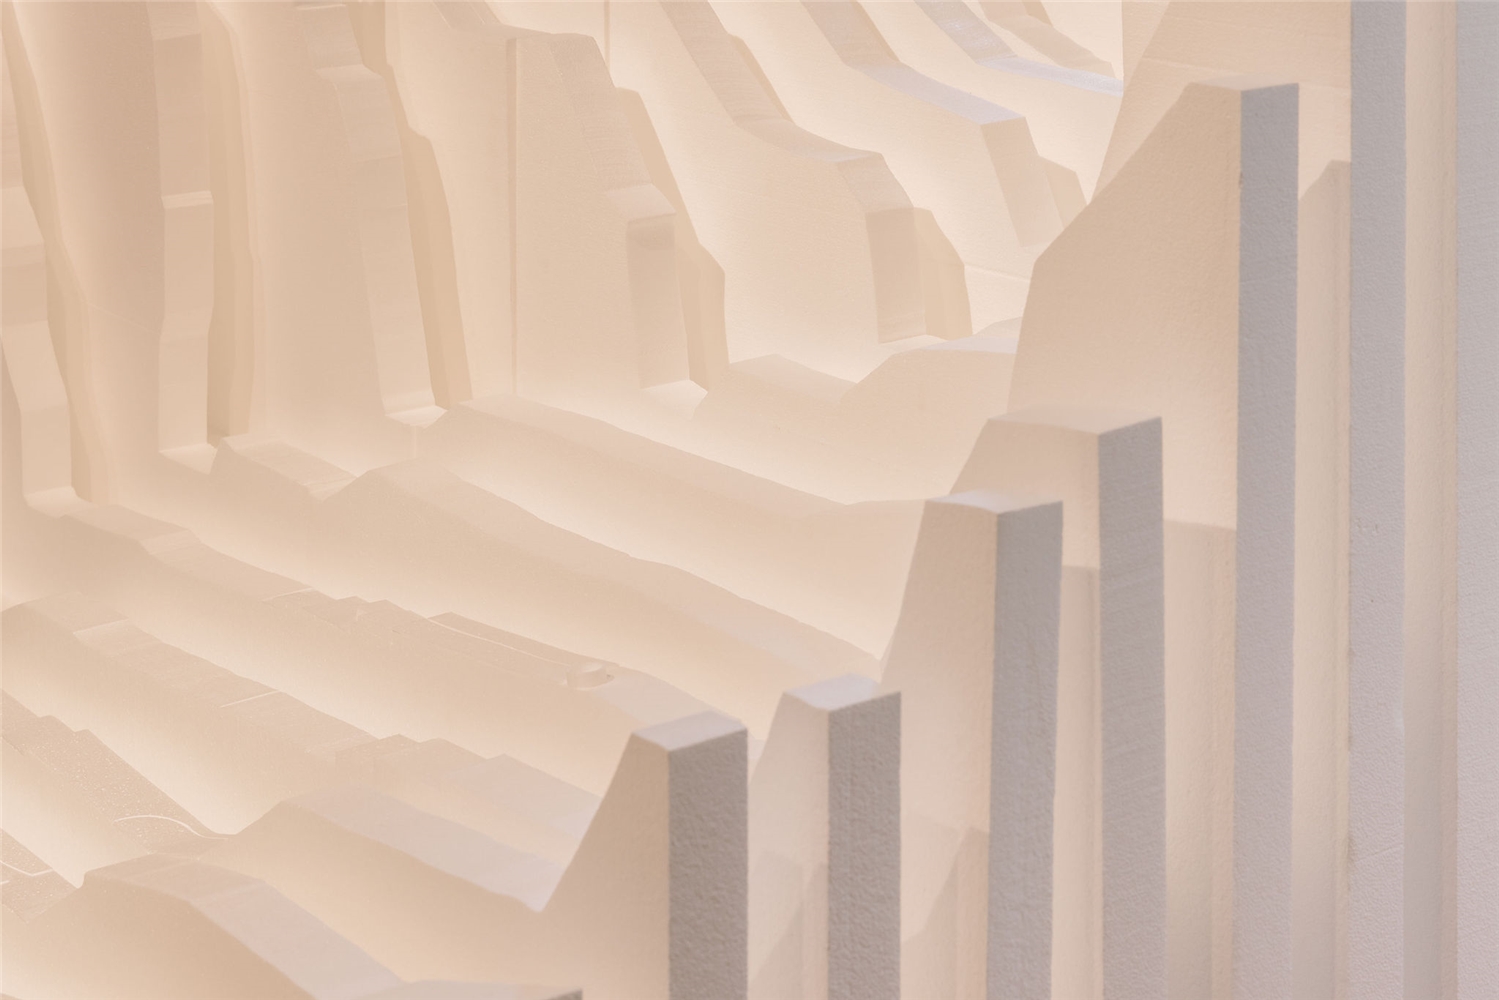
A repetida ocorrência das aluviões nas Ribeiras Madeirenses evidencia o preço a pagar pela urbanização rápida e não planeada do território, agravada pelos cada vez mais frequentes picos de precipitação, fruto das alterações climáticas, cuja responsabilidade redobrada caberá também ao desenfreado e carbonizado sector da construção. O desafio implica a reflexão crítica sobre o trauma associado a estes eventos, desenvolvendo hipóteses de revitalização das linhas de água, hoje fortemente artificializadas, recuperando a resiliência entretanto perdida.
A partir de uma releitura crítica das Ribeiras Madeirenses, quatro atos expectantes evocam quatro temporalidades que sinalizam transformações nas ribeiras da Madeira em resultado da ação antrópica. Unidos pela linha do desenho do corpo da água, esses atos reinscrevem: a imagem de um tempo pretérito em que a natureza vibrante das ribeiras participava verdadeiramente na vida da cidade; a imagem do tempo catastrófico das aluviões que, vindo do passado, atravessa o presente e ameaça o futuro; a imagem de um presente contínuo em que a vibração dessa vida urbana foi erradicada das ribeiras, numa tentativa de apagamento; e, por fim, a imagem de um tempo futuro que poderá existir e que procura recuperar o potencial latente destes corpos de massa líquida. Procurando na leitura territorial a possibilidade da experimentação de espaços de contenção, retenção e (re)condução para o redesenho do caminho da água, ensaiam-se, a várias cotas, construções topográficas de reconciliação entre o ser humano e a água.
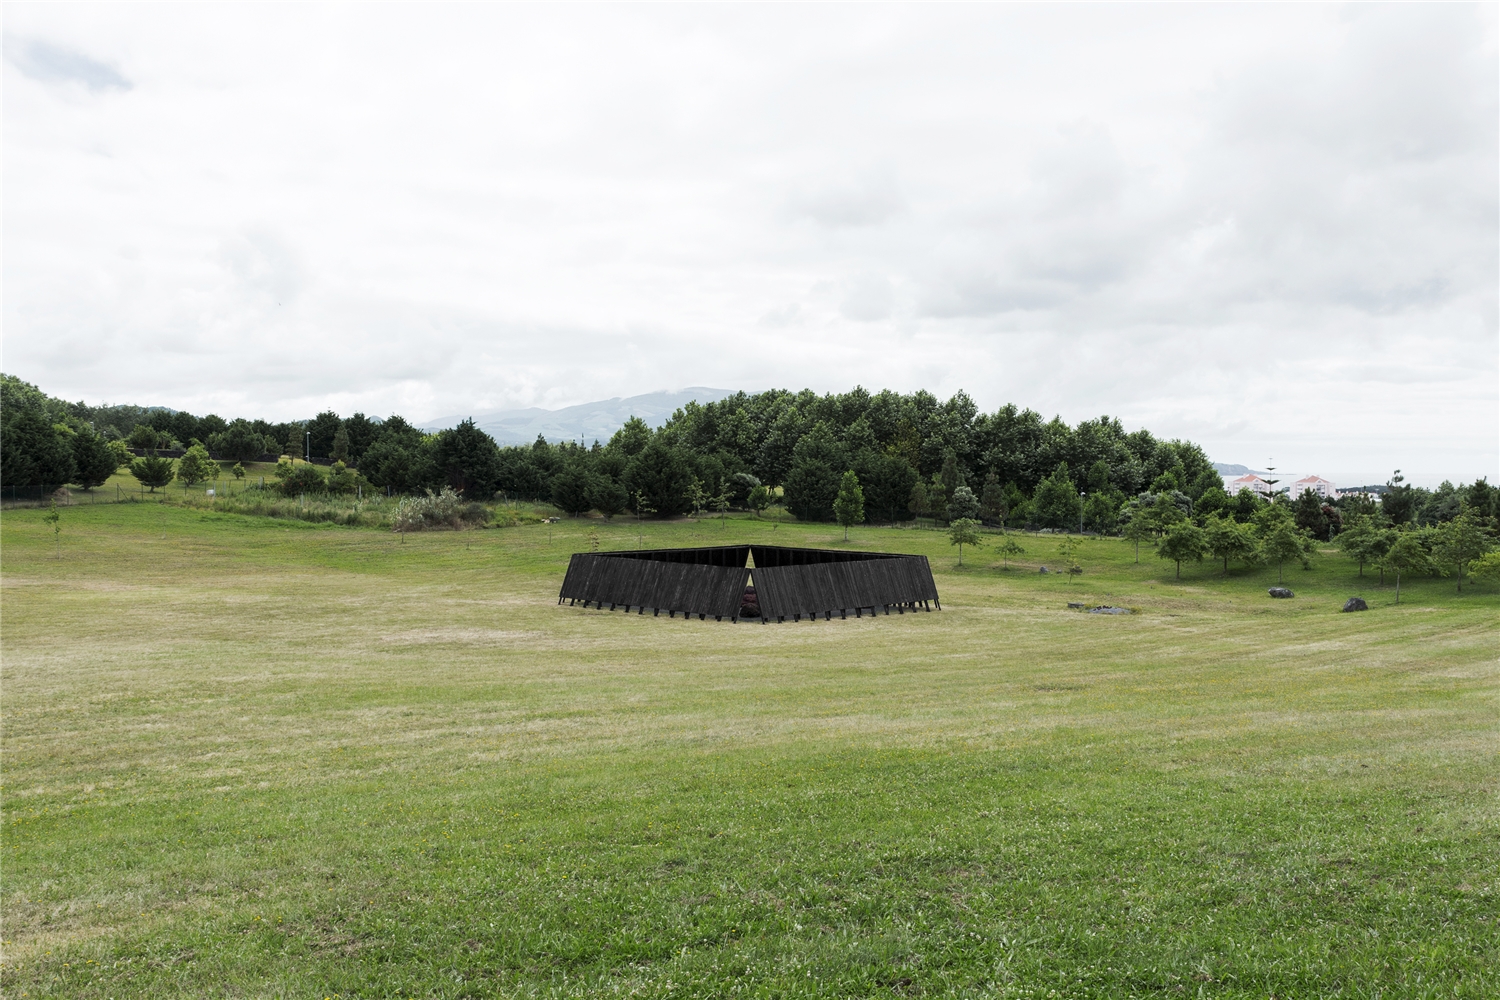
Um momento de reunião, encontro e partilha.
Uma sala comum, agora a céu aberto.
Pretendemos a experiência da terra e o desenho do recorte do céu, um limite.
Este limite desenha-se num quadrado, com quatro entradas, que se constrói com uma matéria vulcânica invisível, o fogo.
Dentro, uma estrutura de madeira impõe o ritmo e a grelha desenha uma medida.
Numa altura de (re)encontro social, evocamos esta nova medida.
Uma grelha que imprime o texto das pedras, que define um recinto, um novo espaço de uso.
Aqui, estamos dentro, mas fora, numa relação que oculta a sua envolvente e desenha o céu.
O texto das pedras é o que permanecerá, tal como em toda a nossa história.
Neste território, a presença dos muros de pedra, permitem ler a matriz da sociedade de um tempo.
É este texto que perdura e nos dá os dados de uma leitura do passado.
Com o passar do tempo, o limite proposto desaparecerá ficando apenas as pedras, alinhadas, a uma distância de 2 metros, que nos evoca para a nova medida do tempo.
O sistema, a grelha, os elementos construtivos, o quadrado: está tudo lá, de forma directa e visível.
Através de uma estrutura rígida e simples, pequenas alterações permitem entrar, percorrer e criar espaço, entre a superfície vulcânica e o céu.
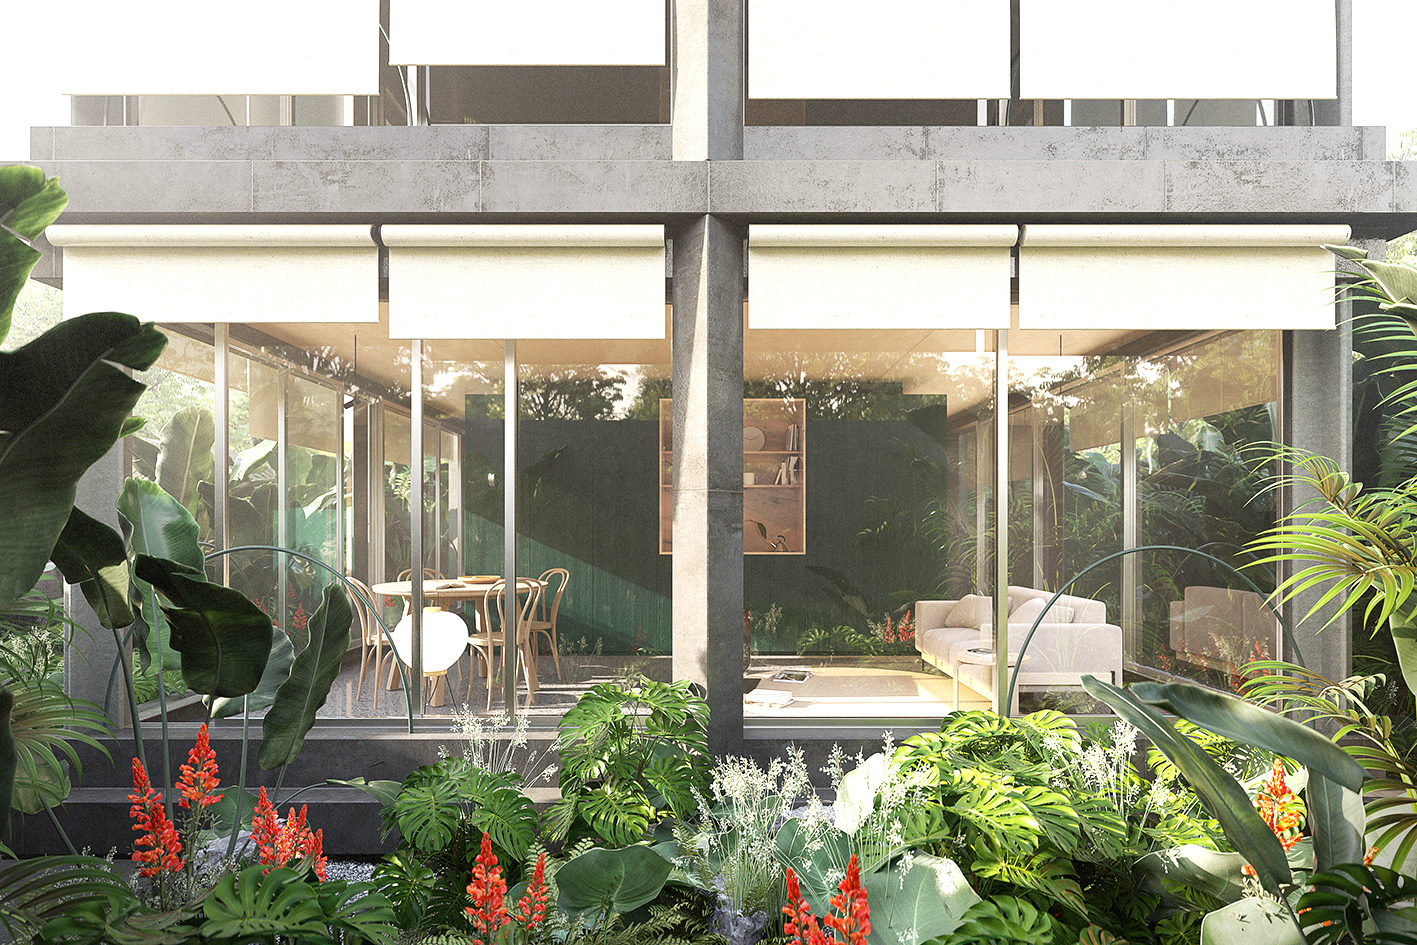
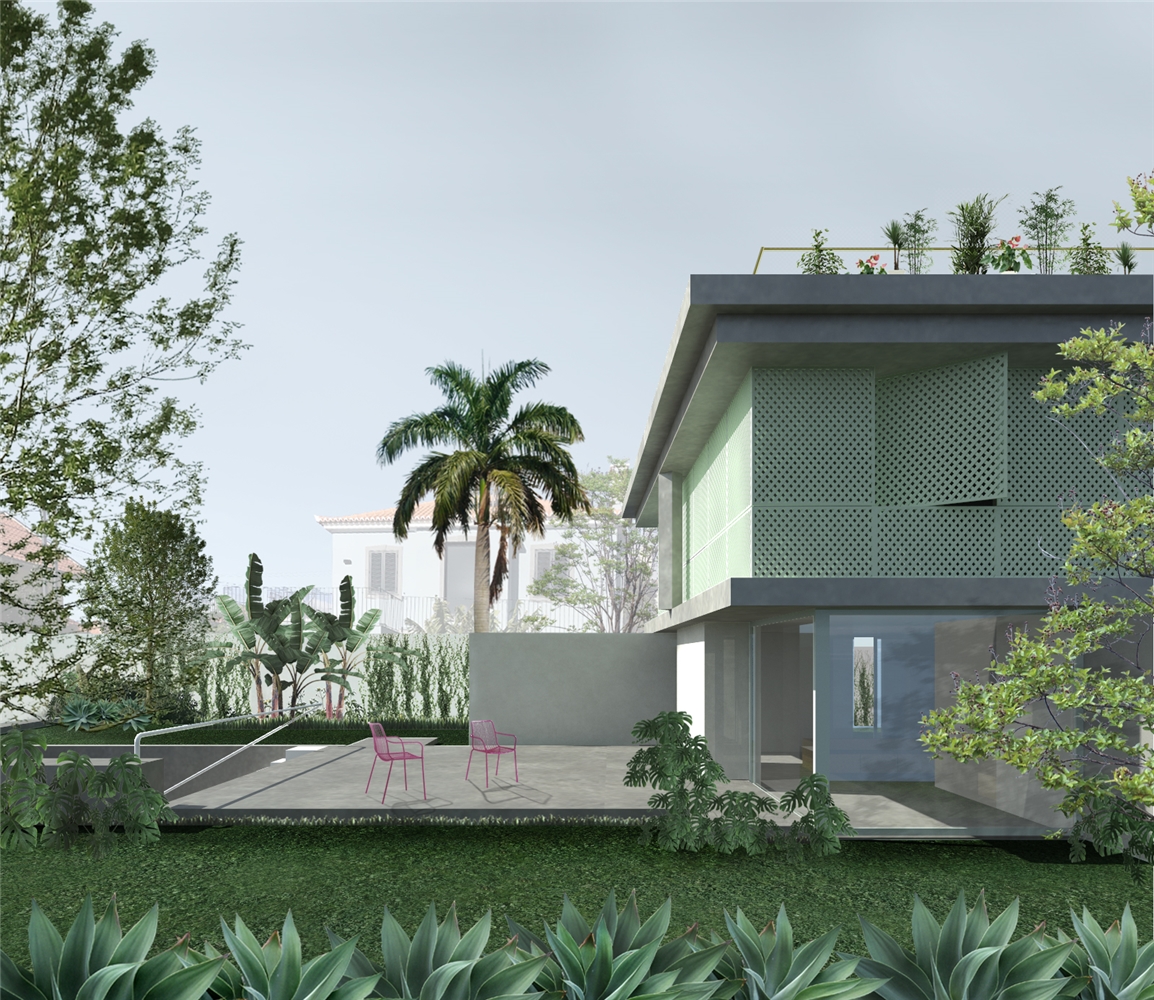
To build on the Atlantic islands implies a strong confrontation with nature. Not that this confrontation doesn’t happen in other places, but the vegetation of Madeira bring that relation to the forefront. In this project for a pavilion of houses in the Jasmineiro, we propose a very simple structure: the framework of a building that can accommodate different modes of inhabitation. A house is not bedrooms and living rooms, but the space in which we organise our lives. For that reason, fixed infrastructures (entrances, bathrooms, kitchen, etc.) here allow as many possible internal organisations as the imagination and needs of inhabitants require. The floors open themselves frankly to the outside and, at the perimeter of the small plot, it is the vegetation that builds the architecture of the place. The island’s exuberant species define a biological curtain that inverts the conventional priority of the architect: vegetation replaces the wall.
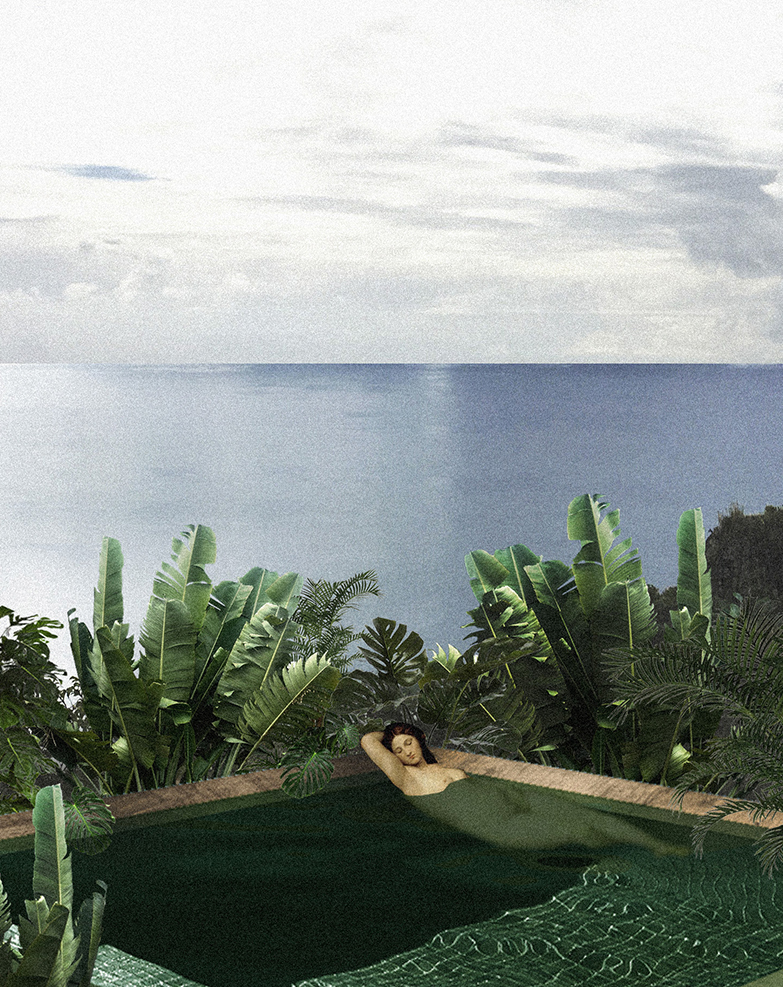
SOCALCO = humanized landscape, raised ground level on the hillside supported by wall
The first architecture is geography.
We want to understand the characteristics of the place and to be able to form a new layer, a new time.
Build landscape.
The kitchen, the mother house, the rooms and the tank/pool thry to denominated this humanized landscape in an attempt to dominate the territory for cultivation.
The Socalco Project it´s an agricultural and natural turism experience, lost in the deep topografy and green scenary of Madeira.
In the Mother House is where are the memories of a time.
Primordial action is to restore the truth of the building by trying to read the collages made by the times.
The design of the architecture is nothing more than working with the nature of the site.
It is necessary to know to read the place to make room.
The place of topography accentuated by the terraces, is located between two realities and different universes.
One point of view, it contemplates the green scenery of the valley and another one facing the city of the more urban component. It is in this sense that rules are established that organize and design the terrain with the necessary program.
The communal kitchen / restaurant space, functions as a large space, of height accented where the design of the chimney characterizes the space.
A large 14-meter counter / counter measures the cooking space, the free space and the dining table.
A community experience that forces the dialogue through it.
The kitchen is the main space and the protagonist of the experience itself. The space with a view on the green scenery and the edge where the horticultural and perfumed vegetation of the agricultural place begins.
The set of spaces of common converges between these two realities. It serves as a meeting point.
The rooms are located in this dichotomy, opting for different typologies according to their place and views.
The Mirante room offers a more intimate experience, designed only by a floor and a cover / ceiling with wooden frame (traditional Madeira element). The vegetation is fundamental, it also draws this intimacy and filtering the sights and the light.
The “socalco” rooms typology, overlooking the city offers a primitive experience that there is only one door that is also a window and the main entrance of light into the interior, that one experiences an idea of cell or shelter.
A moment of intimacy inside the rock where the material in sight reveals once more the place where we are.
The spaces are thought to the idea of completing an already transformed landscape, between terraces of stone, light structures of wood and all the vegetation that can grow there.
It´s here that one can feel the force of the ocean drawn by the horizon line and
the effort and respect of the man for a humanized and cultivated territory on the island of Madeira.

