Buscando en el catálogo...
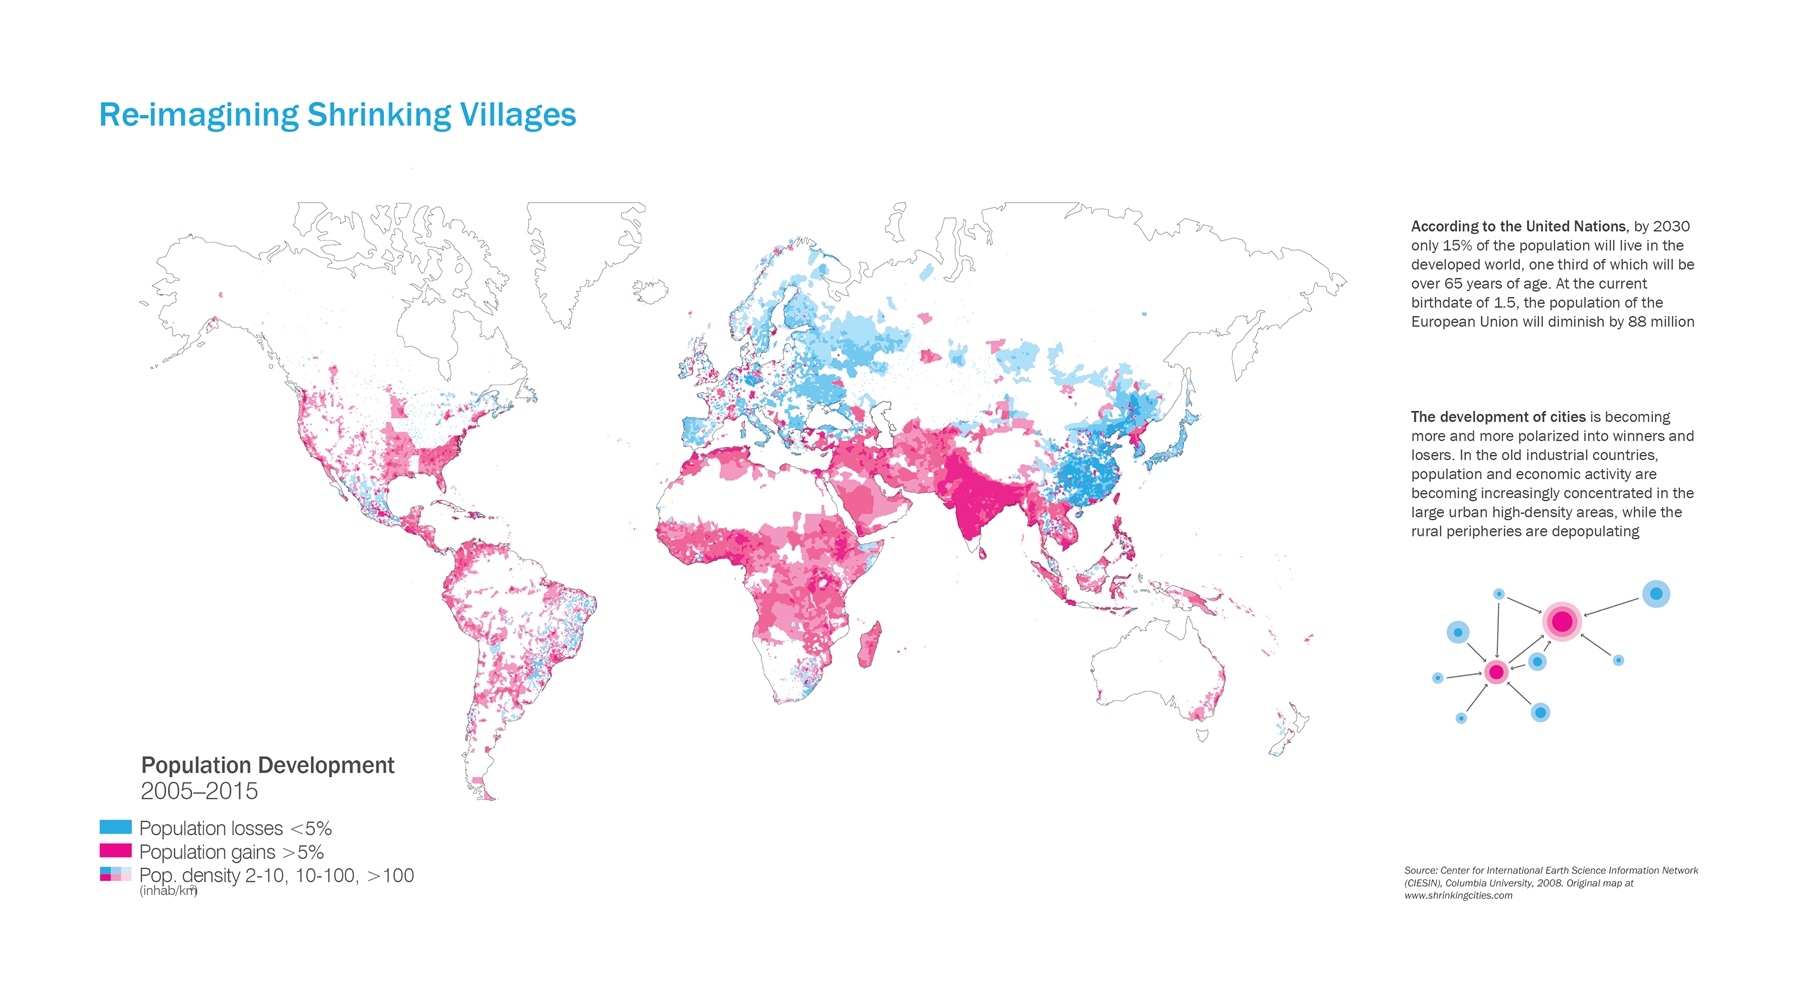
Shrinking Villages propone una mirada en positivo hacia el abandono rural, a base de una serie de estrategias de desarrollo y de posibles escenarios futuros para los pueblos del Valle de Valverde, en Zamora.
Like all rational practices of the past two centuries, the discipline of architecture has been centered on the assumption of growth. Current projections on world population and urbanization keep justifying this argument [1]. However, not all the cities and regions are growing. In the 1990s international studies showed that more than a quarter of large cities worldwide already shrank [2], and as a general foresight, it is estimated that between 2070-2100 the world population will reach its zenith; then, processes of growth and shrinkage will reach a balance, and decline will be as common as before industrialization began [3].
While there are clear approaches towards growth and development as additive philosophies, there are no evident frameworks for shrinkage or subtraction beyond contexts of decay and abandonment. Today it seems that the modern idea of growth is so firmly anchored in our thought processes that any reduction can only be interpreted as a loss. The challenge, consequently, seems to be rooted in the conceptualization of shrinkage as a design problem. Therefore, and since the investigative framework on shrinkage is empirically based on case study analysis, the research on one example can be used as a tool for both understanding its specific patterns of change and reformulating this question.
Rural areas suffer the double neglect of being excluded from standard statistic studies [4]. Today almost 3,000 Spanish villages (out of a total of more than 24,000, what represents a 12.5%) are abandoned and a non-registered number of them are immersed in disappearing processes. Ageing population, abandonment of agricultural activity, and youth flight to the city are some of the current issues. Latest polemics about the fight of several municipalities for hosting a nuclear cemetery, disregarding potential risks for its population with the only objective to “survive”, is only one sample of this situation, and despite the fact that Spain’s policies developed for them until date have focused in retaining population, this has been shrinking for the last 50 years. Consequences of rural flight are also largely affecting Spanish landscapes, amanipulated natural system [5]: As livestock farmers abandon the land, wilderness takes over, leading to the homogenization of the landscape, loss of biodiversity, erosion and desertification of areas with propensity to aridity [6]. Through the analysis of a case study, Valverde valley (10 villages characterized by agriculture production since cattle is the first business to be abandoned), and under the certain process of change towards new social and economic models, one can realize that the rural is transitioning to other emerging contemporary uses, and only human intervention can act as a trigger for new productive and ecological scenarios. Its abundant available land implies flexibility for other uses, as well as some immediate and bottom-up actions such as recent trends of eco-villages settled up by youths as an alternative to city lifestyle and self-reliance, slow-food followers, retired elderly, and anyone who wants to run from the crowded city because it is able to absorb and survive to economic, energy and ecology crisis. However, these new occupancies don’t really deal with the current social and economical problems in the rural environment; the identity of this landscape is not contemplative (or leisure), but productive, what forces us to rethink the rural as we have traditionally understood it: Are there alternatives to these obsolete policies? Can shrinkage be transformed into an opportunity for design interventions?
There exists a need to explore alternatives to current policies, fly over the situation with certain perspective, free from prejudice and inertia, and build new models. The research will be used as a way to identify the opportunities beneath the Problem in order to re-conceptualize it and transform it into a Topic. Somehow, although we have all been and keep being trained to see in a certain way, there is a gap in thinking of this subject as a field for potential “architectural” performance. The role of the designer may be transitioning from thinking of objects to active agents in the formulation of catalysts and processes; in this sense, strategies and scenarios are intended to open up our imagination towards more creative ways of dealing with the unavoidable, because, if growth is physically impossible everywhere but we can’t find profitable provocations for shrinkage, who will want to embrace it?
[1] “By 2030 more than a 60% of the world’s population will be living in urban areas”. UN Report.
[2] Atlas of Shrinking Cities. Hatje Cantz, 2006
[3] Ibid
[4] Usually over 100,000 inhabitants
[5] In the article “Mundo Rural: Un Paisaje sin Dueño” , (Rural World, a Landscape without owner) ational Congress on Environment, 2008. Available athttp://www.conama9.org
[6] Ibid
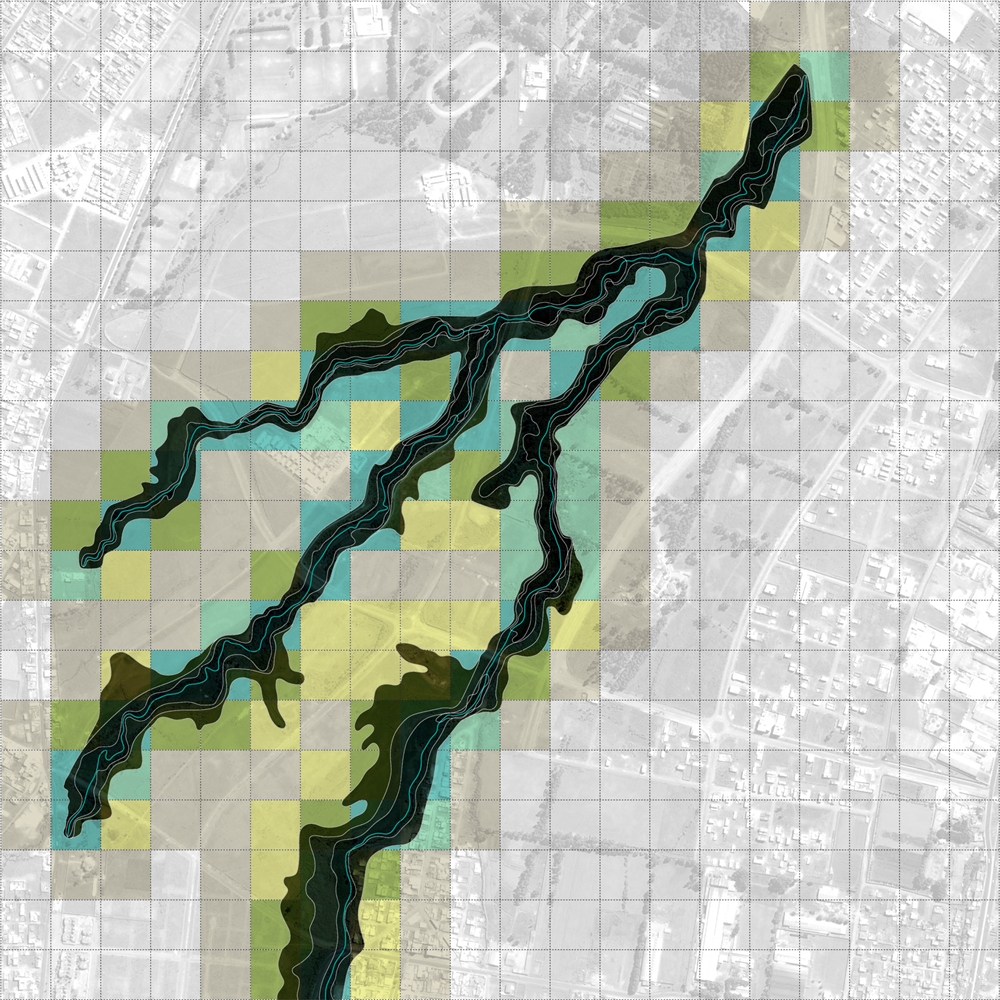
Ravine Urbanism es un proyecto de investigación sobre morfología urbana. Partiendo desde la microescala de la manzana urbana, indaga en la construcción de nuevas tipologías que favorezcan la densificación urbana y utilicen la condición extrema de los barrancos existentes como espacios recreativos y productivos para la ciudad. Por otra parte, desde la macroescala metropolitana, propone una nueva estrategia urbana para el año 2020 que formalice una expansión de la ciudad a modo de archipiélago, con centros urbanos densos y límites urbanos bien definidos. El proyecto exprime ciertas potencialidades de una ciudad que no ha sido estudiada críticamente a lo largo del último siglo, y propone una nueva vía de construcción del Quito contemporáneo: una ciudad que debe sustituir la tradición de la privatización del espacio urbano por una nueva inclusión de su geografía y una mayor densidad urbana.
The relationship between the city of Quito and its geography is interestingly dialectical. The exuberance of the geography surrounding the city has been fundamental in the construction of the visual identity for the city, yet this same geography has rarely been the raison d'être of the historic development of Quito, nor it is currently a point of reference towards its future growth or redevelopment at any scale. In order to overcome this critical rupture, the following research proceeds, at once, deductively and inductively. On the one hand, it analyses the ecology of the region at large scale to identify a particular physiographic feature, the ravine, that may serve to mediate between current urban expansion processes and the surrounding geographic configuration. On the other, it proposes a basic unit of city development –the urban block– as the datum to construct more comprehensive strategies of urban expansion. It is at the encounter of geography and history, at the physical junction of the ravine and the most paradigmatic urban blocks in the development of Quito, that a new morphological urban approach emerges as a response to today’s Metropolitan Quito most urgent challenges: geographical contextualization and urban densification.
Quito was founded on a valley of extreme topographical configuration. This valley –Humboldt called it “The Avenue of Volcanoes”– presents a rich network of ravines over which Quito has expanded into its current metropolitan dimension. These ravines are ecologically crucial, for they compose an intricate system of ecological corridors that connect the western valleys of the Andes with the Amazon watershed to the east, crossing a region that sustains one of the highest levels of biodiversity in the world. With every urban expansion, the courses of the ravines have been filled under the urban footprint and, therefore, the ecology of the region has been seriously disturbed. In parallel, Quito’s growth has been largely shaped by private sector’s interests in capital control and accumulation, and the result is a disjointed urban fabric of very low density and high compartmentalization with few and poor open public spaces. Therefore, the social opportunities that ravines offer as urban recreational areas and spaces of cultural identification have also been limited. Under these circumstances, Ravine Urbanism focuses on the district of Quitumbe, in the less developed, poorer and more informal southern half of the city. Quitumbe presents, still today, a series of superficial ravines that serve to test new ravine-block configurations to inform a more coherent strategy for urban development under extreme geographic conditions. This typological exploration promotes, on the one hand, the geography of ravines as an important contextual feature in the construction of a new urban identity while, on the other, encourages a denser urban fabric in the quest of a more diverse social experience and higher economic performance. Understanding the inductive logic of the block as the basic unit in the development of open urban strategies, the proposal for Quitumbe negotiates the geography of the ravines through a gradient of block normalization, that departs from a consistent and mostly open buffer zone along the ravine courses, towards areas of less complex topography where higher densities will conform new urban centralities. This gradient of normalization is presented as a tactic to be exported to the expansive inertia of the city at large, in the shape of a series of dense urban centers surrounded by largely open ecological reserves. Ravine Urbanism claims, ultimately, geography as a guide for n exploration of new urban morphologies that promote at once cultural identity and ecological performance.
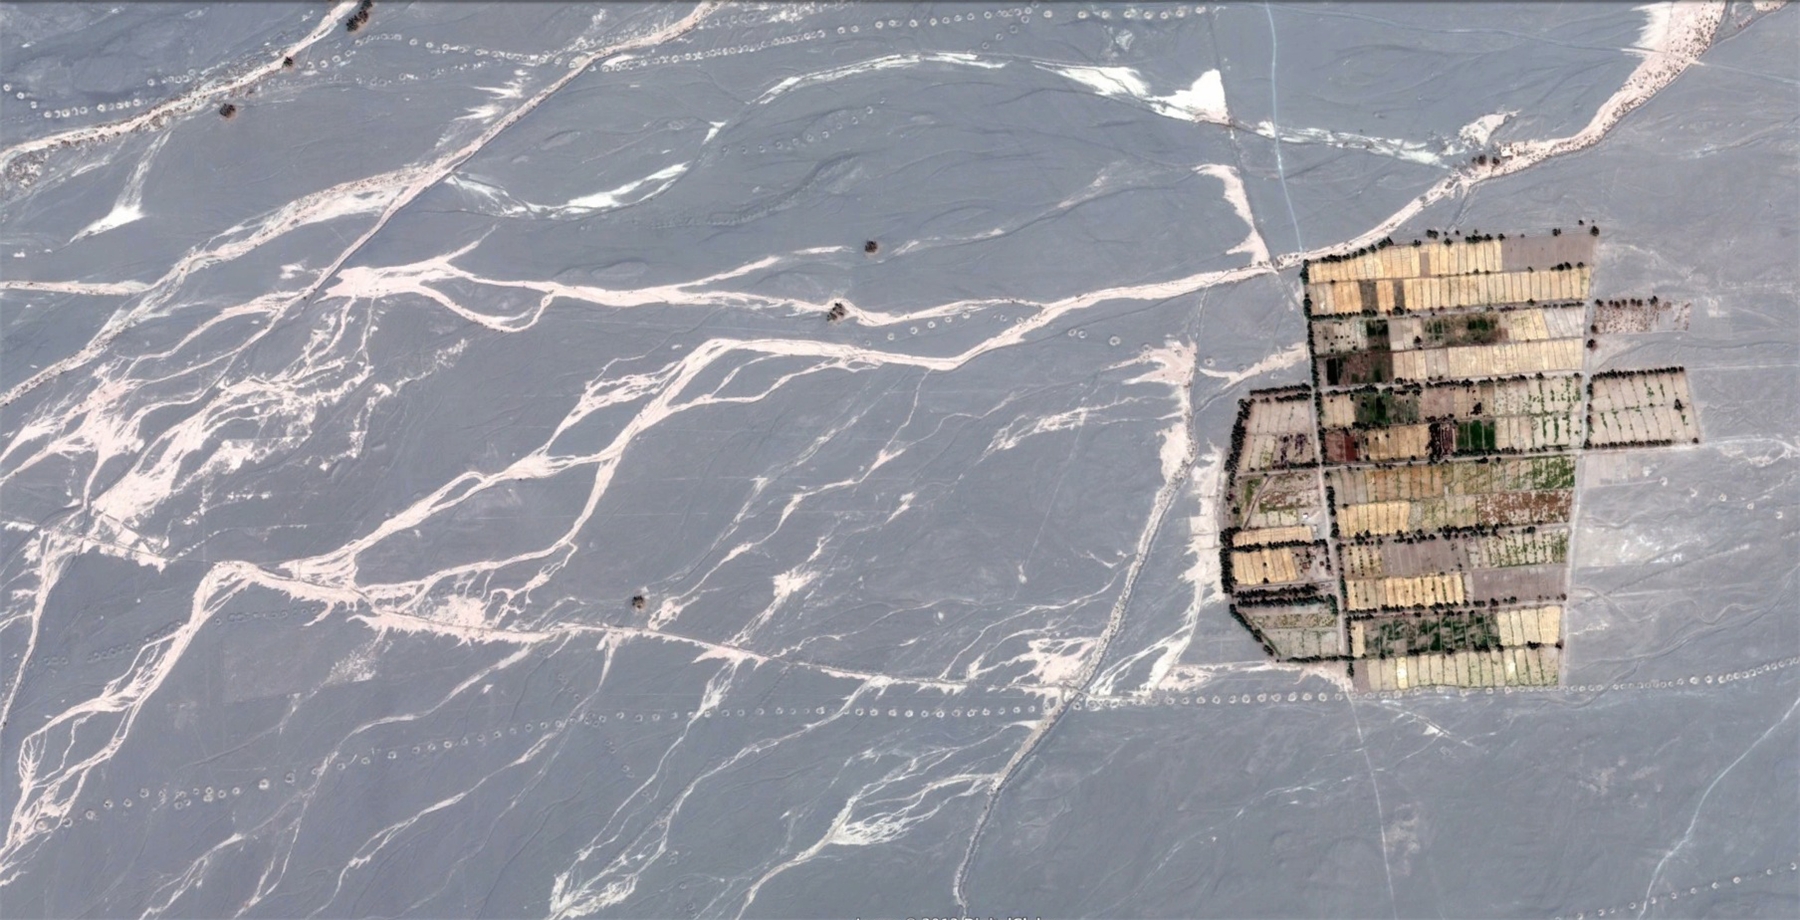
Los Jardines Imposibles es un projecto de investigación en fase inicial que estudia diferentes morfologías de paisajes agrícolas en la Meseta Iraní. La aridez del territorio iraní ha consitutido históricamente una severa limitación para la agricultura y, por tanto, la región ha requerido del desarrollo de una amplia variedad de estrategías agrícolas y técnicas horticultoras para conseguir que la tierra sea productiva. El resultado de la implementación de estos recursos ha convertido a la meseta iraní en un catálogo de patrones de paisaje agrícola, a menudo claramente delineados en contraste con la dureza de la geografía circundante. Estas áreas bien demarcadas y de gran exuberancia vegetal -los oasis- han constituido, durante siglos, la imagen del paraíso para la civilización persa y los sucesivos habitantes de la región, y han sido fuente de inspiración formal para toda una tradición de diseño de jardines en la región. Este proyeco explora los patrones formales de estos territorios productivos en relación, por una parte, con los métodos agrícolas involucrados en su consecución, y en relación, por otro lado, con la variedad de condiciones geográficas existentes en la región.
Before the appearance of human factors over the land, there is a physical geography that results from the action of atmospheric forces over the geological structure of the soil. Human settlement implies, in most cases, a notable transformation of that physiography, through the deployment of a wide range of infrastructural maneuvers in order to make the land purposely productive. Some of these transformations are strictly agronomic, that is, they have to do with the cultivation of different life forms in the territory. In this sense, Persian and Islamic agronomic traditions are particularly relevant, because the aridity and harshness of their territories demanded the develpment of a wide catalog of agricultural strategies and horticultural techniques that sought to increase the quality and productivity of the soil. Most of this agronomic knowledge implied much higher levels of management, such as the qanat networks, superficial irrigation, new plant associations, crop rotations, introduction of new crops and growing procedures associated to them… Indeed, arid territories like the Iranian Plateau are amongst the most demanding environments in terms of agricultural production, but also amongst those that evidence best the extraordinary ecological transformations that agricultural management introduces in the landscape: the Iranian Plateau certainly offers a stunning array of agricultural landscape patterns, often clearly delineated in contrast with the harshness of the surrounding physiography. These demarcated areas of plant exuberance is what we call oases, which appear as islands in the desert, discreet and conspicuous elements within a fluid and continuous background condition. Oases, to put it in Vittorio Gregotti’s words, “establish a cosmic order around the surrounding chaos of nature” and, therefore, become exemplary tropes of anthropogeographical landscapes. The historiography of the science of agronomy also shows that the systematization and purposely elaborated forms of the agricultural landscapes eventually reached an aesthetic dimension that transcended the productive, technical and economic ones. Oases have represented for centuries the image of paradise to the Persians and later settlers, and have embodied the source of inspiration of a whole tradition of garden design in the region.
Iranian agricultural landscapes constitute an extraordinary example of sustainable design, for they exist –and, in some cases, have existed largely unaltered for centuries– by virtue of a series of ecological and technological achievements that have allowed the cultivation of life under extremely severe conditions. These landscapes utilize with unparalleled efficiency the minimum doses and flows of energy available in the environment, and constitute a fragile but nevertheless durable challenge against desertification, a phenomenon that begins with absence of vegetation and soil erosion to culminate with the decline of economies and cultures. Although desertification is often associated with arid regions, experience has proven that it can actually occur in any environment. Iranian oases can provide useful insights about successes and failures in lands management for other regions of the world, and help to expand the catalog of landscape typologies that constitute the source of inspiration of most contemporary landscape architecture design, disproportionately informed by examples from more humid latitudes.

