Buscando en el catálogo...
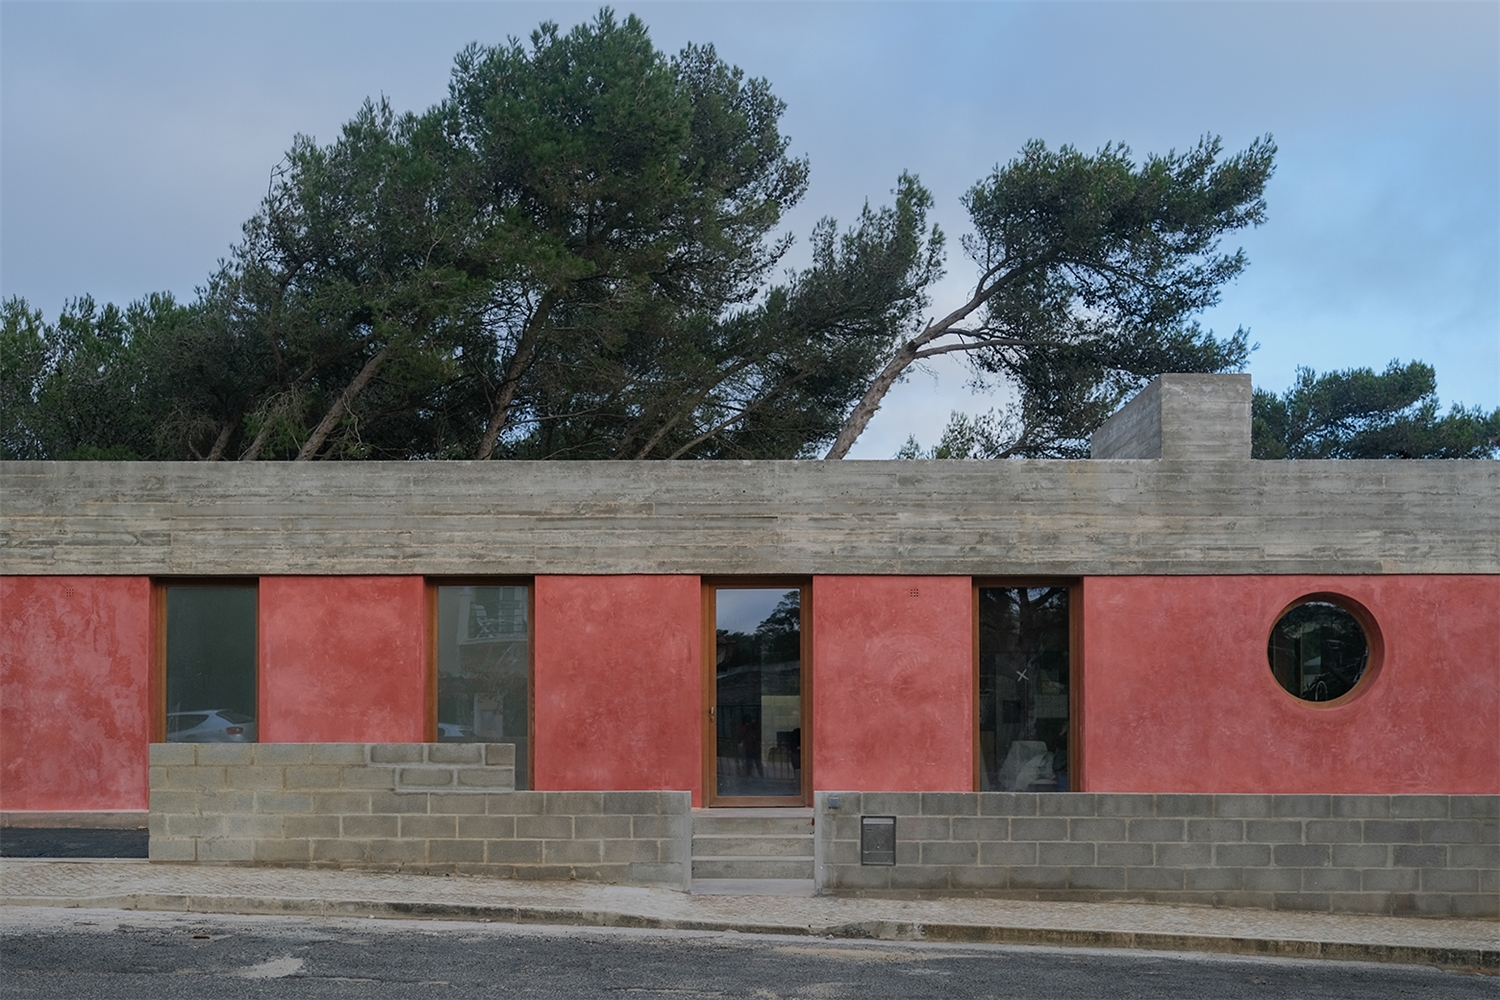
O projecto UNTITLED nasce a partir da ideia de uma grande estrutura de betão armado capaz de sobrepor simultaneamente a lógica espacial com a estrutura resistente e mecânica imposta pela gravidade. Trata-se de uma moradia unifamiliar de um piso único definida por uma grande laje nervurada que uma permite encarar uma flexibilidade de usos e apropriações a longo termo.
Existe uma primeira ordem estrutural principal composta por vigas de grande expressão no sentido longitudinal e transversal que definem os principais espaços da casa. Cada um desses espaços é definido por um conjunto de vigas secundárias que se organizam sempre em função do vão de menor dimensão. Estas vigas, de apenas onze centímetros de espessura e pouco afastamento entre si, atribuem caracter a cada um dos espaços e reduzem a laje de cobertura a uma lâmina de compressão de apenas oito centímetros de espessura. Deste modo toda a laje cumpre uma função eminentemente estrutural, no sentido mecânico, e espacial, no sentido arquitectónico e funcional.
Esta grande cobertura encontra-se apoiada em apenas nove elementos dispostos no perímetro exterior da casa à exceção de um pilar que, aparece solto e numa posição invertida, no interior, ganhando assim um caracter simbólico que marca a entrada na casa e propõe uma distinção entre espaços privados e zonas comuns. Deste modo verifica-se que o projecto é composto por um vocabulário reduzido onde existem pautas claras que se repetem e procuram os seus momentos de exceção. O mesmo acontece com os vãos exteriores que se reduzem a um elemento único que se repete independentemente dos usos interiores, no entanto surgem lado a lado nas zonas comuns que procuram uma maior relação com os espaços exteriores. Na zona da cozinha e face à presença da bancada, o ritmo é interrompido pela presença de um vão circular que define uma nova composição no alçado poente.
Os materiais expressam a sua condição natural e nessa manifestação, procuram um diálogo entre si. O betão apresenta-se no seu estado primitivo, de acordo com a cofragem de pinho bruto, a madeira expressa a sua cor natural e o mesmo acontece com o estuque, pelo interior. Em relação ao exterior, a cal aérea pigmentada, de cor avermelhada e acabamento liso, cria um contraste com o betão bruto e texturado.
No exterior podemos identificar três elementos mais altos na cobertura (claraboias) que permitem a entrada de luz no interior, e dois elementos de betão maciços que expressam a recolha das águas da cobertura e oferecem estabilidade às platibandas exteriores.
CASCAIS, PORTUGAL, 2017-21
Cliente Privado
Arquitectura João Quintela, Tim Simon
Colaboração: Joana Jordão
Estabilidade: Daniel Maio
Especialidades: José Clemente, Coreprojects
Fotografia Diana Quintela
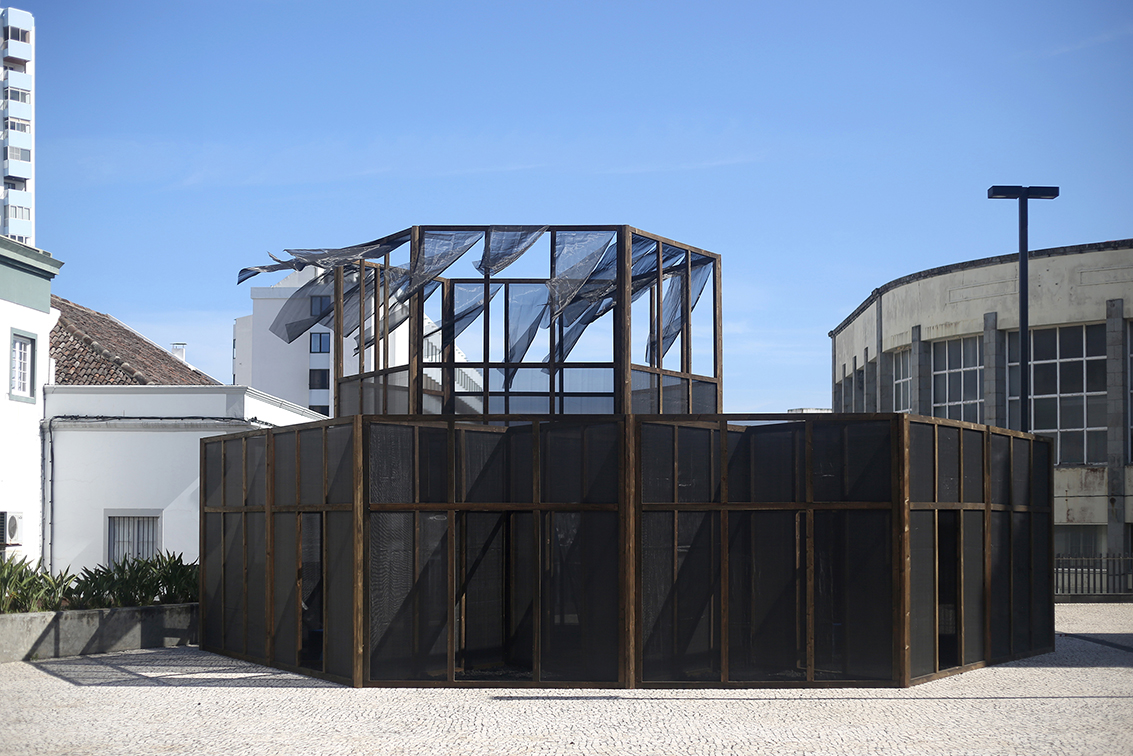
GALLERY is placed in front of the building that hosted the previous editions of Walk & Talk which was recently sold, forcing the festival to move elsewhere. The title of the project is a reference to Walk & Talk’s own history.
The pavilion’s basic element is a single frame with 3 openings (as the Ponta Delgada's monument "doors of the city"). It has no stability enough to stand by itself so the use of the triangular geometry created by the assembly of 3 frames generates the basic unity from where the project grows in and endless system. That repetition allows the creating of a space, a building or even a new reality.
GALLERY is a about physical experience and haptic sensations. It's made of local Cryptomeria wood with a rough finishing that ask us to feel its texture. It has local bagacina on the floor that creates sounds and rhythms while walking inside. It has a translucent black net that creates different degrees of transparency/opacity along the spaces. It has a collection of 18 small rooms (identical in size but different in their relations) asking to explore it and discover the labyrinthic path to main room from where one can see the Atlantic Ocean.
GALLERY is imagined as a small landmark structure that creates new
possibilities of reading a territory in a non imposing manner. It has and abstract relation to a castle, placed on the highest point. It also creates a new
diagonal axis from the city towards the ocean, encouraging a dialogue between the tower of the theatre and the former Walk & Talk gallery.
The rigid geometry allows flexible and informal uses on the inside. Apart from the exhibitions and performances, this is a gallery to walk, to sit, to enjoy and to stay.
GALLERY Pavilion
12x10 meters. Cryptomeria wood, black net, black oil painting, bagacina.
João Quintela, Tim Simon
2017
Client Festival Walk&Talk
Curator KWY Studio
Project Team André Santos, Belén Goñalons, Carolina Costa, Daniel Borges, Inês Almeida Peixoto, João Quintela, João Rebelo Costa, Leonor Peixoto, Luís Brum, Mariana Santos, Tim Simon
Photography Diana Quintela
The increasing climate problems call for a more conscious and responsible approach to the planet and its resources. In particular, demands for more sustainability are being made on building production and architecture. Thereby sustainable strategies in architecture have long since ceased to focus exclusively on technological solutions. Durability, adaptability or transformation as well as vernacular building culture are investigated with the goal of creating a sustainable architecture.
For the building sector, one of the main important aspects is to move towards circular thinking, in which buildings can take on new uses, constructions can be adapted to changing requirements and materials are durable, can be reused, reassembled or even be reintegrated into ‘nature’.
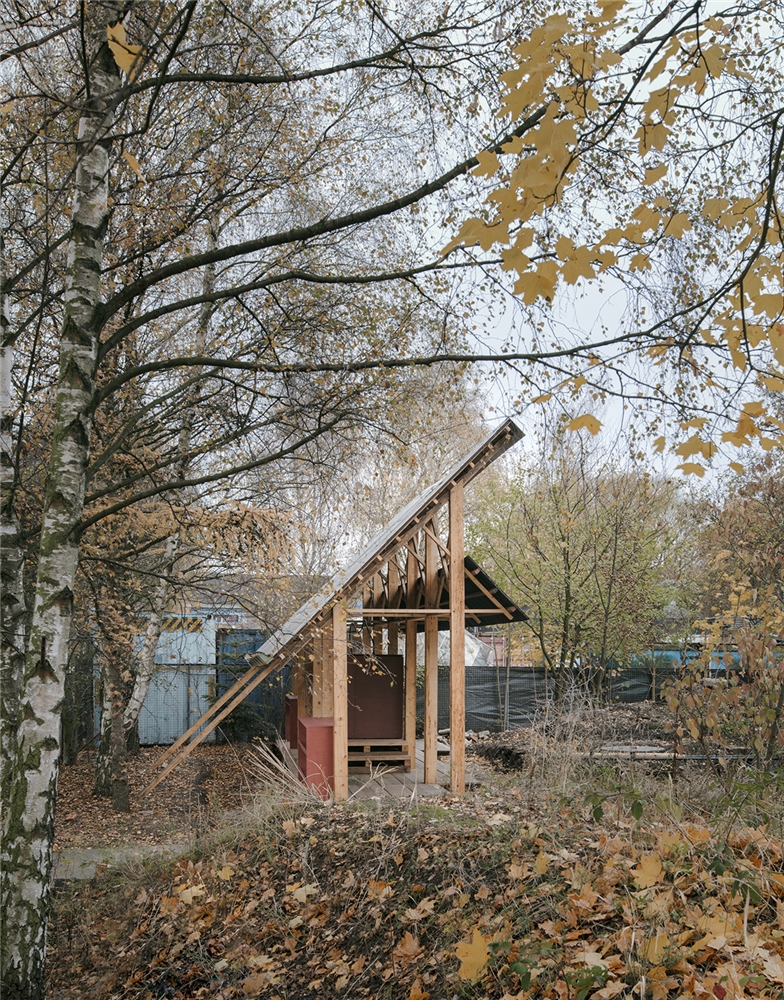
The project ZINNERGIE explores the potential of circular concepts by building a small urban biogas plant using exclusively discarded materials. In this undertaking, we tried to manifest the reuse of materials as a tangible and bodily experience of the architectural artefact itself.
The project was approached by exanimating the stock of materials coming from deconstruction sites or collected on site. Through the physical interaction with the materials themselves their inherent properties and structural capacities were explored and tested. By following the aim of transforming the technical aspects of construction into an aesthetic dimension we developed a structure that is simultaneously building the construction, defining the spatial character and creating the architectural expression.
This approach resulted in a robust and adaptable framework that can host and even exhibit the technical infrastructure as well as the actions connected to it. A big roof protects from and at the same time collects the rain for further uses. It defines the ‘face’ to the public street. The openness of the structure to the other side invites people to enter, get to know and interact with the architecture. It wants to activate the square in front in order to transform it into a place of public life.
The structure will be appropriated for the use of the biogas plant in near future but it also allows diverse uses in later future. Materials and joints are kept raw and generic in order to allow a future disassembling.
The project was initiated by Zinnwerke e.V. and took place on the site of Zinnwerke in Hamburg Wilhelmsburg. Within the framework of the third edition of the experimental summer school format ex_kurs the project was developed and realized with an international and interdisciplinary group of students from HafenCity University Hamburg, University of Applied Sciences Hamburg, Technical University Hamburg, Universidade Autónoma de Lisboa (UAL) and pupils from the district school Wilhelmsburg as well as citizens and residents from the neighborhood of Wilhelmsburg.
The architectural project was coordinated and supervised by Joao Quintela and Tim Simon (JQTS) together with Matthias Ballestrem and Johanna Schmeißer (HCU Hamburg). It was made possible through the financial support of Sto- Stiftung, Waterfront e.V. and Hans-Sauer-Stiftung.
Participants: JQTS, HafenCity University Hamburg, University of Applied Sciences Hamburg, Technical University Hamburg, Universidade Autónoma de Lisboa (UAL), morgen., Hirn und Wanst, Zinnwerke e.V., Ingenieurbüro Sebastian Selk, Stadtteilschule Wilhelmsburg, Julia Kaiser
Photography: Simon Menges
The project is the result of a laboratory of Architecture organized by Universidade Autónoma de Lisboa (UAL). It's an intensive workshop of two weeks where the first part is dedicated to the analysis of the territory and development of an architectural solution for a given programme, and the second week is dedicated to its construction. The aim of these laboratories of Architecture is to bring academic education closer to built reality and also to reduce the distance between architects, clients and users through a collaborative process. For this edition of INSITU there was a partnership with the HafenCity Universität Hamburg (HCU) initiated that allowed the possibility to include German students. Thus, the working group was quite heterogeneous and brought together foreign and Portuguese architecture students as well as young people from the Faculty of Fine Arts of Lisbon or recent graduates in architecture and design.
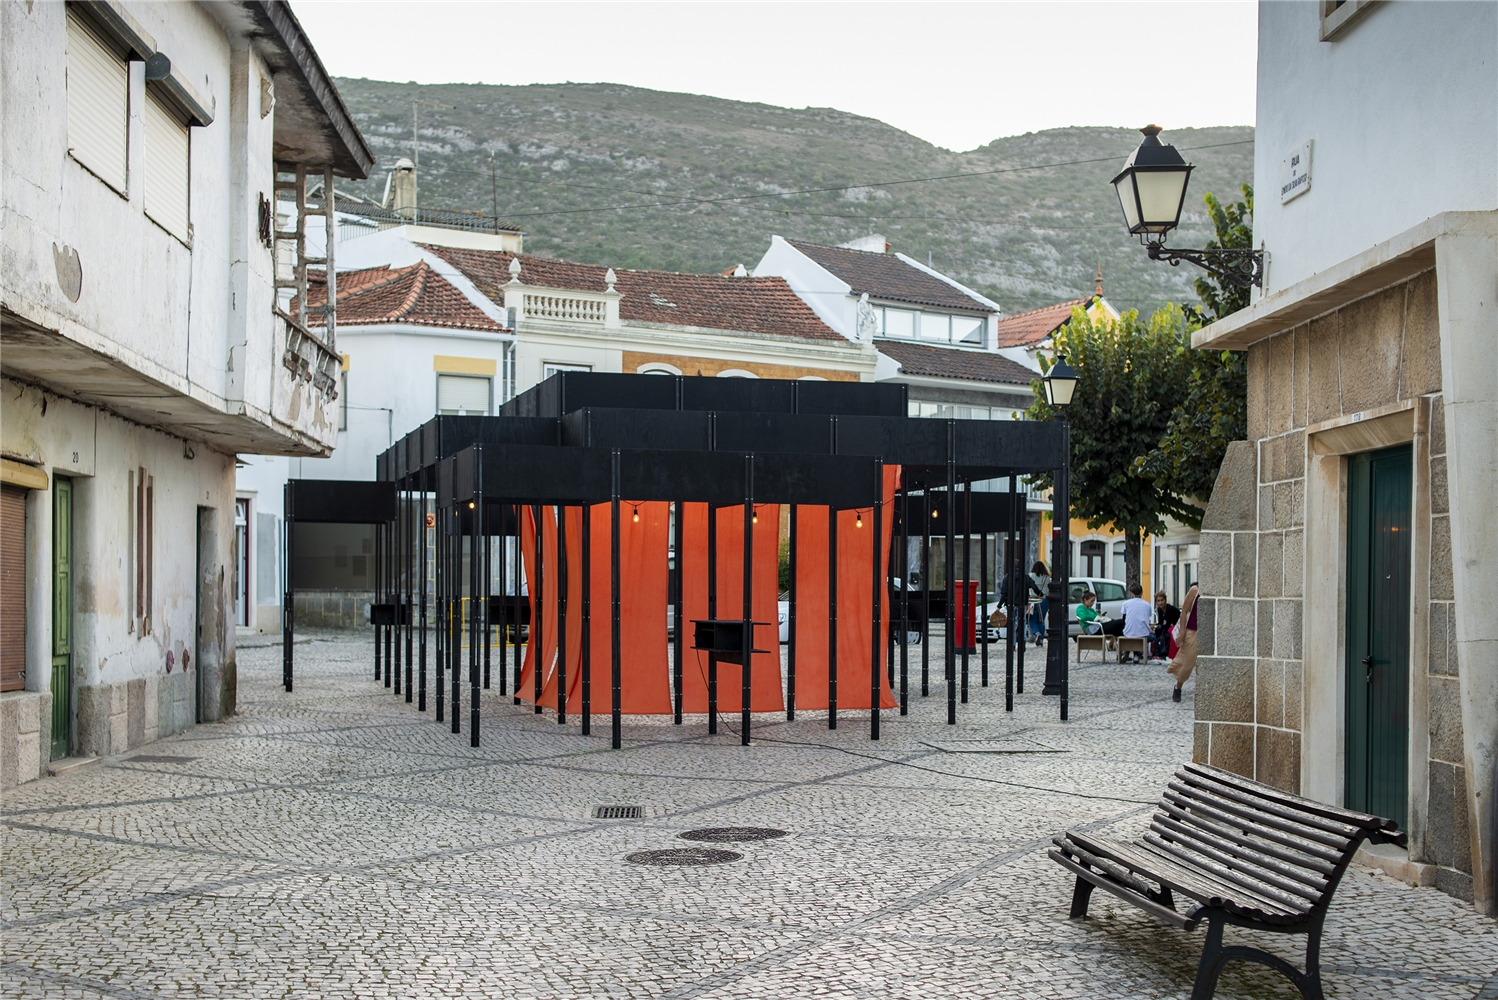
The challenge was proposed by the festival of performing arts Materiais Diversos, with the aim of conceiving and building the new 'meeting point' for the festival, a structure that should look like a symbolic piece in the urban context of Minde and should also work as place to sell tickets, books and to host conversations, debates and film screenings as part of the event's programme. One of the essential requirements was that the elements of the structure could be easily dismantled and transported, as the festival intended to use it elsewhere and later offer the project to the local community for its future reuse.
Throughout the two weeks of the project, the work was structured in four phases:
1) Analysis: there was a walk that started in the centre of Minde and extended to the surrounding areas with the aim of acquiring a more in-depth knowledge of the site. This experience was complemented by a series of lectures held by locals through which it was possible to get to know the historical and geographical context in which the work would take place.
2) Design and Project: a basic and systematic structural system was presented with the use of the available materials on which the work would be carried out. The students were divided into 3 small groups in order to explore different approaches for further discussion and analysis. Small scale models were created for the study of the urban relations and larger scale models were built too in order to study the constructive system and the spatial result. At the same time, the group produced the first real scale tests of the constructive detail with the aim to understand the constraints of the execution works. After two working days the different solutions were presented. The advantages and disadvantages of each approach were discussed and the proposal that seemed to be the most appropriate for the context was chosen, incorporating, however, some aspects of the other solutions. The first full-scale prototype of a fragment of the project was developed and, as a conclusion to this phase, students officially presented their results to the external monitoring committee. Those results introduced new issues for reflection in the following steps: It became clear that the solution would be to use steel pillars, which would deal with vertical structural pressure, a set of painted plywood plates, which would serve as the horizontal bracing of the structure, and some textile elements that would create the marking of a central area, an open-air stage for the festival.
3) Work Planning: after the decision of the project that will be implemented, the group started to work together again to further develop the final structure integrating some of the aspects discussed in the previous phase so that the precise planning of the execution could be initiated. The execution project with detailed drawings and maps of quantities was prepared. The prototype was also an object of constant try-outs during these days for material tests and final decision making, both at the constructive and spatial level, as well as during the search for the appropriate tones of wood and fabrics.
4) Construction: In the following days the construction phase began. They firstly started with preparation works, such as the cutting and painting of wood or the drilling of iron profiles followed by the installation of the project at Alberto Guedes Square. An inauguration was made at the start of the assemblies and the whole construction process of the following days was assumed as a performance within the context of the festival itself. The assemblies took place as planned and, at the end, the students of the Faculty of Fine Arts were challenged to create a performance piece closely related to the architectural space, exploring the rhythms, sounds, materials and spatial qualities that resulted from this process.
The developed project is simultaneously a generic and a specific solution, since on one hand it is a self-referential piece that uses the disciplinary language of architecture and, on the other hand, it establishes very evident relationships with the context where it was set up: the creation of a central space opens up the possibility of a new open stage for the festival Materiais Diversos; the multiplication of pillars generates a very strong relationship with the forest of the surrounding territory; the dark colouring of the woods refers to the marks that the 'sea of Minde' leave on the submerged trees, the different heights of the structure, which rises in the centre, establishes a dialogue with the accentuated topography of the mountains surrounding and enclosing this place; and, finally, the fabrics were dyed by hand as a reference to the textile industry, once it was the region’s most important source of income (which nowadays almost disappeared). The project, therefore, also resonates with the history of the industrial warehouse where the workshop took place because it was precisely there that the whole process of dyeing the fabrics was done in the past.
The laboratory confirmed that the methodological and intensive integration of certain aspects such as the analysis, design, construction and spatial experience are capable of producing a form of practical knowledge that comes rather close to a conventional architectural process within a short period of time. The structure corresponded to the challenge launched by the organization. Finally, a building manual of the project was developed, which demonstrated the final result of the project in Minde but also the different possibilities the structural system allows, for future uses.
Client Festival Materiais Diversos
Project Team Annina Schreiber, Catarina Dias, Catarina Monteiro, Diana Margarida, Flora Del Debbio, Franz Kirsch, Gonçalo Fialho, Hannah Grapentin, João Quintela, Johanna Hirte, Jule Franssen, Lenildo Malenga, Miguel Condeça, Matthias Ballestrem, Nike Strutz, Ricardo Ramalho, Rosa Arma, Tim Simon, Ulrike Kuhlmann, Vladimir Ngala
Engineering Daniel Maio
Organization CEACT/UAL: Filipa Ramalhete, José Castro Caldas, Sérgio Silva + A+EE/HCU
Photography João Barata
Partnership JJ Louro (wood); Construções Abílio & Serras Lda (steel); Luís Carlos Mora Salgueiro - Serralharia Civil (steel); Alfredo Parreira Serralharia.
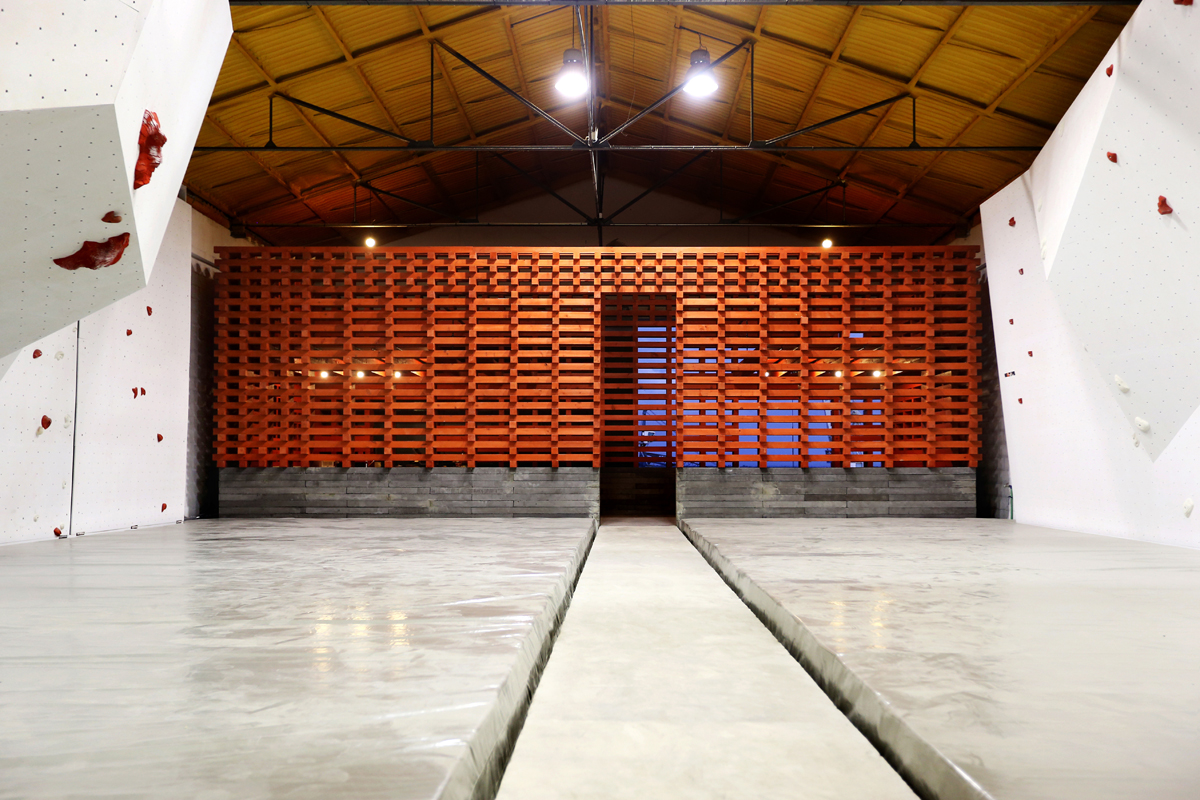
Located in Lisbon, the VERTIGO Pavilion was born in particularly complex context due to the physical reality where it belongs, the different functional needs, but specially due to the Portuguese economical situation. This is an area that intends to host a small cafe but also a reception to a sports center as well as a small shop to sell equipment and an informal lounge area. Perhaps a possible answer to such different specific needs is to not consider them in a strict and literal sense. When form follows the structure, the action can simply appear and the real use becomes unpredictable.
We could understand Architecture as a key force of mediation. And it's also under this definition that it can exist as material and immaterial reality at the same time. As a physical structure, static, as well as an happening, volatile.
The project is located within a large industrial warehouse just on the riverfront of Lisbon and will receive an indoor climbing center. Because of this, the pavilion that hosts the café must be assumed as a transitional filter between the outer reality of the city and the inner world of the sports, keeping a direct relation with both. VERTIGO answers to this but it appears also as as position towards the abandoned industrial structures located in this area of the city and that once admitted the replacement of the man by the machine.
The structure is built by a basement of precast handmade concrete pieces, and a wooden structure made out of handmade cut pieces, yet through a repetitive process, in series, industrial. Can the contradiction exist in Architecture without it becoming formally evident?
The construction process follows the same logic and is done manually, accepting the imperfections and the specific circumstances of an open work that enriches the gap between project and construction. The red color that is softly applied to the wooden structure corresponds to a symbolic nature which could be read in overlapping meanings, evident in a particular way in their relationship with the cranes and containers located by the river, as well as the oldest river bridge of Lisbon or even the other industrial structures that have a strong presence in this area. The ambiguity of the real color explores this and other different relations and its given by the variation of the sunlight during the day by changing definitely the perception of the space and his environment. The using of the black metal elements inside belongs also to this symbolic but fragmented memory of the industrial period in Lisbon during the nineteenth century.
The whole project is generated from the small scale by overlapping wooden pieces which allows a direct relationship of the whole to the parts, and the parts among themselves and to the whole. The use of national pinewood and its repetitive and elemental construction allows the active participation of several hands, which exponentially reduces the total cost of the building and at the same time explores a mutual identity and a deeper relationship between the built space and people.
VERTIGO Pavilion has a rectangular floor plan of 12 by 5 meters and is developed on two levels creating covered areas, upper spaces and open places where you can feel the height of the existing warehouse. It is intended that the physical experience of the building can emphasize the pre-existing architectural features using elemental architectonical tools: the entry is made by a large and low door trough a tensioned space, while the way out is made through a high and narrow opening which monumentalizes the climbing area and simultaneously becomes an privileged window from the upper spaces. The internal structure of the pavilion is confronted by the soft outside adaptations that reveals the unstable relationship of the original warehouse as well as the climbing walls themselves. We could say that there is a reciprocal relationship in the search for the equilibrium.
The scale of the project appears to be somehow uncertain due to the use of massive pieces of wood, overlapped perpendicularly in order to allow the visual relationships. Thus there is an austere character that contrasts with a transparent image creating a slight contradiction between the visible image and the physical experience. These wooden pieces are strictly aligned in the inner surfaces, in order to give a certain calmness inside, while they are misaligned in the whole of the outer surfaces which repeats in a not imposing neither evident manner some of the main patterns of the climbing areas. Therefore the space is just creating the possibility of an action assuming that all Architecture has an implicit performative character. The act becomes definitely unpredictable with the construction of this possibility and it lives independently if that happens or not.
Usually a scenography in theater appears as a consequence of a certain text and a certain sequence of actions. Could we conceive it in the opposite direction? Would it be possible to use space as a way of anticipate and contribute the whole action as an outline condition? The scenography, or as we would argue, the Architecture itself, might influence the play and favor for certain actions instead of some others in an informal and none imposed way. Space, text and action could come together in a non hierarchical order and in a close relation and intimacy. Rossi says that "theater has to do with the happening: his beginning, development and conclusion. Without happening there's no Theater and there's no Architecture".
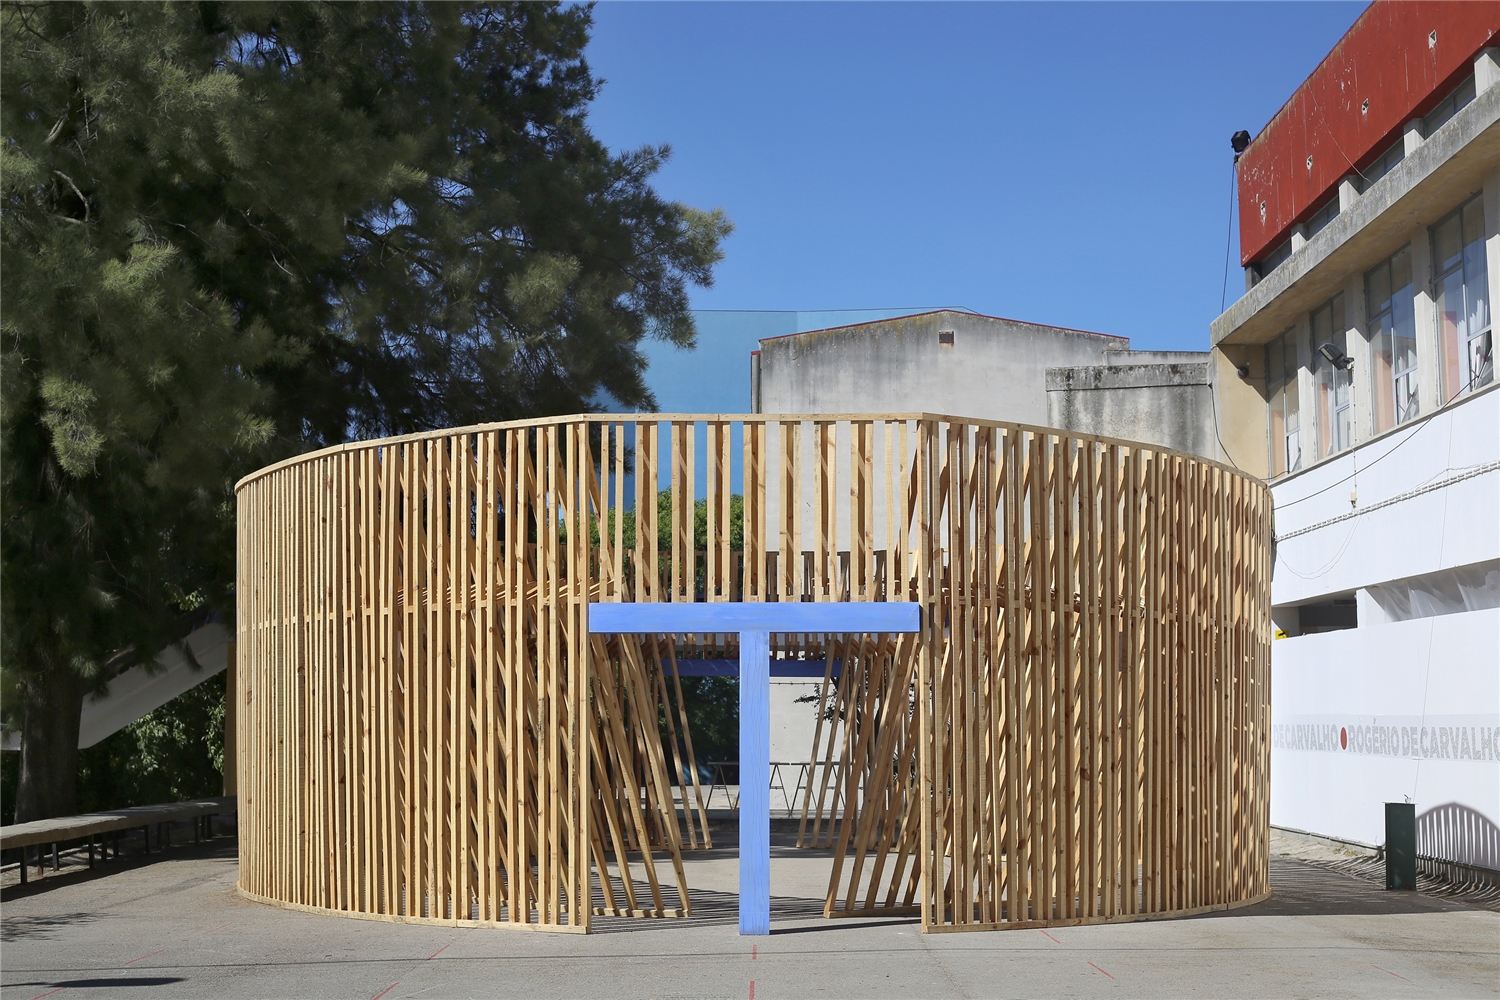
POVERA Pavilion was conceived for the Almada Theater Festival in order to celebrate the 10th anniversary of the Blue Theater (Teatro Municipal Joaquim Benite, by Manuel Graça Dias and Egas José Vieira). It is an elliptical structure made out of pine wood with a rough finishing which exposes and accepts his artisanal condition as an added value. It was developed and build together with a group of seven students. The small triangular element that is usually used in theater as a physical support for the bidimensional scenogaphies (and hidden behind the stage) was redraw as a new element that generates the whole project. The invisible element is taken from his original context and used with very different proportions as to assume itself as the central element. A column and a beam in both extremes give stability to the overall structure and define the entrance. Those crucial constructive elements appear almost with a figurative character due their flat finishing, color and position since they are facing the two existing theaters there.
POVERA recuperates the central spatial typology from some medieval theater representations. And it also reports to the idea of the roman amphitheaters since they were conceived as a formal combination from the classical theaters and they introduced the elliptical stage as well as a subtle different funtion. The proposed pavilion for the theater festival tries to rescue some spatial patterns of those spaces and to explore the relation with the whole event and context. Nevertheless it is propositive facing it democratization: The stage and the audience area are in one and the same space. The audience lives the condition of the actor and contributes in a very active manner. The actor lives the condition of the audience as he observes and analyses the whole action. The main space for the action is "the empty space", the apparently unbuilt space. The action builts itself in there. The space is defined but not closed so everyone can see it from the outside as well. It indicates some spatial assumptions and might influence different actions without imposing any.
In his book "Atlas do corpo e da imaginação" (Atlas of the body and the imagination) Gonçalo M. Tavares talks about the construction of situations in two types: the receptors movements of existence, the ones that adapt themselves by receiving the actions in a passive way, and the emitting movements of existence, the ones that work in the opposite way by proposing and changing the circumstantial conditions. POVERA is located just in the middle point between the entrance of the Festival area and the entrance to the main stage and the people is invited to walk through the space where a performance is taking place. It starts before the first person has arrived and finishes after the last one has left, with no one. The audience is invited to see and to make part of the play simple by passing thought and change the action. So the audience is simultaneously receptor and emitter of movements inside the stage that at the end is the life itself, it's the routine, the ritual and the everyday life. Is it really true that "theater is the place where the Architecture ends and the world of the imagination and the foolishness begins"?
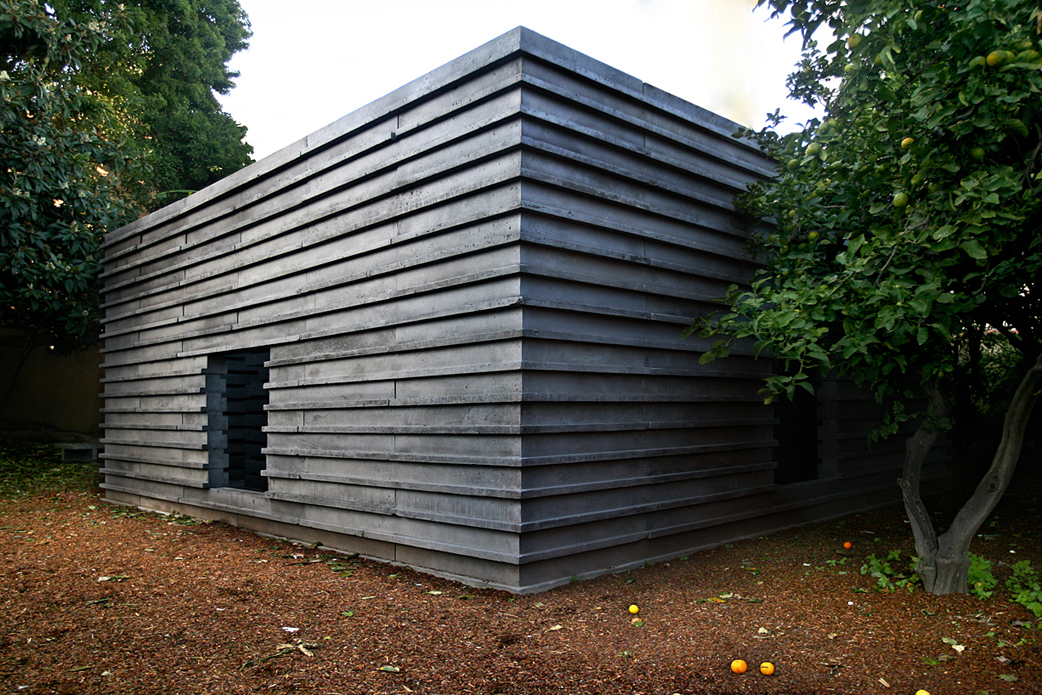
To the linear and chronological time ‘CHRONOS’ opposes ‘KAIROS’, an undefined and symbolic time which cannot be measured except by his quality.
The building wants to put two apparently irreconcilable times in dialogue. Since the very ancient periods buildings aspire to the idea of the ‘eternal’ through a spatiality and materiality able to resist time. The great temples and cathedrals, completely made out of natural stone, continue to coexist with the contemporaneity. Concrete constructions represent undoubtedly the legacy of modernity and they recover this symbolic idea of eternity as well.
This confront between the temporary and the eternal is something worth researching through a general view to the possibilities that our time can offer us. This prefab solution is capable to deal simultaneously with these two aspects as it allows us working with a durable and resistant material dialoguing with continuous Time, through a modular construction and an easy assembly or disassembly.
KAIROS, created by João Quintela and Tim Simon, appears as a result of a spatially research referenced in history through the use of Matter, Light and Time. The Matter of the Concrete, the Light of the Sun and the Time built from both. It’s an investigation about proportions and the relationship between the small scale of the isolated module and the large scale of the whole building itself in relation with the context.
The space is built by a very easy and primitive constructive system of overlapping and joining pieces, taking advantage of their own weight without using any glue or screws. It’s a square plan building with an inside square patio. Thus, there exists a perimeter all around that consists in a path developed both on the lower and upper level, generating two similar spaces with completely antagonistic ambiences. One is covered and black while the other is exterior and bright.
The inner patio is defined by the mirror created through the water inside which reflects the sky and duplicates the space. This becomes the central element, inaccessible and contemplative, able to freeze time and build an intimate moment, a dialogue with the past. Becomes the most significant space and acquires symbolism due to his impossible conquer.
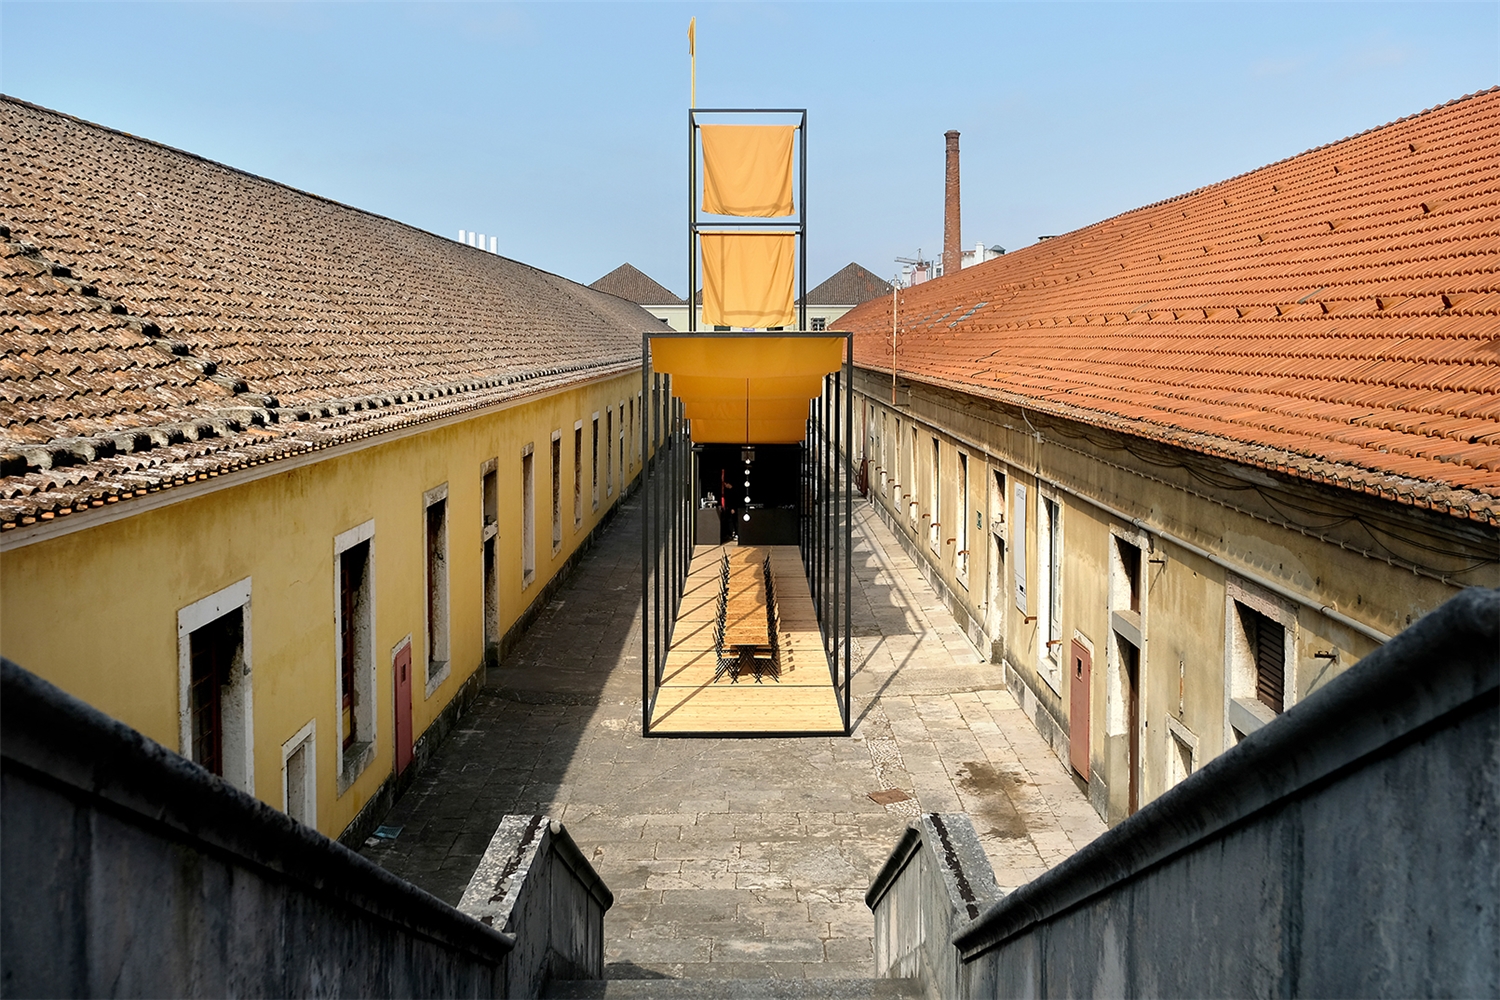
The temporary pavilion VIATICUS, arises as a response to its placement, on the western patio of the Cordoaria Nacional building, and it’s simultaneously a reaction to its cultural context, since its condition and purpose is to host ARCO visitors, one of the world’s most relevant art fairs.
The option considered the possibility of an architectural proposal which would enable to conceptually invert the typological character of the patio and exploring the way it relates with the city. The idea of a patio, remits us to a typology which is in essence, introspective and self-contained. On another hand, a tower expresses its verticality with the intention to be seen, to mark, an element which manifests itself simultaneously, both inside and out.
A structure is proposed. Or it should be said, “A superstructure is proposed“. A unique system that is able to condense (conciliate) and integrate three distinct scales: the public scale, where people share, eat and rest; the monument scale, where the event announces itself to the city; and the domestic scale, where the backstage and the working areas ensure the event’s success. The tower, works as the element that binds and conciliates these three scales and functions: this turn out to be the moment where public and employees interact, amongst themselves and with verticality of the space, which is elongated by a bespoke art piece, a golden trim, created by Carlos Nogueira.
The scheme is planned with a longitudinal structure, and a proportion of 1:10 (3 metres wide by 30 metres long) which accentuates the 1:20 proportion of the existing patio. The dialect generated in-between the patio’s typology and the tower, could lead us to believe that this established relation is done through an antagonist and opposing perspective, rather provocative and unexpected. Although, the design’s basic rules come from an intimate understanding of the existing building, where the composition of these virtual cubes with 3x3x3m are given by the 1.5x1.5x1.5m metric that state a principle on the existing building’s elevation. Also, these 3 metres establish a direct dialog with the width of the existing stone masonry staircase, which is an element with a marked and strong presence in the patio.
The structural order arises as the setting scene of different happenings and suggests a direct relation between both bearing and spatial structures, a set of long textiles work as a binding element, which covers and creates the shaded area, creating new spatial tensions. The draping descends gradually, creating a vertical perspective effect and a mirrored relation with the existing staircase, which enhances and emphasizes the tower’s monumentality. These shadows generating elements, create informal and organic spaces, that contrast and counterbalance with the structures stiffness.
The golden vertical element, which emerges from the pavement level and solves the coping on the top of the tower, is the result of an intimate collaboration with the sculptor Carlos Nogueira, it accentuates the symbolic presence of the unity, as an ensemble of structures.
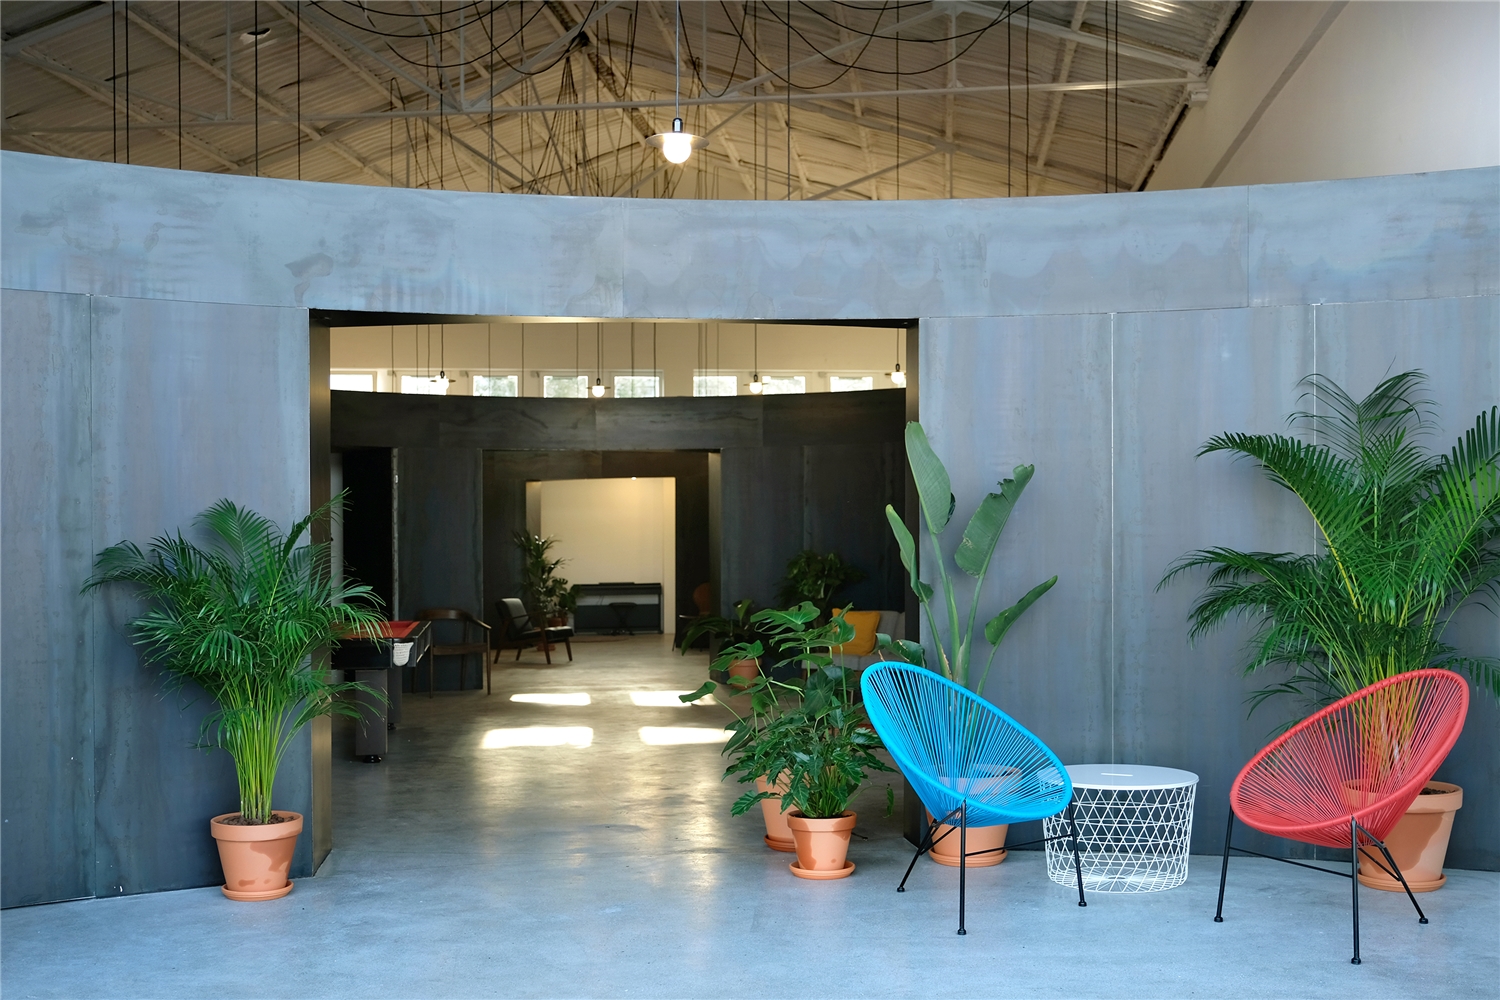
The project consists in converting an industrial warehouse into a space with two main uses: 1) temporary accommodation specifically conceived for groups of people 2) organisation and promotion of events (cultural, social, marketing, etc.).
The initial strategy was to try to combine these two realities by creating a set of common areas for the living space with strong character and materiality in order to serve both situations.
The project results from the confrontation between two different geometries that occasionally stablish a dialogue with each other: a sequential rhythm linked to the structural logic of the industrial warehouse creates private rooms, while a group of circular spaces tangent to each other with variable dimensions creates common areas.
Despite the apparent lack of order between the circular spaces, they create a permanent visual axis towards the river view. They promote distinct uses depending on their size and spatial relation between each other. From the outside of the city to the interior of the warehouse the circles are gradually smaller, while the intimacy of the spaces follows the opposite logic.
The juxtaposition of these two geometric systems creates a room typology that follows the same spatial patterns, though their specific character results from the relation with their neighbouring circular spaces.
Regarding materiality there is also a distinct feeling between the common and private areas. The former are completely open and search for a dialogue with the industrial context in its use of raw steel with undefined tones and stains. The latter have a very controlled scale and atmosphere with white walls and exposed wood beams. All rooms have their own toilets, whose infrastructures run along the existing walls, and skylights that ensure lighting and ventilation and propose a framed eye contact with the original warehouse structure and ceiling.
When the space is used for events only, the rooms can be closed, and the circular areas have the necessary autonomy to work by themselves and dialogue with the river and all the industrial areas on the opposite side of the road.
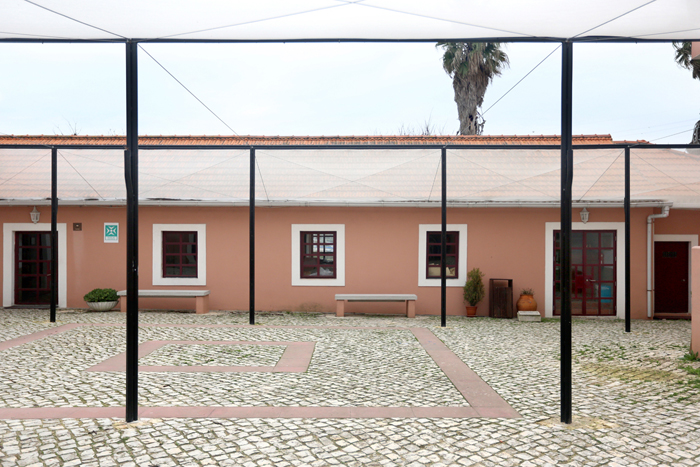
INSITU is the result of a laboratory of Architecture organized by the Universidade Autónoma de Lisboa in partnership with ISCTE. It's an intensive workshop of two weeks where the Project is developed and built together with the students. The aim is to approach the academic path with the built reality and also to reduce the distance between architects and clients through a collaborative process.
The starting point for this edition, was the agreement with the Almada municipality, that gave some existing materials and leftovers and the goal of the Portuguese Association of parents and friends of mentally handicapped citizens (APPACDM), that as client wanted to cover some areas of the outside patio and connect them to the main building. According to the new rules they were obliged join certain uses to the main building of the Quinta dos Inglesinhos, an old and protected construction. The project reflects a collective and collaborative work able to concentrate in just two weeks a process that usually is extended for several months.
The project came out through a gradual approach to the place: Taking measures and drawing the precise plans of the existing building; Understanding the routines and uses of space by the people; Identifying the required connection points; Building large and small scale models; Building real scale tests; and doing regular meetings with the client.
The strategy was developed in two types of interventions: surgical interventions on the existing building (demolitions, accessibility ramps, new accesses, furniture, etc.), and the introduction of a new spatial structure so as to cover the required areas and to define new paths/uses.
This new steel structure painted in black was created through a superimposed grid that arises from the relationship with the existing buildings. INSITU was the first planned intervention in this patio which was a consequence of the several fragmented additions over time. So the project consists in an open hypostyle room that emphasizes the longitudinal proportions of the space. This is reinforced through a clear central axis that ironically puts modernism at the altar. The volume of stairs and elevator that was addressed to the main building is now 'sacralized' and is the main protagonist of the patio. There is a direct relation to the existing roofs and inclinations of the surroundings: the open roof of this new structure and the high of the central pillars were defined in order to approach the inside experience of the patio and somehow forget the outside reality.
The intervention consists in a set of eight compound pillars and two simple ones which stabilize a steel cable system. For this reason the form follows the structure and the pillars are forced to work in the opposite direction to the usual up-down: they reveal simple diagram of forces in balance. The compound pillars were generated from a combination of the three same steel tubes in order to guarantee the resistance of the whole structure. This also provides more expressivity to the element itself due to the curved surfaces and shadows. On the top one of these steel tubes slightly moves away from the central body exactly when its structural function is silenced by the symbolic condition: the ornament is of great importance mostly for the special events that are usually carried out in this patio during the year.
Despite of the experimental character of this laboratory, the project INSITU allowed to build a permanent solution to solve the legal problems as well as to generate important improvements in existing space.
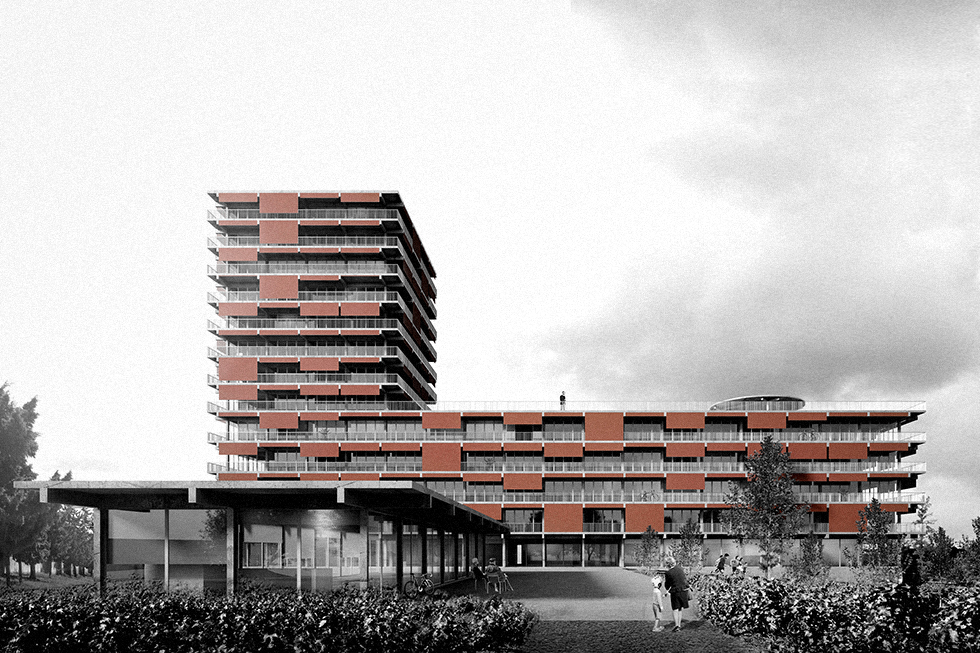
Considering the intentions of the original wider urban master plan - the creation of a large free space within the built area for green areas and collective use equipment - the priority of our proposal was the maintenance and enhancement of this free large space.
Respecting the neighbouring building heights and alignments, the proposal grows in height rather than in length, leaving almost 75% of free space for public use.
The proposal is composed of three volumetric elements shaped in different proportions to explore different relationships with its surroundings:
1. The 5 floors residential building following the existing urban alignment of neighbouring buildings, with east-west views over the vineyards towards the ocean;
2. The 8 floors student accommodation above the residential building that dominates the landscape and marks the highest point on the north corner of the plot, taking profit of a large communal terrace;
3. The ground floor pavilion that defines the north boundary of a large public garden and can be used for different purposes for the benefit of the community
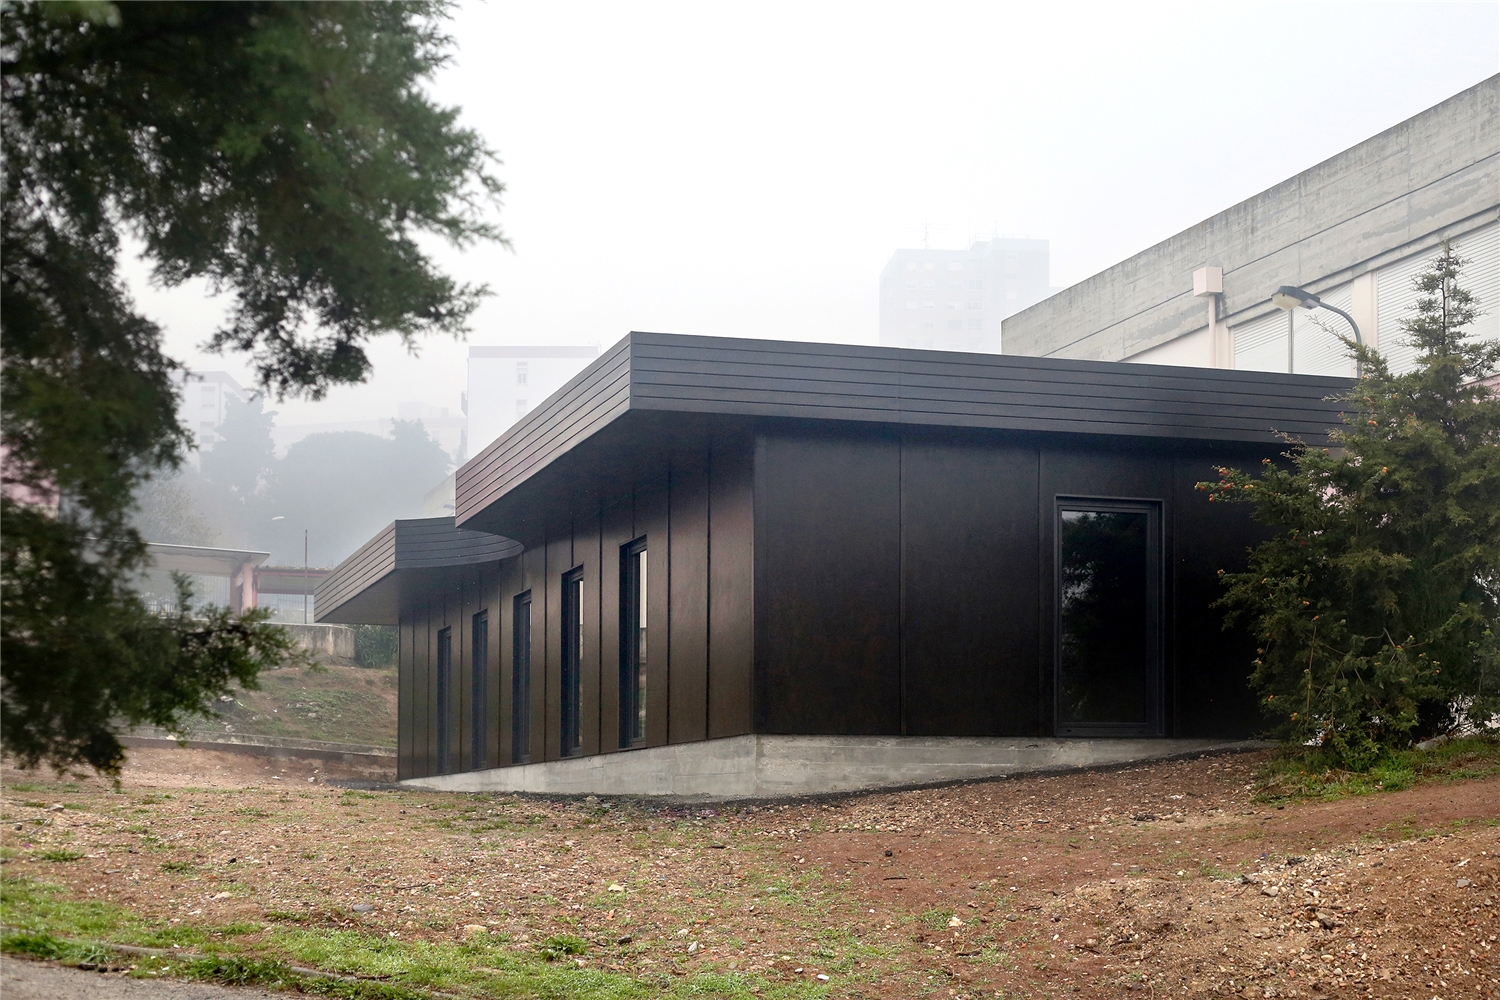
NOVERCA is a project of a multisensory space for the students of Maria Veleda School, in Portugal, and is the result of a process begun about five years ago together with the direction of the school. They wanted to create an autonomous space for multiple handicapped students and there was a lack of resources and founds to actually realize it.
A few years earlier the government had made the decision to integrate all multiple handicapped students in schools without ever creating the necessary conditions for them to have an autonomous teaching space and adapted to their limitations. Ideally these students would have two or three subjects together with the others, and in the rest of the time they would have individual accompaniment in their own space with sensorial equipment. It may be relevant to point out that among all the schools in the country it is extremely rare to have this kind of spaces that certainly facilitate the integration of these students.
We have decided to actively collaborate in this initiative and we had the chance to work together with the professors, the students, and their parents, as well as all the educational community from this region. It was decided to schedule a series of regular meetings in the school with the intention of develop a common project and incorporate the different opinions until we arrive to a final proposal with the lowest cost as possible according with the given conditions.
After a period of five years it was finally possible to guarantee a minimum funding for the project due to the various fundraising events and to the participation in architectural and educational competitions. This step was also possible thanks to the great collaboration of the company Jular which is specialized in wooden construction and has decided to work with us on a new prototype and construction system. Santomargo and Aresta Renovada also gave their great contribution on the works and all of them expressed the solidarity with the initiative.
NOVERCA has approximately 90m2 and works as a small house for those children. It has a small kitchen to learn how to handle household issues, a main activity room, a small study room, a special sensorial space (the snoezelen room), and a bathroom. In architectural terms it consists on a reinforced concrete podium that establishes the horizontal plate on which the whole structure of wood stands. Here all the thin walls work as structural elements helping each other to create the overall unity. Than the roof is create by a set of very thin beams that generate a compact plane that lays all its weight on the top of the walls and stabilize them again. This means that all the elements (walls and roof) contribute to the structural function of the building ad there is no difference between spatial structure and physical structure. Paradoxically, there is only pillar in the whole project that rises up unexpectedly, solitary and massive. It has a raw finishing from the reinforced concrete and runs away from the orthogonality of the space. Although it’s higher than the walls it’s actually lower than the roof and expresses its own condition of being a symbolic element with a strong phenomenological character for the children.

