Buscando en el catálogo...
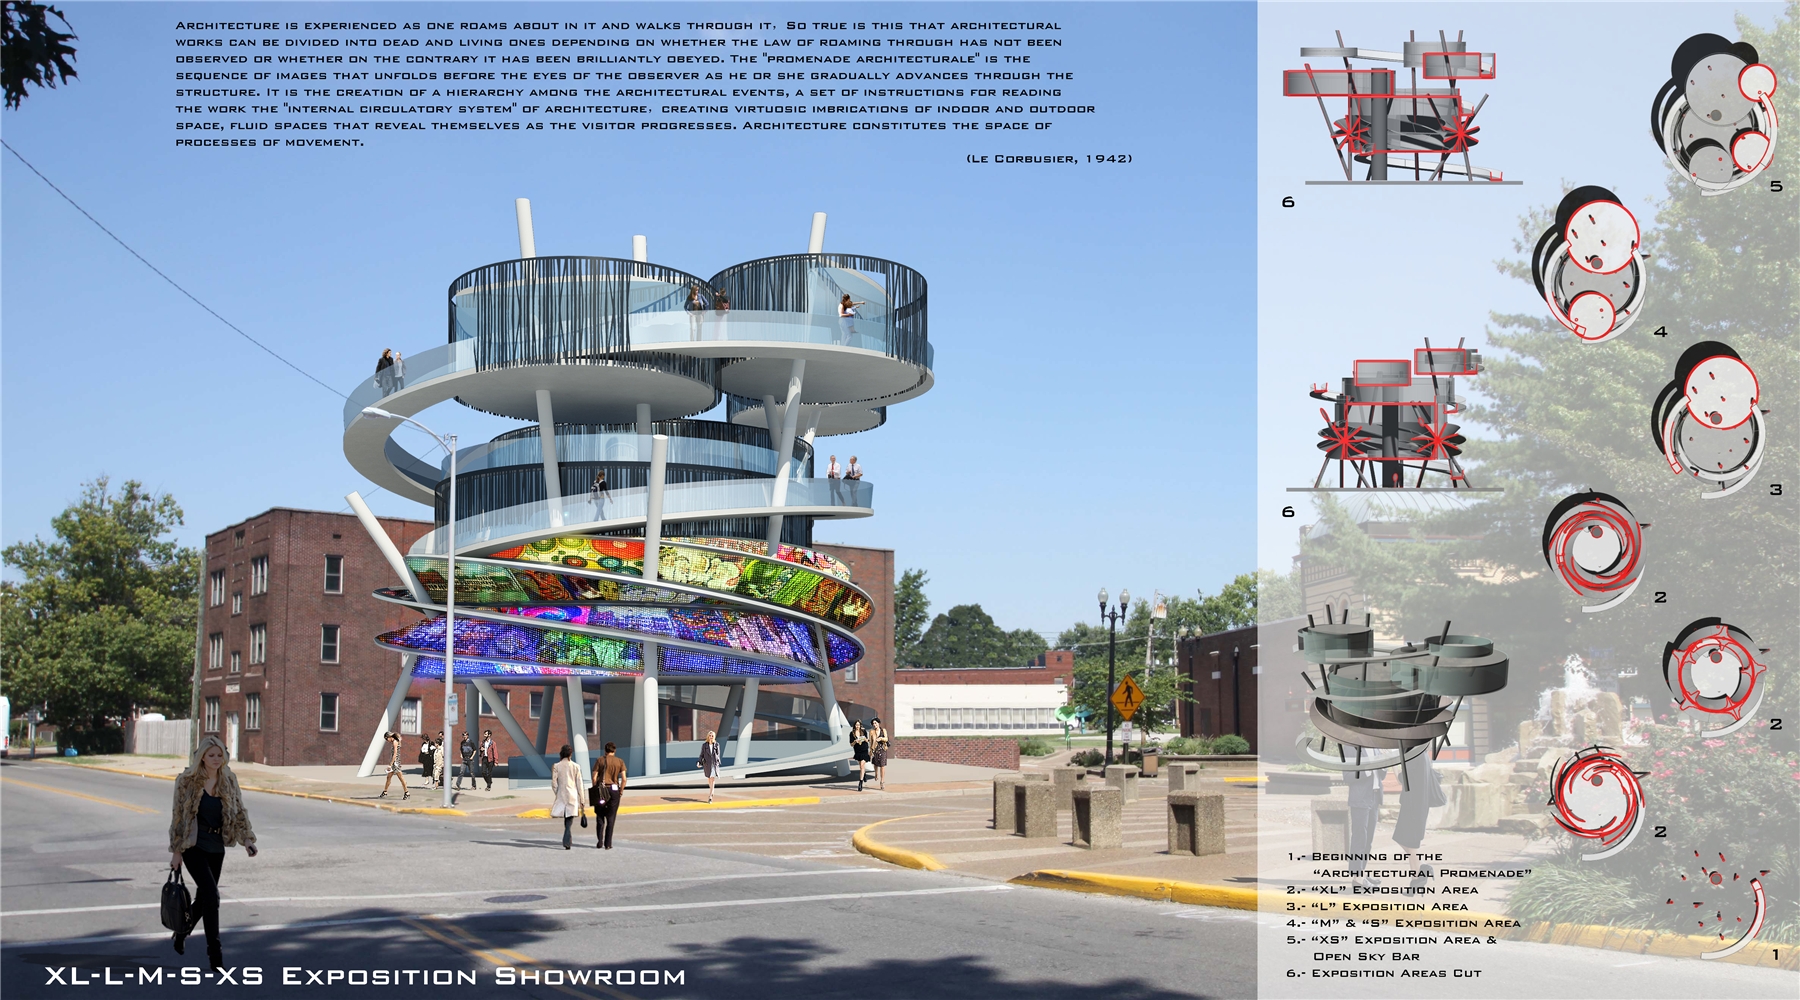
The goal of this competition is to explore the intrinsic differences between designers and how they approach creative challenges, creating designs for an urban lot in the downtown of Evansville at the corner of Adams and 2nd street. This lot is known as Haynie's Corner and is historically significant and serves an important anchor of the Art District. The site is just a representation of a common design problem in urban areas.
Downtown of Evansville / Haynie's Corner (historically significant and serves an important anchor of the Art District).
Exhibition Showroom based on the idea of Endless life: Moebius Strip, back to Buddhism´s origin,after death people will reincarnate again. Art is forever, immortal.
Through the “Architectural Promenade”, the visitors are able to enjoy a tour of the artistic legacy of Evansville, while changing their perspective and point of view, allowing them to have an enriching experience, increasing their knowledge about the city.
Using this mathematical idea with endless form, a two-dimensional sheet with only one surface that can only exist in a three-dimensional space, we blur the boundary of outside and inside space, increasing the flexibility and the interest of the building.
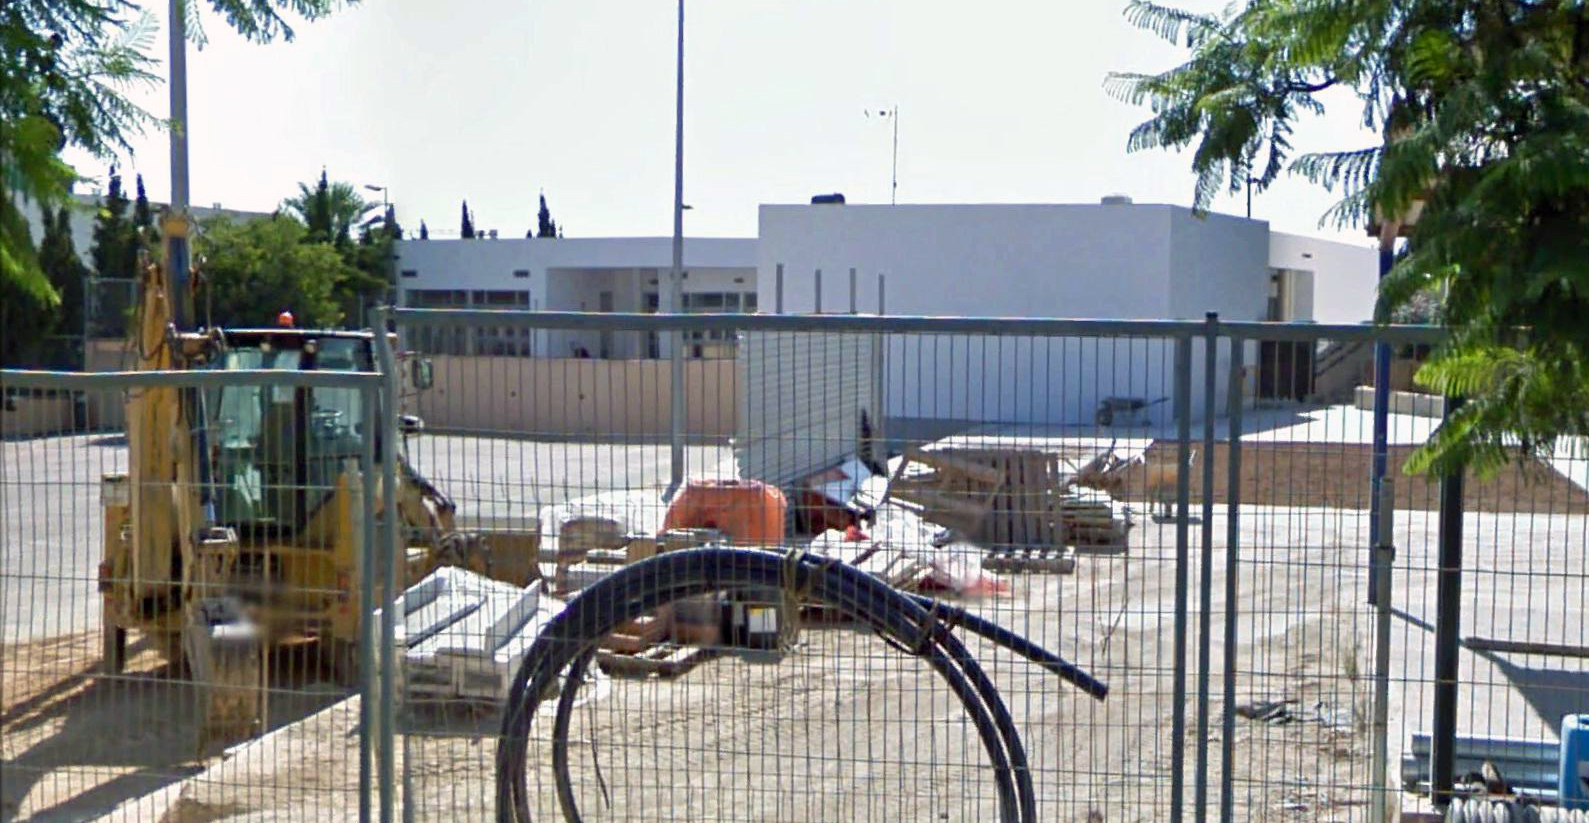
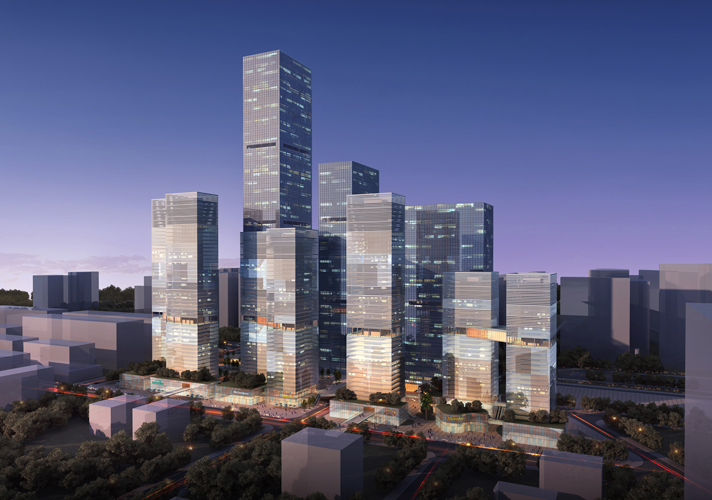
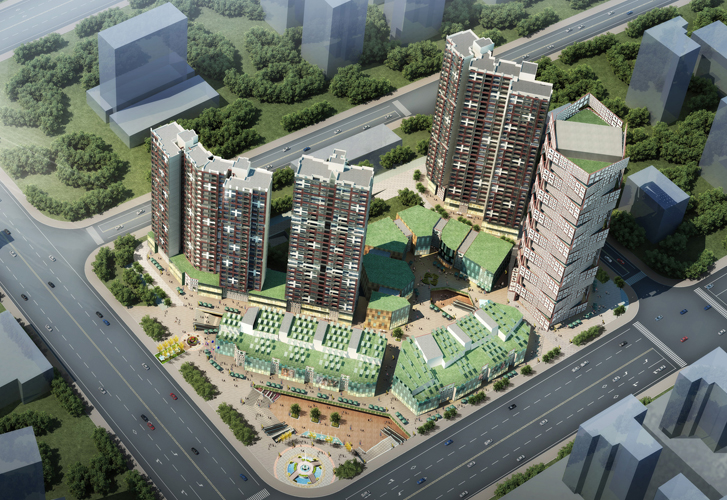
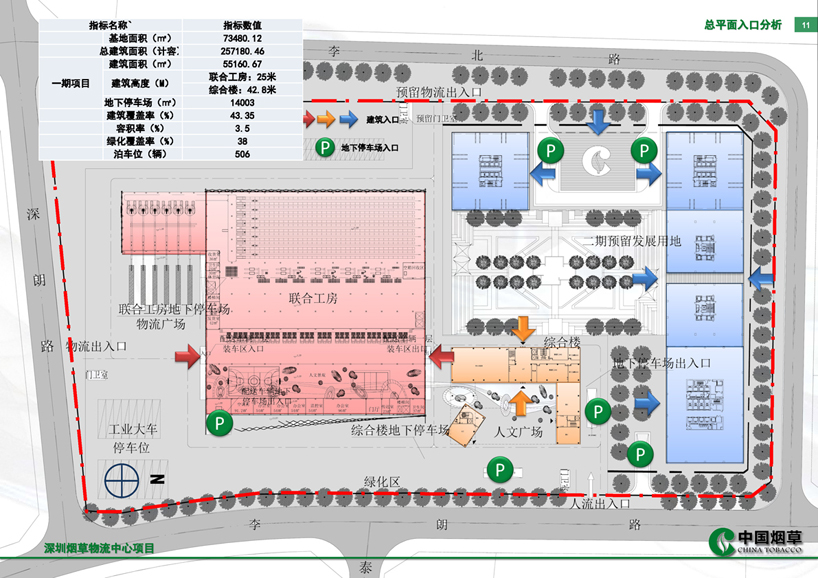
The project is located in Shenzhen, Longgang District, Pinghu Logistics Park, land area of 73,480.12 m², the total construction area of the project is divided into two stages, first one for the cigarettes logistics operations and logistics support operation area, and second reserved mainly for the new high-level logistics service center.
To building monotonous layout , make the building a sense of enclosure enhanced space more flexible. Northwest corner of the state was enclosed to form the main square , interrupting and turn left makes building floor space permeability, and six restaurants together form the architecture of the " main gate" on the one hand to be able to guide the flow of people into the base , while also increasing a comprehensive building linkages with the United Kobo . Partition function , we will feature the original re-integration program to make more explicit partition function , flow lines more clearly. Comprehensive downstairs unit for the office , the upper for the more intimate staff quarters, located between the two functions is the cafeteria , located in the roof of the five public open space is the building of the " eyes" , providing people with an exchange , leisure, activities viewing platform .
The concept idea for the façades was to use the images that everybody have in their mind when we talk about the human habit of smoking: cigarettes, smoke and tobacco leaves. The first one uses the simile of the cigarette paper unwrapped, folding completely the factory with a sinuous curve trying to wrap the empty large volume. The volume of the office building and rooms for employees, responds on the basis of a module pattern, taken from the nerves that can be found on a tobacco leave and simulating a pattern of the ancient Chinese tradition.
In the second stage, the façade idea is just taking a picture about the cigarette smoke, and digitizing it we can adapt to transform into our main image. The double skin façade protects the inner space from the huge solar radiation we can suffer in Shenzhen during the long summer.
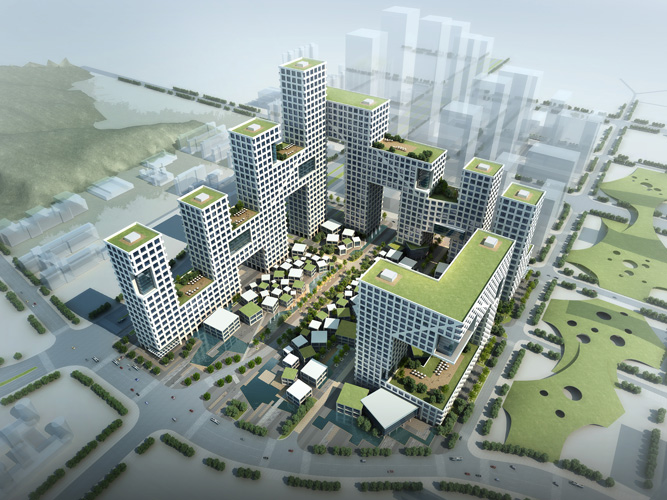
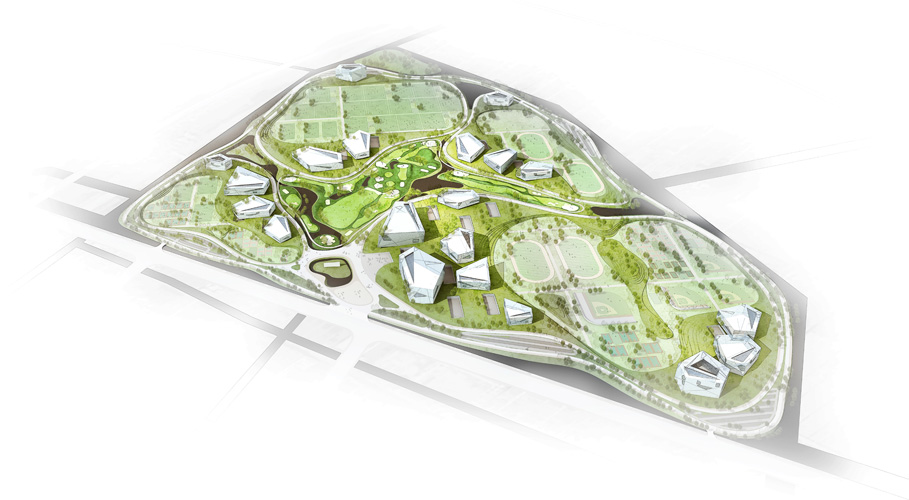
How to make our building unique and innovative but in harmony with the surrounding buildings...The most impressive thing from our understanding of the surrounding environment is that all the different buildings around our site are six or seven floors height which means there are a few high-rise buildings there, and if we design some ordinary building with one or two towers with a podium, by one side, it is very hard to show an innovative character on it, and by other side, it will look too much different volumetrically from the surrounding buildings, so we are using the concept of “growing up” in our design.
The proposed concept is to split horizontally all the small areas of the assignment program in 4 towers, and to split vertically all the big spaces of the assignment program in 4 platforms.
Our proposal will not be one or two towers with similar height depending on all the different functions asked and the shape of the site. This innovative design will have four towers growing up one by one, from one corner of the site to the other, to form a whole circulation.
The height of the lowest tower will be 40.30 m, and the highest one will be 85.60 m, through this method, the project will respect the environment mostly and later, if this building needs to add or to delete some functions, depending on the needs of its use by the government, would be very easy to be changed.
The other main point of our design is the connection between its different areas. Everything is connected with each other today in this globalized world. For our building, connection means communication and more efficiency, the common method of connection in tower is just to use the podium to connect the building only from the first floor, and with our scheme, based on the functions, we create horizontal connections in different levels through four platforms, connecting the four towers.
These connections between towers we called them “big spaces” because they have no interior partitions. This scheme allow get connected through the different towers very conveniently and quickly, saving time in their displacements, and saving time today means saving money too.
Beside this idea, we know that a common problem of workers in today's rapid developed society is that they are sitting all the day in the office, lack of public and green space, but through our scheme, this design tries to solve this problem as much as possible, using these big spaces’ roofs, people can go out very easily to share fresh air and communicated with each other instead of going down to the street, using the elevator and then going up again, they have lots of choices and totally different experiences when passing by, which will release their pressure of working allowing them being more efficient. This idea of “green public” space creates more easy and human-based experiences, and are various in every two or three floors, changing the position or the shape to create different spaces, which are also good for the ventilation of the building.
The road crossing our site from north to south is connected with the street coming from the north, and we use it to allow people coming by private transportation, entering to the 3 floors car parking. After considering carefully about all the requirements from the assignment paper, our scheme meets all the needing asked about the parking, and we designed three main entrances for cars.
Functions design
On the left hand of our site, we put all the single rooms and other involving functions because the adjacent zone left beside our site has commercial and residential area which is very convenient for life, also this part in our site is more private comparatively and less noisy because of the type of street close. And on the right, we put all the offices and other involving functions because this part is near the two main roads of our site, and because it is better to show open and landmark characters of our project. We used the other functions such as auditorium/canteen which is serviced for all offices/single rooms as the “big space connection” to connect office towers/single rooms tower, creating free spaces as well. Some functions that are more public and open such as spiritual civilization base we put it in the first floor underground because is very easy for people to get access to, and it can serve people both inside our building and outside.
Façade / Energy-saving design / Self-sufficient energetically
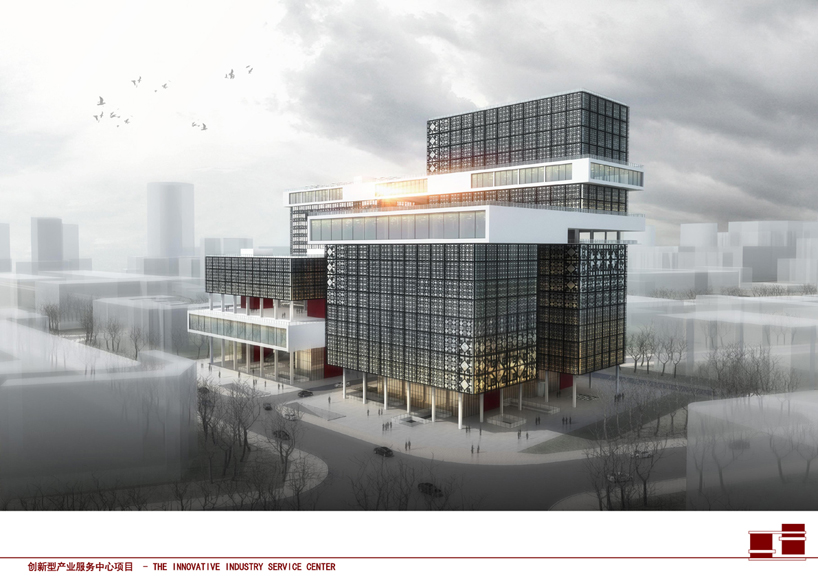
The original source of our façade design comes from some traditional elements in China, the Chinese knot and paper cut for window decoration. We just thought about some modern ways to use these traditional elements both beautiful and energy-saving. That’s because we designed a double-skin in our proposal for office building. The one inside is normal façade of glass, and the other one outside is developed from these traditional elements both for self-sufficient and decoration of our elevation. Besides, all the façades of our project use the same elements, just only changing its size depending on the function inside, in different ways to make this project looked united very well.
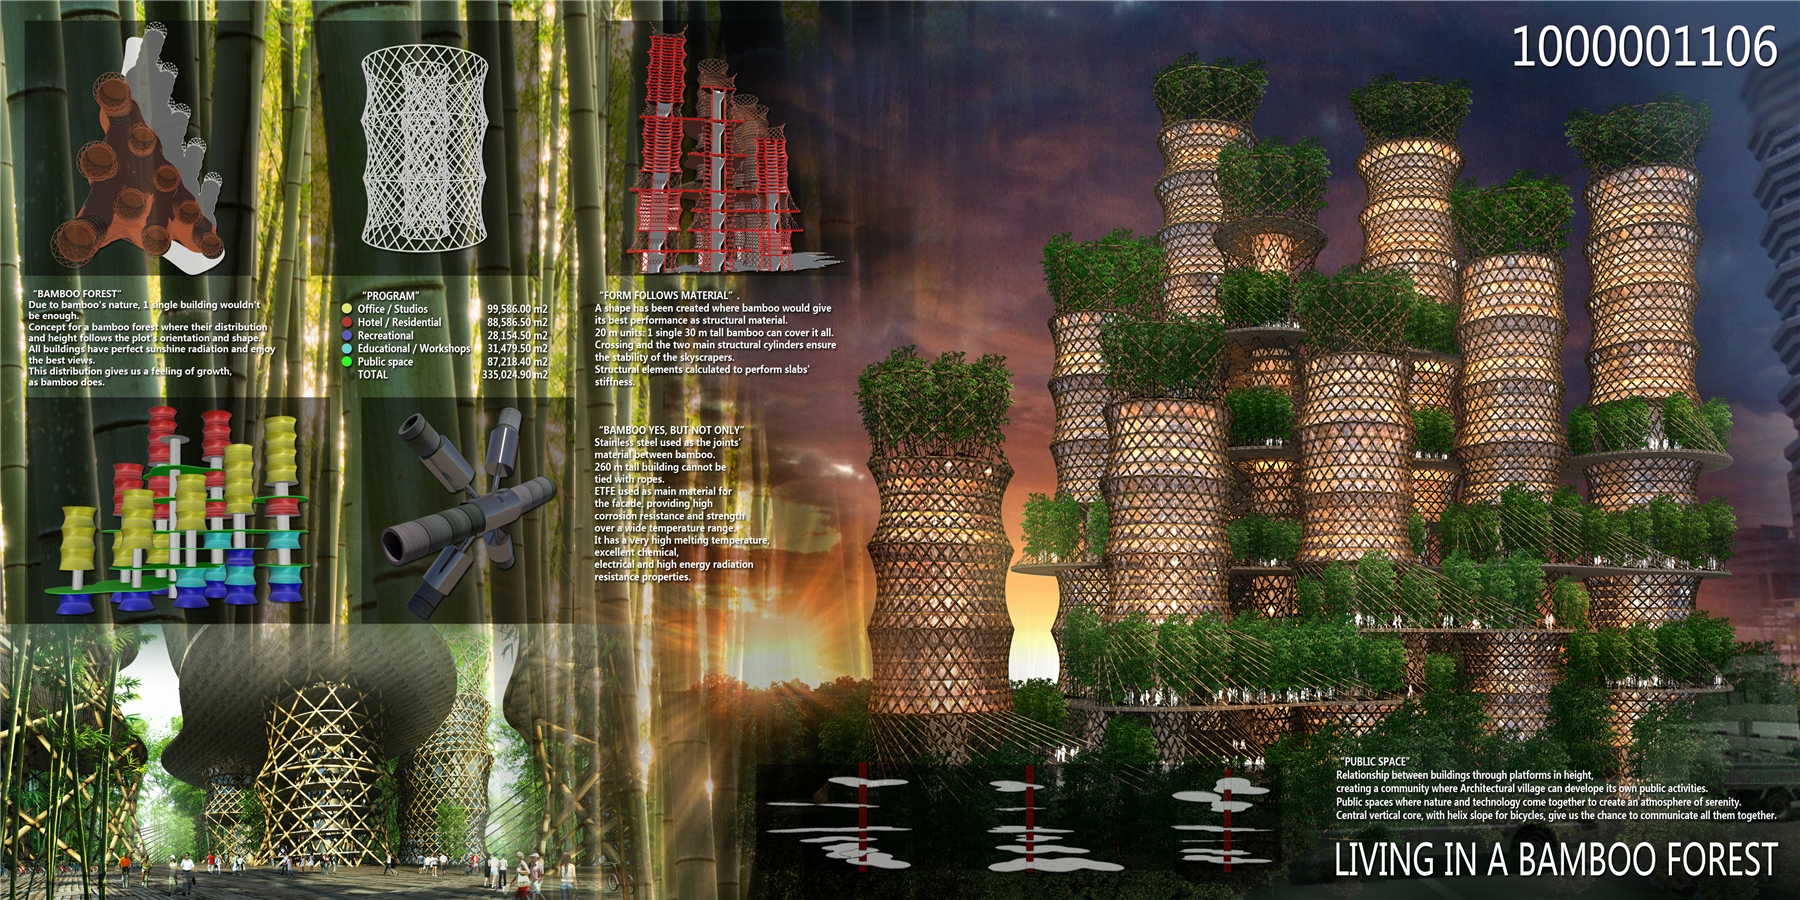
"PUBLIC SPACE” Relationship between buildings through platforms in height, creating a community where Architectural village can develope its own public activities. Public spaces where nature and technology come together to create an atmosphere of serenity. Central vertical core, with helix slope for bicycles, give us the chance to communicate all them together.
"BAMBOO FOREST” Due to bamboo's nature, 1 single building wouldn't be enough. Concept for a bamboo forest where their distribution and height follows the plot's orientation and shape. All buildings have perfect sunshine radiation and enjoy the best views. This distribution gives us a feeling of growth, as bamboo does.
"FORM FOLLOWS MATERIAL”. A shape has been created where bamboo would give its best performance as structural material. 20 m units: 1 single 30 m tall bamboo can cover it all. Crossing and the two main structural cylinders ensure the stability of the skyscrapers. Structural elements calculated to perform slabs' stiffness.
"BAMBOO YES, BUT NOT ONLY” Stainless steel used as the joints’ material between bamboo. 260 m tall building cannot be tied with ropes. ETFE used as main material for the facade, providing high corrosion resistance and strength over a wide temperature range. It has a very high melting temperature, excellent chemical, electrical and high energy radiation resistance properties.
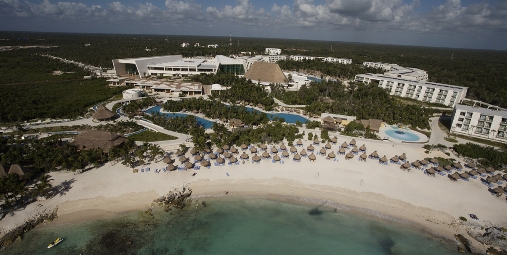
Conjunto Resort hotelero formado por 2 Hoteles de 5 estrellas superior, con un total de 954 habitaciones, 3 piscinas y spa.

