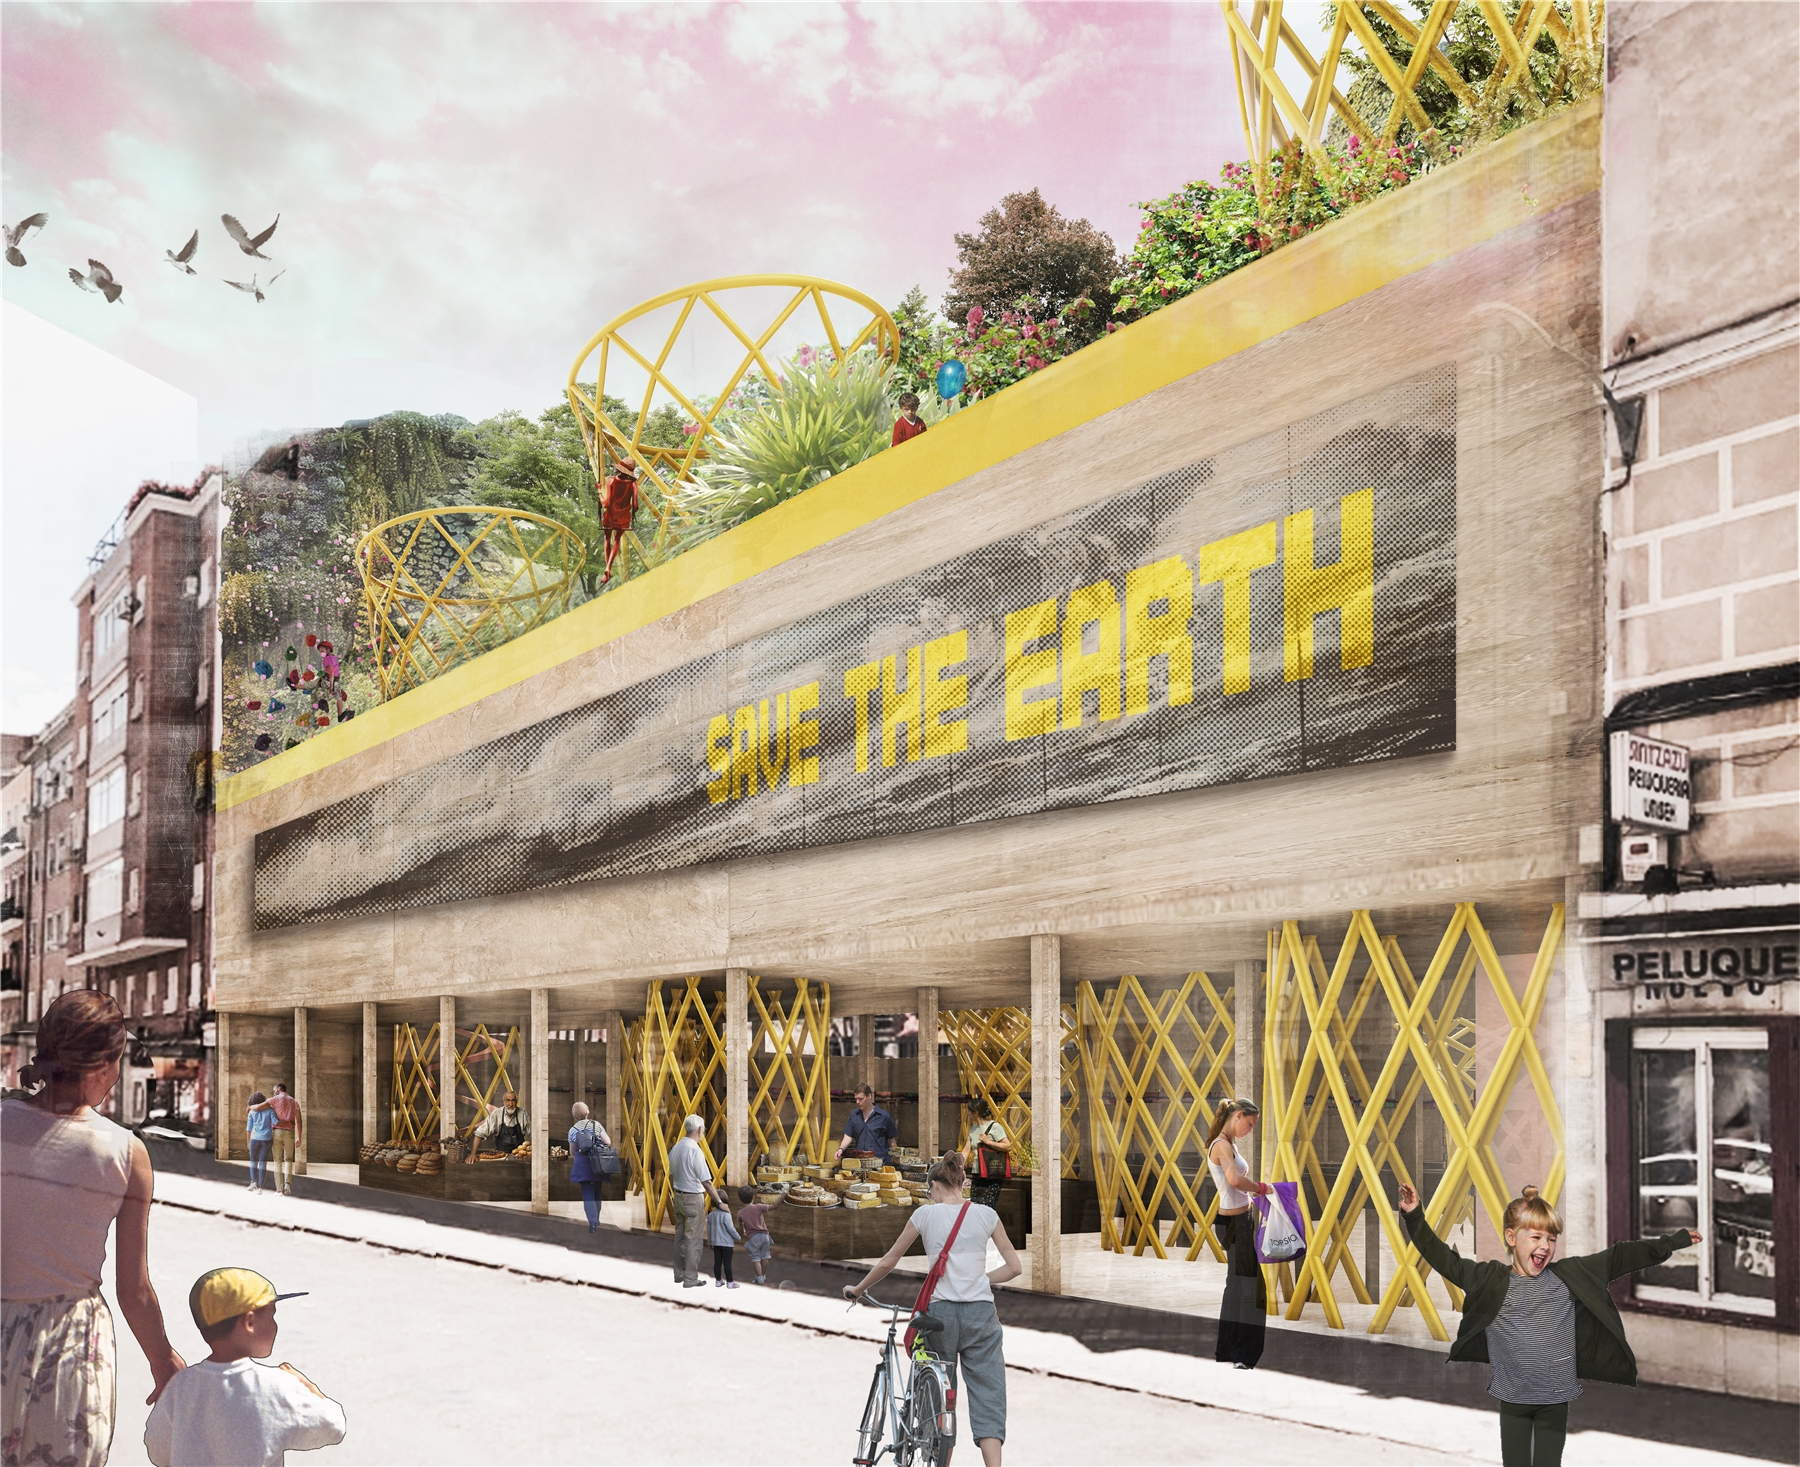
The building is located in a neighborhood in the Retiro district of Madrid. Despite its rehabilitation in 2014, the building still lacks value for its visitors except for its use as a market. Moreover, it features several very large party walls on its sides that create a sense of urban void.
A few years ago, amidst the context of the global climate emergency, Madrid experienced an intense heatwave. The Pacific Market served as a refuge for people, offering pleasant climatic conditions and water to recover. The situation we are facing is critical, and it is crucial to have spaces that serve as climate refuges and promote social encounters in the neighborhood.
As the city evolves, new technologies emerge, and new concerns arise. A gap between past and future becomes apparent. The neighborhood craves a fresh, welcoming space with its own identity: a new place to be, to meet, to enjoy, to feel... (and a happy place). A new market vision is proposed, where the ground floor opens up to create a large continuous green space that invites exploration among different social activities.
To address the issue of the party walls on the roof and to illuminate the darker areas inside, a structure of pillars is created, which serve as light wells and support the garden on the roof; both structures converge, integrating their different periods and functions into the new building. The new structure also serve to collect rain water and gently expelling it to cool the outdoor environment. The spaces are flexible, accommodating more uses and social activities for all ages.
It’s a bridge to a social oasis, and a climate refuge.