Logo Fundación Arquia
Logo

Centro de documentación FQ

Si aún no lo conoces te explicamos Qué es el Centro de Documentación FQ de Fundación Arquia

Contacto

Sede Oficinas

C/Barquillo, 6, 1º izda. 28004 Madrid

Sede Actividades Culturales

C/ Tutor, 16. 28008 Madrid

91 756 10 50

centrodocumentacion@arquia.es

Suscríbete

Suscríbete a nuestro boletín para estar al día de las últimas novedades y lanzamientos.

Al suscribirte, aceptas nuestra Política de Privacidad y das tu consentimiento para recibir actualizaciones de nuestra empresa.

© 2026 Centro de documentación FQ. Todos los derechos reservados.

Política de cookiesPolítica de privacidad
Centro de documentación FQ
InicioCatálogoCiclos
Logo

Centro de documentación FQ

InicioCatálogoCiclos
Vivienda en común | Arquia - Centro de Documentación

Cargando libro...

  1. Inicio
  2. /Catálogo
  3. /Libros
  4. /Vivienda en común
LibrosArquitectura Viva

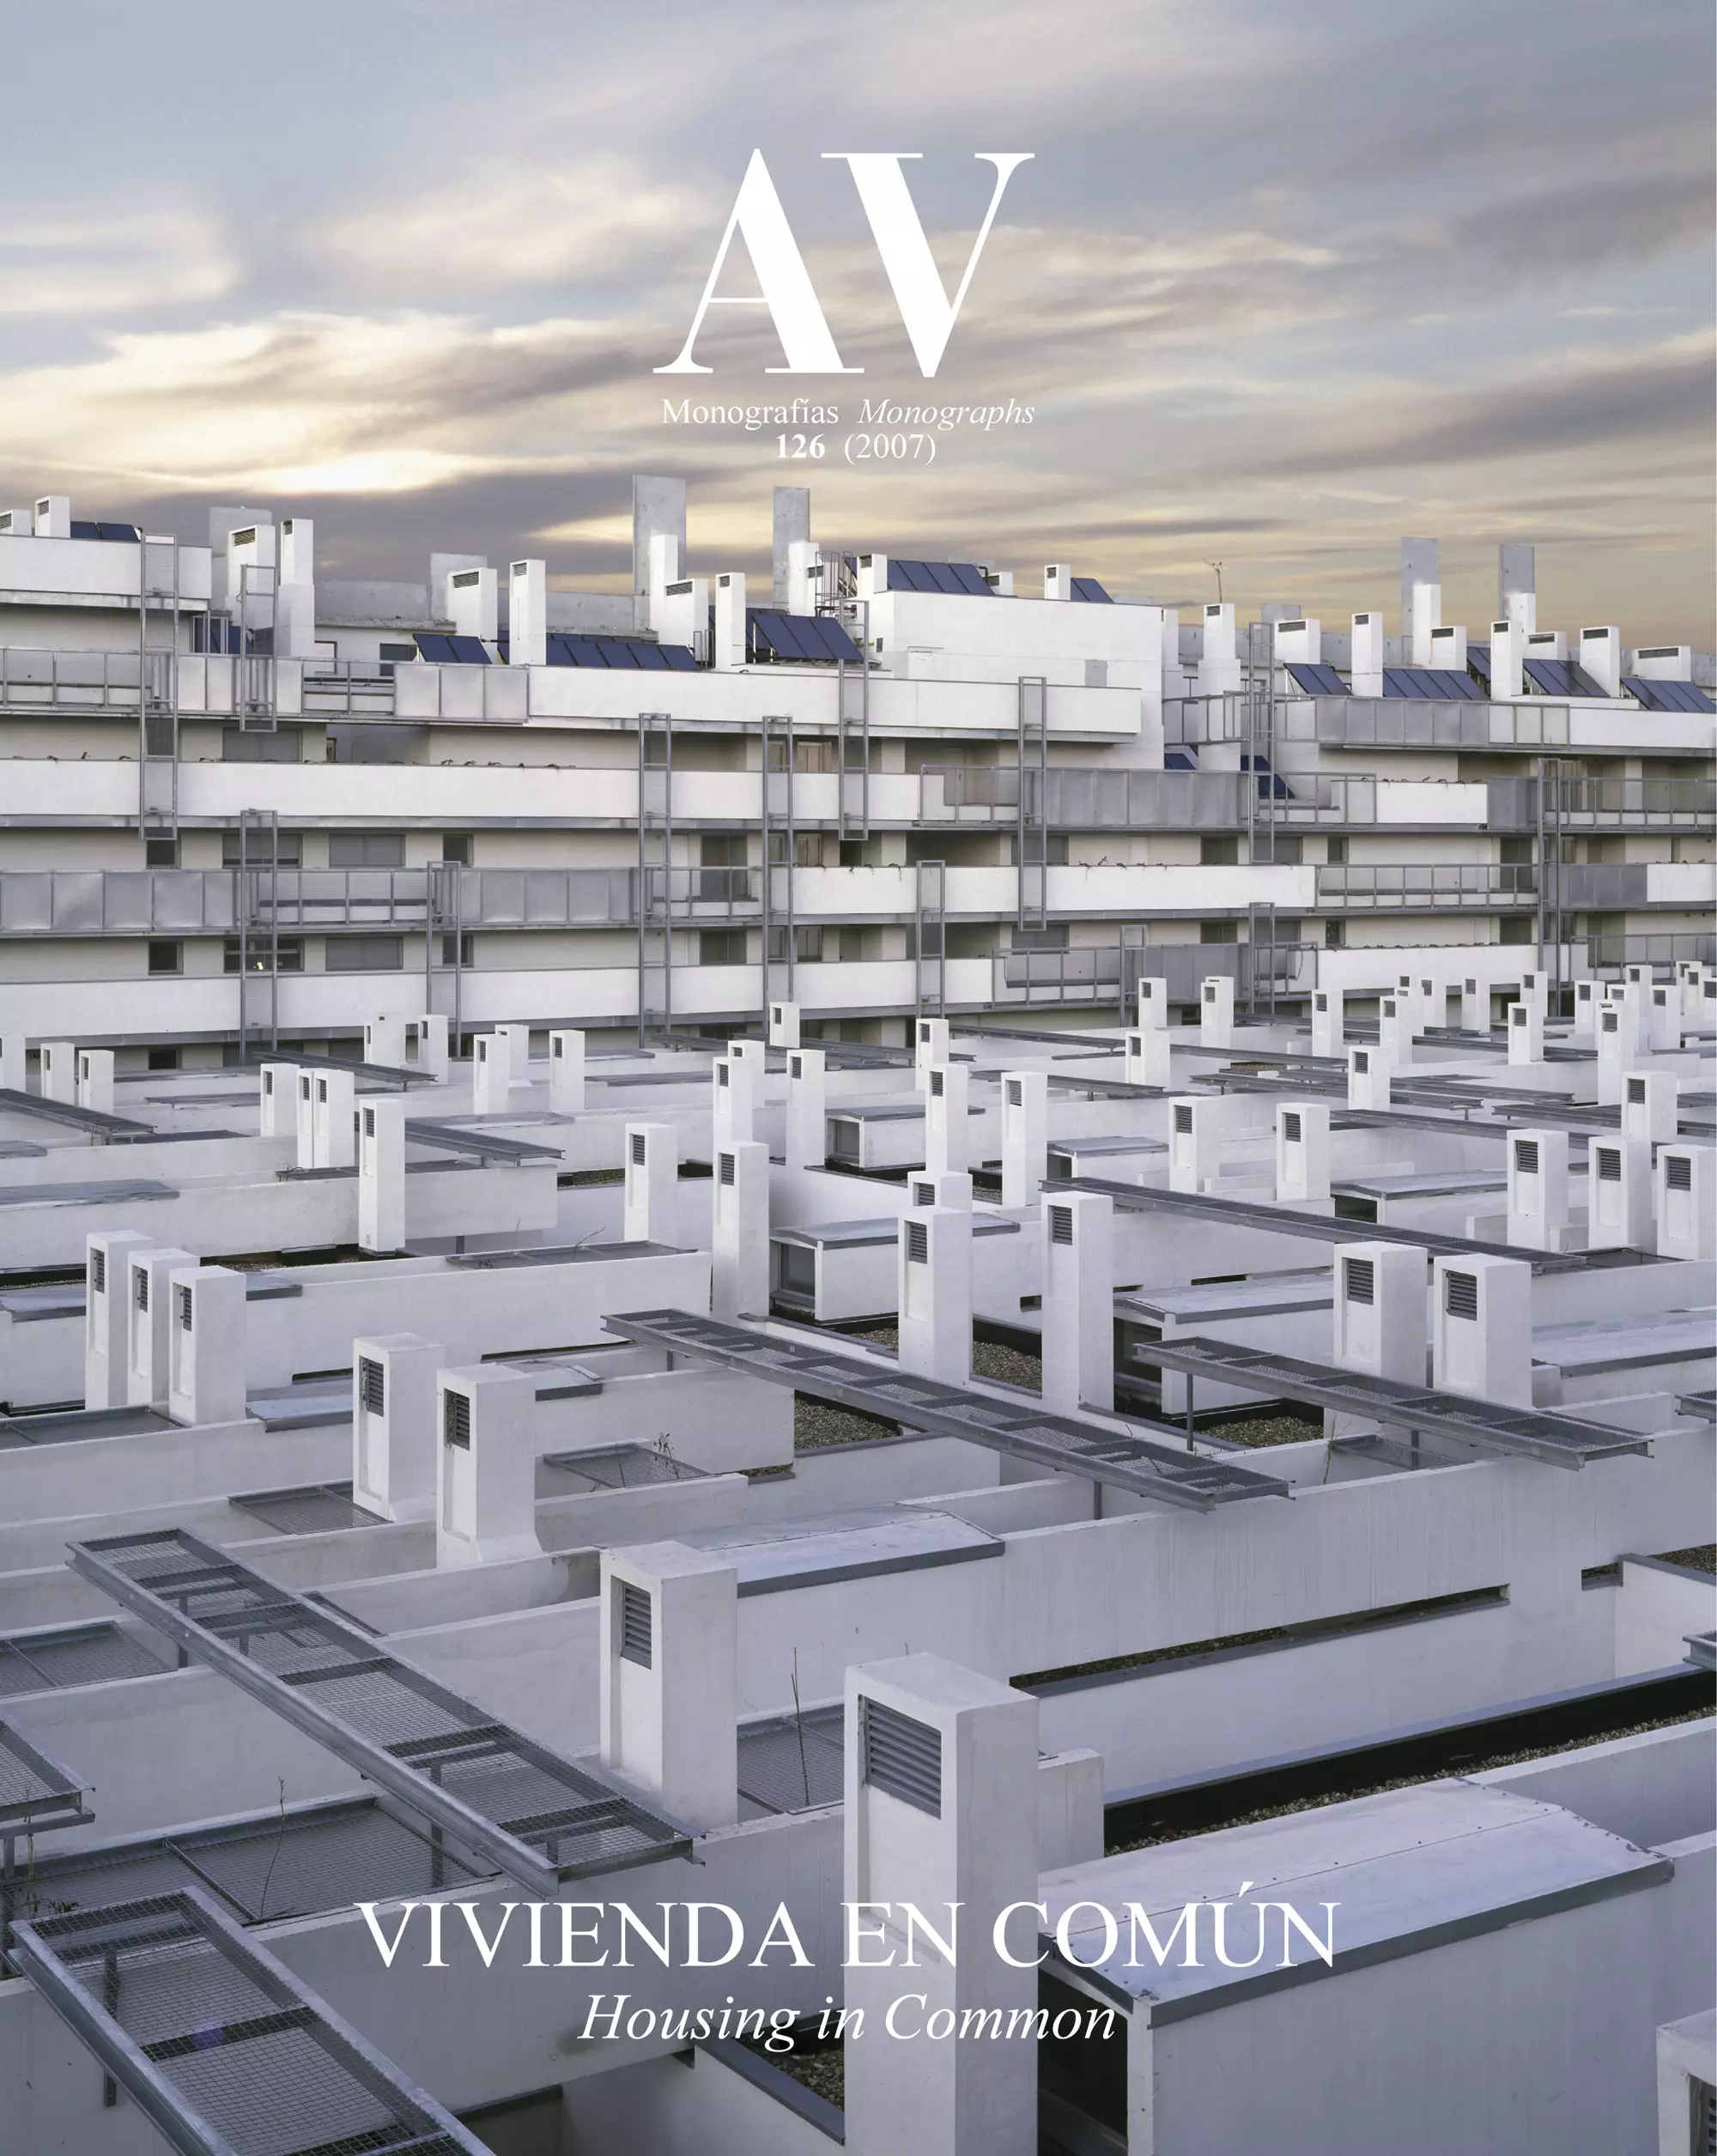
Vivienda en común

= Housing in Common
Vivienda en común

Vivienda en común

Descripción

Compromiso europeo:
Viviendas paatio Aalborg (Dinamarca); Complejo residencial, Winterthur (Suiza); Viviendas sociales, Ljubljana (Eslovenia); Viviendas en Svartlamoen, Trondheim (Noruega); Torre de apartamentos, Amsterdam (Holanda); Edificio residencial, Barcelona (España); Viviendas en Olympiapark, Múnich (Alemania); Viviendas sociales, Louviers (Francia); Complejo residencial, Rennes(Francia); Edificio Panorama, Madrid (España; Viviendas en hilera, Cambridge (Reino Unido); Viviendas de bajo coste, Londres (Reino Unido); Edificio de viviendas, La Haya (Holanda); Viviendas en Carabanchel (Madrid); Edificio Parkrand, Amsterdam (Holanda); Viviendas en hilera, Groningen (Holanda); Viviendas sociales, Izola (Eslovenia); Apartamentos Zvezda, Nova Gorica (Eslovenia); Viviendas sociales en Bouça (Portugal); Complejo Nuovo Portello, Milán (Italia)

Contrapunto americano:
Última moda: pisos de firma en Nuouceva York

Autoría y colaboradores

Director de edición

Fernández Galiano, Luis A. (1950-)

Información

Colección editorial

Otras editoriales

Fecha de publicación

2007

Año de edición

2007

ISBN

D.L. M.53090-2007

Descripción física

30 cm

Idioma del contenido

Español, Inglés

Editorial

Arquitectura Viva

Tipo de documento

text

Ilustraciones

mayormente il.

Número de páginas

117

Ubicación

Madrid

Tema geográfico

Europa

Tema

Viviendas en bloques

Uso del tema

Viviendas, Viviendas sociales

Tipo de contenido

Libros

Notas

AV Monografías = Monographs ; 126 (2007). ISSN: 0213-487X. Texto paralelo en inglés y español.

Signatura

FQ/FG/348
Previsualizar

También te puede interesar

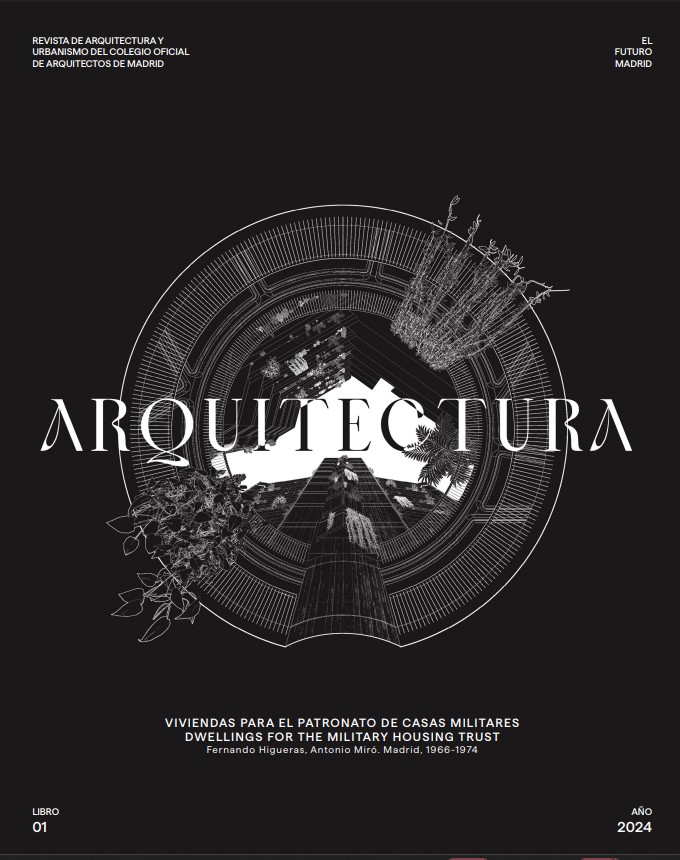
Viviendas para el Patronato de Casas Militares = Dwellings for the Military Housing Trust
LibrosFundación Cultural COAM, EA Ediciones de Arquitectura
,,

Viviendas para el Patronato de Casas Militares = Dwellings for the Military Housing Trust

: Fernando Higueras, Antonio Miró, Madrid 1966-1974
Normalizar la utopía = Normalizing Utopia
RealizacionesPróxima

Normalizar la utopía = Normalizing Utopia

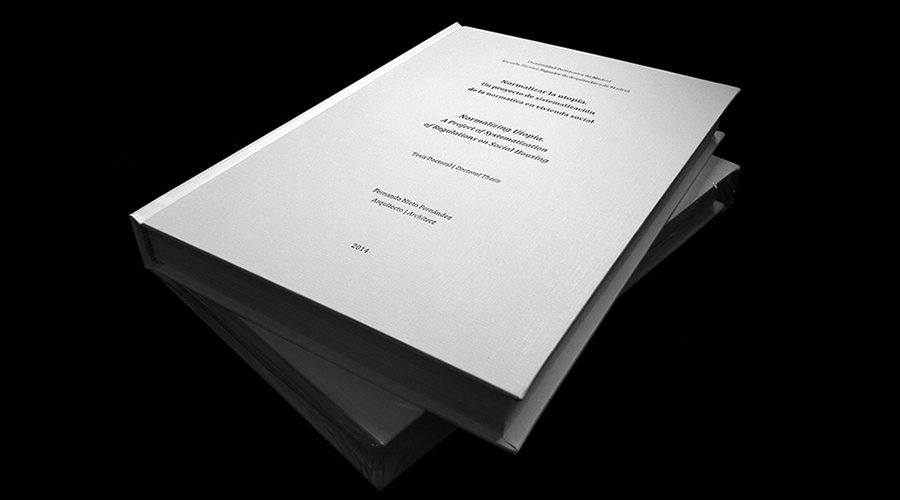
La presente tesis doctoral aborda el estudio del proyecto de vivienda colectiva social desde la noción de norma, entendida desde la sistematización o normalización de los instrumentos del proyecto arquitectónico de vivienda protegida. Esto es, desde una idea de tipificación taxonómica en cuanto ajuste a un conjunto de reglas comunes productoras de sistemas normativos. La hipótesis de partida se basa en la consideración de la vivienda pública como un laboratorio de estudio histórico de los ideales de confort y calidad de vida. Este campo de pruebas ha constituido una sólida base que ha servido como punto de encuentro muy particular entre proyecto y normativa desde las primeras vanguardias europeas hasta la actualidad. El principal objetivo de la investigación es la revalorización de una normativa de vivienda que ha producido ejemplos de innegable calidad en el contexto nacional e internacional, así como un intento de actualización de su codificación. La investigación se sirve de los instrumentos específicos de la disciplina arquitectónica para explicar una disociación detectada desde la segunda mitad del siglo pasado entre la utopía del proyecto social de vivienda y el pragmatismo de la norma que lo regula, más allá de los aspectos sociales y culturales asociados a las nuevas composiciones familiares, las tecnologías cambiantes, los ritos domésticos contemporáneos o el valor creciente del tiempo libre. La propuesta de una nueva terminología que aborde nuevas relaciones en el acercamiento al proyecto de vivienda desde la normativa española deriva en un conjunto de estrategias de proyecto desde las que proponer sistemas normativos. Dichas estrategias se basan principalmente en mecanismos de cualificación espacial que permitan un nuevo acercamiento entre dichas normas y las formas de habitar actuales.

This doctoral thesis deals with the study of the project of social collective housing from the notion of rule, understanding it from the systematization or standardization of the instruments of architectural project for social housing. Thus, it deals with an idea of taxonomic typification as an adjustment to a set of common rules which produce regulation systems. The initial hypothesis is based on the consideration of public housing as a laboratory for studying the historical ideals of comfort and quality of life. This testing ground has been a solid base that has served as a very specific meeting point between project and regulations from the first European avant-garde to nowadays. The main objective of this research is the revaluation of housing regulations, which have produced examples of undeniable quality in the national and international stage, as well as an attempt to update their codification. The research assumes the specific tools of the discipline of architecture for explaining a dissociation detected between the utopia of the project for social housing and the pragmatism of the regulations from the second half of last century, beyond social and cultural aspects associated to the new family arrangements, the changing technologies, the contemporary domestic rituals or the rising value of leisure time. The proposal of a new terminology that tackles new relations in the approach to housing project from the Spanish legislation results in a set of strategies to propose regulation systems. Those strategies are mainly based on mechanisms for spatial qualification which allow a new approach between these rules and the current ways of living.

The stairscraper
RealizacionesPróxima

The stairscraper

The time of urban planning related to the division of time and space in 8h 8h 8h (hours for a tot m2 per person;time for work tot m2 per person, time for leisure tot m2 per person, time for the rest tot m2 per person) through which have been conceived modern cities with their standards, has given way during last 15 years, to the possibility of a match the activities between residential, recreational, educational, productive ,carried out in a 24-time continuum in which it is difficult to differentiate spaces for their activities.

It's easy to say that in relation to the contemporary change in the space-time conditions also change the structure of society and the peculiarity of mobility in an urban environment, a social space, more and more defined by cultural diversity, and multiplicity of attitudes and activities.

The work space becomes for example an open space to many other possibilities and activated in a productive and at the same time ludic time not necessarily restricted in a specific area (space-time) of the day.

So the investigation of a "TOTAL HOUSING" can not be reduced to the study of some typologies of different and flexible as it can be but rather should be extended to the environment of complicity with the urban complexity and complicity. Interior and exterior, intimate and social space, landscape and architecture, the habitat cellula and "his" sensitive relationship with the natural and urban environment at the same time.

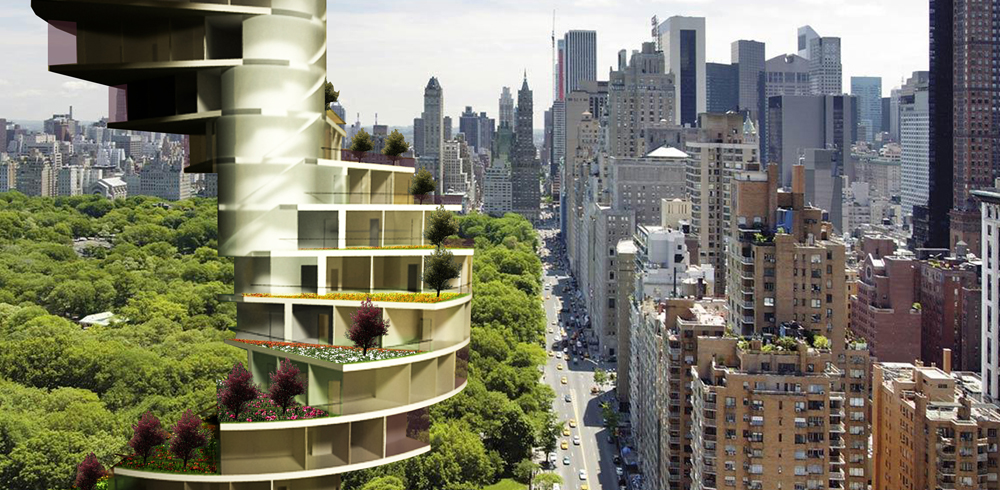
Questioning the relationship between quality and quantity is the essence of this radical research. THE Stair-scraper is a real provocation on the possibility of extending the housing to a Total Habitat sensitive to individual needs in a collective whole. So the passage from the private cottages (no spaces social bookmarking) to social cottages, maintaining individual and intimate space is evident.

THE STAIRScraper IS a superposition OF individual singular garden houses with the same characteristic of the horizontal sprawl but liberating the land and concentrating the uses and the energy. It is A social collective of individualities. The stair scraper is a complex 360 degree incorporate all kind of common facilities and public spaces at different levels maintaining the intimacy of the individual space with the same quality

Domestic Dawns: Collective Housing Issues in 21st-Century Europe’
Realizaciones

Domestic Dawns: Collective Housing Issues in 21st-Century Europe’

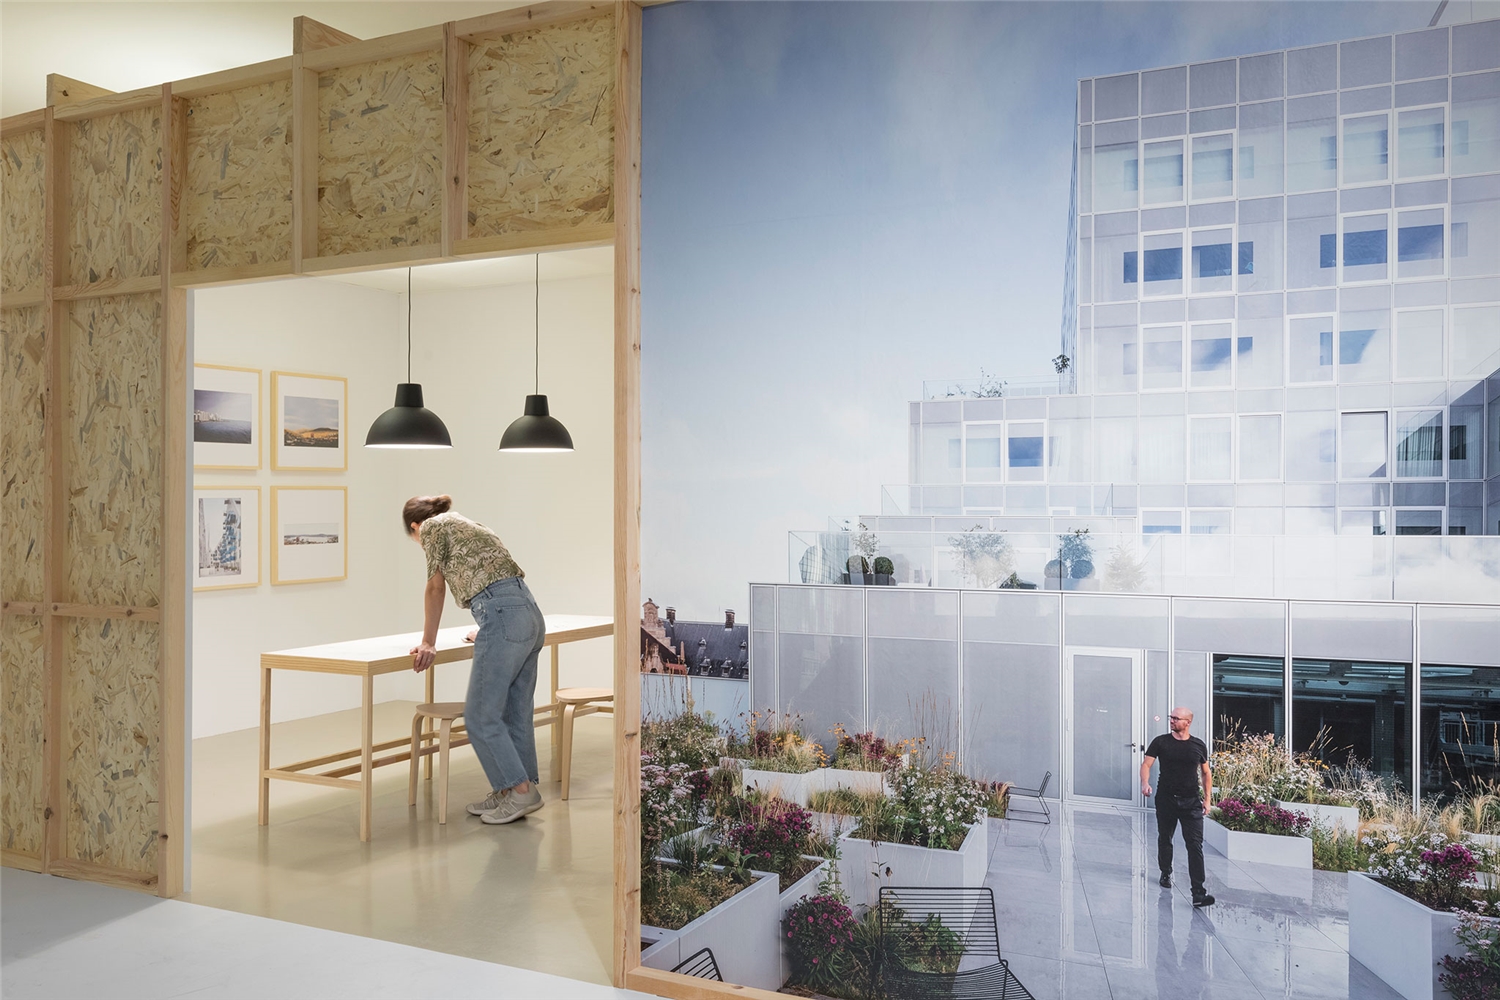
They are organized in 7 categories – Climate Awareness, Active Recharging, Domestic Care, New Management, Urban Contexts, Living and Sharing, Iconic Identities – that precede a Covid epilogue. Seven interiors of the selected buildings are reproduced, all furnished, at a scale of 1:1.

The curators conducted a thorough study that involved cataloguing close to 2,500 apartment buildings in Europe. These were reduced to 54 cases in the book Housetag: European Collective Housing 2000-2021.

Through 28 paradigmatic examples of built housing organized around seven categories - Climate awareness, Active recharging, Domestic care, New management, Urban contexts, Living and sharing and Iconic identities - plus a Covid epilogue, it shows the fundamental concepts of the new habitability that are being developed in collective housing in Europe at the beginning of the 21st century, thus encouraging a debate that provokes reflection and the involvement of professionals, administrations and society in general.

The Master of Collective Housing "MCH" and the research group of Collective Housing "GIVCO" of the Polytechnic University of Madrid are the intellectual support of these collective works.

BECO co-living
Realizaciones

BECO co-living

BECO co-living is part of two Pombaline buildings in Lisbon. One located at Rua da Madalena and the other at Beco do Rosendo.

Both buildings have undergone numerous changes over time that have distorted many of its historical characteristics. With the intention of regenerating it, after a comprehensive reading, from city to block, it was decided to install a co-living there, a concept created in the 60s in Denmark based on the principle of community where it is possible to sleep, live, eat and work in the same space.

Rua da Madalena thus gains nine rooms, six apartments, a tea house with a garden and an artistic coworking space, and beco do Rosendo, a residence with six bedrooms and two apartments with a summer pavilion (BECO co-living).

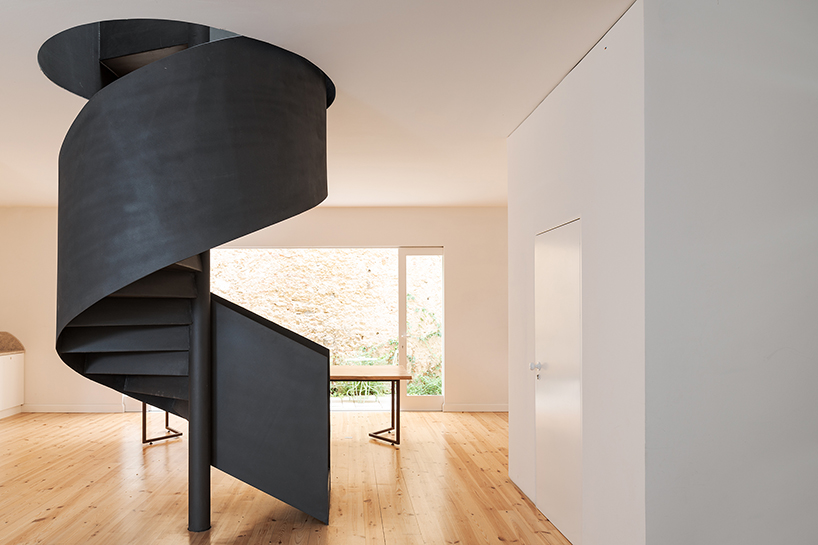
The bad conservation state of the back façade of BECO building led to its demolition and consequently to the demolition of the existing interior. The three floors are distributed around a skylight that allows an abundant entrance of light and projects the spiral staircase that gives access to the different floors onto the roof.

Upon entering the building, one can access a generous common area, a space for meeting, socializing and sharing, where the staircase leading to the rooms on the upper floor stands out. A large window allows light to enter this space as well as it allows the access to a common patio located at a higher level.

The rooms occupy the attic area and are part of a work/living space, constituting small living units. The apartments, accessible through beco do Rosendo, are long spaces punctuated by a white box that contains all the services (kitchen, bathroom and closets). Concentrating all the technical areas in a single volume in the center, allows to free and individualize large areas where the bedroom and living room are located.

At the patio level, it is planned to build a summer pavilion concealed in the existing wall. Accessible through the space of the residence, it is intended to be used individually or collectively as a common room or for the practice of meditation and yoga.

MCH12
RealizacionesPróxima

MCH12

En este libro se muestran los trabajos realizados por Jesús Barranco en el “Master in Collective Housing” de la Universidad Politécnica de Madrid en la Escuela de Arquitectura (ETSAM).
Un catálogo con los proyectos realizados en seis meses en un total de siete workshop, ocho especialidades y un micro-workshop con la “Architectural Association” de Londres que forman un resumen de ideas, temas y conceptos, poniendo a la vivienda en el centro de la discusión.
Y a partir de esa discusión entre profesores y alumnos nace este abanico de propuestas, a través de los cuales se muestran las inquietu-des y pensamientos, preguntas y respuestas del autor sobre la arquitectura y la vivienda.
Este trabajo pretende ser un material que ayude a la creación de nuevas discusiones y debates que den origen a nuevos catálogos, ideas y propuestas.