Logo Fundación Arquia
Logo

Centro de documentación FQ

Si aún no lo conoces te explicamos Qué es el Centro de Documentación FQ de Fundación Arquia

Contacto

Sede Oficinas

C/Barquillo, 6, 1º izda. 28004 Madrid

Sede Actividades Culturales

C/ Tutor, 16. 28008 Madrid

91 756 10 50

centrodocumentacion@arquia.es

Suscríbete

Suscríbete a nuestro boletín para estar al día de las últimas novedades y lanzamientos.

Al suscribirte, aceptas nuestra Política de Privacidad y das tu consentimiento para recibir actualizaciones de nuestra empresa.

© 2026 Centro de documentación FQ. Todos los derechos reservados.

Política de cookiesPolítica de privacidad
Centro de documentación FQ
InicioCatálogoCiclos
Logo

Centro de documentación FQ

InicioCatálogoCiclos
Sense of Architecture | Arquia - Centro de Documentación

Cargando audiovisual...

  1. Inicio
  2. /Catálogo
  3. /Audiovisuales
  4. /Sense of Architecture
AudiovisualesFilmografía

Sense of Architecture

Sense of Architecture

Sense of Architecture

Descripción

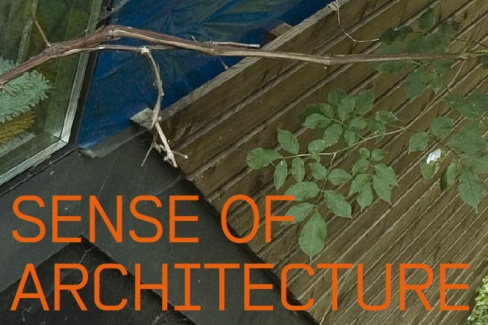
La película Sense of architecture muestra 42 proyectos arquitectónicos contemporáneos de origen austríaco. El rodaje tuvo lugar entre junio de 2005 y noviembre de 2006. Como una obra independiente, la película surgió del material para 57 cortometrajes que Heinz Emigholz produjo para la exposición itinerante concebida en Graz, Sense of Architecture.

La exposición Sense of architecture fue comisariada por Charlotte Pöchhacker y diseñada por Alexander Kada. A diferencia de la exposición, que agrupaba la arquitectura temáticamente, la nueva película Sense of architecture reúne el proyecto en una realidad social en la que se construyeron edificios modernos para todas las áreas de la vida.

Los proyectos filmados son, en orden de su aparición: "Glockenturm" (2000) in Oberweg by Markus Pernthaler, construction site "Villa Trojer" (2005) in Matrei by Gerhard Mitterberger, "Kindergarten Dornschneidergasse" (2001) in Graz by Architekten Wratschko, "Haus R" (2002) in Graz by Feyferlik/Fritzer, "Gewächshäuser Botanischer Garten Universität Graz" (1995) by Volker Giencke, "Das Haus mit der Elefantenhaut" (2005) in Zurndorf by PPAG architects, pharmacy "Zum Löwen von Aspern" (2003) in Wien by ARTEC Architekten, "Wohnbau Carl-Spitzweg-Gasse" (1993) in Graz by Volker Giencke, "Kindermuseum" (2003) in Graz by fasch&fuchs, "Haus Werkstatt" (1995) in Hart near Graz by Michael Haberz, "Dialektinstitut" (2004) in Oberschützen by Hans Gangoly, "Kunsthaus Weiz" (2005) by FEICHTINGER ARCHITECTS, "T-Center St. Marx" (2004) in Vienna by Architektur Consult, "Stift Seckau" (2000) by Volker Giencke, "Albrecht 7" (2005) in Graz by PURPUR.ARCHITEKTUR, "Schwarzer Laubfrosch" (2004) in Bad Waltersdorf by SPLITTERWERK, "Stadthalle Graz" (2002) by Klaus Kada, "Gemeindezentrum Trahütten" (2001) by Hans Gangoly, construction site "Arztzentrum" (2005) in Matrei by Gerhard Mitterberger, "Passerelle Simone de Beauvoir" (2006) in Paris by FEICHTINGER ARCHITECTS, "Raum Zita Kern" (1998) in Raasdorf by ARTEC Architekten, "Flughafen Tower Schwechat" (2005) in Wien by Zechner & Zechner, "Basilika Mariazell" (since 1992) by Feyferlik/Fritzer, "Gemeindezentrum St. Nikolai" (2004) by Gerhard Mitterberger, "Kärntner Landesausstellung" (1995) in Hüttenberg-Heft by Günther Domenig,"Casa Nostra" (1992) in Graz by Riegler Riewe, "Bezirkshauptmannschaft Murau" (2002) by Wolfgang Tschapeller and Friedrich W. Schöffauer, "Generalsanierung Museum Schloss Bruck" (2000) in Lienz by Gerhard Mitterberger, "Haus T" (2005) in Graz by Feyferlik/Fritzer, "Murinsel" (2003) in Graz by Vito Acconci, "Helmut-List-Halle" (2002) in Graz by Markus Pernthaler, "Wohnhaus B. Kada" (1997) in Leibniz by Klaus Kada, "Justizzentrum Loeben" (2004) by hohensinn architektur, "Geistliches Haus" (since 1992) in Mariazell by Feyferlik/Fritzer, "Kunsthaus Graz" (2003) by Spacelab Peter Cook & Colin Fournier, "Landeskrankenhaus Hartberg" (1999) by Klaus Kada, "Grüner Laubfrosch" (2004) in St. Josef by SPLITTERWERK, "Generalsanierung Schloss Trautenfels" (1992) by Manfred Wolff-Plottegg, "Lapidarium Eggenberg" (2004) in Graz by PURPUR.ARCHITEKTUR, "Steinhaus" (since 1983) in Steindorf at Ossiachersee by Günther Domenig, "Sozialzentrum Passail" (2002) by Gerhard Mitterberger and "Krematorium und Urnenhain" (2003) in Linz by Klaus Kada.

Autoría y colaboradores

Director

Heinz Emigholz

Productor

Arge Artimage Kadadesign
Heinz Emigholz Filmproduktion

Información

Categoría

Filmografía

Tipo de documento

Audiovisuales

Duración

168 minutos

Idioma del contenido

Español

Color

Color

Año de producción

2009

País de producción

ALEMANIA

Tema/Asunto

Documentales

Tema de la actividad

Fichas
Documentales

Tema geográfico

Austria

Estilo

Arquitectura moderna -- S. XXI

Sección

Filmografía

Enlace

También te puede interesar

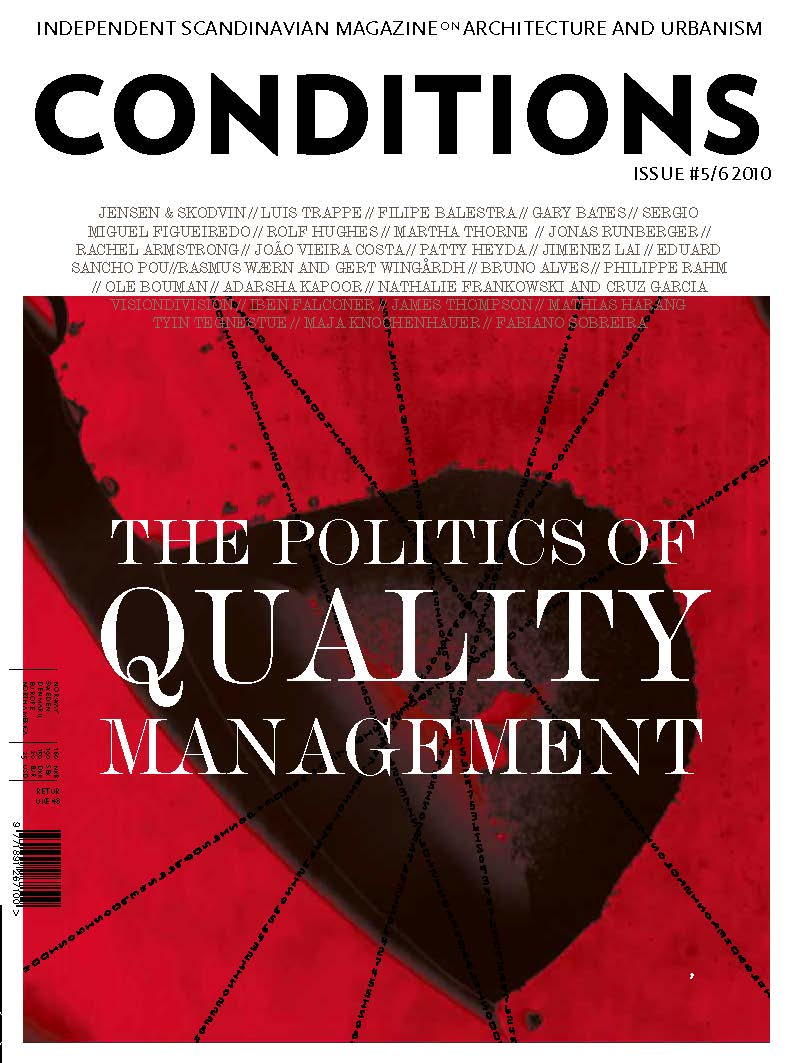
People, problems and cities behind numbers (Articulo publicado en Conditions 5/6 Octubre 2010, Noruega)
RealizacionesPróxima

People, problems and cities behind numbers (Articulo publicado en Conditions 5/6 Octubre 2010, Noruega)

Leaping from numbers to people, to social concerns, is one of the architectural mediator’s overriding goals. The connection between architecture and politics cannot be understood without this professional, who - either from within the Administration or from the sidelines - is key to the development of big cities and handles copious budgetary flows of public monies.

Daniel Patrick Moynihan (Tulsa 1927- Washington 1993)

Daniel Patrick Moynihan adroitly maintained the trust of the American government for forty years, regardless of the party in power. Capable of “inventing” the commissions that interested him, he also fought to preserve historic buildings, in addition to putting forward his own ground-breaking proposals.

Moynihan's forte was his talent for making connections and getting projects on the boil within the cloud of bureaucracy. He had a knack for knowing which senator to ally himself with and which senior official’s door to knock on; above all, his objectives were clear. Convincing others was a matter of numbers and data, never ideology. It was enough for him to understand the economic formula by which politics is governed.

In 1962, the White House commissioned him to draft a report that would justify the construction of new public office buildings in Washington. The last buildings erected in the capital by the Federal Government – the so-called “gray buildings” – dated back to the 1930s; they were massive, gray and somber. In Moynihan’s opinion, they seemed “determined to impress upon citizens how unimportant they are”.

Moynihan’s Report to the President by the Ad Hoc Committee on Federal Office Space included the need to renovate Pennsylvania Avenue. The mediator considered that its image should be changed, more uses provided and even a zone with housing defined. Moynihan knew that such a massive project could not be tackled hastily and he even let deadlines expire so as to be able to keep redefining the project and shape it to his interests. The renovation of this emblematic avenue, comparable with the Champs Elysees in Paris, would take 40 years to complete.

Together with the report, Moynihan presented his Guiding Principles for Federal Architecture, which over time became the guidelines for American public architecture.

GUIDING PRINCIPLES FOR FEDERAL ARCHITECTURE

1. The policy shall be to provide requisite and adequate facilities in an architectural style and form which is distinguished and which will reflect the dignity, enterprise, vigor, and stability of the American National Government. Major emphasis should be placed on the choice of designs that embody the finest contemporary American architectural thought. Specific attention should be paid to the possibilities of incorporating into such designs qualities which reflect the regional architectural traditions of the part of the Nation in which buildings are located. Where appropriate, fine art should be incorporated in the designs with emphasis on the work of living American artist. Design shall adhere to sound construction practice and utilize materials, methods, and equipment of proven dependability. Building shall be economical to build, operate, and maintain, and should be accessible to the handicapped.

2. The development of an official style must be avoided. Design must flow from the architectural profession to the Government and not vice versa. The Government should be willing to pay some additional cost to avoid excessive uniformity in design of Federal buildings. Competitions for the design of Federal buildings may be held where appropriate. The advice of distinguished architects ought to, as a rule, be sought prior to award of important design contracts.

3. The choice and development of the building site should be considered the first step of the design process. This choice should be made in cooperation with local agencies. Special attention should be paid to the general ensemble of streets and public places of which Federal buildings will form a part. Where possible, buildings should be located so as to permit a generous development of landscape

Vision+Voice, Design Excellence in Federal Architecture: Building a legacy (GSA, Dec. 2002), p. 4

Charles H. Atherton, Secretary of the Commission of Fine Arts said of these Principles: "They are so basic and so right in everything. You can’t do much better than that." Vision+Voice, Design Excellence in Federal Architecture: Building a legacy (GSA, Dec. 2002), p. 13. Guiding Principles was an invitation to escape from the official style in search of architectural excellence and involved hiring the finest architects of the day.

In the 1990s, these principles served to define the General Services Administrations’ Design Excellence Program, which sought out America’s most reputable architects to create buildings that would represent the administration. Thom Mayne of Morphosis, William Pedersen of Kohn Pedersen Fox Architects, Richard Meier of Richard Meier & Partners, Robert A.M. Stern of Robert A.M. Stern Architects and Charles Gwathmey of Gwathmey Siegel and Associates, among others, created courthouses and federal buildings, including the National Oceanographic Data Center in Washington, through the program.

Through his Guiding Principles, Moynihan defined the foundation on which American public architecture would be based. Several scholars consider them to be on a par with the Declaration of Independence in terms of importance.

The external consultant: Ricky Burdett

British architect Ricky Burdett (London 1956) represents a different type of urban consultant. Unlike Moynihan, who based his mediation work on his own political involvement, Burdett works from the sidelines of politics, placing himself at its service. In this sense, Moynihan’s work was easier. He knew which door to knock on; he had an organigram to identify what each post was responsible for, etc.. Convincing people was easier then.

However, Burdett is noted for his astute ability to root out the people who pull the strings of power, even in countries such as Brazil, China and Turkey, where he has successfully situated himself in a position to acquire influence. He has accomplished this by organizing seminars to which mayors and bankers are invited. His tactic: generating propitious opportunities for creating new business.

Burdett kicked off his career by running the 9H architecture gallery in London, which was launched as a result of the success of the specialized architectural journal of the same name and open to the public between 1986 and 1991. The gallery devoted itself to promoting continental European architects who were virtually unknown in London, some of the most outstanding of whom were Lily Reich & Eileen Gray, Álvaro Siza, Francesco Venezia, Eduardo Soto de Moura, Eduard Bru and Herzog & de Meuron.

The exhibitions 9H mounted were attended by architects, politicians, journalists and decision-makers. Thus, the gallery was Burdett’s accelerated apprenticeship in becoming a mediator, since it was a source of business contacts. In one exhibition, he forged a relationship with the American firm Skidmore, Owings and Merrill, which led to a two-year stint at the Chicago Institute for Architecture. Learning close up about the American Way of Life enabled Burdett to solidify ideas and generate the concept of the Architecture Foundation, an independent center for discussing architecture from a practical standpoint in a professionalized manner. In his desire to embrace civil society as a whole and provide a special place for cultural power, Burdett limited his professional colleagues to one-fourth of the number of seats on the board. He sought to bring together the country’s cultural and economic elite, since they are the ones who decide on a zone’s architecture in the end.

In 1992, the Architecture Foundation was consolidated with City Changes, an exhibition on the transformations London would be undergoing; it toured four different countries to widespread public acclaim. From his post as director, Burdett proved capable of anticipating problems and the potential reactions of the general public and sources of power. Once both were sounded, he managed to convince politicians of the best strategy to follow. They heeded him, because architecture translates into votes.

In 1993, Burdett became Architectural Adviser to the Tate Modern, which established his reputation as a mediator. He was largely responsible for deciding on the new Tate's location in an old power station set in the run-down neighborhood of North Southwark. The four million visitors this rehabilitated building receives each year attest to the sagacity of this choice of venue.

Based on the Tate’s success, Burdett became an advisor to the BBC, the mayor of London and even the mayor of Barcelona. In 1997, he resigned his post as Director of the Architecture Foundation and was signed by the London School of Economics. There he created a new department within the Faculty of Sociology - the LSE Cities Programme - which became the first design-based center in a school of social sciences. Mayors and urban planners eager for successful recipes to apply to their cities flocked to his classes.

In 2005, Burdett went one step further and created Urban Age, a more international and ambitious conference forum that goes beyond the sphere of London and takes on the world. The conferences are held in cities undergoing transformation that serve as examples for others: New York, the reinvented city; Shanghai and its booming growth; London, Burdett's own city and the one he knows best; Johannesburg, site of failed strategies; Mexico City, on the verge of collapse; and Berlin, with its declining population. Burdett brings to the table what works and what does not and encourages his students and researchers to find solutions.

Urban Age allows Burdett to be a global consultant, although he wields influence, not direct power, a situation similar to Moynihan’s when he was Ambassador to the United Nations before becoming a senator from New York. He could influence many countries, but enjoyed no real power. Until he was elected senator, the keys to the vault were not his.

Today Ricky Burdett is immersed in this duality. On the one hand, he influences many countries as a consultant with Urban Age. On the other, he is beginning to have access to power in London.

Burdett is the “principal design adviser” for the 2012 London Olympics, a post that consists of hiring design teams, supervising construction works and ensuring tight budgets and works that are delivered on time. In some ways, it is the same work he did for the Tate Modern, but on a scale some 20 or 30 times larger. Now the budget is bigger, there are more sites and the country’s stakes in making itself known to the world and positioning itself are higher.

Burdett must organize, choose and establish selection criteria. In his way, he has created his own Guiding Principles, like Moynihan’s:

“1) Firstly, the brief will always put design on an extremely high threshold, alongside deliverability and functionality. 2) We then go out and find the very best talent available for the job, regardless of profile. 3) Finally, we have mechanism in-house that ensure design quality is always balanced with restrictions such as time and budget” Let the games begin. Designbuild (Phin Foster, 1 Aug. 2007)

As a politician, like Moynihan, or as a consultant, like Burdett, the architectural mediator is an indispensable figure in urban development. Politicians, developers and architects need them to achieve coherent and functional urban growth that benefits citizens.

“Architects shape cities. Politicians make policies. Getting them to talk to each other is what interests me”. Brief encounter: Ricky Burdett. (Riba Journal v.112, Sept. 2005)

The words are Burdett’s, yet the great Moynihan would surely agree.

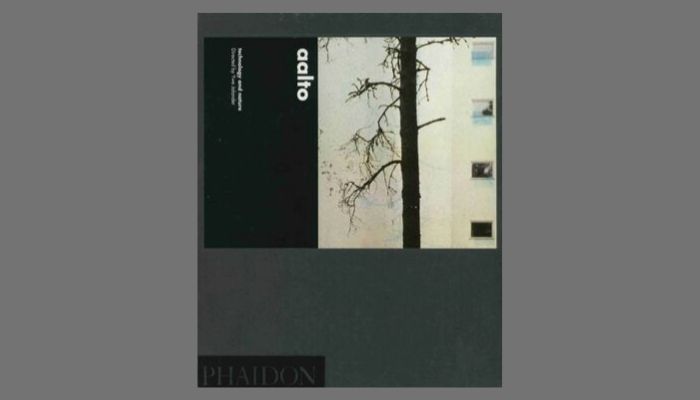
Aalto
AudiovisualesFilmografía

Aalto

technology and nature
Tyin in Detail
RealizacionesPróxima
,

Tyin in Detail

Tras unos años viajando y enseñando en la Universidad, todo lo aprendido por el estudio de arquitectura TYIN tegnestue se formaliza en 2012 en un pequeño libro para contribuir a la enseñanza de la arquitectura. Un manual donde los estudiantes pueden encontrar herramientas prácticas y metafóricas para sus proyectos futuros.

A partir de la publicación de ‘TYIN toolbox book’, la exposición en MUSAC nos permite investigar en profundidad la metodología del despacho de arquitectos noruego. Esta exposición tiene como objetivo trasladar el libro a un entorno físico donde el público pueda interactuar de forma directa con su contenido.

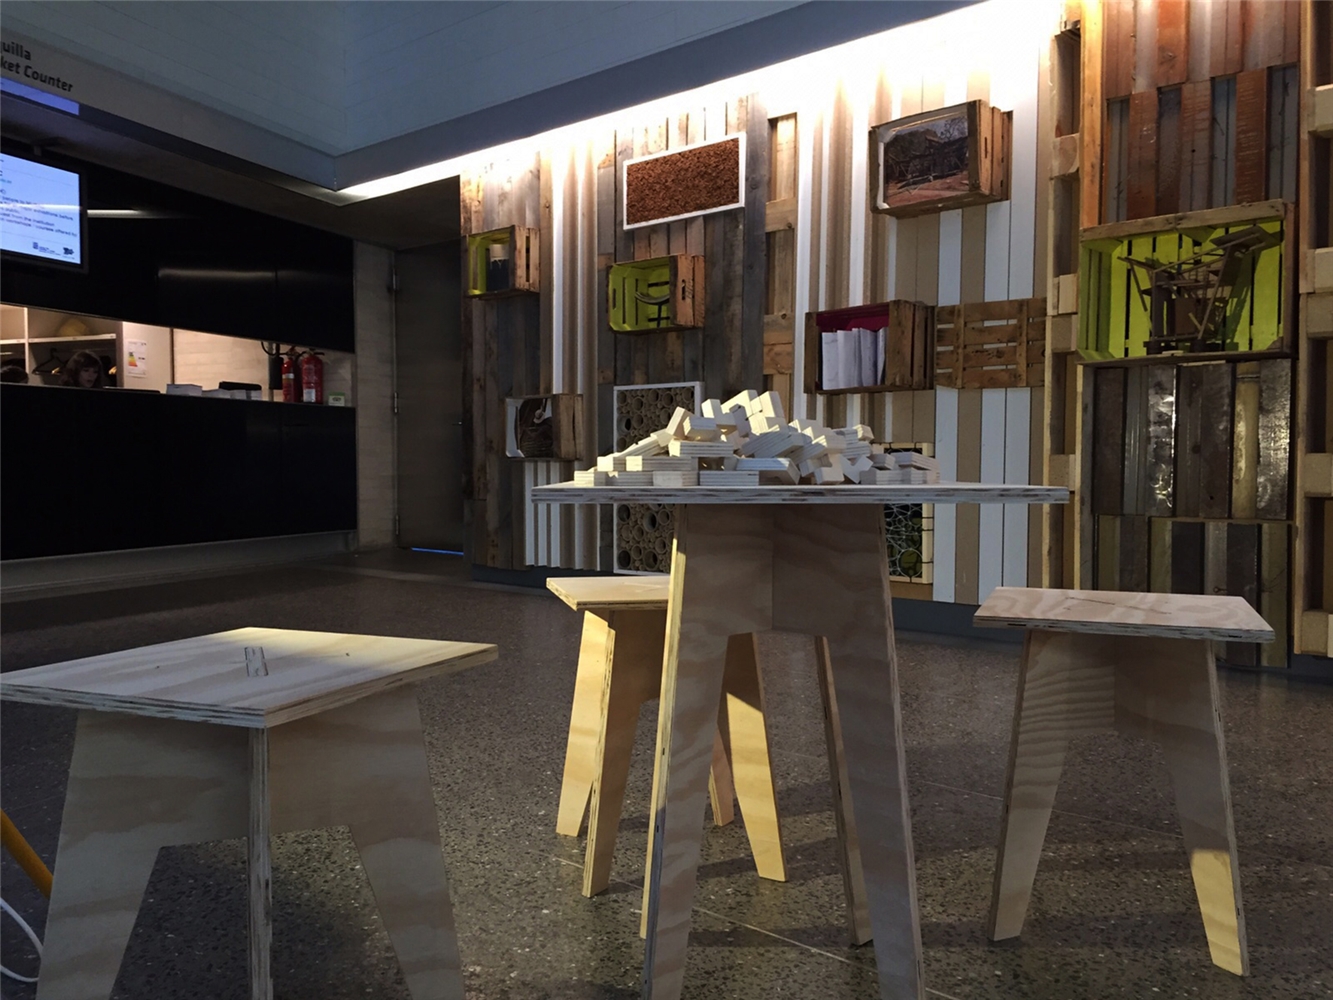
La intervención toma partida con las cuatro ideas fundamentales de la arquitectura de TYIN: material, estructura, detalle y humano. Estos conceptos se materializan en una instalación basada en la fabricación artesanal y el reciclaje y que en sí misma se convierte en un proyecto de arquitectura. Los trabajos se narran a través de bocetos, maquetas, fotografías y dibujos del proceso de diseño y construcción, expuestos en cajas de madera reutilizadas de los mercados de la ciudad.

En el lobby del museo, construimos un enorme collage experimentando con materiales reciclados que se usaron en pasadas exposiciones. Como parte del proceso de la intervención, estudiamos con proveedores locales distintas aplicaciones y tratamientos de estos materiales. ‘TYIN tegnestue: en detalle’ es una oportunidad para resaltar y mostrar la conexión que existe entre el museo y el contexto cultural en el que se encuentra.

---------

After several years travelling and teaching in the university, the
experience acquired by TYIN was formalized in 2012 in the shape of a
small book to contribute in the field of architectural education. A
manual where students can find practical and metaphorical tools for
their future projects, and it can be applied to many other disciplines.
After the publication of TYIN toolbox book, the exhibition at MUSAC
museum gave us the opportunity to go deeper in the idea of the
architect’s project methodology. Therefore, the exhibition aims to
improve, fulfill, explain, and bring to life TYIN toolbox book.
The intervention takes into account the four fundamental ideas of
TYIN’s architecture: material, structure, detail and human. These
concepts are materialized in an installation based in handcrafted and
recycle that becomes an architecture project itself.
Therefore, in the exhibition area at the lobby, a huge striped collage is
built through experimentation with recycled materials used in past
exhibitions. Wooden boxes from local markets showcase the objects
and drawings. The exhibited projects are shown through sketches,
models, photographs and drawings during the design and construction
process. As part of the installation, we studied on site with local
manufacturers different applications and treatments of such materials.
This gave us the opportunity to enhance and portray the connection of
the museum with its cultural context.

Appearing Sculptural
AudiovisualesFilmografía

Appearing Sculptural

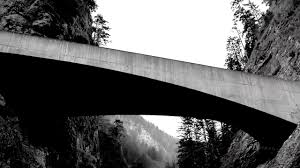
Ebnit Bridges
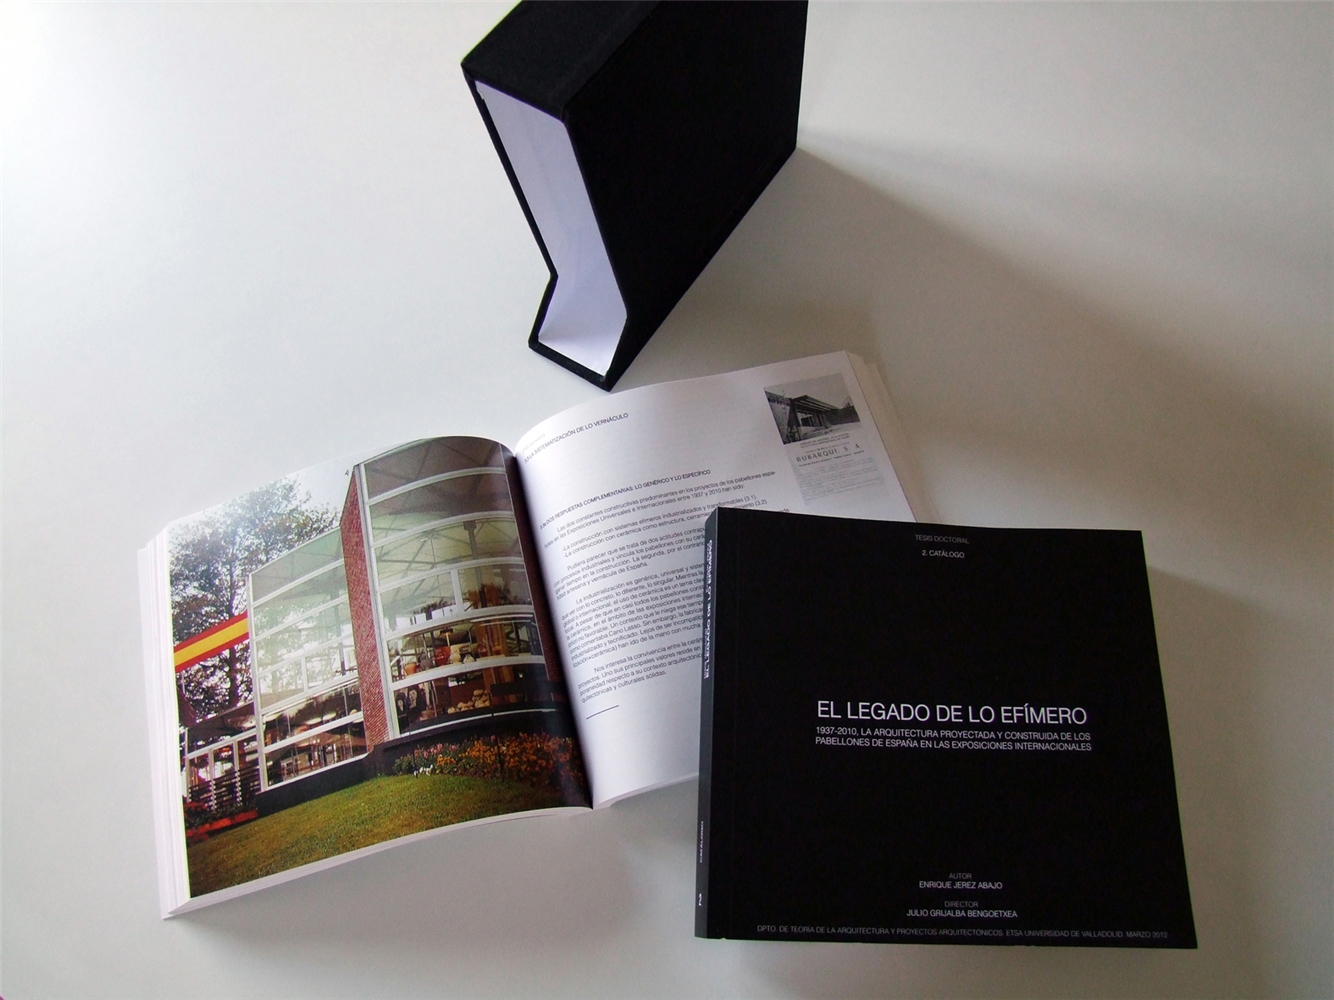
EL LEGADO DE LO EFÍMERO
RealizacionesPróxima

EL LEGADO DE LO EFÍMERO

RESUMEN

Esta tesis es el primer trabajo que documenta y estudia conjuntamente los 61 proyectos realizados para los concursos de los pabellones de España en las Exposiciones Universales e Internacionales entre 1937 y 2010. Recoge tanto los 8 pabellones construidos como los 53 proyectos restantes presentados a concurso. Las Exposiciones que ocupan este periodo son París 1937, Bruselas 1958, Nueva York 1964, Sevilla 1992, Hannover 2000, Aichi 2005, Zaragoza 2008 y Shanghai 2010.

Durante estos 73 años, muchos de los arquitectos españoles más influyentes (Sert, Lacasa, Fernández-Shaw, Cabrero, Fisac, Sota, Oíza, Cano Lasso, Corrales, Molezún, Carvajal, Higueras, Moneo, Miralles, etc.) han participado alguna vez en estos concursos, que pueden leerse como una muestra bastante estratigráfica de la arquitectura española de este periodo. Se comienza con el pabellón de Sert y Lacasa en París 1937, el primero moderno y el único no nacido de un concurso.

La investigación se compone de dos volúmenes complementarios:

-CATÁLOGO (507 páginas): recopila la documentación existente de todos los proyectos, hasta ahora dispersa en numerosos archivos heterogéneos. Comprende reseñas introductorias, fichas técnicas, planos, fotografías, maquetas, infografías, perspectivas, memorias y bibliografía, ordenados de manera sistemática y cronológica.

-ESTUDIO CRÍTICO (401 páginas): analiza, a partir del catálogo, varios de estos proyectos. Se basa en cuatro categorías clásicas o disciplinares que facilitan un enfoque arquitectónico: la forma, la naturaleza del espacio, la técnica - materialidad, y el tiempo en relación a la función. Podría definirse la Arquitectura como la materialización del tiempo mediante la creación del espacio y de la forma. Tiempo, espacio, forma y materia servirán de apoyo para estructurar un discurso arquitectónico en torno a los pabellones de España en las Exposiciones Internacionales y Universales desde 1937 hasta 2010. A través de ellos se relacionan transversalmente proyectos de épocas distintas, encontrando constantes comunes a pabellones no coetáneos. Estos principios muestran la capacidad de esta arquitectura contemporánea, y generalmente efímera, para trascender el tiempo más allá de la materia, evidenciando su verdadero legado: sus ideas.

Generalmente los pabellones son edificios efímeros que surgen de un concurso y carecen de un programa funcional complejo. Esto les permiten plantear con mayor intensidad de lo habitual sus inquietudes, actitudes y estrategias proyectuales, actuando como laboratorio experimental propicio para el desarrollo de futuros proyectos. En este caso español se distinguen dos continuas dialécticas. Por un lado, entre la ósmosis con su contexto histórico y la asunción de constantes intemporales vinculadas a su cultura vernácula. Por otro, entre el pragmatismo que demandan estos eventos y la utopía que simultáneamente posibilitan.

SUMMARY

This PhD thesis is the first research work that documents and studies together the 61 projects designed or built on the occasion of the different competitions for Spanish pavilions at Universal and International Exhibitions, between 1937 and 2010. It studies both the 8 built pavilions and the other 53 projects that took part in the competitions. The Exhibitions that have taken place along this period are: Paris 1937, Brussels 1958, New York 1964, Seville 1992, Hannover 2000, Aichi 2005, Saragossa 2008 and Shanghai 2010.

Along these 73 years, many of the most outstanding Spanish architects (Sert, Lacasa, Fernández-Shaw, Cabrero, Fisac, Sota, Oíza, Cano Lasso, Corrales, Molezún, Carvajal, Higueras, Moneo, Miralles, etc.) have taken part on any occasion in these competitions, which can be considered as a very stratigraphic sample of Spanish architecture during this period of time. The research begins with the pavilion in Paris 1937 by Sert and Lacasa, the first one in this list that can be considered as a modern building and the only one that did not arise from a competition.

This research consists of two complementary volumes:

-CATALOGUE (507 pages): it compiles the existing documents related to all these projects, so far scattered across a lot of heterogeneous archives. It comprises opening summarizes, credits, plans, photographs, models, computer graphics, views, texts and bibliography, all of them organized in a systematic and chronological way.

-CRITIC STUDY (401 pages): it analyses, from the catalogue, many of these projects. It is based on four classic categories that provide an architectural approach: form, space nature, technique - material nature, and time in connection with function. We could describe Architecture as materialization of time by the creation of space and form. Time, space, form and material will help us to arrange an architectural speech about Spanish pavilions at Universal and International Exhibitions between 1937 and 2010. From these 4 categories, projects from different times are connected in a transverse way, and we find constant themes in non-contemporary pavilions. These principles show the ability of this contemporary and ephemeral architecture to go beyond the passage of time and beyond the material, by showing their true legacy: their ideas.

Pavilions are usually ephemeral buildings that arise from a competition and do not have a complex functional programme. This feature allows them to raise their interests, attitudes and project strategies in a more powerful way, because they are like an experimental laboratory, favourable to develop new and future projects. In these Spanish projects we can discover two constant dialectics. On the one hand, between osmosis with their historical context and assumption of timeless constants related to their vernacular culture. On the other hand, between pragmatism that these events require and utopia that, at the same time, they make possible.

Ponencias viernes 20 mañana sesion 02
AudiovisualesFilmotecaConferenciasVídeo

Ponencias viernes 20 mañana sesion 02

[Congreso Internacional. Le Corbusier. 50 años después]