Logo Fundación Arquia
Logo

Centro de documentación FQ

Si aún no lo conoces te explicamos Qué es el Centro de Documentación FQ de Fundación Arquia

Contacto

Sede Oficinas

C/Barquillo, 6, 1º izda. 28004 Madrid

Sede Actividades Culturales

C/ Tutor, 16. 28008 Madrid

91 756 10 50

centrodocumentacion@arquia.es

Suscríbete

Suscríbete a nuestro boletín para estar al día de las últimas novedades y lanzamientos.

Al suscribirte, aceptas nuestra Política de Privacidad y das tu consentimiento para recibir actualizaciones de nuestra empresa.

© 2026 Centro de documentación FQ. Todos los derechos reservados.

Política de cookiesPolítica de privacidad
Centro de documentación FQ
InicioCatálogoCiclos
Logo

Centro de documentación FQ

InicioCatálogoCiclos

Cargando audiovisual...

Bauhaus | Arquia - Centro de Documentación
  1. Inicio
  2. /Catálogo
  3. /Audiovisuales
  4. /Bauhaus
AudiovisualesFilmografía

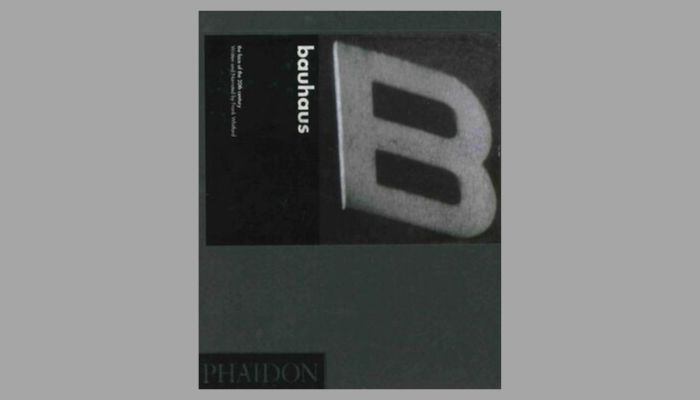
Bauhaus

the face of the 20th century

Bauhaus

Bauhaus

Descripción

Founded in 1919 in the Eastern German city of Weimar, the Bauhaus was the first art school after the World War to put new ideas and controversial thoughts into practice. Called the 'greatest design institution of the 20th century', it has been a major influence on the aesthetics of architecture, painting and other fields of the arts. The utopian aspirations of the disappointed soldier Walter Gropius eventually attracted students from all over Germany to learn with skilled teachers such as Paul Klee, Vasily Kandinsky, Oskar Schlemmer or Joseph Albers. Gropius believed in the idea that all arts are one and that in order to become an artist man has to fully understand the tools he is working with. He aimed to produce objects that equally connected functionality and aesthetics. Students who began with workshops in color and geometry eventually took up politics, experimented in theatre and music and formed a strong community. Threatened by the National Socialist Party, the Bauhaus had to move to Dessau in 1925 and continued its work there. As the Nazi terror increased, a new home was found in Berlin in the early thirties but was closed down in 1933. With the help of interviews and documentary material, the film tries to emphasize the meaning of Bauhaus for the industrialised world of today and shows how the spirit of the artist as engineer found its deepest roots in the United States, especially in Chicago.

Autoría y colaboradores

Director

Whitford, Frank (1941-)

Productor

Cave, Julia

Información

Categoría

Filmografía

Tipo de documento

Audiovisuales

Duración

50 minutos

Idioma del contenido

Español

Idioma de edición

Inglés

Año de producción

1994

País de producción

REINO UNIDO

Editorial

Phaidon Press

ISBN

0714860174

Código de barras

9780714860176

Tema/Asunto

Documentales

Tema de la actividad

Fichas
Documentales

Estilo

Arquitectura alemana
Arquitectura moderna

Formato

VHS

Sección

Filmografía

Instituciones

Fundación Arquia
Nombre: Fundación Arquia
Identificador: 5006

También te puede interesar

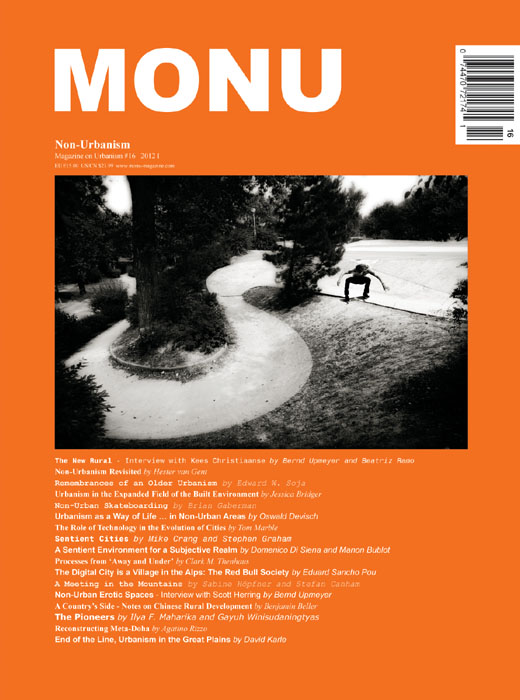
The digital city is a village in the Alps. The RED BULL Society.  (Artículo publicado en MONU #16 - NON-URBANISM, Abril 2012,  Rotterdam- Holanda)
RealizacionesPróxima

The digital city is a village in the Alps. The RED BULL Society. (Artículo publicado en MONU #16 - NON-URBANISM, Abril 2012, Rotterdam- Holanda)

In the digital city, I am awakened by a cow. Not its lowing, but rather its bell, clanging louder than the loudest alarm clock. I am in Fuschl am See, a charming Austrian village on the edge of a no less charming lake. Idyllic all around, wooden houses everywhere ringed by mountains. Just 10 minutes away is St. Gilgen, where Mozart's mother was born and 20 minutes away along a winding road is Salzburg, the city of music. But Fuschl am See is also home to Red Bull, the multinational that sells the world’s most famous energy drink and has revolutionized the concept of sports sponsorship. All of this happens from here, from a place where everything seems terribly boring and isolated from the world. No one would say this village is a digital city.

The changes are subtle. The hotel is sturdy and comfortable. I go down to breakfast and the entire buffet is terribly Austrian, even the coffee. At one table sits Sebastian Vettel, the Red Bull Formula 1 racer. He is accompanied by a few people who are also wearing T-shirts bearing icons of the drink, because the stars Red Bull sponsors come here to train, to take part in the stage. And most of all to have photos taken with which to flood the digital world. Today it is Sebastian, but yesterday it was Henry, the famous soccer player from the French national team who has left Barça to join the New York Red Bulls. They come to a town where no one bothers them, where fame has no consequences, to enhance that fame worldwide.

I leave the hotel and stroll around the village. There is a church, a school, two supermarkets and a slew of houses and apartments for rent. There is a pier overlooking the lake and public swimming pools. All comfortable. All quiet. All exactly the same. You can’t tell who is rich, because the truth is that they are all rich in their own way, since they live in such a privileged place.

Across the road at the end of town are the Red Bull Gmb headquarters. The two main buildings are cones with sliced-off points. The client wanted them to be crater-shaped and somehow it is true that the fire is alive and that infinite data are transmitted to the digital network from there. Four hundred people from all over the world work here. The lingua franca is English and everyone appreciates the quality of life and level of Austrian taxes, one of the EU’s lowest. They are just passing through. Their houses and cars are paid for, because in this new Levittown, you need a car to breathe, to live and especially to escape from such perfection.

The Company controls everything. The Company pays the meals of its employees, who are free to choose the restaurant they wish to dine in every day: the pizzeria by the lake, the sober hotel or the new hotel. They are housed in Company housing. All of it is lovely. And if you rise up in the Company, you have more and more windows with views. It is not a gated community on a physical level. There are no visible barriers, because all the barriers are intangible. If you get sacked, you cannot stay. First, because there is no available supply. Red Bull has bought everything up. Or at least it bids on everything, disrupting the market, while enhancing the value of its assets because of the lack of demand it constantly creates. It has become a feudal lord only because of its employees, a lord that everyone - from hoteliers to politicians - never cease to entertain, because they know that without it they’d never be on the map. In the geographical sense yes, but not digitally.

The new communities bear little resemblance to the gated communities that have been sold to us at astronomical prices until recently. We were led to believe that the future would take place behind a fence with private security, a clubhouse, tennis court and a heated pool. Big mistake. Those barriers that separated us from the world had the function of uniting us with our neighbours, so we could socialize. Of creating a perfect world away from the pollution of the outside world. A mistake, because many people turned to mortgages they cannot keep up with in order to buy that house and furniture and all the rest. And all these amenities, these private gardens and private pools and private security guards are the first to go when you’re broke. The problem is that if you don’t pay, your loving neighbours begin to hate you, to point to you as a debtor and install fingerprint detectors to bar entry to the clubhouse. And that's when you realize that the enemy is inside your residential estate and that this entire wonderful community life is based exclusively on paying fees - and that if the fees are not paid, it means war. People try to sell the houses and nobody wants to buy them, since they are so costly to maintain; it all falls apart with an air of impending doom. In contrast, everything in Fuschl am See is discreetly cosy. Probably because there is a mechanism to ensure your expulsion if you’re not useful to the system. The territory will unceremoniously eject you. In digital cities, the barriers are not physical, but rather economic.

I get in the car and head down the road. I see greenery and cows, but mostly order. My specific destination is Salzburg Airport, Hangar 7. The Navigator takes me there directly. The entire building is made of glass. It's an enormous nave designed to attract the public. On one side is a street and a huge parking lot; on the other, a runway. You enter the hanger and a billionaire’s toy museum appears. Formula 1 cars, race cars, planes, helicopters, jets, all of which are spattered with Red Bull logos. It is a combination museum-gallery that sells glamour. It peddles Red Bull’s image to fans, consumers and TV viewers. It's a trade show with a permanent venue where the products are changing constantly. Across from it is Hangar 8, a machine shop where newly landed artefacts from all over the world are cleaned up. And when they are ship-shape and ready once again, they are taken to Hangar 7 for the public’s enjoyment.

You can eat, drink coffee or buy souvenirs in Hangar 7. You can have a drink at the bar with glass floors suspended from the ceiling. And you think you might see or photograph a star there. It is a huge plateau with lights and music that seeks to generate its own content every day to sell an image, a brand. And few of us realize that it is actually a set where we are turned into characters in the Truman Show.

The key to the digital city is ubiquity, omnipresence. Being able to spread your message anywhere in the world. And to do so, all you need is enough runway to pick up speed and lift. From above, only greenery and more cows can be seen. We can only detect digital cities through the media.

Shrinking Villages
RealizacionesPróxima
,

Shrinking Villages

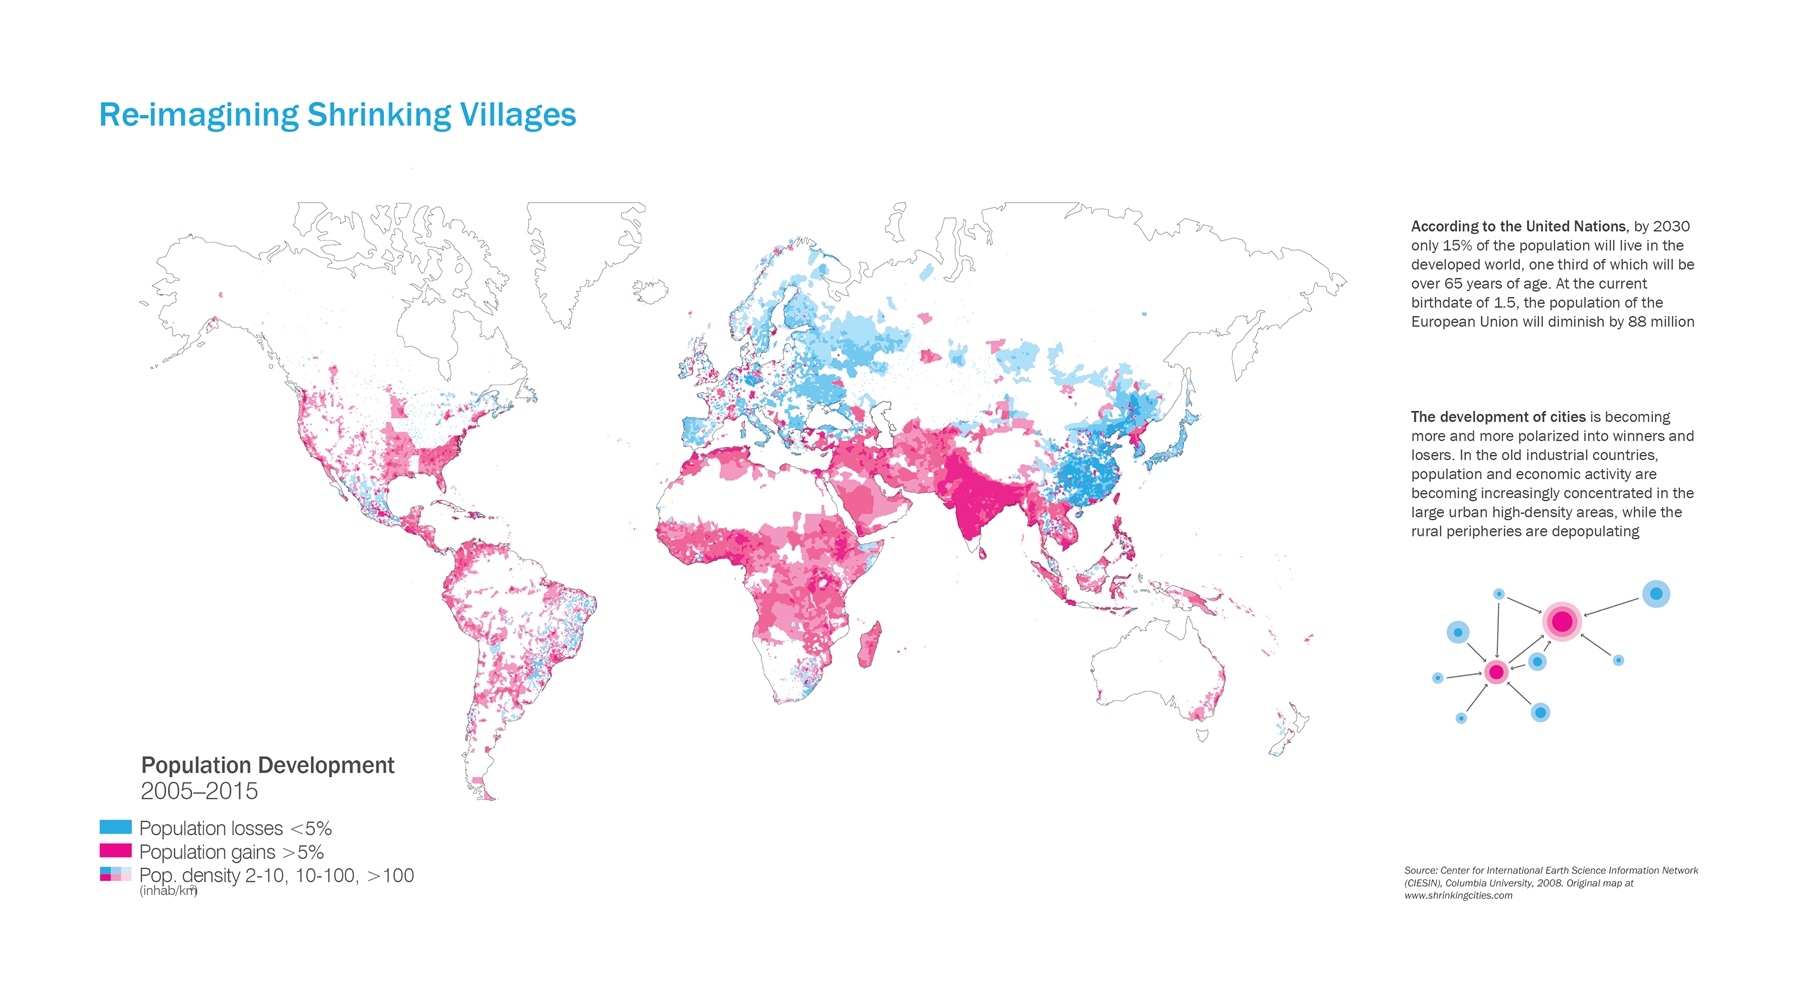
Shrinking Villages propone una mirada en positivo hacia el abandono rural, a base de una serie de estrategias de desarrollo y de posibles escenarios futuros para los pueblos del Valle de Valverde, en Zamora.

Like all rational practices of the past two centuries, the discipline of architecture has been centered on the assumption of growth. Current projections on world population and urbanization keep justifying this argument [1]. However, not all the cities and regions are growing. In the 1990s international studies showed that more than a quarter of large cities worldwide already shrank [2], and as a general foresight, it is estimated that between 2070-2100 the world population will reach its zenith; then, processes of growth and shrinkage will reach a balance, and decline will be as common as before industrialization began [3].

While there are clear approaches towards growth and development as additive philosophies, there are no evident frameworks for shrinkage or subtraction beyond contexts of decay and abandonment. Today it seems that the modern idea of growth is so firmly anchored in our thought processes that any reduction can only be interpreted as a loss. The challenge, consequently, seems to be rooted in the conceptualization of shrinkage as a design problem. Therefore, and since the investigative framework on shrinkage is empirically based on case study analysis, the research on one example can be used as a tool for both understanding its specific patterns of change and reformulating this question.

Rural areas suffer the double neglect of being excluded from standard statistic studies [4]. Today almost 3,000 Spanish villages (out of a total of more than 24,000, what represents a 12.5%) are abandoned and a non-registered number of them are immersed in disappearing processes. Ageing population, abandonment of agricultural activity, and youth flight to the city are some of the current issues. Latest polemics about the fight of several municipalities for hosting a nuclear cemetery, disregarding potential risks for its population with the only objective to “survive”, is only one sample of this situation, and despite the fact that Spain’s policies developed for them until date have focused in retaining population, this has been shrinking for the last 50 years. Consequences of rural flight are also largely affecting Spanish landscapes, amanipulated natural system [5]: As livestock farmers abandon the land, wilderness takes over, leading to the homogenization of the landscape, loss of biodiversity, erosion and desertification of areas with propensity to aridity [6]. Through the analysis of a case study, Valverde valley (10 villages characterized by agriculture production since cattle is the first business to be abandoned), and under the certain process of change towards new social and economic models, one can realize that the rural is transitioning to other emerging contemporary uses, and only human intervention can act as a trigger for new productive and ecological scenarios. Its abundant available land implies flexibility for other uses, as well as some immediate and bottom-up actions such as recent trends of eco-villages settled up by youths as an alternative to city lifestyle and self-reliance, slow-food followers, retired elderly, and anyone who wants to run from the crowded city because it is able to absorb and survive to economic, energy and ecology crisis. However, these new occupancies don’t really deal with the current social and economical problems in the rural environment; the identity of this landscape is not contemplative (or leisure), but productive, what forces us to rethink the rural as we have traditionally understood it: Are there alternatives to these obsolete policies? Can shrinkage be transformed into an opportunity for design interventions?

There exists a need to explore alternatives to current policies, fly over the situation with certain perspective, free from prejudice and inertia, and build new models. The research will be used as a way to identify the opportunities beneath the Problem in order to re-conceptualize it and transform it into a Topic. Somehow, although we have all been and keep being trained to see in a certain way, there is a gap in thinking of this subject as a field for potential “architectural” performance. The role of the designer may be transitioning from thinking of objects to active agents in the formulation of catalysts and processes; in this sense, strategies and scenarios are intended to open up our imagination towards more creative ways of dealing with the unavoidable, because, if growth is physically impossible everywhere but we can’t find profitable provocations for shrinkage, who will want to embrace it?

[1] “By 2030 more than a 60% of the world’s population will be living in urban areas”. UN Report.
[2] Atlas of Shrinking Cities. Hatje Cantz, 2006
[3] Ibid
[4] Usually over 100,000 inhabitants
[5] In the article “Mundo Rural: Un Paisaje sin Dueño” , (Rural World, a Landscape without owner) ational Congress on Environment, 2008. Available athttp://www.conama9.org
[6] Ibid

Museum of Capitalism
RealizacionesPróxima

Museum of Capitalism

Freedom boxes

A way to be free, a place to leave those useless things we all buy, again and again, because we are told to buy them, not because we need them. In the middle of an empty space, accessible from everywhere, its circular shape would attract people from every single place of the city. Inside it, several volumes crossing each other creating some courts will define the whole building.

To enter the building, you just have to bring one of those things and leave it inside the freedom boxes. Then, you can keep walking and enjoy your life again, free of, at least, some worries. On the other hand, if someone needs something, he can come to the museum and get it from those freedom boxes, for free. Transforming the way it is understood to have something "new" at home. Apart from these rooms, there should be some private and service areas where visitors can have a rest and forget their problems in order to connect again with themselves. The other areas of the museum are open air spaces where people can meet each other and live with nature, sun and wind.

This proposal tries to create public areas where things can happen, for the people and with the people. Being conscious of what we have, what we don’t need, and who will need it, is the main goal of this proposal. Like a big warehouse where people can leave and get what they need. A new way to understand the capitalism, not saying that is just something wrong but, at the same time, showing that is has to be controlled by the users.

Green areas, meeting places, open air exhibitions, events… all those areas are for the people. And the “walls” that separate one from the other is where the museum has to show its potential. The real message of the museum lies in those areas, those freedom boxes, to make to common open air spaces a real place to meet people, happy with themselves.

As it is not a fixed proposal, it can be built in several stages. A very simple way to build it, raw and honest materials, would result in a building made by the citizens, so they can feel it as a part of them, for the city.

Made by them and for them.

NOVERCA
RealizacionesPróxima

NOVERCA

NOVERCA is a project of a multisensory space for the students of Maria Veleda School, in Portugal, and is the result of a process begun about five years ago together with the direction of the school. They wanted to create an autonomous space for multiple handicapped students and there was a lack of resources and founds to actually realize it.

A few years earlier the government had made the decision to integrate all multiple handicapped students in schools without ever creating the necessary conditions for them to have an autonomous teaching space and adapted to their limitations. Ideally these students would have two or three subjects together with the others, and in the rest of the time they would have individual accompaniment in their own space with sensorial equipment. It may be relevant to point out that among all the schools in the country it is extremely rare to have this kind of spaces that certainly facilitate the integration of these students.

We have decided to actively collaborate in this initiative and we had the chance to work together with the professors, the students, and their parents, as well as all the educational community from this region. It was decided to schedule a series of regular meetings in the school with the intention of develop a common project and incorporate the different opinions until we arrive to a final proposal with the lowest cost as possible according with the given conditions.

After a period of five years it was finally possible to guarantee a minimum funding for the project due to the various fundraising events and to the participation in architectural and educational competitions. This step was also possible thanks to the great collaboration of the company Jular which is specialized in wooden construction and has decided to work with us on a new prototype and construction system. Santomargo and Aresta Renovada also gave their great contribution on the works and all of them expressed the solidarity with the initiative.

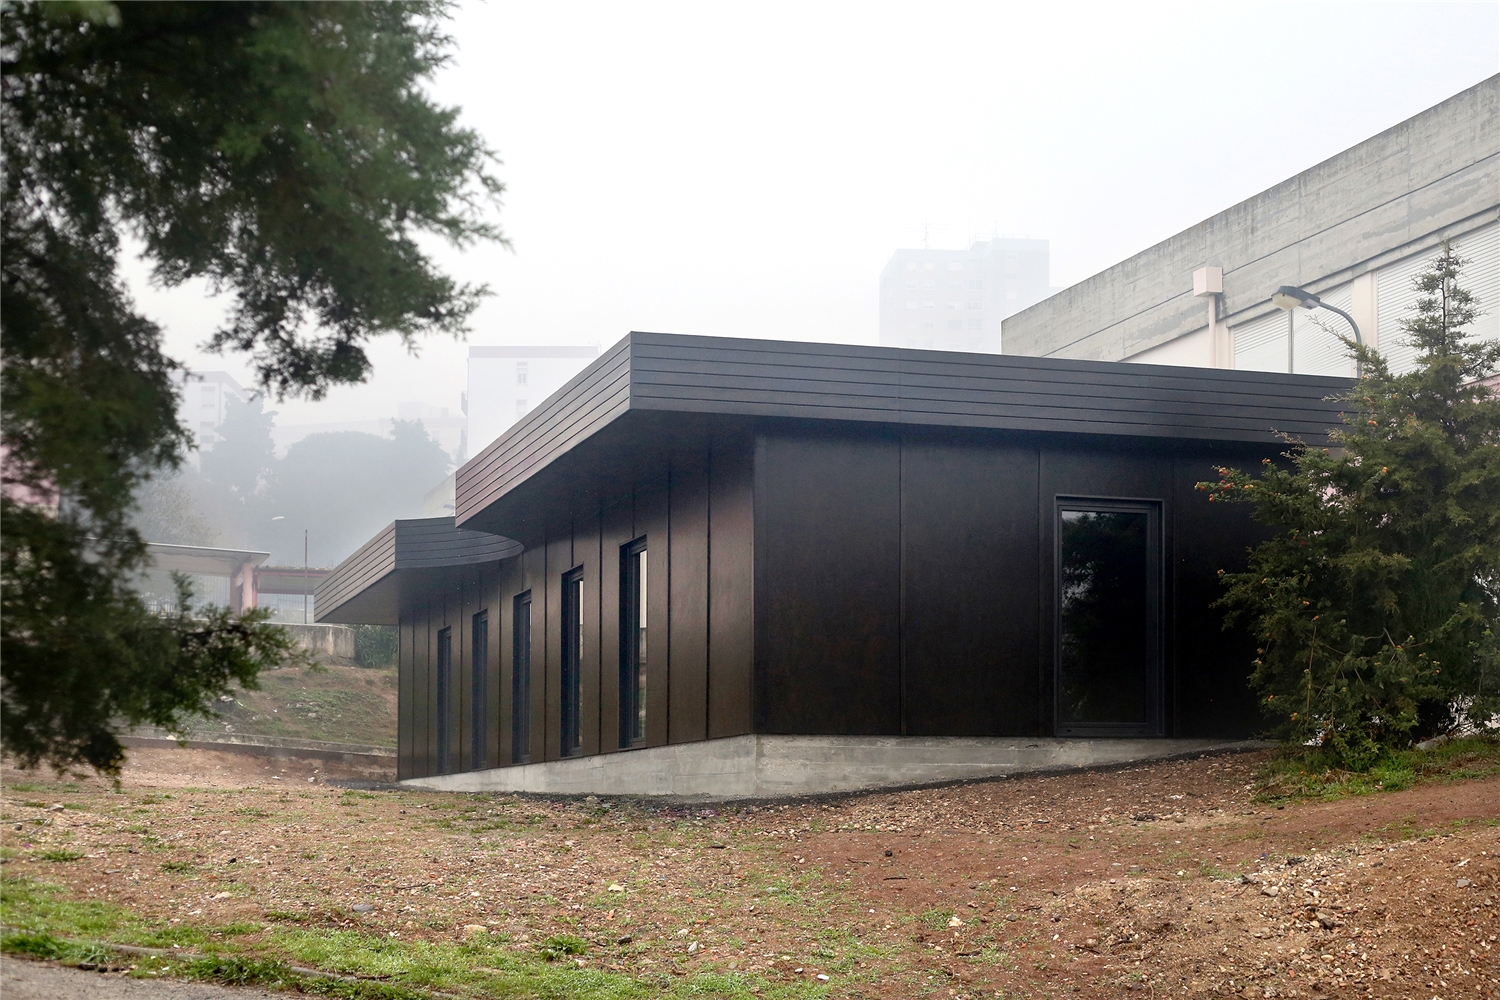
NOVERCA has approximately 90m2 and works as a small house for those children. It has a small kitchen to learn how to handle household issues, a main activity room, a small study room, a special sensorial space (the snoezelen room), and a bathroom. In architectural terms it consists on a reinforced concrete podium that establishes the horizontal plate on which the whole structure of wood stands. Here all the thin walls work as structural elements helping each other to create the overall unity. Than the roof is create by a set of very thin beams that generate a compact plane that lays all its weight on the top of the walls and stabilize them again. This means that all the elements (walls and roof) contribute to the structural function of the building ad there is no difference between spatial structure and physical structure. Paradoxically, there is only pillar in the whole project that rises up unexpectedly, solitary and massive. It has a raw finishing from the reinforced concrete and runs away from the orthogonality of the space. Although it’s higher than the walls it’s actually lower than the roof and expresses its own condition of being a symbolic element with a strong phenomenological character for the children.

ALBERTO
RealizacionesPróxima

ALBERTO

The project is the result of a laboratory of Architecture organized by Universidade Autónoma de Lisboa (UAL). It's an intensive workshop of two weeks where the first part is dedicated to the analysis of the territory and development of an architectural solution for a given programme, and the second week is dedicated to its construction. The aim of these laboratories of Architecture is to bring academic education closer to built reality and also to reduce the distance between architects, clients and users through a collaborative process. For this edition of INSITU there was a partnership with the HafenCity Universität Hamburg (HCU) initiated that allowed the possibility to include German students. Thus, the working group was quite heterogeneous and brought together foreign and Portuguese architecture students as well as young people from the Faculty of Fine Arts of Lisbon or recent graduates in architecture and design.

The challenge was proposed by the festival of performing arts Materiais Diversos, with the aim of conceiving and building the new 'meeting point' for the festival, a structure that should look like a symbolic piece in the urban context of Minde and should also work as place to sell tickets, books and to host conversations, debates and film screenings as part of the event's programme. One of the essential requirements was that the elements of the structure could be easily dismantled and transported, as the festival intended to use it elsewhere and later offer the project to the local community for its future reuse.

Throughout the two weeks of the project, the work was structured in four phases:

1) Analysis: there was a walk that started in the centre of Minde and extended to the surrounding areas with the aim of acquiring a more in-depth knowledge of the site. This experience was complemented by a series of lectures held by locals through which it was possible to get to know the historical and geographical context in which the work would take place.

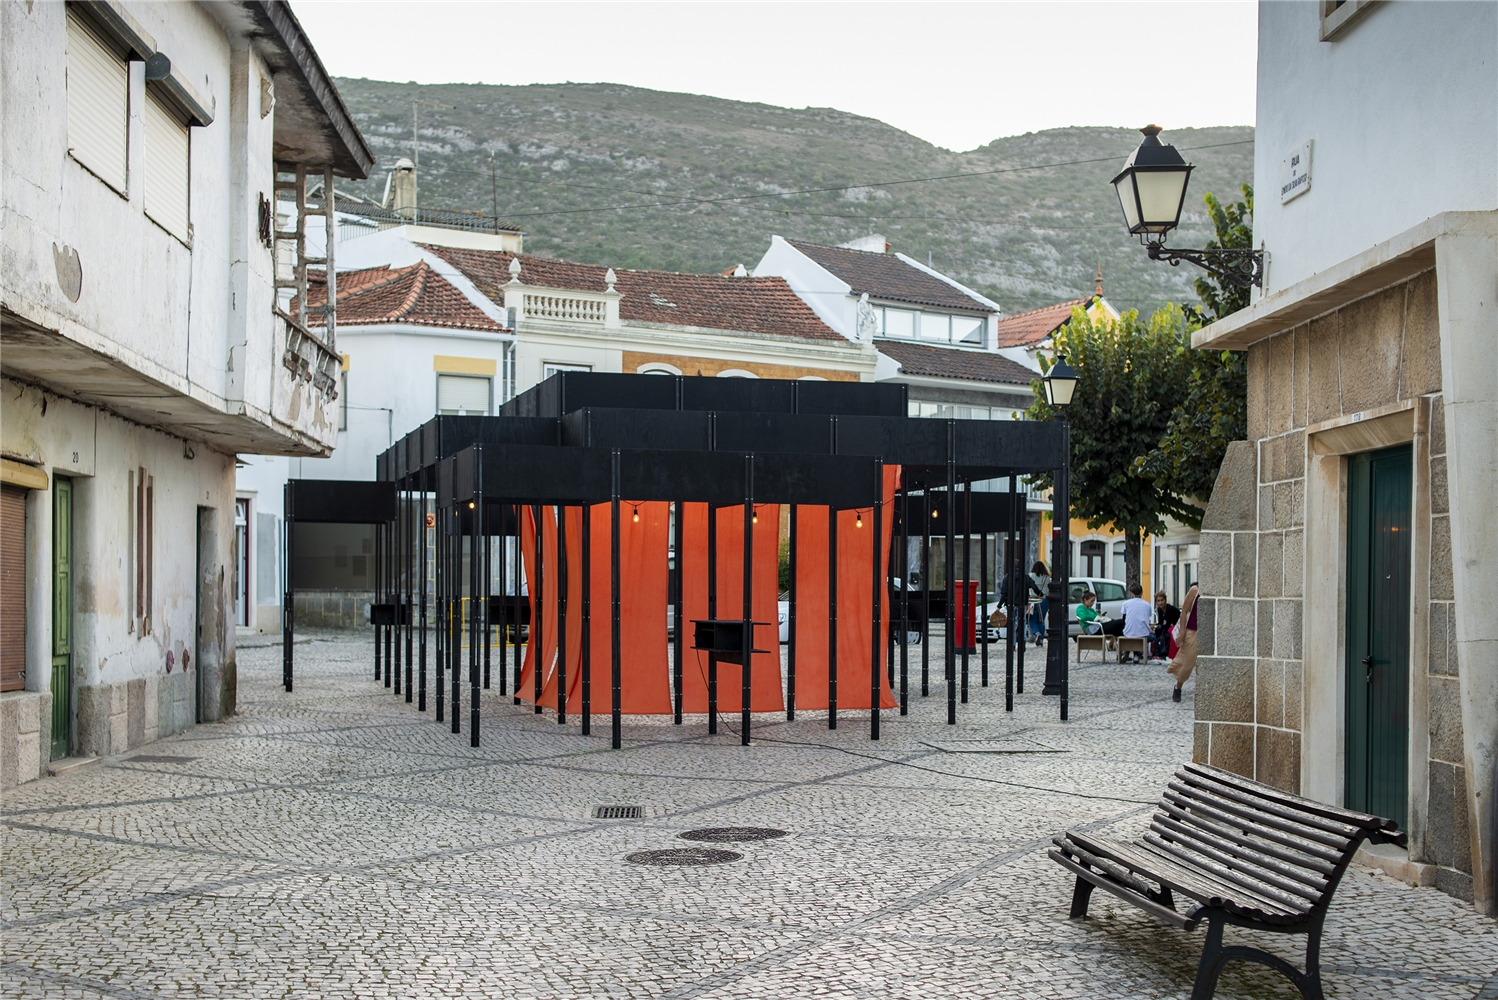
2) Design and Project: a basic and systematic structural system was presented with the use of the available materials on which the work would be carried out. The students were divided into 3 small groups in order to explore different approaches for further discussion and analysis. Small scale models were created for the study of the urban relations and larger scale models were built too in order to study the constructive system and the spatial result. At the same time, the group produced the first real scale tests of the constructive detail with the aim to understand the constraints of the execution works. After two working days the different solutions were presented. The advantages and disadvantages of each approach were discussed and the proposal that seemed to be the most appropriate for the context was chosen, incorporating, however, some aspects of the other solutions. The first full-scale prototype of a fragment of the project was developed and, as a conclusion to this phase, students officially presented their results to the external monitoring committee. Those results introduced new issues for reflection in the following steps: It became clear that the solution would be to use steel pillars, which would deal with vertical structural pressure, a set of painted plywood plates, which would serve as the horizontal bracing of the structure, and some textile elements that would create the marking of a central area, an open-air stage for the festival.

3) Work Planning: after the decision of the project that will be implemented, the group started to work together again to further develop the final structure integrating some of the aspects discussed in the previous phase so that the precise planning of the execution could be initiated. The execution project with detailed drawings and maps of quantities was prepared. The prototype was also an object of constant try-outs during these days for material tests and final decision making, both at the constructive and spatial level, as well as during the search for the appropriate tones of wood and fabrics.

4) Construction: In the following days the construction phase began. They firstly started with preparation works, such as the cutting and painting of wood or the drilling of iron profiles followed by the installation of the project at Alberto Guedes Square. An inauguration was made at the start of the assemblies and the whole construction process of the following days was assumed as a performance within the context of the festival itself. The assemblies took place as planned and, at the end, the students of the Faculty of Fine Arts were challenged to create a performance piece closely related to the architectural space, exploring the rhythms, sounds, materials and spatial qualities that resulted from this process.

The developed project is simultaneously a generic and a specific solution, since on one hand it is a self-referential piece that uses the disciplinary language of architecture and, on the other hand, it establishes very evident relationships with the context where it was set up: the creation of a central space opens up the possibility of a new open stage for the festival Materiais Diversos; the multiplication of pillars generates a very strong relationship with the forest of the surrounding territory; the dark colouring of the woods refers to the marks that the 'sea of Minde' leave on the submerged trees, the different heights of the structure, which rises in the centre, establishes a dialogue with the accentuated topography of the mountains surrounding and enclosing this place; and, finally, the fabrics were dyed by hand as a reference to the textile industry, once it was the region’s most important source of income (which nowadays almost disappeared). The project, therefore, also resonates with the history of the industrial warehouse where the workshop took place because it was precisely there that the whole process of dyeing the fabrics was done in the past.

The laboratory confirmed that the methodological and intensive integration of certain aspects such as the analysis, design, construction and spatial experience are capable of producing a form of practical knowledge that comes rather close to a conventional architectural process within a short period of time. The structure corresponded to the challenge launched by the organization. Finally, a building manual of the project was developed, which demonstrated the final result of the project in Minde but also the different possibilities the structural system allows, for future uses.

Client Festival Materiais Diversos

Project Team Annina Schreiber, Catarina Dias, Catarina Monteiro, Diana Margarida, Flora Del Debbio, Franz Kirsch, Gonçalo Fialho, Hannah Grapentin, João Quintela, Johanna Hirte, Jule Franssen, Lenildo Malenga, Miguel Condeça, Matthias Ballestrem, Nike Strutz, Ricardo Ramalho, Rosa Arma, Tim Simon, Ulrike Kuhlmann, Vladimir Ngala

Engineering Daniel Maio

Organization CEACT/UAL: Filipa Ramalhete, José Castro Caldas, Sérgio Silva + A+EE/HCU

Photography João Barata

Partnership JJ Louro (wood); Construções Abílio & Serras Lda (steel); Luís Carlos Mora Salgueiro - Serralharia Civil (steel); Alfredo Parreira Serralharia.


sensational garden: el jardín de las relaciones
RealizacionesPróxima

sensational garden: el jardín de las relaciones

The garden is constantly in tension between artificial and natural elements.

It is a garden in which users and citizens can find the joy of life, love and get to know each other again and make themselves comfortable with the entire neighbourhood, thus renewing the social sustainability of this site in Frosinone.

The continuous fight to obtain and respect a citizen’s right to a public space has characterized the development of the building site. In this case we verify a very big paradox.

The commission was public, but the realization was forced by our private will “helping” the city hall and department of public works to accomplish his duty: the good of the community.

Nabito Architects and Partners won in 2011 an unsustainable battle for the citizens’ rights that started three years ago.

The goal of the project is to invite users to a path in which the scene is always changing.

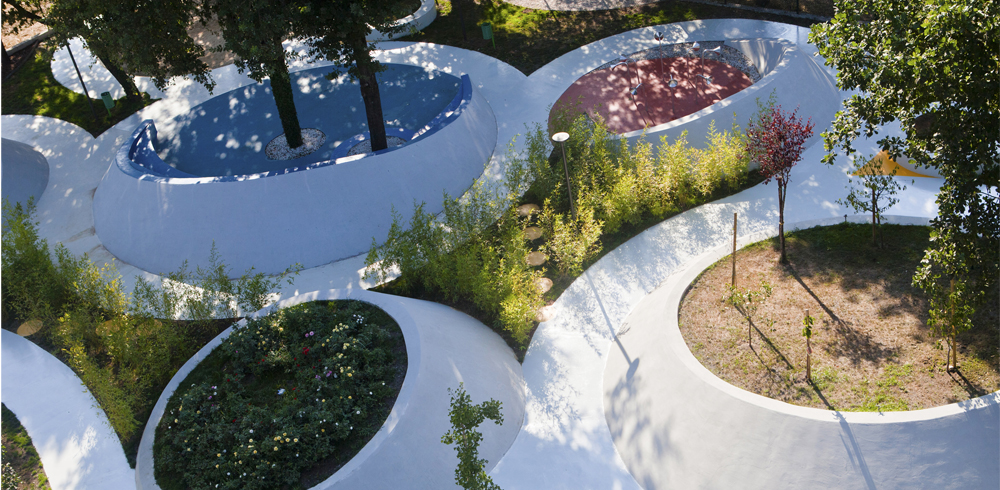
The user will have the sensation of discovering an always-different space but with the same kind of characteristic. The five human senses are the main theme of the space; the materials and vegetation will relate to them. The user will not have an entire look over the park, but he will do through a series of the different senses. The variation of height, inclination, and dimensional games is part of the ludic peculiarity of the park.

We use the senses as a big metaphor. We use senses to relate ourselves with surroundings and other people.

Each area is a metaphor of one of the five human senses and you are constantly called to put yourself in relation with the space. The path is a discovery, and it was designed to leave the spaces to be revealed to a visitor little by little, so to induce and encourage the visitor of continuing the experience.

Five Big Devices contain the essence and the poetry of the metaphor. A path is the link between them. The smell is attracted by the support of the essences, hearing, from the game sound amplification, view, from the beautiful rose garden, touch, from feeling the materials of the central cone, and finally, taste stimulated by the fruit trees in the largest support.

The balanced blend of the natural essences (trees, shrubs and flowers) and the artificial elements (cement and resin) make the garden not only easy to maintain but also simultaneously durable and mutable.