Logo Fundación Arquia
Logo

Centro de documentación FQ

Si aún no lo conoces te explicamos Qué es el Centro de Documentación FQ de Fundación Arquia

Contacto

Sede Oficinas

C/Barquillo, 6, 1º izda. 28004 Madrid

Sede Actividades Culturales

C/ Tutor, 16. 28008 Madrid

91 756 10 50

centrodocumentacion@arquia.es

Suscríbete

Suscríbete a nuestro boletín para estar al día de las últimas novedades y lanzamientos.

Al suscribirte, aceptas nuestra Política de Privacidad y das tu consentimiento para recibir actualizaciones de nuestra empresa.

© 2026 Centro de documentación FQ. Todos los derechos reservados.

Política de cookiesPolítica de privacidad
Centro de documentación FQ
InicioCatálogoCiclos
Logo

Centro de documentación FQ

InicioCatálogoCiclos
500 years of Saint Peter's | Arquia - Centro de Documentación

Cargando audiovisual...

  1. Inicio
  2. /Catálogo
  3. /Audiovisuales
  4. /500 years of Saint Peter's
AudiovisualesFilmografía

500 years of Saint Peter's

500 years of Saint Peter's

500 years of Saint Peter's

Descripción

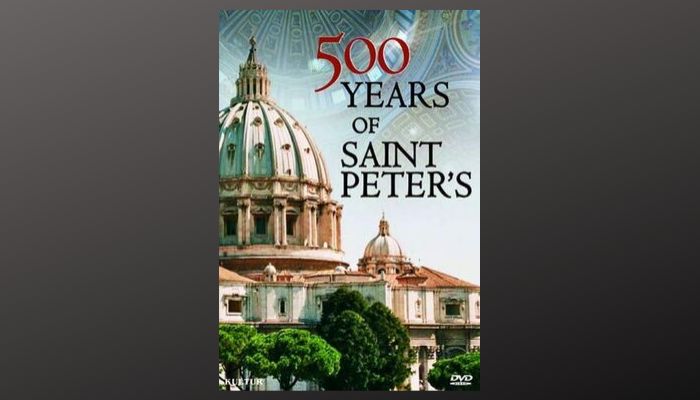
"April 18, 1506 saw the beginning of the end for the almost 1,200-year-old St. Peter s basilica on the Vatican Hill in Rome. For on this day, under the supervision of the chief architect Donato Bramante, the foundation stone was laid for a new St. Peter's Cathedral. In a sequence of bitter power struggles, shattering defeats and glorious triumphs Bramante, Sangallo, Raphael, Michelangelo, Maderno and Bernini created this world-famous center of the Roman Catholic Church. The Reformation and the Counter-Reformation might well have taken a quite different course without this building. Like a huge precious shell the dome envelops the humble tomb, buried within its depths, of the Apostle Peter, designated by Jesus to bear responsibility for the Christian faith." [Contenedor ]

Autoría y colaboradores

Director

Langner, Ingo

Información

Categoría

Filmografía

Tipo de documento

Audiovisuales

Duración

60 minutos

Idioma del contenido

Español

Idioma de edición

Inglés

Año de producción

2008

País de producción

ESTADOS UNIDOS DE AMÉRICA

Editorial

Kultur

ISBN

9780769788050

Código de barras

032031442795

Tema/Asunto

Documentales

Tema de la actividad

Fichas
Documentales

Tema geográfico

Vaticano

Uso del tema

Catedrales
Basílicas

Formato

DVD

Sección

Filmografía

Instituciones

Fundación Arquia
Nombre: Fundación Arquia
Identificador: 5000

También te puede interesar

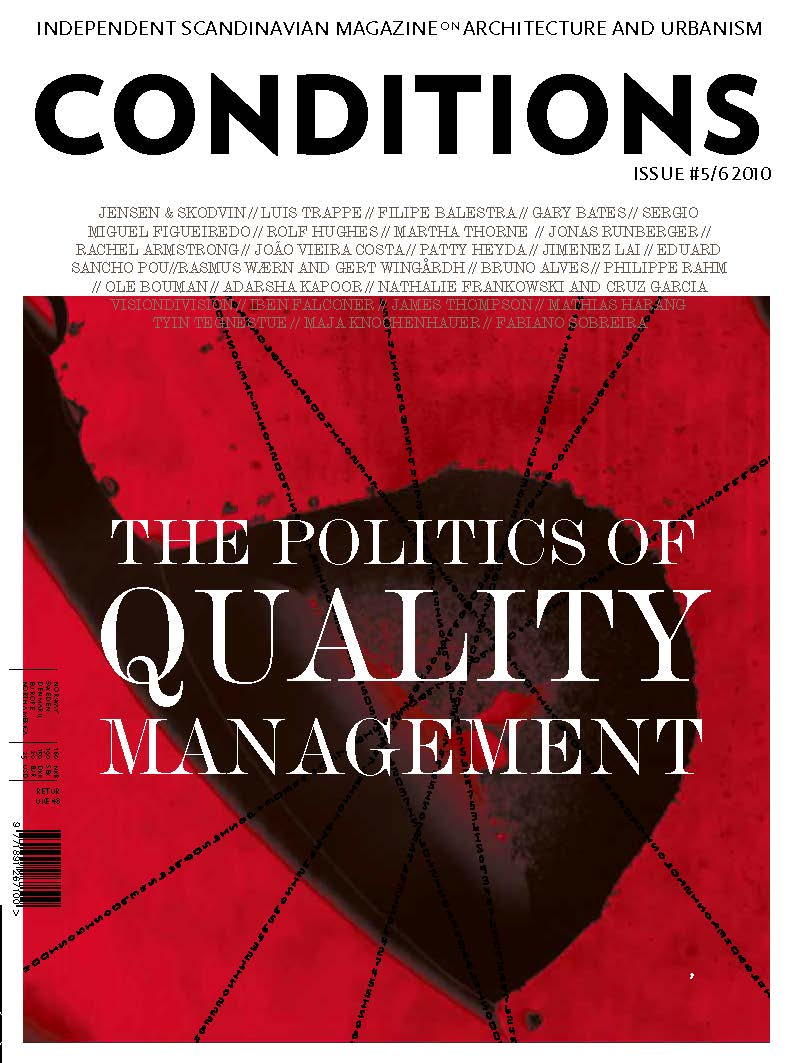
People, problems and cities behind numbers (Articulo publicado en Conditions 5/6 Octubre 2010, Noruega)
RealizacionesPróxima

People, problems and cities behind numbers (Articulo publicado en Conditions 5/6 Octubre 2010, Noruega)

Leaping from numbers to people, to social concerns, is one of the architectural mediator’s overriding goals. The connection between architecture and politics cannot be understood without this professional, who - either from within the Administration or from the sidelines - is key to the development of big cities and handles copious budgetary flows of public monies.

Daniel Patrick Moynihan (Tulsa 1927- Washington 1993)

Daniel Patrick Moynihan adroitly maintained the trust of the American government for forty years, regardless of the party in power. Capable of “inventing” the commissions that interested him, he also fought to preserve historic buildings, in addition to putting forward his own ground-breaking proposals.

Moynihan's forte was his talent for making connections and getting projects on the boil within the cloud of bureaucracy. He had a knack for knowing which senator to ally himself with and which senior official’s door to knock on; above all, his objectives were clear. Convincing others was a matter of numbers and data, never ideology. It was enough for him to understand the economic formula by which politics is governed.

In 1962, the White House commissioned him to draft a report that would justify the construction of new public office buildings in Washington. The last buildings erected in the capital by the Federal Government – the so-called “gray buildings” – dated back to the 1930s; they were massive, gray and somber. In Moynihan’s opinion, they seemed “determined to impress upon citizens how unimportant they are”.

Moynihan’s Report to the President by the Ad Hoc Committee on Federal Office Space included the need to renovate Pennsylvania Avenue. The mediator considered that its image should be changed, more uses provided and even a zone with housing defined. Moynihan knew that such a massive project could not be tackled hastily and he even let deadlines expire so as to be able to keep redefining the project and shape it to his interests. The renovation of this emblematic avenue, comparable with the Champs Elysees in Paris, would take 40 years to complete.

Together with the report, Moynihan presented his Guiding Principles for Federal Architecture, which over time became the guidelines for American public architecture.

GUIDING PRINCIPLES FOR FEDERAL ARCHITECTURE

1. The policy shall be to provide requisite and adequate facilities in an architectural style and form which is distinguished and which will reflect the dignity, enterprise, vigor, and stability of the American National Government. Major emphasis should be placed on the choice of designs that embody the finest contemporary American architectural thought. Specific attention should be paid to the possibilities of incorporating into such designs qualities which reflect the regional architectural traditions of the part of the Nation in which buildings are located. Where appropriate, fine art should be incorporated in the designs with emphasis on the work of living American artist. Design shall adhere to sound construction practice and utilize materials, methods, and equipment of proven dependability. Building shall be economical to build, operate, and maintain, and should be accessible to the handicapped.

2. The development of an official style must be avoided. Design must flow from the architectural profession to the Government and not vice versa. The Government should be willing to pay some additional cost to avoid excessive uniformity in design of Federal buildings. Competitions for the design of Federal buildings may be held where appropriate. The advice of distinguished architects ought to, as a rule, be sought prior to award of important design contracts.

3. The choice and development of the building site should be considered the first step of the design process. This choice should be made in cooperation with local agencies. Special attention should be paid to the general ensemble of streets and public places of which Federal buildings will form a part. Where possible, buildings should be located so as to permit a generous development of landscape

Vision+Voice, Design Excellence in Federal Architecture: Building a legacy (GSA, Dec. 2002), p. 4

Charles H. Atherton, Secretary of the Commission of Fine Arts said of these Principles: "They are so basic and so right in everything. You can’t do much better than that." Vision+Voice, Design Excellence in Federal Architecture: Building a legacy (GSA, Dec. 2002), p. 13. Guiding Principles was an invitation to escape from the official style in search of architectural excellence and involved hiring the finest architects of the day.

In the 1990s, these principles served to define the General Services Administrations’ Design Excellence Program, which sought out America’s most reputable architects to create buildings that would represent the administration. Thom Mayne of Morphosis, William Pedersen of Kohn Pedersen Fox Architects, Richard Meier of Richard Meier & Partners, Robert A.M. Stern of Robert A.M. Stern Architects and Charles Gwathmey of Gwathmey Siegel and Associates, among others, created courthouses and federal buildings, including the National Oceanographic Data Center in Washington, through the program.

Through his Guiding Principles, Moynihan defined the foundation on which American public architecture would be based. Several scholars consider them to be on a par with the Declaration of Independence in terms of importance.

The external consultant: Ricky Burdett

British architect Ricky Burdett (London 1956) represents a different type of urban consultant. Unlike Moynihan, who based his mediation work on his own political involvement, Burdett works from the sidelines of politics, placing himself at its service. In this sense, Moynihan’s work was easier. He knew which door to knock on; he had an organigram to identify what each post was responsible for, etc.. Convincing people was easier then.

However, Burdett is noted for his astute ability to root out the people who pull the strings of power, even in countries such as Brazil, China and Turkey, where he has successfully situated himself in a position to acquire influence. He has accomplished this by organizing seminars to which mayors and bankers are invited. His tactic: generating propitious opportunities for creating new business.

Burdett kicked off his career by running the 9H architecture gallery in London, which was launched as a result of the success of the specialized architectural journal of the same name and open to the public between 1986 and 1991. The gallery devoted itself to promoting continental European architects who were virtually unknown in London, some of the most outstanding of whom were Lily Reich & Eileen Gray, Álvaro Siza, Francesco Venezia, Eduardo Soto de Moura, Eduard Bru and Herzog & de Meuron.

The exhibitions 9H mounted were attended by architects, politicians, journalists and decision-makers. Thus, the gallery was Burdett’s accelerated apprenticeship in becoming a mediator, since it was a source of business contacts. In one exhibition, he forged a relationship with the American firm Skidmore, Owings and Merrill, which led to a two-year stint at the Chicago Institute for Architecture. Learning close up about the American Way of Life enabled Burdett to solidify ideas and generate the concept of the Architecture Foundation, an independent center for discussing architecture from a practical standpoint in a professionalized manner. In his desire to embrace civil society as a whole and provide a special place for cultural power, Burdett limited his professional colleagues to one-fourth of the number of seats on the board. He sought to bring together the country’s cultural and economic elite, since they are the ones who decide on a zone’s architecture in the end.

In 1992, the Architecture Foundation was consolidated with City Changes, an exhibition on the transformations London would be undergoing; it toured four different countries to widespread public acclaim. From his post as director, Burdett proved capable of anticipating problems and the potential reactions of the general public and sources of power. Once both were sounded, he managed to convince politicians of the best strategy to follow. They heeded him, because architecture translates into votes.

In 1993, Burdett became Architectural Adviser to the Tate Modern, which established his reputation as a mediator. He was largely responsible for deciding on the new Tate's location in an old power station set in the run-down neighborhood of North Southwark. The four million visitors this rehabilitated building receives each year attest to the sagacity of this choice of venue.

Based on the Tate’s success, Burdett became an advisor to the BBC, the mayor of London and even the mayor of Barcelona. In 1997, he resigned his post as Director of the Architecture Foundation and was signed by the London School of Economics. There he created a new department within the Faculty of Sociology - the LSE Cities Programme - which became the first design-based center in a school of social sciences. Mayors and urban planners eager for successful recipes to apply to their cities flocked to his classes.

In 2005, Burdett went one step further and created Urban Age, a more international and ambitious conference forum that goes beyond the sphere of London and takes on the world. The conferences are held in cities undergoing transformation that serve as examples for others: New York, the reinvented city; Shanghai and its booming growth; London, Burdett's own city and the one he knows best; Johannesburg, site of failed strategies; Mexico City, on the verge of collapse; and Berlin, with its declining population. Burdett brings to the table what works and what does not and encourages his students and researchers to find solutions.

Urban Age allows Burdett to be a global consultant, although he wields influence, not direct power, a situation similar to Moynihan’s when he was Ambassador to the United Nations before becoming a senator from New York. He could influence many countries, but enjoyed no real power. Until he was elected senator, the keys to the vault were not his.

Today Ricky Burdett is immersed in this duality. On the one hand, he influences many countries as a consultant with Urban Age. On the other, he is beginning to have access to power in London.

Burdett is the “principal design adviser” for the 2012 London Olympics, a post that consists of hiring design teams, supervising construction works and ensuring tight budgets and works that are delivered on time. In some ways, it is the same work he did for the Tate Modern, but on a scale some 20 or 30 times larger. Now the budget is bigger, there are more sites and the country’s stakes in making itself known to the world and positioning itself are higher.

Burdett must organize, choose and establish selection criteria. In his way, he has created his own Guiding Principles, like Moynihan’s:

“1) Firstly, the brief will always put design on an extremely high threshold, alongside deliverability and functionality. 2) We then go out and find the very best talent available for the job, regardless of profile. 3) Finally, we have mechanism in-house that ensure design quality is always balanced with restrictions such as time and budget” Let the games begin. Designbuild (Phin Foster, 1 Aug. 2007)

As a politician, like Moynihan, or as a consultant, like Burdett, the architectural mediator is an indispensable figure in urban development. Politicians, developers and architects need them to achieve coherent and functional urban growth that benefits citizens.

“Architects shape cities. Politicians make policies. Getting them to talk to each other is what interests me”. Brief encounter: Ricky Burdett. (Riba Journal v.112, Sept. 2005)

The words are Burdett’s, yet the great Moynihan would surely agree.

ALBERTO
RealizacionesPróxima

ALBERTO

The project is the result of a laboratory of Architecture organized by Universidade Autónoma de Lisboa (UAL). It's an intensive workshop of two weeks where the first part is dedicated to the analysis of the territory and development of an architectural solution for a given programme, and the second week is dedicated to its construction. The aim of these laboratories of Architecture is to bring academic education closer to built reality and also to reduce the distance between architects, clients and users through a collaborative process. For this edition of INSITU there was a partnership with the HafenCity Universität Hamburg (HCU) initiated that allowed the possibility to include German students. Thus, the working group was quite heterogeneous and brought together foreign and Portuguese architecture students as well as young people from the Faculty of Fine Arts of Lisbon or recent graduates in architecture and design.

The challenge was proposed by the festival of performing arts Materiais Diversos, with the aim of conceiving and building the new 'meeting point' for the festival, a structure that should look like a symbolic piece in the urban context of Minde and should also work as place to sell tickets, books and to host conversations, debates and film screenings as part of the event's programme. One of the essential requirements was that the elements of the structure could be easily dismantled and transported, as the festival intended to use it elsewhere and later offer the project to the local community for its future reuse.

Throughout the two weeks of the project, the work was structured in four phases:

1) Analysis: there was a walk that started in the centre of Minde and extended to the surrounding areas with the aim of acquiring a more in-depth knowledge of the site. This experience was complemented by a series of lectures held by locals through which it was possible to get to know the historical and geographical context in which the work would take place.

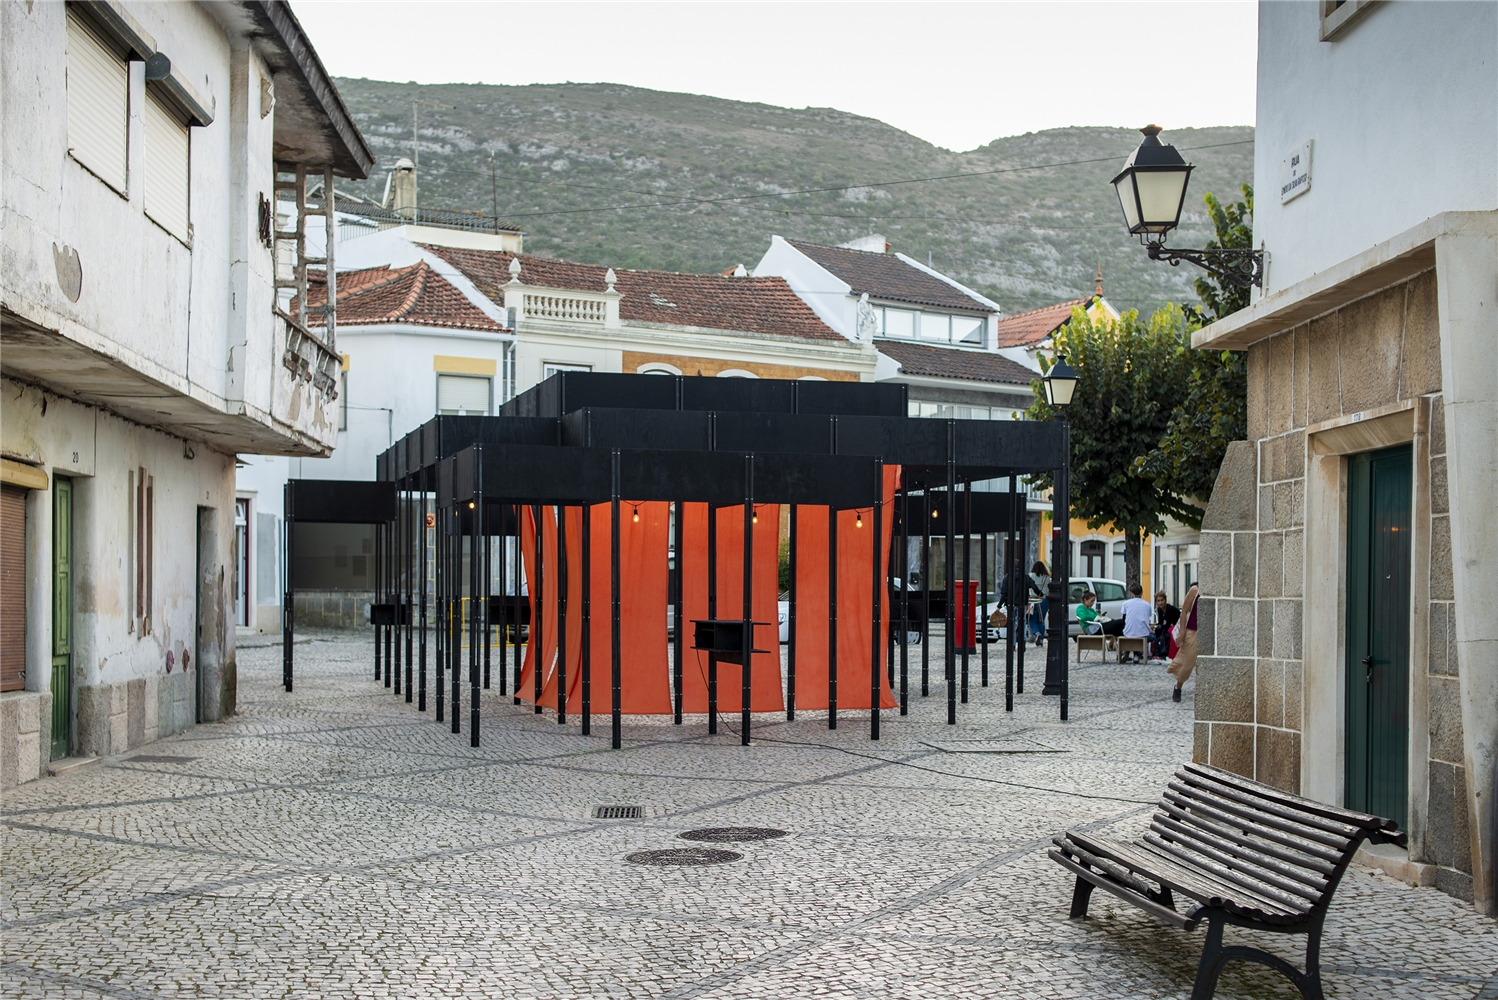
2) Design and Project: a basic and systematic structural system was presented with the use of the available materials on which the work would be carried out. The students were divided into 3 small groups in order to explore different approaches for further discussion and analysis. Small scale models were created for the study of the urban relations and larger scale models were built too in order to study the constructive system and the spatial result. At the same time, the group produced the first real scale tests of the constructive detail with the aim to understand the constraints of the execution works. After two working days the different solutions were presented. The advantages and disadvantages of each approach were discussed and the proposal that seemed to be the most appropriate for the context was chosen, incorporating, however, some aspects of the other solutions. The first full-scale prototype of a fragment of the project was developed and, as a conclusion to this phase, students officially presented their results to the external monitoring committee. Those results introduced new issues for reflection in the following steps: It became clear that the solution would be to use steel pillars, which would deal with vertical structural pressure, a set of painted plywood plates, which would serve as the horizontal bracing of the structure, and some textile elements that would create the marking of a central area, an open-air stage for the festival.

3) Work Planning: after the decision of the project that will be implemented, the group started to work together again to further develop the final structure integrating some of the aspects discussed in the previous phase so that the precise planning of the execution could be initiated. The execution project with detailed drawings and maps of quantities was prepared. The prototype was also an object of constant try-outs during these days for material tests and final decision making, both at the constructive and spatial level, as well as during the search for the appropriate tones of wood and fabrics.

4) Construction: In the following days the construction phase began. They firstly started with preparation works, such as the cutting and painting of wood or the drilling of iron profiles followed by the installation of the project at Alberto Guedes Square. An inauguration was made at the start of the assemblies and the whole construction process of the following days was assumed as a performance within the context of the festival itself. The assemblies took place as planned and, at the end, the students of the Faculty of Fine Arts were challenged to create a performance piece closely related to the architectural space, exploring the rhythms, sounds, materials and spatial qualities that resulted from this process.

The developed project is simultaneously a generic and a specific solution, since on one hand it is a self-referential piece that uses the disciplinary language of architecture and, on the other hand, it establishes very evident relationships with the context where it was set up: the creation of a central space opens up the possibility of a new open stage for the festival Materiais Diversos; the multiplication of pillars generates a very strong relationship with the forest of the surrounding territory; the dark colouring of the woods refers to the marks that the 'sea of Minde' leave on the submerged trees, the different heights of the structure, which rises in the centre, establishes a dialogue with the accentuated topography of the mountains surrounding and enclosing this place; and, finally, the fabrics were dyed by hand as a reference to the textile industry, once it was the region’s most important source of income (which nowadays almost disappeared). The project, therefore, also resonates with the history of the industrial warehouse where the workshop took place because it was precisely there that the whole process of dyeing the fabrics was done in the past.

The laboratory confirmed that the methodological and intensive integration of certain aspects such as the analysis, design, construction and spatial experience are capable of producing a form of practical knowledge that comes rather close to a conventional architectural process within a short period of time. The structure corresponded to the challenge launched by the organization. Finally, a building manual of the project was developed, which demonstrated the final result of the project in Minde but also the different possibilities the structural system allows, for future uses.

Client Festival Materiais Diversos

Project Team Annina Schreiber, Catarina Dias, Catarina Monteiro, Diana Margarida, Flora Del Debbio, Franz Kirsch, Gonçalo Fialho, Hannah Grapentin, João Quintela, Johanna Hirte, Jule Franssen, Lenildo Malenga, Miguel Condeça, Matthias Ballestrem, Nike Strutz, Ricardo Ramalho, Rosa Arma, Tim Simon, Ulrike Kuhlmann, Vladimir Ngala

Engineering Daniel Maio

Organization CEACT/UAL: Filipa Ramalhete, José Castro Caldas, Sérgio Silva + A+EE/HCU

Photography João Barata

Partnership JJ Louro (wood); Construções Abílio & Serras Lda (steel); Luís Carlos Mora Salgueiro - Serralharia Civil (steel); Alfredo Parreira Serralharia.

Serlachius Museum Extension
RealizacionesPróxima
,

Serlachius Museum Extension

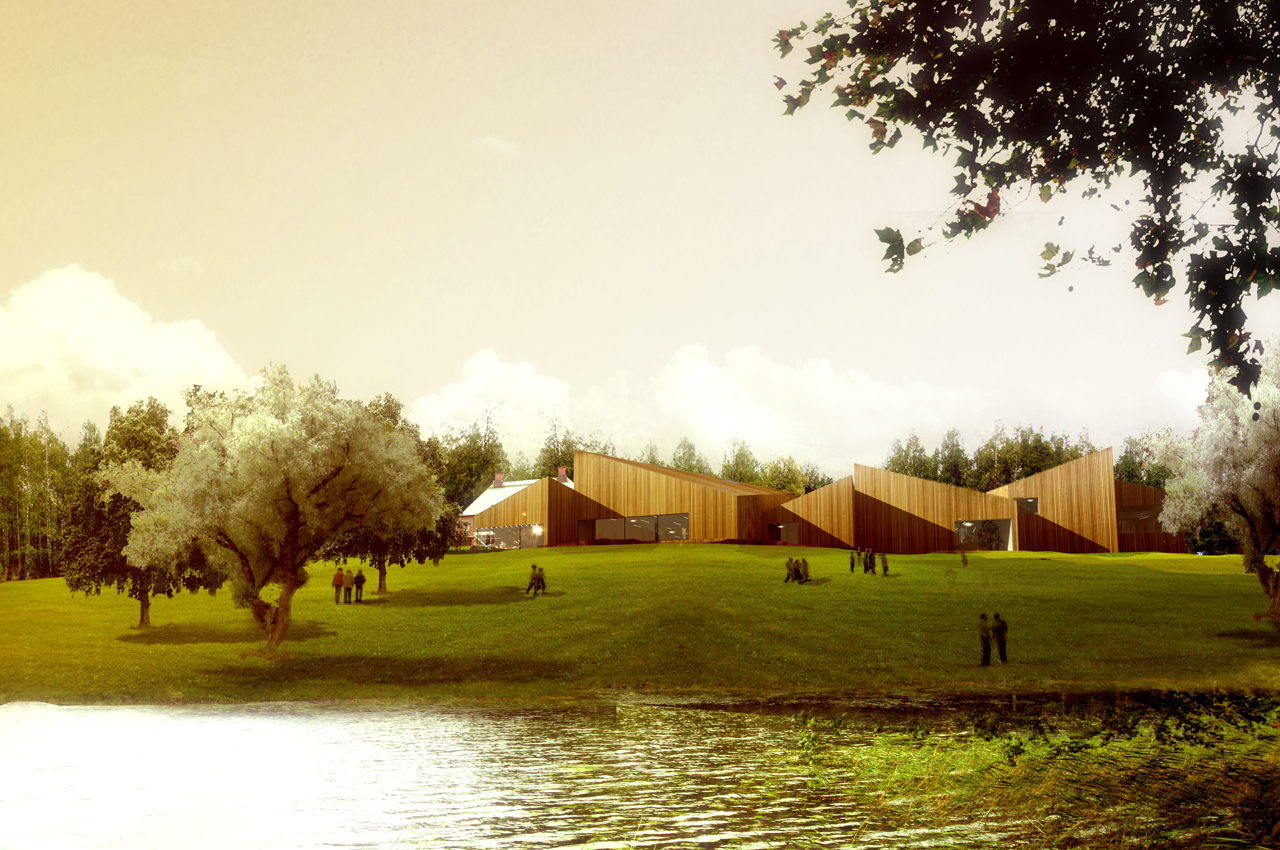
The proposal plans to solve all the functional requirements of a museum, making the most of the circulations, the sustainability and integration of the building in its environment and at the same time creating a recognizable icon, a representative building worthy of the importance of the museum,The formal and constructive references will come from the environment, native materials, the landscape and the scale of the existing buildings.
The chosen site respects practically all the existing woodland, minimizing the number of trees to be eliminated within the possibilities that allow the construction of a building on this scale and functional complexity.
We will join together the principal spaces, “compacting” the building and maintaining the fragmented scale which we are looking for and improving the routes. The use of the same formal and volumetric language in all the pieces together results in that the intervention is carried out in a uniform way, without having buildings with different characteristics for each use. We think that it isn’t only the exhibition space which is important, there are also other protagonists which we intend to value and to treat them in a fair and uniform way.
This distribution of programatic “strips” which slide among each other also make up the exterior spaces, creating two spaces or “squares” towards the entrance road: one for loading and unloading the works of art for the expositions, with large doors towards the exposition rooms and storerooms and another next to the existing building . Exterior spaces will be created towards the lake, for example the restaurant terrace.
In spite of the variety of programmes we have decided on an uniform intervention which allows us to build a single, recognizable building. The same architectural quality will be given to the programmes for public use for visitors as to the spaces for the workers adapting heights, proportions and the uses which each programme requires.

If only this mountain between us could be ground to dust
RealizacionesPróxima

If only this mountain between us could be ground to dust

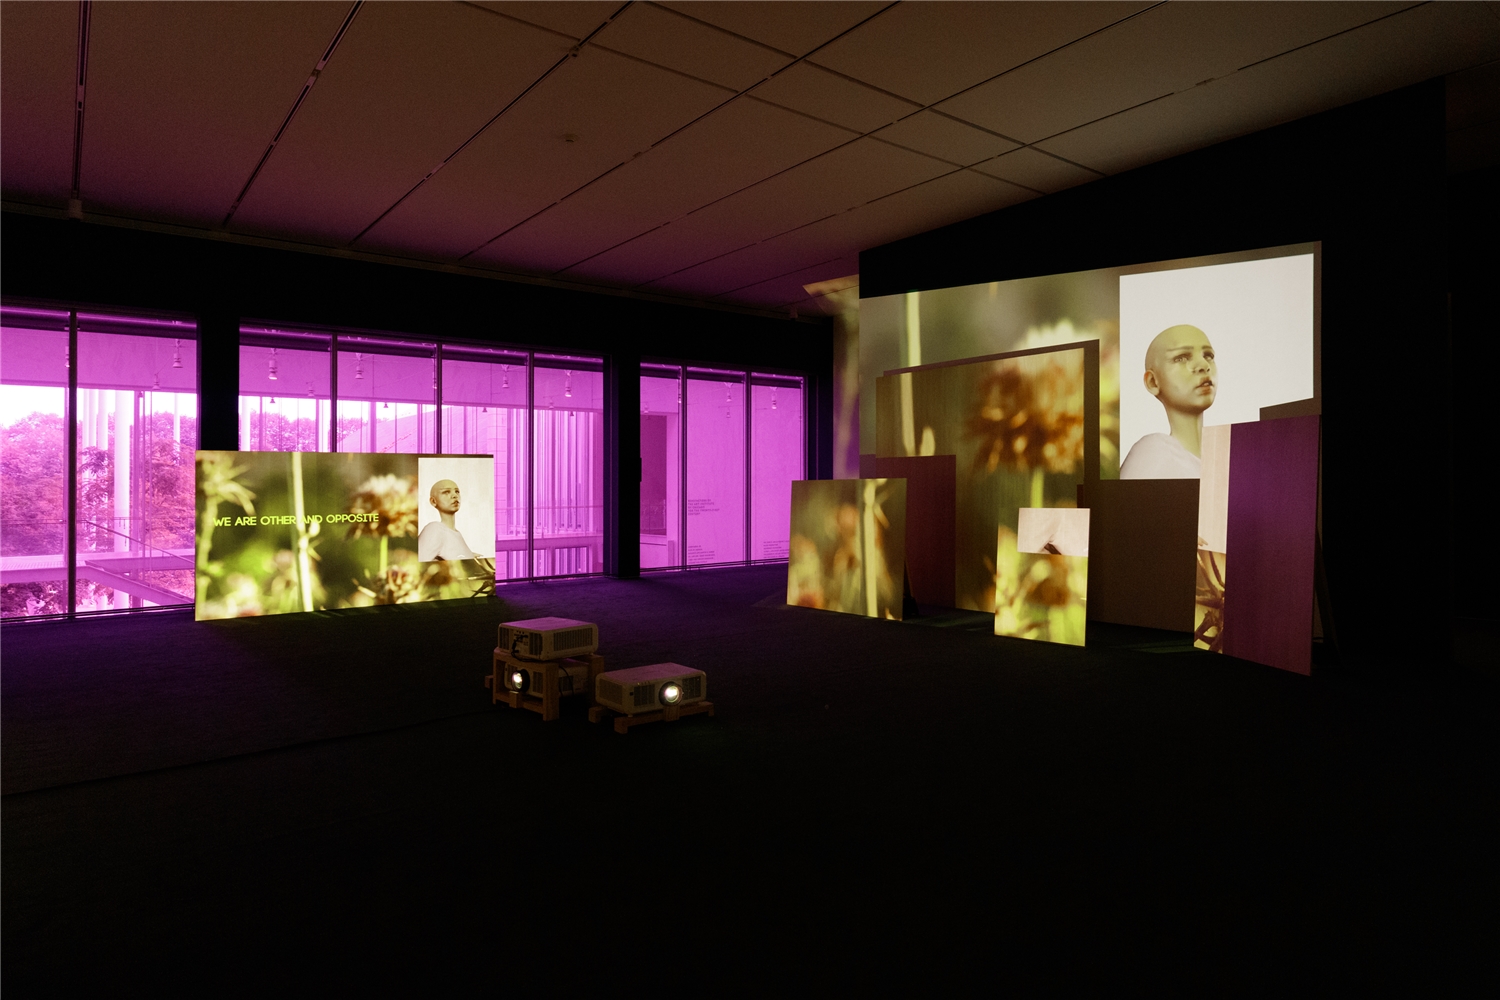
Working in film, installation, performance, sound, and text, Abbas and Abou-Rahme sample self-authored and existing media and materials to reframe and activate narratives that they describe as everyday erasures of Palestinian experience as a means of resisting the illusion of one immutable history. The interconnected works in this installation critically examine how bodies, images, language, memories, and narratives exist within contemporary archives, media, and institutions. Often reflecting on ideas of amnesia, erasure, and return within the Palestinian condition, the artists see these artworks as potential tools for the politically oppressed to become unbound from colonial systems.

Central to the exhibition is an immersive multimedia installation combining new versions of two multi-channel video works. Oh shining star testify (2019–21) focuses on CCTV footage taken from a surveillance camera that circulated online after Yusuf ­Shawamreh, a 14-year-old Palestinian boy, was killed by Israeli forces. The layered footage, sampled from recordings of the event, brings attention to how images that circulate online can offer a testament to historic events, though that testament can be obliterated when the internet becomes oversaturated with imagery. Foregrounding the simultaneous accumulation and disappearance of data and images, the artists make visible how those “uncounted bodies counter their own erasures, appearing on a street, on a link or on a feed.”

The second video, At those terrifying frontiers where the existence and disappearance of people fade into each other (2019–21), uses fragments of Palestinian postcolonial scholar Edward Said’s poem “After the Last Sky” to interrogate what it means to be constructed as an “illegal” person, body, or entity. The text fragments are interspersed with human avatars created from images of demonstrators in the Great March of Return, a series of protests that began in 2018 and advocated for ending a 12-year blockade and returning Palestinians to their ancestral homeland. The avatars, which are rendered with software that represents missing data as glitches, scars, and incomplete facial features, seem to exist between the past and the future.

The exhibition also presents for the first time the series of prints Don’t read poetics in these lines (2010–21). Abbas and Abou-Rahme began producing this work in 2010 by screenshotting and archiving tweets that responded and continue to respond to the Arab revolutions. The selectively erased texts distill the rapid-fire reactions that unfolded on social media, thus standing as a testament to our time and offering a physical counterweight to the internet, which the artists consider an “amnesiac archive.”

Extracted from this archive, Once an artist, now just a tool (2021) was commissioned by the Art Institute and critiques how museums perpetuate the legacies of the colonial apparatus. In repositioning these sampled fragments, the artists assert language’s capacity to challenge systems and histories of power, critically pointing to the shifts that occur between events and discourse.

The exhibition’s visceral and material narratives raise timely and urgent questions about the ways history is constructed and continually obliterated—encouraging viewers to imagine the potential futures that emerge from the immersive sonic and visual environment.

ZINNERGIE
RealizacionesPróximaGanador

ZINNERGIE

The increasing climate problems call for a more conscious and responsible approach to the planet and its resources. In particular, demands for more sustainability are being made on building production and architecture. Thereby sustainable strategies in architecture have long since ceased to focus exclusively on technological solutions. Durability, adaptability or transformation as well as vernacular building culture are investigated with the goal of creating a sustainable architecture.

For the building sector, one of the main important aspects is to move towards circular thinking, in which buildings can take on new uses, constructions can be adapted to changing requirements and materials are durable, can be reused, reassembled or even be reintegrated into ‘nature’.

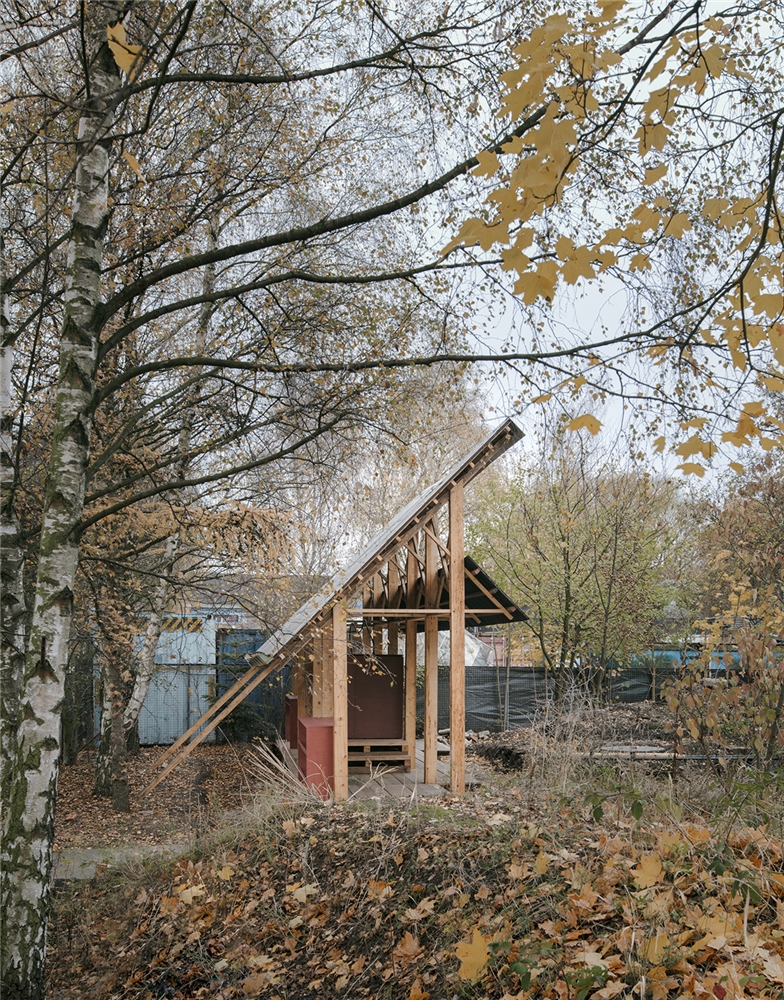
The project ZINNERGIE explores the potential of circular concepts by building a small urban biogas plant using exclusively discarded materials. In this undertaking, we tried to manifest the reuse of materials as a tangible and bodily experience of the architectural artefact itself.

The project was approached by exanimating the stock of materials coming from deconstruction sites or collected on site. Through the physical interaction with the materials themselves their inherent properties and structural capacities were explored and tested. By following the aim of transforming the technical aspects of construction into an aesthetic dimension we developed a structure that is simultaneously building the construction, defining the spatial character and creating the architectural expression.

This approach resulted in a robust and adaptable framework that can host and even exhibit the technical infrastructure as well as the actions connected to it. A big roof protects from and at the same time collects the rain for further uses. It defines the ‘face’ to the public street. The openness of the structure to the other side invites people to enter, get to know and interact with the architecture. It wants to activate the square in front in order to transform it into a place of public life.

The structure will be appropriated for the use of the biogas plant in near future but it also allows diverse uses in later future. Materials and joints are kept raw and generic in order to allow a future disassembling.

The project was initiated by Zinnwerke e.V. and took place on the site of Zinnwerke in Hamburg Wilhelmsburg. Within the framework of the third edition of the experimental summer school format ex_kurs the project was developed and realized with an international and interdisciplinary group of students from HafenCity University Hamburg, University of Applied Sciences Hamburg, Technical University Hamburg, Universidade Autónoma de Lisboa (UAL) and pupils from the district school Wilhelmsburg as well as citizens and residents from the neighborhood of Wilhelmsburg.

The architectural project was coordinated and supervised by Joao Quintela and Tim Simon (JQTS) together with Matthias Ballestrem and Johanna Schmeißer (HCU Hamburg). It was made possible through the financial support of Sto- Stiftung, Waterfront e.V. and Hans-Sauer-Stiftung.

Participants: JQTS, HafenCity University Hamburg, University of Applied Sciences Hamburg, Technical University Hamburg, Universidade Autónoma de Lisboa (UAL), morgen., Hirn und Wanst, Zinnwerke e.V., Ingenieurbüro Sebastian Selk, Stadtteilschule Wilhelmsburg, Julia Kaiser

Photography: Simon Menges

L.E.A.L
RealizacionesPróxima

L.E.A.L

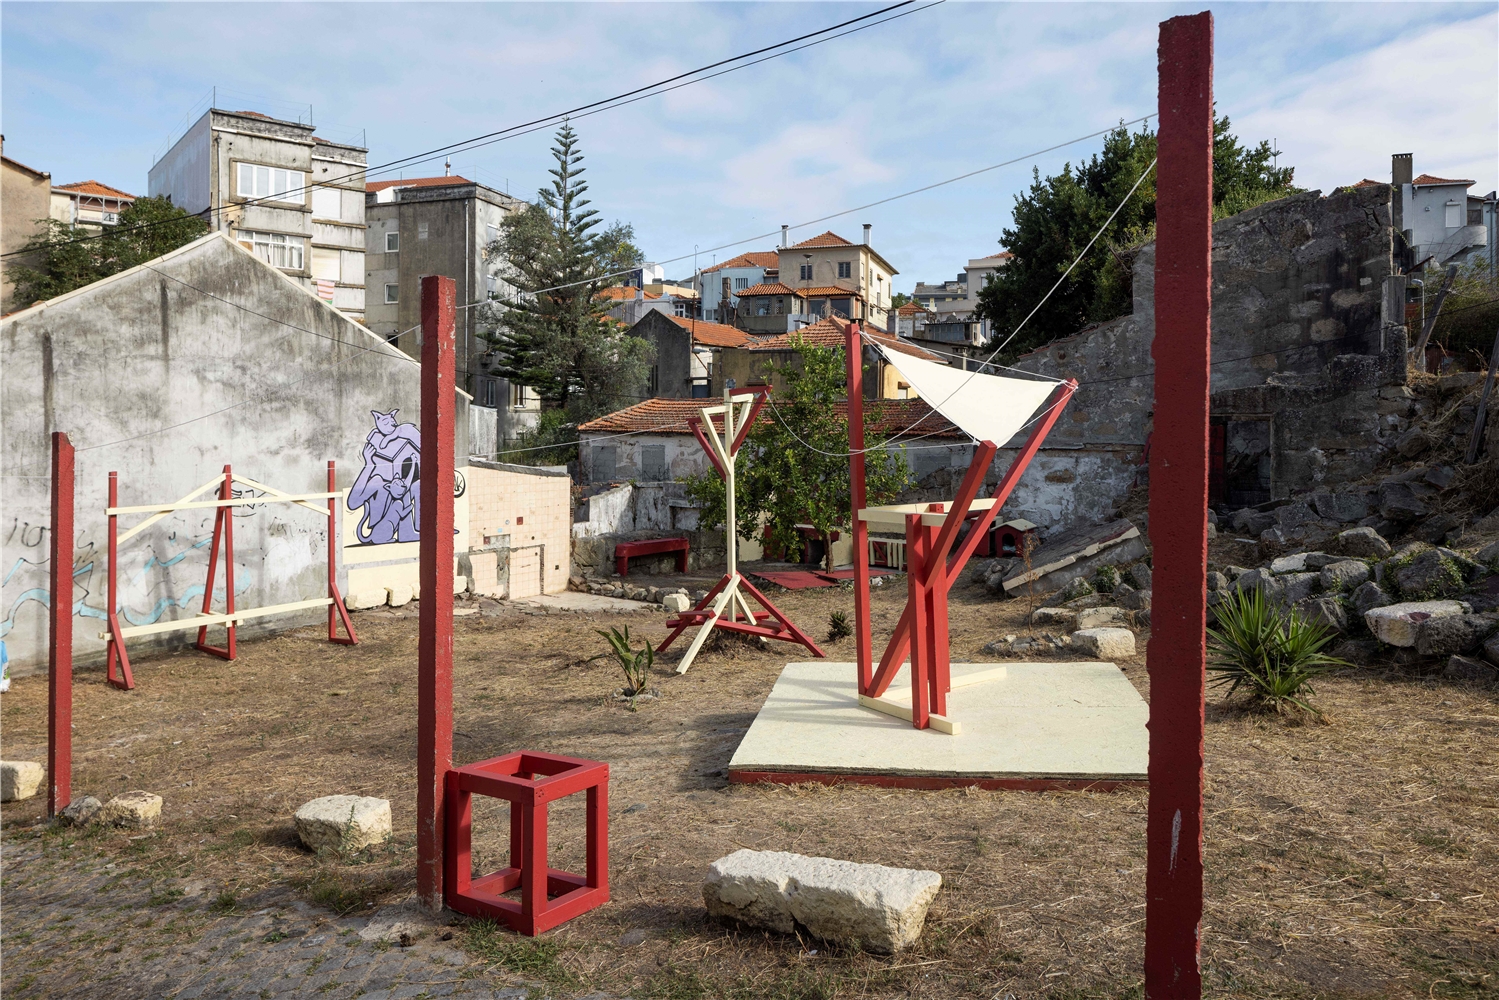
Starting with the plot where the first intervention took place, which remained partially fenced off, a more direct link to the uninhabited part of Leal, known as ‘Iraq’, was established. Just as we had observed in the inhabited part of the neighbourhood, this made the empty plot more permeable.

Starting with the plot where the first intervention took place, which remained partially fenced off, a more direct link to the uninhabited part of Leal, known as ‘Iraq’, was established. Just as we had observed in the inhabited part of the neighbourhood, this made the empty plot more permeable.

The new structures seek to revive the history of the site, interpreting elements mentioned in documents and accounts, such as the drying racks dotted along the road, almost like artistic installations, when it was densely inhabited. The large eucalyptus tree in the middle of the plot, planted in the 1970s when the neighbourhood grew up and later cut down to stop it from falling, was also reinterpreted. A structure was created to symbolise the memory of the tree, which was an important landmark for residents of Leal.

During the workshop, the residents who look after the stray cats living on the plot suggested making ‘cat houses’. These small structures, which were also built from reused materials, show how the exercises in the workshop can contribute to improving and consolidating existing dynamics on the site.

The use of beige and red colours, in dialogue with the neighbourhood, reinforces the intention to ‘contaminate’ former ways of life and to show how small-scale, low-budget interventions can be a first step on the path to urgently needed regeneration.

As is now ‘tradition’ in initiatives of this kind, the workshop concluded with a gathering where participants, residents and other interested parties were invited to share their experiences and discuss possibilities for the future of Bairro do Leal.

____________

Support: DG Artes/Ministry of Culture, Ágora – Cultura e Desporto, Carpintaria da Lavandeira, Aipal