Logo Fundación Arquia
Logo

Centro de documentación FQ

Si aún no lo conoces te explicamos Qué es el Centro de Documentación FQ de Fundación Arquia

Contacto

Sede Oficinas

C/Barquillo, 6, 1º izda. 28004 Madrid

Sede Actividades Culturales

C/ Tutor, 16. 28008 Madrid

91 756 10 50

centrodocumentacion@arquia.es

Suscríbete

Suscríbete a nuestro boletín para estar al día de las últimas novedades y lanzamientos.

Al suscribirte, aceptas nuestra Política de Privacidad y das tu consentimiento para recibir actualizaciones de nuestra empresa.

© 2026 Centro de documentación FQ. Todos los derechos reservados.

Política de cookiesPolítica de privacidad
Centro de documentación FQ
InicioCatálogoCiclos
Logo

Centro de documentación FQ

InicioCatálogoCiclos

Cargando artículo...

Dibujos mentales. Principios del universo creativo de Juan Navarro Baldeweg | Arquia - Centro de Documentación
  1. Inicio
  2. /Catálogo
  3. /Artículos
  4. /Dibujos mentales. Principios del universo creativo de Juan Navarro Baldeweg
ArtículosBlog FQ

Dibujos mentales. Principios del universo creativo de Juan Navarro Baldeweg

Fundación Arquia

Por: Ignacio Moreno

Desde: Arquilecturas

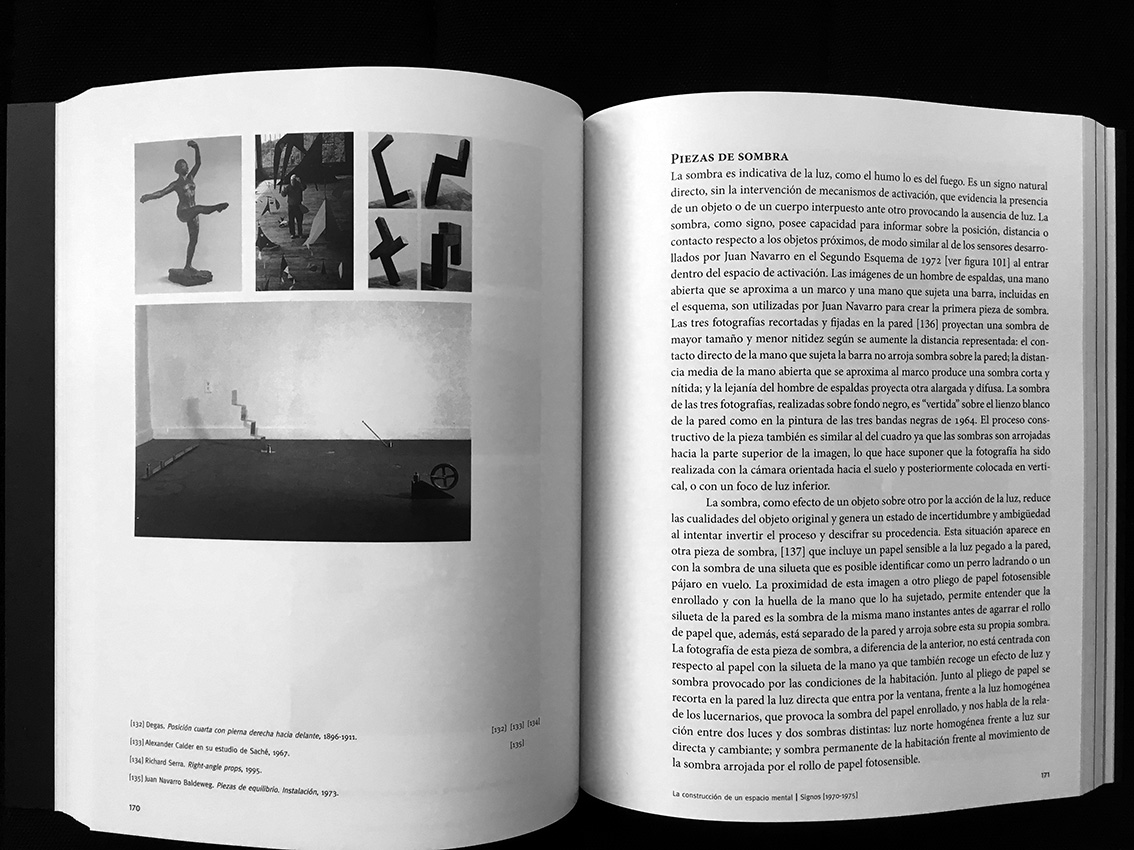
Gracias a la participación de un buen número de micromecenas, Ediciones Asimétricas publica Dibujos mentales, una completa mirada al territorio creativo de Juan Navarro Baldeweg que ha articulado Ignacio Moreno. | Thanks to the participation of a great number of micro-patrons, Ediciones Asimétricas publishes Dibujos Mentales, a complete look at the creative territory of Juan Navarro Baldeweg that has been articulated by Ignacio Moreno.

Fecha de publicación
15 de mayo de 2018
Revista
Blog Fundación Arquia
Leer artículo en BlogFQ

También te puede interesar

The digital city is a village in the Alps. The RED BULL Society.  (Artículo publicado en MONU #16 - NON-URBANISM, Abril 2012,  Rotterdam- Holanda)
RealizacionesPróxima

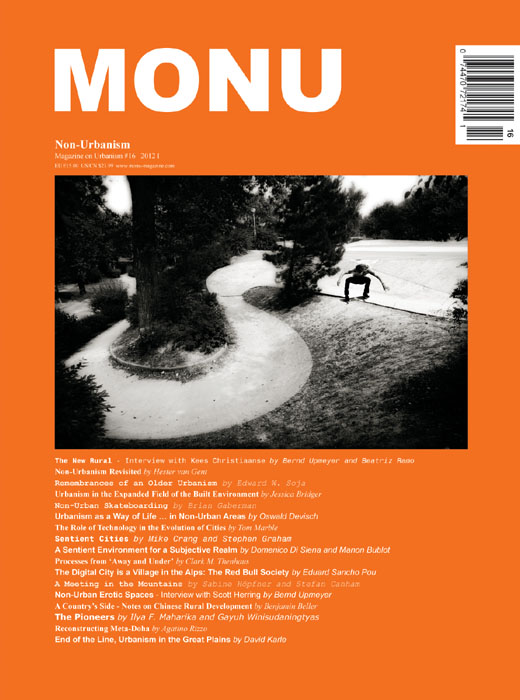
The digital city is a village in the Alps. The RED BULL Society. (Artículo publicado en MONU #16 - NON-URBANISM, Abril 2012, Rotterdam- Holanda)

In the digital city, I am awakened by a cow. Not its lowing, but rather its bell, clanging louder than the loudest alarm clock. I am in Fuschl am See, a charming Austrian village on the edge of a no less charming lake. Idyllic all around, wooden houses everywhere ringed by mountains. Just 10 minutes away is St. Gilgen, where Mozart's mother was born and 20 minutes away along a winding road is Salzburg, the city of music. But Fuschl am See is also home to Red Bull, the multinational that sells the world’s most famous energy drink and has revolutionized the concept of sports sponsorship. All of this happens from here, from a place where everything seems terribly boring and isolated from the world. No one would say this village is a digital city.

The changes are subtle. The hotel is sturdy and comfortable. I go down to breakfast and the entire buffet is terribly Austrian, even the coffee. At one table sits Sebastian Vettel, the Red Bull Formula 1 racer. He is accompanied by a few people who are also wearing T-shirts bearing icons of the drink, because the stars Red Bull sponsors come here to train, to take part in the stage. And most of all to have photos taken with which to flood the digital world. Today it is Sebastian, but yesterday it was Henry, the famous soccer player from the French national team who has left Barça to join the New York Red Bulls. They come to a town where no one bothers them, where fame has no consequences, to enhance that fame worldwide.

I leave the hotel and stroll around the village. There is a church, a school, two supermarkets and a slew of houses and apartments for rent. There is a pier overlooking the lake and public swimming pools. All comfortable. All quiet. All exactly the same. You can’t tell who is rich, because the truth is that they are all rich in their own way, since they live in such a privileged place.

Across the road at the end of town are the Red Bull Gmb headquarters. The two main buildings are cones with sliced-off points. The client wanted them to be crater-shaped and somehow it is true that the fire is alive and that infinite data are transmitted to the digital network from there. Four hundred people from all over the world work here. The lingua franca is English and everyone appreciates the quality of life and level of Austrian taxes, one of the EU’s lowest. They are just passing through. Their houses and cars are paid for, because in this new Levittown, you need a car to breathe, to live and especially to escape from such perfection.

The Company controls everything. The Company pays the meals of its employees, who are free to choose the restaurant they wish to dine in every day: the pizzeria by the lake, the sober hotel or the new hotel. They are housed in Company housing. All of it is lovely. And if you rise up in the Company, you have more and more windows with views. It is not a gated community on a physical level. There are no visible barriers, because all the barriers are intangible. If you get sacked, you cannot stay. First, because there is no available supply. Red Bull has bought everything up. Or at least it bids on everything, disrupting the market, while enhancing the value of its assets because of the lack of demand it constantly creates. It has become a feudal lord only because of its employees, a lord that everyone - from hoteliers to politicians - never cease to entertain, because they know that without it they’d never be on the map. In the geographical sense yes, but not digitally.

The new communities bear little resemblance to the gated communities that have been sold to us at astronomical prices until recently. We were led to believe that the future would take place behind a fence with private security, a clubhouse, tennis court and a heated pool. Big mistake. Those barriers that separated us from the world had the function of uniting us with our neighbours, so we could socialize. Of creating a perfect world away from the pollution of the outside world. A mistake, because many people turned to mortgages they cannot keep up with in order to buy that house and furniture and all the rest. And all these amenities, these private gardens and private pools and private security guards are the first to go when you’re broke. The problem is that if you don’t pay, your loving neighbours begin to hate you, to point to you as a debtor and install fingerprint detectors to bar entry to the clubhouse. And that's when you realize that the enemy is inside your residential estate and that this entire wonderful community life is based exclusively on paying fees - and that if the fees are not paid, it means war. People try to sell the houses and nobody wants to buy them, since they are so costly to maintain; it all falls apart with an air of impending doom. In contrast, everything in Fuschl am See is discreetly cosy. Probably because there is a mechanism to ensure your expulsion if you’re not useful to the system. The territory will unceremoniously eject you. In digital cities, the barriers are not physical, but rather economic.

I get in the car and head down the road. I see greenery and cows, but mostly order. My specific destination is Salzburg Airport, Hangar 7. The Navigator takes me there directly. The entire building is made of glass. It's an enormous nave designed to attract the public. On one side is a street and a huge parking lot; on the other, a runway. You enter the hanger and a billionaire’s toy museum appears. Formula 1 cars, race cars, planes, helicopters, jets, all of which are spattered with Red Bull logos. It is a combination museum-gallery that sells glamour. It peddles Red Bull’s image to fans, consumers and TV viewers. It's a trade show with a permanent venue where the products are changing constantly. Across from it is Hangar 8, a machine shop where newly landed artefacts from all over the world are cleaned up. And when they are ship-shape and ready once again, they are taken to Hangar 7 for the public’s enjoyment.

You can eat, drink coffee or buy souvenirs in Hangar 7. You can have a drink at the bar with glass floors suspended from the ceiling. And you think you might see or photograph a star there. It is a huge plateau with lights and music that seeks to generate its own content every day to sell an image, a brand. And few of us realize that it is actually a set where we are turned into characters in the Truman Show.

The key to the digital city is ubiquity, omnipresence. Being able to spread your message anywhere in the world. And to do so, all you need is enough runway to pick up speed and lift. From above, only greenery and more cows can be seen. We can only detect digital cities through the media.


Everything Now
RealizacionesPróxima

Everything Now

In a very short timeframe, culture production has radically changed. Due to the huge influence that the development of both medias and technologies has perform in our world, any process of design, its products and its spares, are now hyper-connected and trans-referenced. Our contemporary culture context becomes, as has also happened with our societies, a continuous infinite field where connections and disconnections are constantly mediated amid their agents.

The Generic City has been substituted by the Singular City. A urban-scape democratically unique in each point and, simultaneously relevant and irrelevant for its neighbors.

In the contemporary city, the success of each cultural production is exhausted with a speed only comparable to its rapid vanishment. Our cities are everyday more similar to our culture-scape.

Scale is cynically democratized and only expands or shrinks momentarily for very specific needs.

Time and space perform equally in a matrix where relations are more important than facts . . .

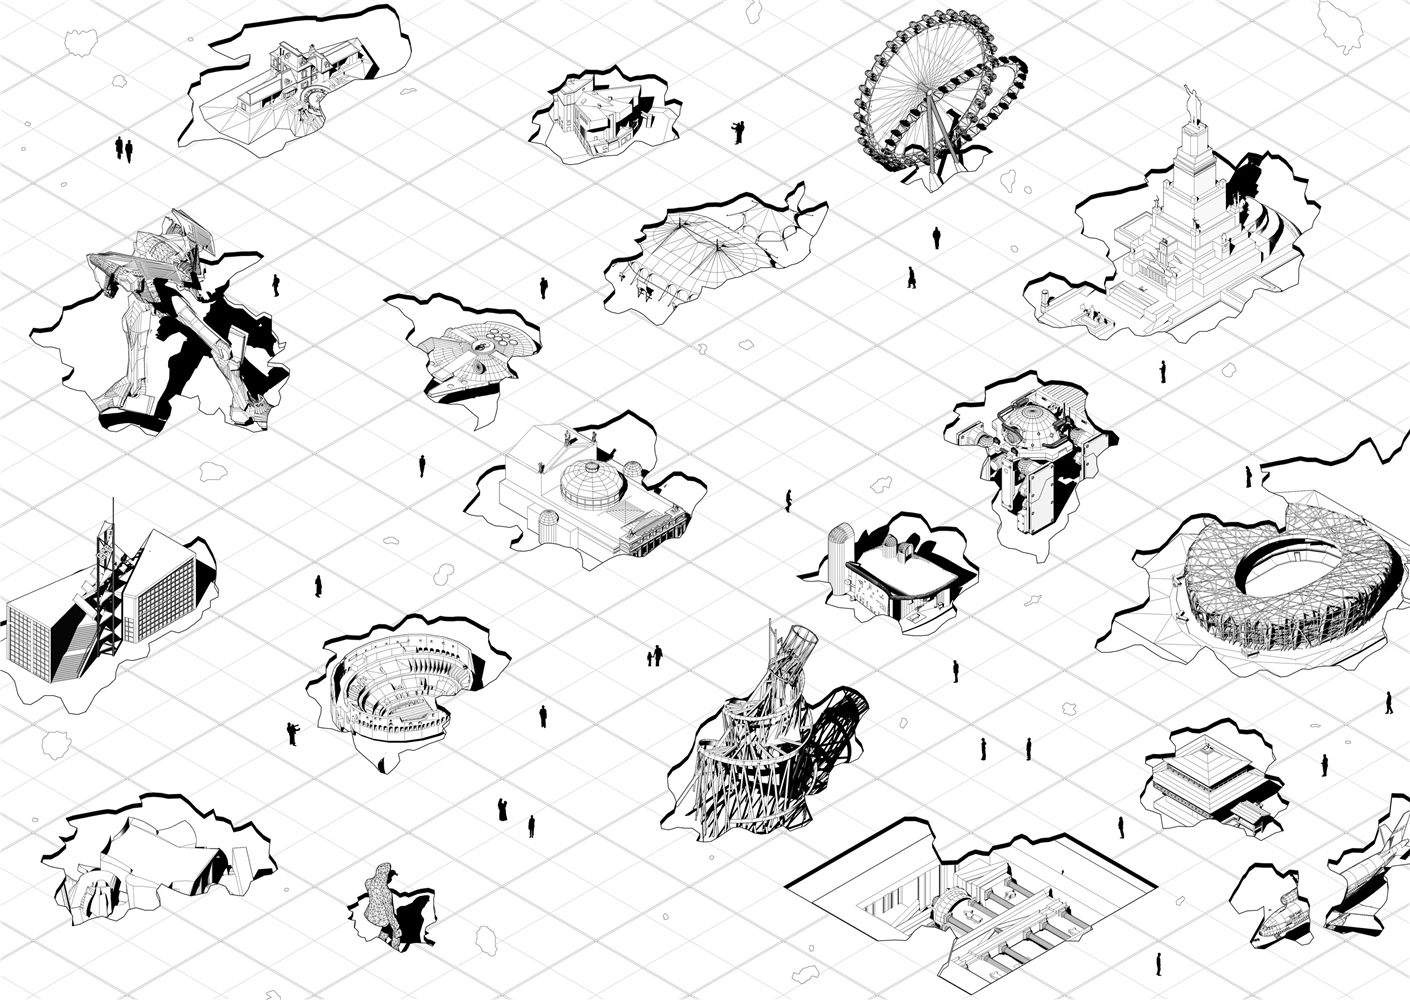
The drawing that accompanies these lines presents that open-space matrix under which some ready made pieces arise. Their scales, distorted by means of democratization, define a convergent isometric landscape.

Time and space converge in a public plateau where every single cultural production is mercilessly juxtaposed.

If something characterizes our time is it debt to convergence as the main motion for those connections.

That convergence defines our current paths of culture production. It set the rules for the inner logic of our contemporary societies.

The exquisite desolation experienced within our contemporary culture-scape is directly proportional to the massive ephemeral connections that saturate our daily routines.

Production, and not conservation, is overtaking us.

We are wanderers in a sea of density.

Everything is happening . . .

. . . Now . . .

. . . Right now.

Quote 1- As quoted by Andy Warhol in the program for his exhibition at the Moderna Museet in Stockholm, Sweden in 1968

Extracted from: ‘The Sixteenth Minute: Life In the Aftermath of Fame’

Jeff Guinn and Douglas Perry. (Penguin, 2005, New York)

Ravine Urbanism
RealizacionesPróxima
,

Ravine Urbanism

Ravine Urbanism es un proyecto de investigación sobre morfología urbana. Partiendo desde la microescala de la manzana urbana, indaga en la construcción de nuevas tipologías que favorezcan la densificación urbana y utilicen la condición extrema de los barrancos existentes como espacios recreativos y productivos para la ciudad. Por otra parte, desde la macroescala metropolitana, propone una nueva estrategia urbana para el año 2020 que formalice una expansión de la ciudad a modo de archipiélago, con centros urbanos densos y límites urbanos bien definidos. El proyecto exprime ciertas potencialidades de una ciudad que no ha sido estudiada críticamente a lo largo del último siglo, y propone una nueva vía de construcción del Quito contemporáneo: una ciudad que debe sustituir la tradición de la privatización del espacio urbano por una nueva inclusión de su geografía y una mayor densidad urbana.

The relationship between the city of Quito and its geography is interestingly dialectical. The exuberance of the geography surrounding the city has been fundamental in the construction of the visual identity for the city, yet this same geography has rarely been the raison d'être of the historic development of Quito, nor it is currently a point of reference towards its future growth or redevelopment at any scale. In order to overcome this critical rupture, the following research proceeds, at once, deductively and inductively. On the one hand, it analyses the ecology of the region at large scale to identify a particular physiographic feature, the ravine, that may serve to mediate between current urban expansion processes and the surrounding geographic configuration. On the other, it proposes a basic unit of city development –the urban block– as the datum to construct more comprehensive strategies of urban expansion. It is at the encounter of geography and history, at the physical junction of the ravine and the most paradigmatic urban blocks in the development of Quito, that a new morphological urban approach emerges as a response to today’s Metropolitan Quito most urgent challenges: geographical contextualization and urban densification.

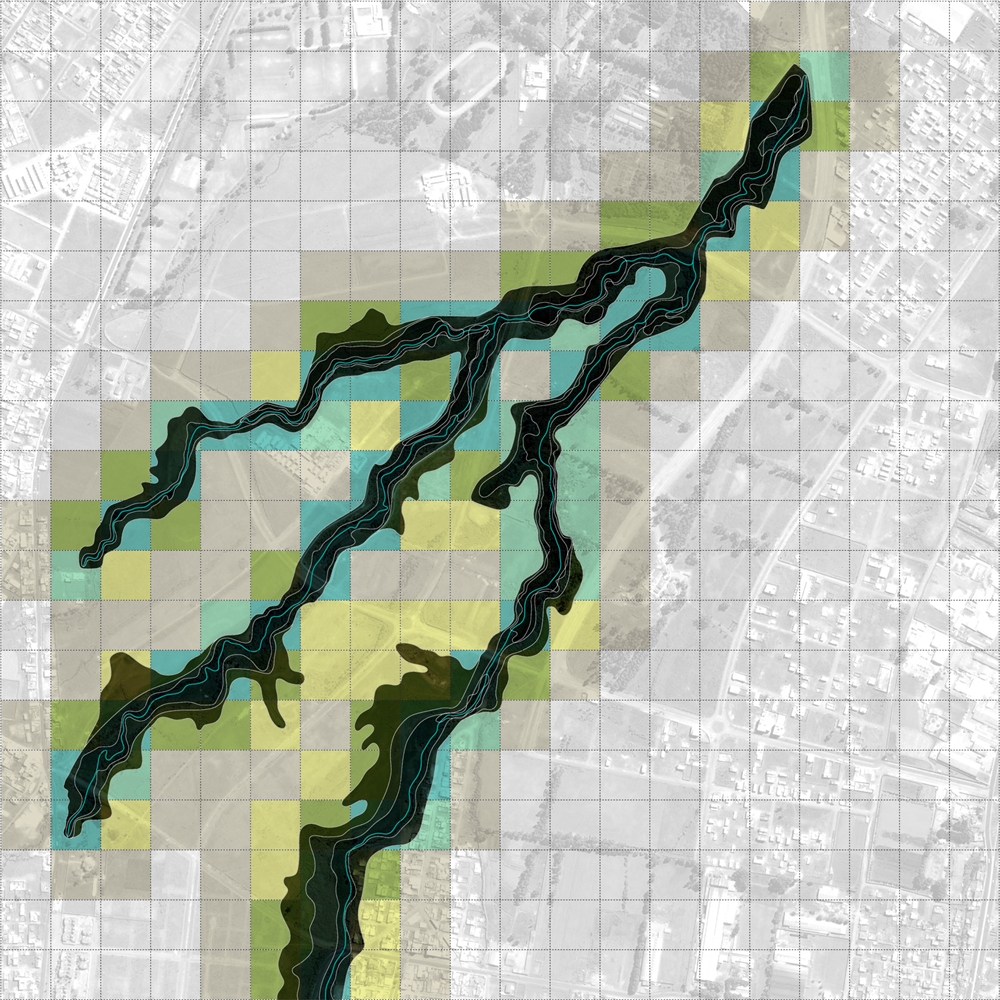
Quito was founded on a valley of extreme topographical configuration. This valley –Humboldt called it “The Avenue of Volcanoes”– presents a rich network of ravines over which Quito has expanded into its current metropolitan dimension. These ravines are ecologically crucial, for they compose an intricate system of ecological corridors that connect the western valleys of the Andes with the Amazon watershed to the east, crossing a region that sustains one of the highest levels of biodiversity in the world. With every urban expansion, the courses of the ravines have been filled under the urban footprint and, therefore, the ecology of the region has been seriously disturbed. In parallel, Quito’s growth has been largely shaped by private sector’s interests in capital control and accumulation, and the result is a disjointed urban fabric of very low density and high compartmentalization with few and poor open public spaces. Therefore, the social opportunities that ravines offer as urban recreational areas and spaces of cultural identification have also been limited. Under these circumstances, Ravine Urbanism focuses on the district of Quitumbe, in the less developed, poorer and more informal southern half of the city. Quitumbe presents, still today, a series of superficial ravines that serve to test new ravine-block configurations to inform a more coherent strategy for urban development under extreme geographic conditions. This typological exploration promotes, on the one hand, the geography of ravines as an important contextual feature in the construction of a new urban identity while, on the other, encourages a denser urban fabric in the quest of a more diverse social experience and higher economic performance. Understanding the inductive logic of the block as the basic unit in the development of open urban strategies, the proposal for Quitumbe negotiates the geography of the ravines through a gradient of block normalization, that departs from a consistent and mostly open buffer zone along the ravine courses, towards areas of less complex topography where higher densities will conform new urban centralities. This gradient of normalization is presented as a tactic to be exported to the expansive inertia of the city at large, in the shape of a series of dense urban centers surrounded by largely open ecological reserves. Ravine Urbanism claims, ultimately, geography as a guide for n exploration of new urban morphologies that promote at once cultural identity and ecological performance.

GALLERY
RealizacionesPróxima

GALLERY

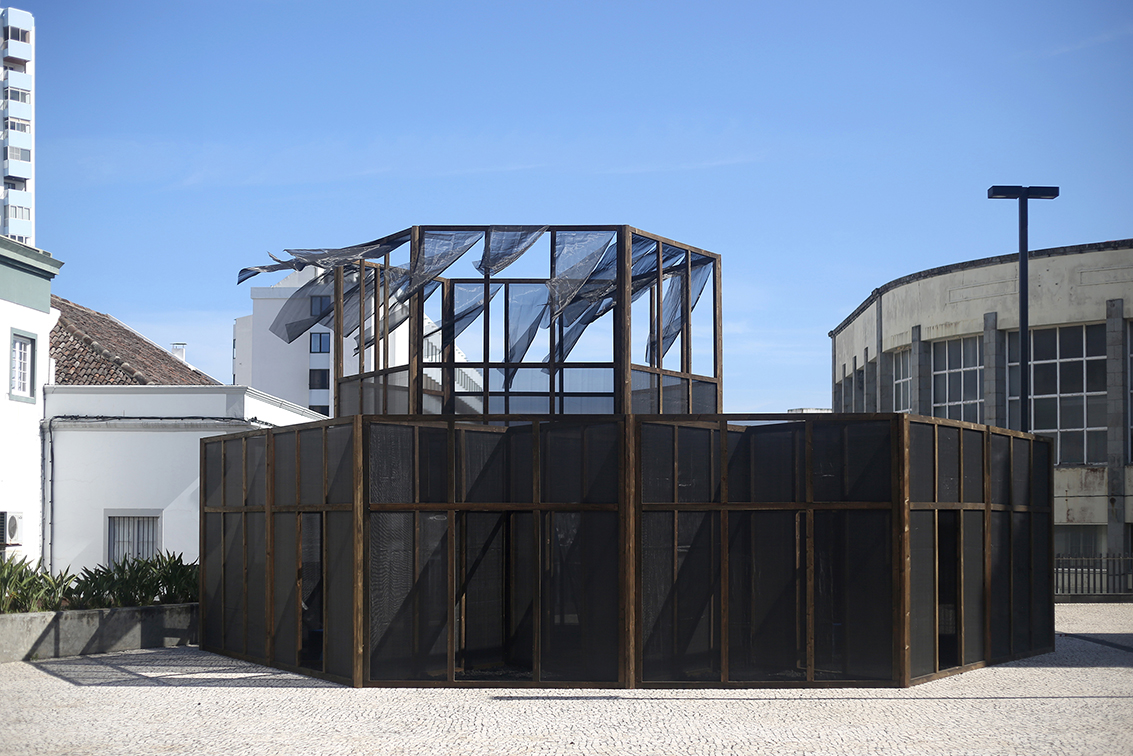
GALLERY is placed in front of the building that hosted the previous editions of Walk & Talk which was recently sold, forcing the festival to move elsewhere. The title of the project is a reference to Walk & Talk’s own history.

The pavilion’s basic element is a single frame with 3 openings (as the Ponta Delgada's monument "doors of the city"). It has no stability enough to stand by itself so the use of the triangular geometry created by the assembly of 3 frames generates the basic unity from where the project grows in and endless system. That repetition allows the creating of a space, a building or even a new reality.

GALLERY is a about physical experience and haptic sensations. It's made of local Cryptomeria wood with a rough finishing that ask us to feel its texture. It has local bagacina on the floor that creates sounds and rhythms while walking inside. It has a translucent black net that creates different degrees of transparency/opacity along the spaces. It has a collection of 18 small rooms (identical in size but different in their relations) asking to explore it and discover the labyrinthic path to main room from where one can see the Atlantic Ocean.

GALLERY is imagined as a small landmark structure that creates new

possibilities of reading a territory in a non imposing manner. It has and abstract relation to a castle, placed on the highest point. It also creates a new

diagonal axis from the city towards the ocean, encouraging a dialogue between the tower of the theatre and the former Walk & Talk gallery.

The rigid geometry allows flexible and informal uses on the inside. Apart from the exhibitions and performances, this is a gallery to walk, to sit, to enjoy and to stay.

GALLERY Pavilion

12x10 meters. Cryptomeria wood, black net, black oil painting, bagacina.

João Quintela, Tim Simon

2017

Client Festival Walk&Talk

Curator KWY Studio
Project Team André Santos, Belén Goñalons, Carolina Costa, Daniel Borges, Inês Almeida Peixoto, João Quintela, João Rebelo Costa, Leonor Peixoto, Luís Brum, Mariana Santos, Tim Simon

Photography Diana Quintela

Praça das Companhas
RealizacionesPróxima

Praça das Companhas

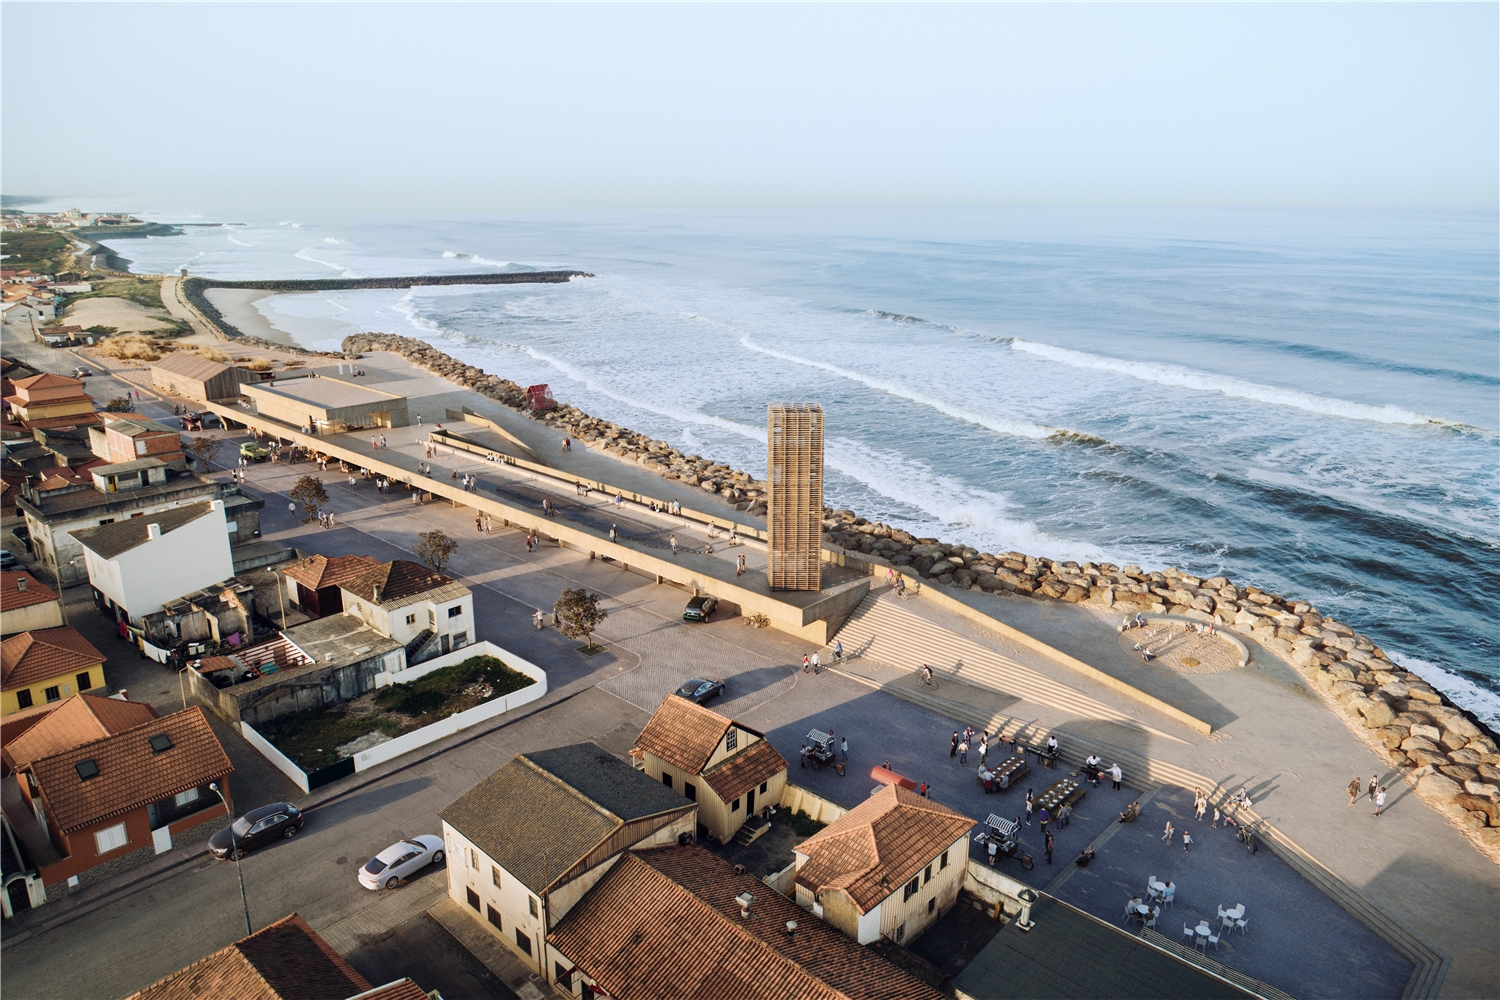
The intervention area is Praça das Companhas, the tail-end of the main access axis that reaches the beach, and representative space for“Arte Xávega”, an activity that shaped the development of the community and the built territory. The project appears on two levels. First, to enhance the fishing activity through the creation of a dynamic program. Second, to qualify the seafront, not only by returning to the visual relationship that is now non-existent, but also with the renaturalization of the dune, with programs such as surf, tourism, and restaurants, which can and should coexist with fishing activity.

Thus, the proposal is characterized by a simple gesture on three levels: a raised platform that restores the views towards the sea; an intermediate level next to the seawall and access to the beach; and the lowest level related to the street. Consecutively, this action is divided into 3 zones: north, the end of Avenida da Praia with the viewpoint tower and a new square that works as a transitional hinge between the 3 levels of the route; the central one, with a built volume in concrete, with a constant and adaptable metric, allowing
a flexible and floodable program such as a market, lockers, public restrooms, and parking, while at the higher level, a promenade route is related to the sea; to south, the building is crowned with a volume that houses a bar/restaurant and shop/surf school, defining the access to the beach, and making the transition between the dune and the wooden fishermen's support equipment. Morphologically, both volumes of concrete and wood, besides corresponding
to specific urban programs and dynamics, are not unrelated, respectively, to the solid wall that withstands the weather, as well as to the haystacks and the local cooperage activity.

Museum of Capitalism
RealizacionesPróxima

Museum of Capitalism

Freedom boxes

A way to be free, a place to leave those useless things we all buy, again and again, because we are told to buy them, not because we need them. In the middle of an empty space, accessible from everywhere, its circular shape would attract people from every single place of the city. Inside it, several volumes crossing each other creating some courts will define the whole building.

To enter the building, you just have to bring one of those things and leave it inside the freedom boxes. Then, you can keep walking and enjoy your life again, free of, at least, some worries. On the other hand, if someone needs something, he can come to the museum and get it from those freedom boxes, for free. Transforming the way it is understood to have something "new" at home. Apart from these rooms, there should be some private and service areas where visitors can have a rest and forget their problems in order to connect again with themselves. The other areas of the museum are open air spaces where people can meet each other and live with nature, sun and wind.

This proposal tries to create public areas where things can happen, for the people and with the people. Being conscious of what we have, what we don’t need, and who will need it, is the main goal of this proposal. Like a big warehouse where people can leave and get what they need. A new way to understand the capitalism, not saying that is just something wrong but, at the same time, showing that is has to be controlled by the users.

Green areas, meeting places, open air exhibitions, events… all those areas are for the people. And the “walls” that separate one from the other is where the museum has to show its potential. The real message of the museum lies in those areas, those freedom boxes, to make to common open air spaces a real place to meet people, happy with themselves.

As it is not a fixed proposal, it can be built in several stages. A very simple way to build it, raw and honest materials, would result in a building made by the citizens, so they can feel it as a part of them, for the city.

Made by them and for them.